Héctor Santos Díez
BROWSE ALL FROM THIS PHOTOGRAPHER HERE
↓
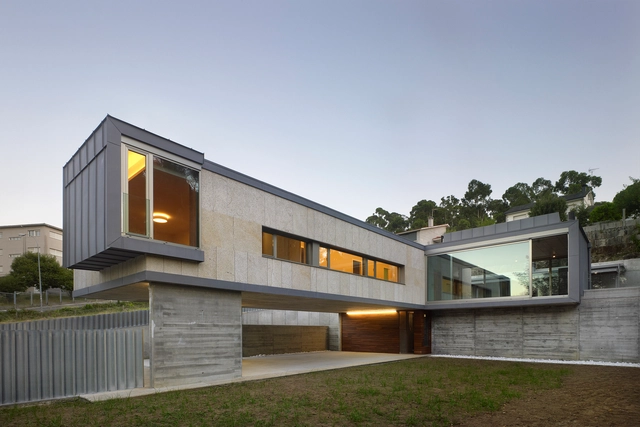
House in Monteporreiro / rodriguez + pintos


https://www.archdaily.com/908548/house-in-monteporreiro-rodriguez-plus-pintosCristian Aguilar
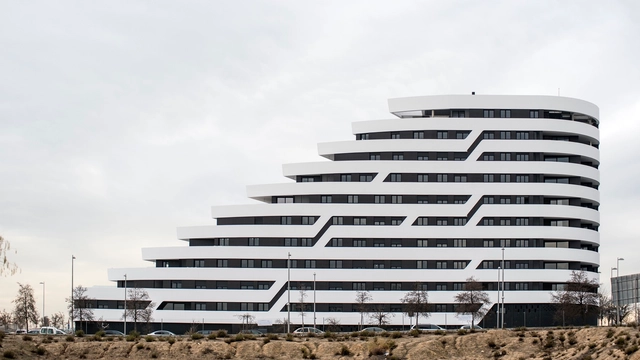
Terraces of the Lake / Morph Studio


-
Architects: Morph Studio
- Area: 209896 ft²
- Year: 2018
-
Manufacturers: Hansgrohe, Butech, Porcelanosa Grupo, SGG CLIMALIT
https://www.archdaily.com/908559/terraces-of-the-lake-morph-studioPilar Caballero
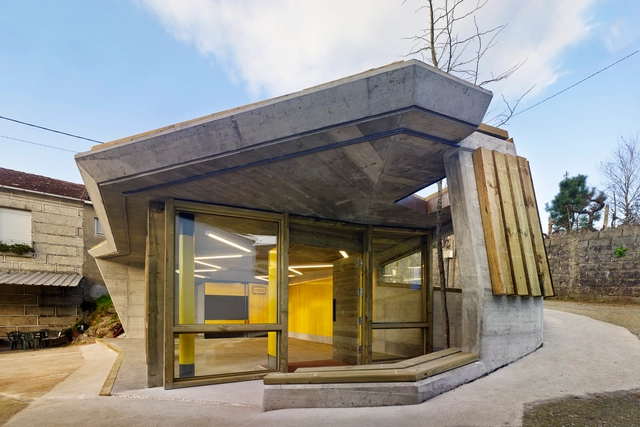
Neighborhood Center Refurbishment in Noallo de Abaixo / MOL Arquitectura


-
Architects: MOL Arquitectura
- Area: 75 m²
- Year: 2016
-
Manufacturers: Saint-Gobain, Klein, Finsa, Lledò
-
Professionals: ATCON S.L., CUESME, Lledo S.L., FINSA, Meijón e Hijos, +1
https://www.archdaily.com/897151/neighborhood-center-refurbishment-in-noallo-de-abaixo-muinos-otero-lopez-arquitecturaPilar Caballero
Baiona Public Library / Murado & Elvira Architects


-
Architects: Murado & Elvira Architects
- Area: 1076 m²
- Year: 2018
-
Manufacturers: Garnica Plywood, Grohe, 2tec2, Ares, BPM Lighting, +5
https://www.archdaily.com/897291/baiona-public-library-murado-and-elvira-architectsRayen Sagredo
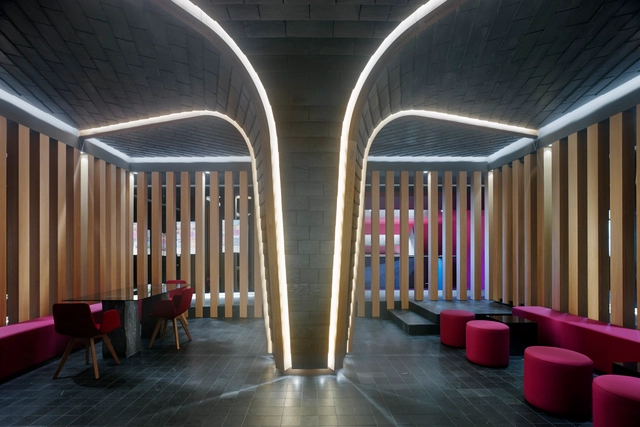
CUPA Pizarras Showroom / Iván Cotado Diseño de Interiores


-
Interior Designers: Iván Cotado Diseño de Interiores
- Area: 210 m²
- Year: 2016
-
Manufacturers: Cupa Pizarras, Capdell, Klein, ASCENDER Seating, BATHCO, +6
https://www.archdaily.com/894265/cupa-pizarras-showroom-ivan-cotado-diseno-de-interioresDaniel Tapia
House Between-Lines / OLAestudio
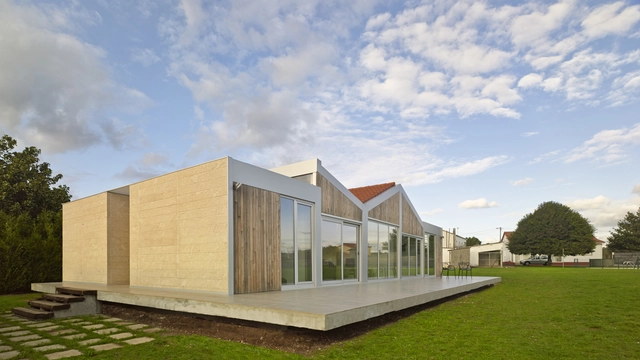


https://www.archdaily.com/805313/house-between-lines-olaestudioCristobal Rojas
Caramoniña Allotments / Abalo Alonso arquitectos
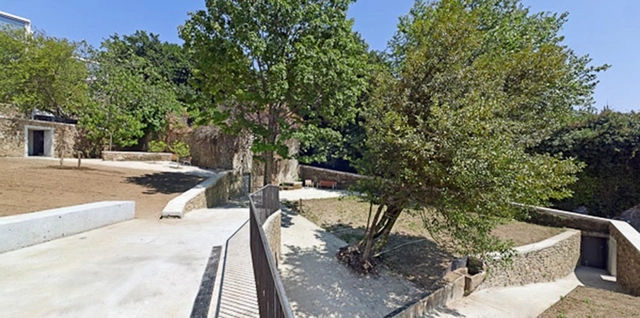


- Area: 2650 m²
- Year: 2015
-
Professionals: Copcisa, Gaia Enxeñería, Xeotec
https://www.archdaily.com/781413/caramonina-allotments-abalo-alonso-arquitectosCristian Aguilar
De Jove Crematorium / Ae Arquitectos
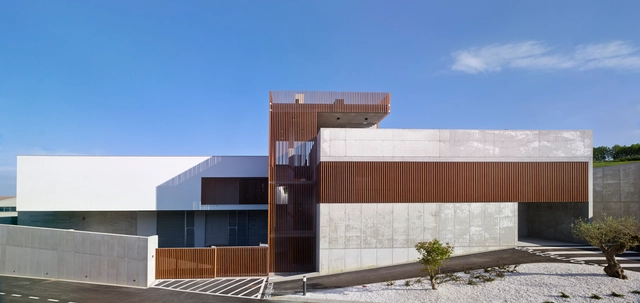


https://www.archdaily.com/780982/velatorio-de-jove-ae-arquitectosDaniel Sánchez
CEIP Sada extension building / Díaz y Díaz Arquitectos
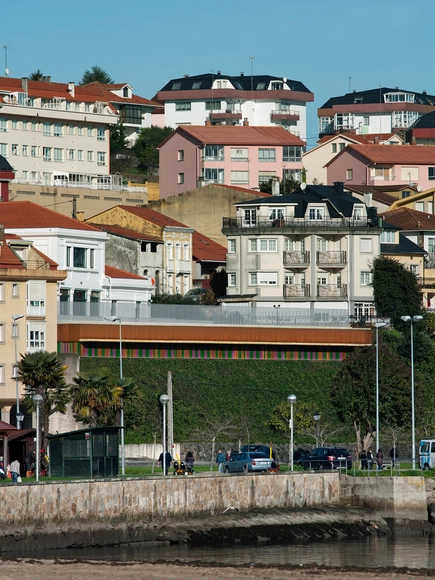


-
Architects: Díaz y Díaz Arquitectos
- Area: 498 m²
- Year: 2015
-
Professionals: Obras y servicios Gómez Crespo S.L.
https://www.archdaily.com/773723/ceip-sada-extension-building-diaz-y-diaz-arquitectosKaren Valenzuela
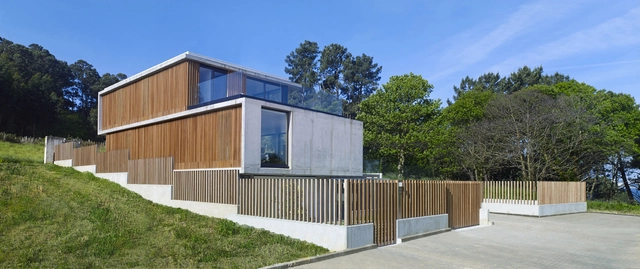
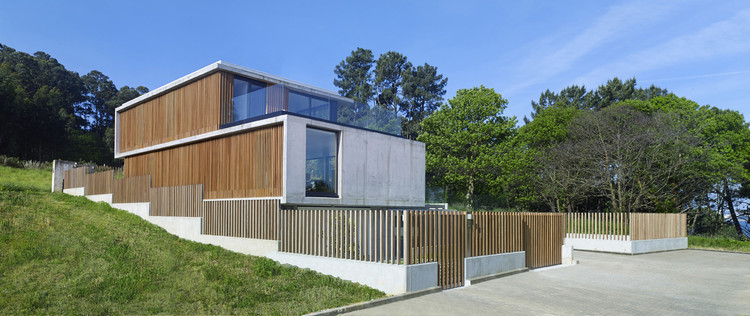
Family House in Punta Canide / Díaz y Díaz Arquitectos


-
Architects: Díaz y Díaz Arquitectos
- Area: 550 m²
- Year: 2015
https://www.archdaily.com/773739/family-house-in-punta-canide-diaz-y-diaz-arquitectosCristian Aguilar
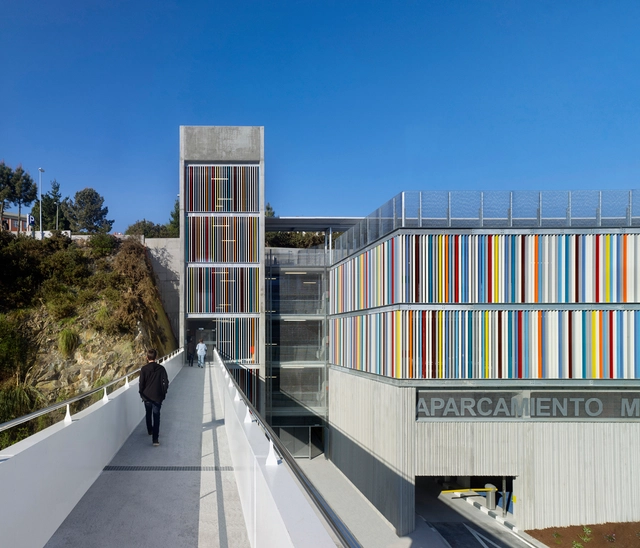
Maternity and Oncologic Parking / Díaz y Díaz Arquitectos + Rafael Ángel Otero Mosquera


-
Architects: Díaz y Díaz Arquitectos, Rafael Ángel Otero Mosquera
- Area: 10000 m²
- Year: 2015
-
Professionals: Copasa
https://www.archdaily.com/773716/maternity-and-oncologic-parking-diaz-y-diaz-arquitectos-plus-rafael-angel-otero-mosqueraDaniel Sánchez
Technological Park of Coruña University / Angel Rico Painceiras & Manuel Vazquez Muiño

-
Architects: Angel Rico Painceiras y Manuel Vazquez Muiño
- Area: 1688 m²
- Year: 2013


https://www.archdaily.com/590111/technological-park-of-coruna-university-c-i-c-a-angel-rico-painceiras-y-manuel-vazquez-muinoCristian Aguilar
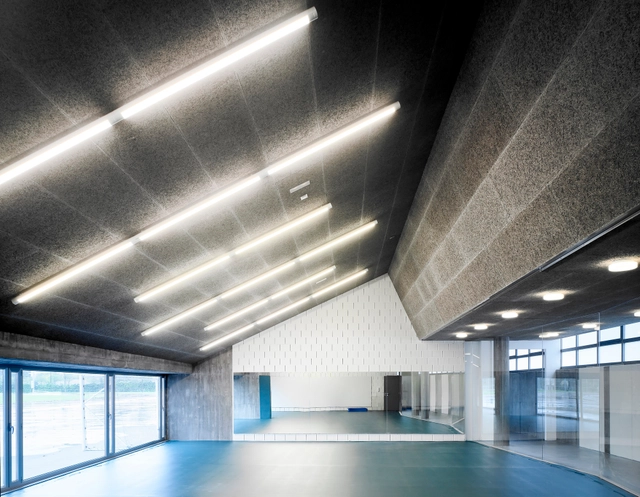
UDC Gymnasium Under Stands / GLF Arquitectos


https://www.archdaily.com/571034/udc-gymnasium-under-stands-glf-arquitectosDaniel Sánchez
Rehabilitación de Inmueble en C_Galera 43 / CREUSeCARRASCO Arquitectos
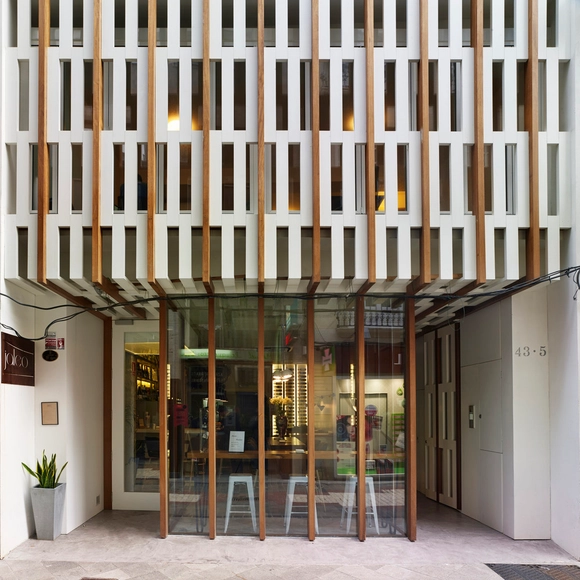


-
Architects: CREUSeCARRASCO Arquitectos
- Area: 703 m²
- Year: 2013
-
Professionals: RENI, Servicios Integrales en Construcción SL
https://www.archdaily.com/517071/rehabilitacion-de-inmueble-en-c_galera-43-creusecarrascoKaren Valenzuela
Vivienda Estaca de Bares / OCO_STUDIO
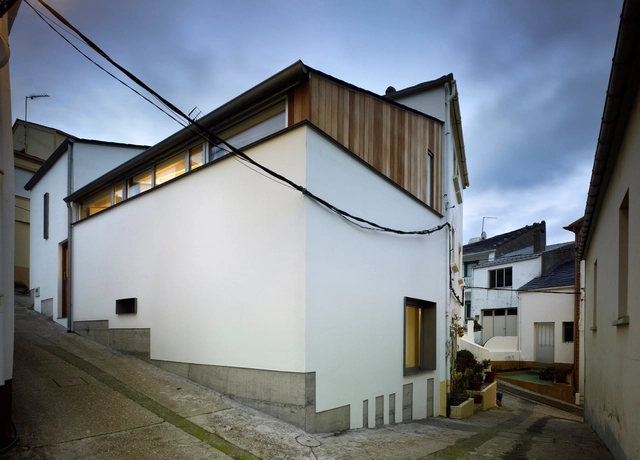


https://www.archdaily.com/451695/vivienda-estaca-de-bares-oco_studioCristian Aguilar
Pasarón Stadium / ACXT


https://www.archdaily.com/380405/pasaron-stadium-acxt-arquitectosDaniel Sánchez
88 Homes in a Cooperative System / Salgado + Liñares Arquitectos
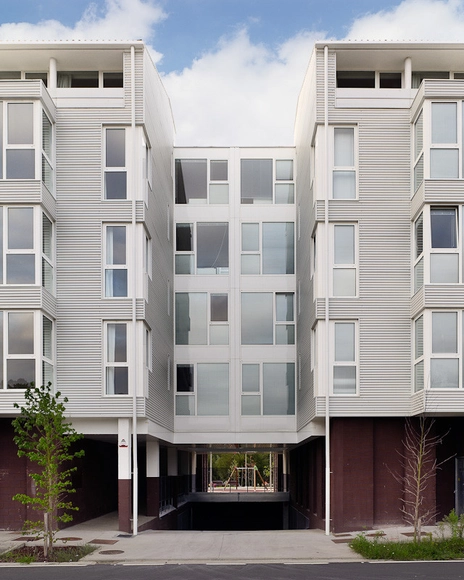


https://www.archdaily.com/371275/88-homes-in-a-cooperative-system-salgado-linares-arquitectosJavier Gaete
Fatima's House / Salgado E Liñares Arquitectos


https://www.archdaily.com/342803/fatimas-house-salgado-e-linares-arquitectosDaniel Sánchez