BROWSE ALL FROM THIS PHOTOGRAPHER HERE
↓
https://www.archdaily.com/897291/baiona-public-library-murado-and-elvira-architectsRayen Sagredo
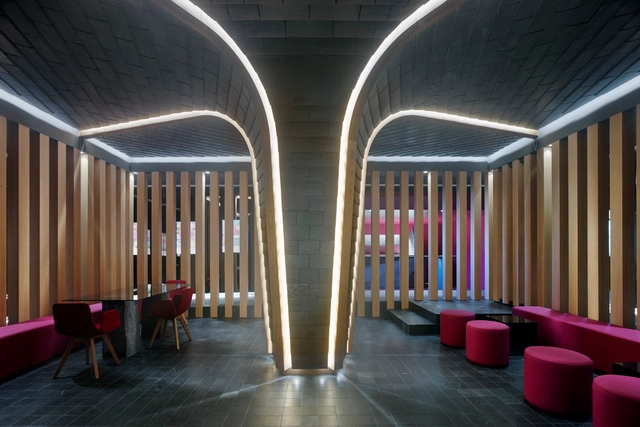 © Héctor Santos-Díez


 + 19
+ 19
-
- Area:
210 m²
-
Year:
2016
-
Manufacturers: Cupa Pizarras, Capdell, Klein, ASCENDER Seating, BATHCO, +6Cupa stone, Finsa, Onok Lighting, Simon, Sutega, Tres-6
https://www.archdaily.com/894265/cupa-pizarras-showroom-ivan-cotado-diseno-de-interioresDaniel Tapia
https://www.archdaily.com/805313/house-between-lines-olaestudioCristobal Rojas
https://www.archdaily.com/781413/caramonina-allotments-abalo-alonso-arquitectosCristian Aguilar
https://www.archdaily.com/780982/velatorio-de-jove-ae-arquitectosDaniel Sánchez
https://www.archdaily.com/773723/ceip-sada-extension-building-diaz-y-diaz-arquitectosKaren Valenzuela
https://www.archdaily.com/773739/family-house-in-punta-canide-diaz-y-diaz-arquitectosCristian Aguilar
https://www.archdaily.com/773716/maternity-and-oncologic-parking-diaz-y-diaz-arquitectos-plus-rafael-angel-otero-mosqueraDaniel Sánchez
https://www.archdaily.com/590111/technological-park-of-coruna-university-c-i-c-a-angel-rico-painceiras-y-manuel-vazquez-muinoCristian Aguilar
https://www.archdaily.com/571034/udc-gymnasium-under-stands-glf-arquitectosDaniel Sánchez
https://www.archdaily.com/517071/rehabilitacion-de-inmueble-en-c_galera-43-creusecarrascoKaren Valenzuela
https://www.archdaily.com/451695/vivienda-estaca-de-bares-oco_studioCristian Aguilar
https://www.archdaily.com/380405/pasaron-stadium-acxt-arquitectosDaniel Sánchez
https://www.archdaily.com/371275/88-homes-in-a-cooperative-system-salgado-linares-arquitectosJavier Gaete
https://www.archdaily.com/342803/fatimas-house-salgado-e-linares-arquitectosDaniel Sánchez
https://www.archdaily.com/333989/house-in-coiros-bals-arquitectosDaniel Sánchez
https://www.archdaily.com/318410/principes-box-house-ua-arquitecturaJonathan Alarcón
https://www.archdaily.com/290522/a-cantina-estudio-nomadaJonathan Alarcón
_LR_2600_px.jpg?1530247115&format=webp&width=640&height=580)
_LR_2600_px.jpg?1530246926&format=webp&width=230&height=230&crop=true)
_LR_2600_px.jpg?1530246905&format=webp&width=230&height=230&crop=true)
_LR_2600_px.jpg?1530246979&format=webp&width=230&height=230&crop=true)
_LR_2600_px.jpg?1530246707&format=webp&width=230&height=230&crop=true)
_LR_2600_px.jpg?1530247115)