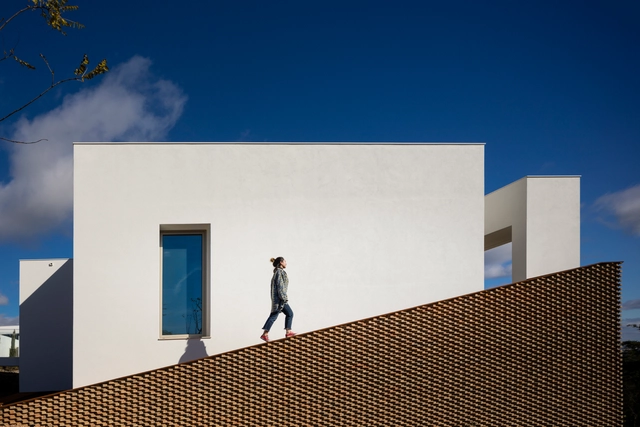
Essentially, windows are architectural elements set within an opening. These openings are integrated into walls in various dimensions to provide natural light and ventilation. Over time, window-making materials evolved from wood to metal. During this evolutionary process, the Industrial Revolution and the rise of metal took center stage, redefining construction at every scale—from entire cities to essential architectural features like windows.
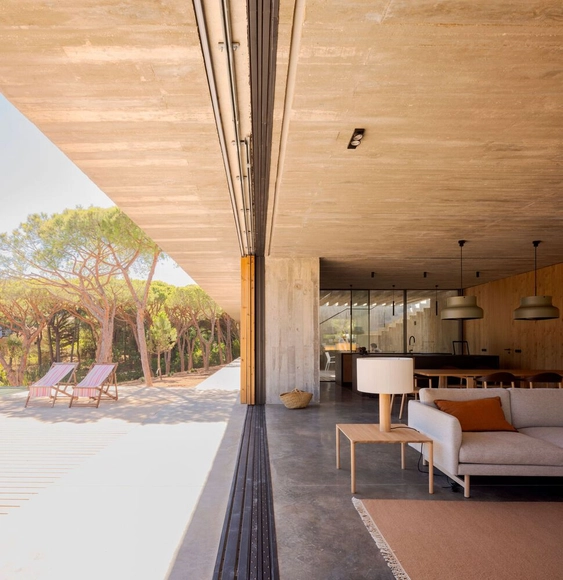
The primary defining feature of metal windows is their structural simplicity and the large spans they can achieve. Their minimalist nature stands out for the visual lightness they provide, acting as elements that enhance the relationship between a building and its context. This connection is further elevated by minimalist systems developed by brands like OTIIMA, which integrate new technologies and opening typologies—such as sliding and pivot systems—that redefine spatial boundaries.
https://www.archdaily.com/1136236/minimalist-windows-that-blur-the-boundaries-of-space-house-in-praia-verdeEnrique Tovar
No País dos Arquitectosis a podcast created by Sara Nunes, who is also responsible for the architectural film production company Building Pictures. The podcast aims to get to know the professionals, projects, and stories behind leading contemporary Portuguese architecture. With just over 10 million inhabitants, Portugal is a fascinating country when it comes to this professional field, and its architectural output punches far above its weight relative to its population or territorial scale.
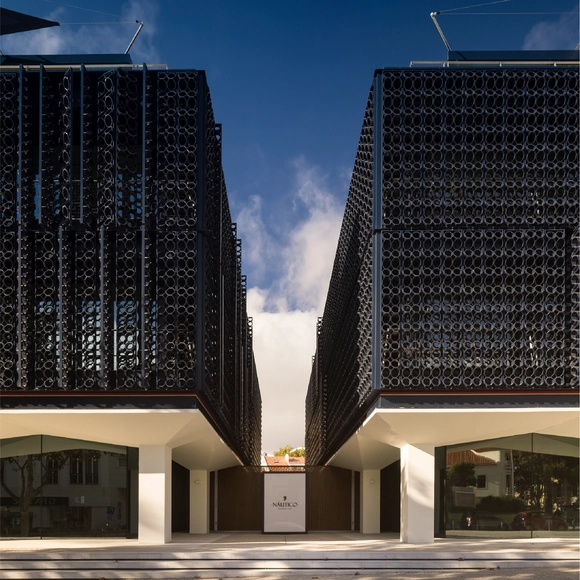
In this fifth-season episode, Sara talks with architect Tiago Rebelo de Andrade about the Náutico Building. Listen to the conversation and read part of the interview below.
Prefabricated, modular timber construction has emerged as a particularly suitable way for building in existing structures – especially in confined urban spaces. Gaps between buildings can be closed and older ones can be extended in a short time and with little energy and space expenditure. Compared to other building materials, wood is also very light, which is especially important when expanding existing buildings with low static reserves.
The ICONIC AWARDS: Innovative Architecture focuses on projects that show how existing buildings can be revitalised, how building materials can be used in a variety of ways, and the innovative climate concepts that can be implemented to provide valuable impetus for more sustainable construction. Recycling, secondary use and appropriately extending the service life – these are the core principles of sustainability, which of course also apply to buildings.
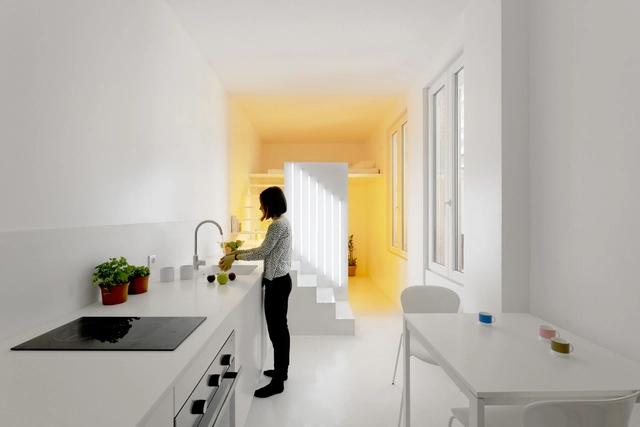
Artificial lighting offers a range of strategies for interior design. Widely used in commercial projects and restaurants as an aesthetic device to attract customers and to create environments that stimulate the senses, it can transform rooms and create cozy and well-lit places in residential projects.
No País dos Arquitectos is a podcast created by Sara Nunes, who is also responsible for the architectural film production company Building Pictures. The podcast aims to profile the professionals, projects, and stories behind Portugal's leading contemporary architecture. With just over 10 million inhabitants, Portugal is a highly compelling country regarding this professional field, and its architectural output punches far above its population or territorial scale.
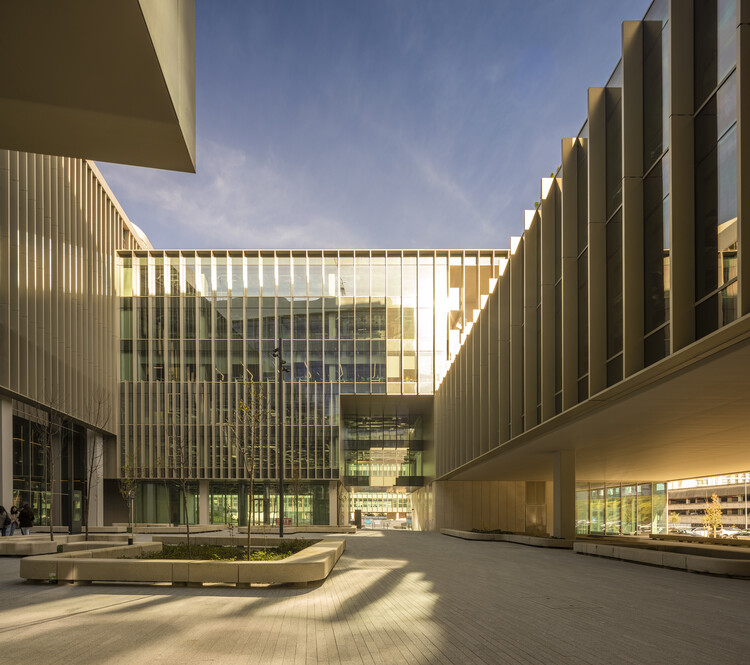
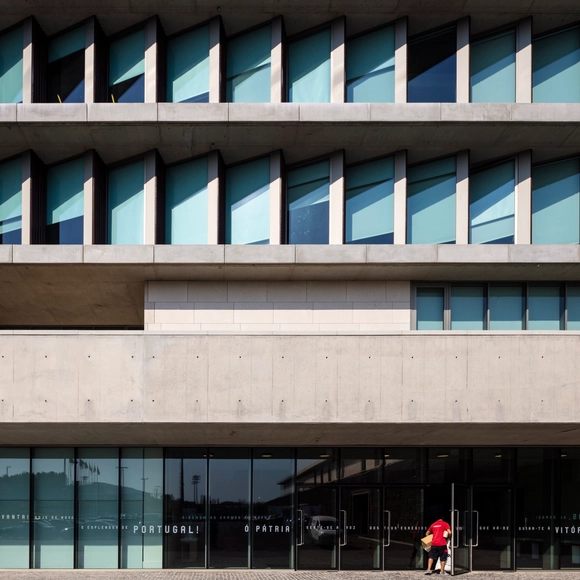
In this episode of the fourth season, Sara talks with Tomás Salgado, from the office Risco, about the Cidade do Futebol, a facility for the Portuguese Football Federation. Listen to the conversation and read part of the interview below.
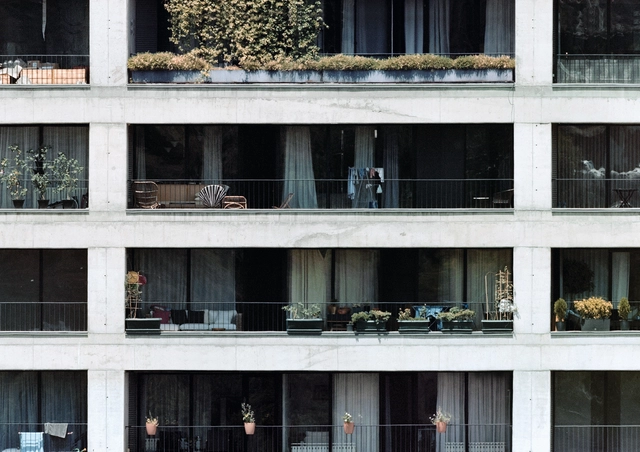
As another year comes to a close, the ArchDaily team gathers the highlights of architecture in a series of retrospectives reflecting on the content featured over the past twelve months. As part of this effort, our curation team turns its attention to one of the most popular categories among our readers, residential architecture, selecting the projects that represent the best of a vast global architectural production, as seen through the eyes of our audience.


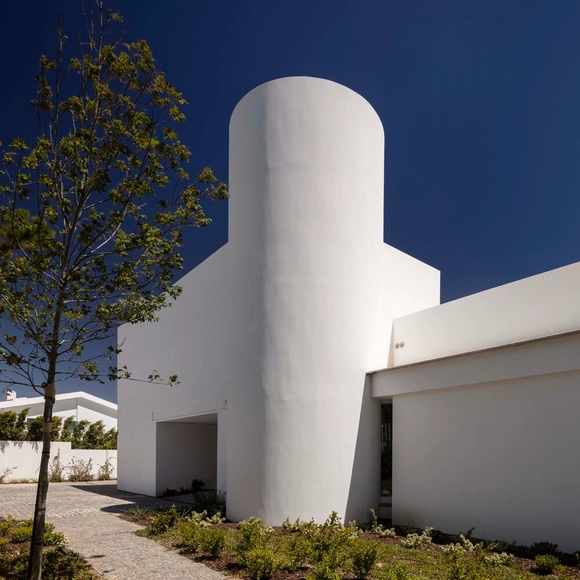


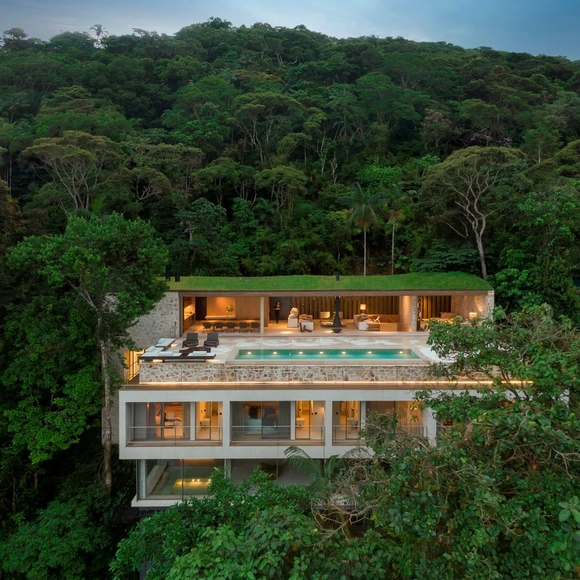


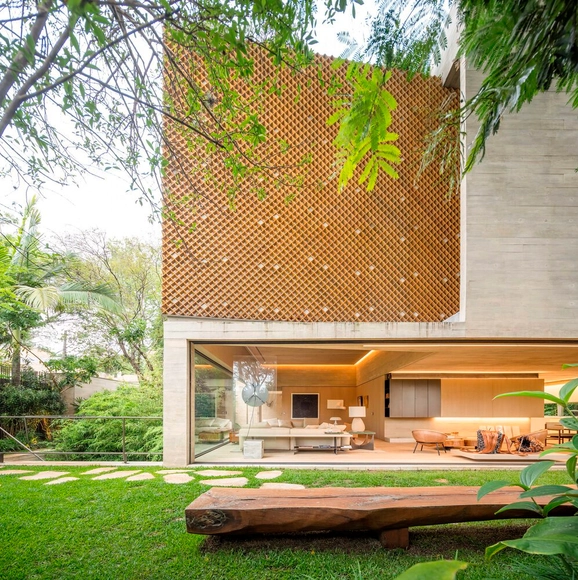






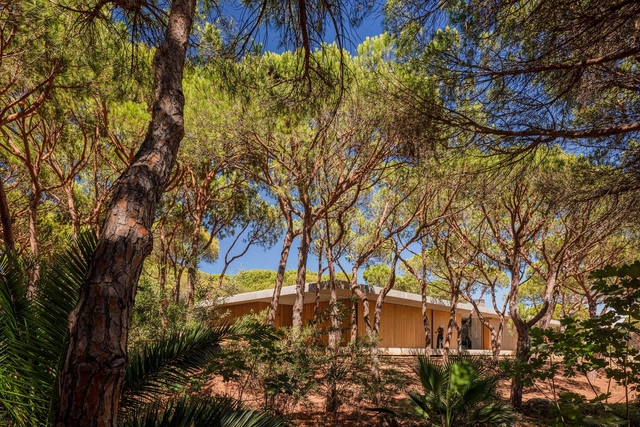
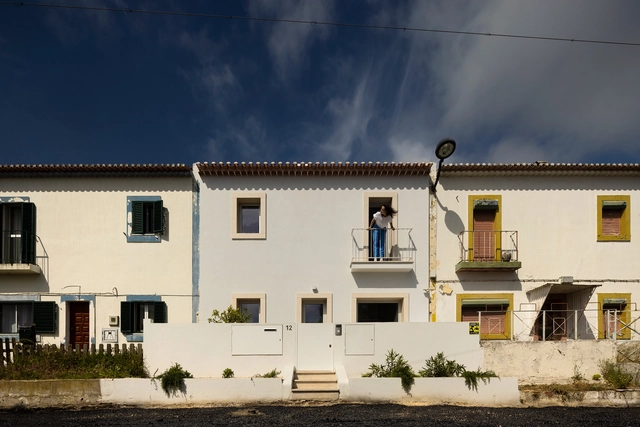
![Falésia D'El Rey House / [i]da arquitectos - Exterior Photography, Houses, Facade, Door](https://snoopy.archdaily.com/images/archdaily/media/images/63d1/36ef/760d/d240/dca4/1cbd/slideshow/casa-falesia-del-rey-i-da-arquitectos_10.jpg?1674655524&format=webp&width=640&height=580)


![Falésia D'El Rey House / [i]da arquitectos - More Images](https://images.adsttc.com/media/images/63d1/36ef/760d/d240/dca4/1cbd/newsletter/casa-falesia-del-rey-i-da-arquitectos_10.jpg?1674655524)










.jpg?1627321278&format=webp&width=640&height=580)


.jpg?1627321278)