Lumnia Building / RISCO

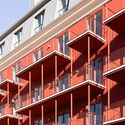
Lumnia Building / RISCO - Exterior Photography, Cityscape
© Fernando Guerra / FG+SG

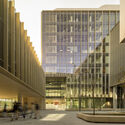
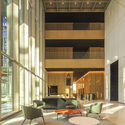
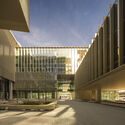
Lumnia Building / RISCO - Interior Photography, FacadeLumnia Building / RISCO - Interior Photography, Living Room, ChairLumnia Building / RISCO - Exterior Photography, FacadeLumnia Building / RISCO - Exterior Photography, FacadeLumnia Building / RISCO - More Images+ 24

  • Category: Office Buildings
  • Architect: João Almeida, Carlos Cruz e Tomás Salgado
  • Collaborators: Duarte Silva, Peter Komerup, Margarida Pires, Inês Fonseca, Francisco Lebreiro, Rafael Capelão, Inês Reis, Rui Barata e Victor Alves.
  • Technical Assistance To The Work: João Almeida
  • Signage: Ana Cruz
  • Atrium: P06 Atelier
  • Foundations And Structures: A400
  • Electrical Installations: Quadrante
  • Mechanical Installations: Quadrante
  • Acoustic Conditioning: Quadrante
  • Security: Action Modulers
  • City: Lisbon
  • Country: Portugal
More SpecsLess Specs
Lumnia Building / RISCO - Exterior Photography, Facade
© Fernando Guerra / FG+SG

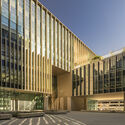
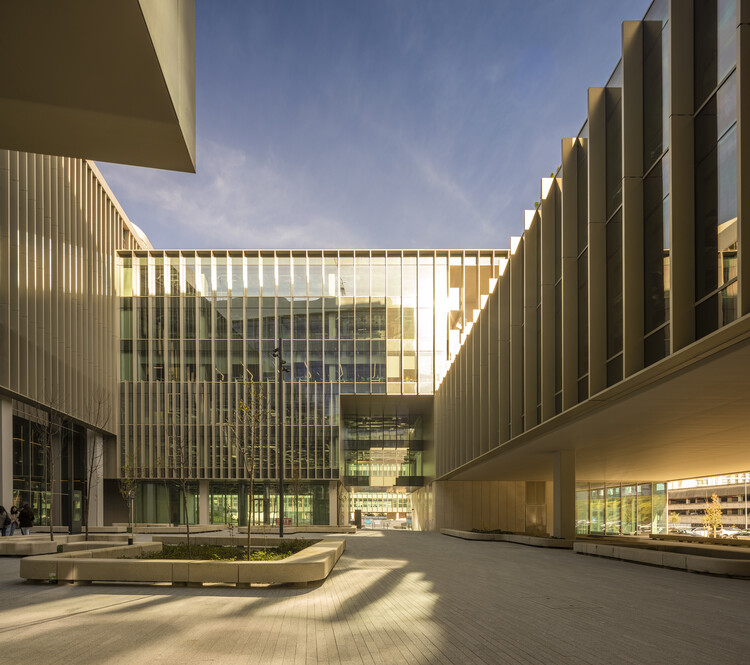
Text description provided by the architects. The Lumnia Building is an office complex located in a new urban area, adjacent to Lisbon´s Oriente train station, designed from scratch by RISCO. 

Content Loader

Project gallery

See allShow less
About this office
Cite: "Lumnia Building / RISCO" [Edifício LUMNIA / RISCO] 07 Jul 2026. ArchDaily. Accessed . <https://www.archdaily.com/999700/lumnia-building-risco> ISSN 0719-8884
© Fernando Guerra / FG+SG

LUMNIA 大楼 / RISCO

You've started following your first account!

Did you know?

You'll now receive updates based on what you follow! Personalize your stream and start following your favorite authors, offices and users.