
Fernando Guerra / FG + SG
BROWSE ALL FROM THIS PHOTOGRAPHER HERE
↓
HOSO Student Accommodation Building / OODA


https://www.archdaily.com/1004312/hoso-student-accommodation-building-oodaValeria Silva
Fonte da Prata Community Center / PROMONTORIO


-
Architects: PROMONTORIO
- Area: 460 m²
- Year: 2022
-
Manufacturers: Knauf, Saint-Gobain, VELUX Group, Anicolor, Armintalurgica , +11
https://www.archdaily.com/1007385/fonte-da-prata-community-center-promontorioSusanna Moreira
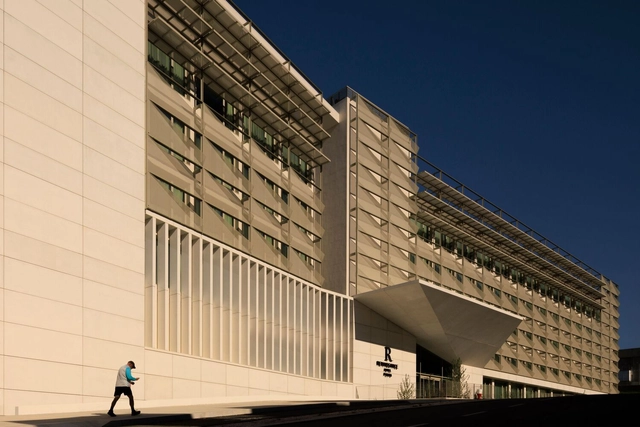
Renaissance Porto Lapa Hotel / Visioarq Architects


-
Architects: Visioarq Arquitectos
- Area: 15939 m²
- Year: 2023
https://www.archdaily.com/1171161/renaissance-porto-lapa-hotel-visioarq-architectsSusanna Moreira
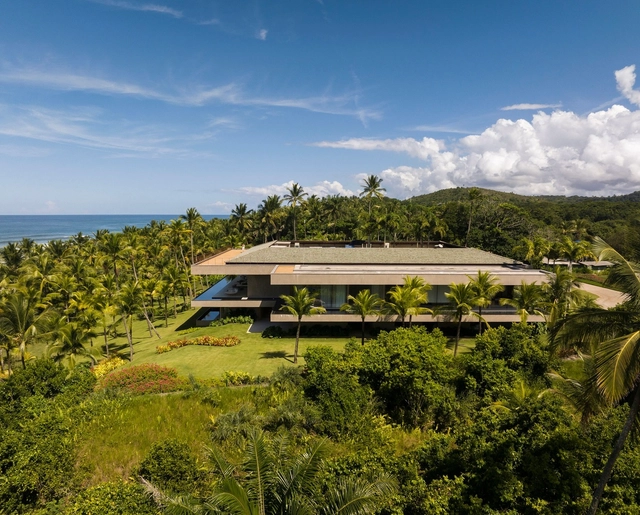
01 TVN House / Saraiva e Associados


https://www.archdaily.com/1007179/01-tvn-house-saraiva-e-associadosPilar Caballero
More than Parking lots: Can Parking Facilities Provide new Spaces to Cities?
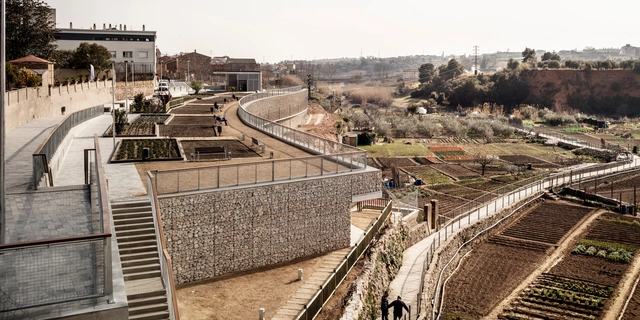
While most cities around the world seek to implement more sustainable and environmentally friendly modes of transportation, encouraging new urban mobility habits in their residents, the use of automobiles still persists, occupying significant parking spaces in urban centers. Finding a way to integrate these uses, provide new spaces for their citizens, and leverage their facilities for ecological, productive, and other purposes is the challenge faced by many professionals in architecture and urban planning.
https://www.archdaily.com/1006870/more-than-parking-lots-can-parking-facilities-provide-new-spaces-to-citiesAgustina Iñiguez
Open House Madrid 2023: Discover the buildings and architecture studios you can visit
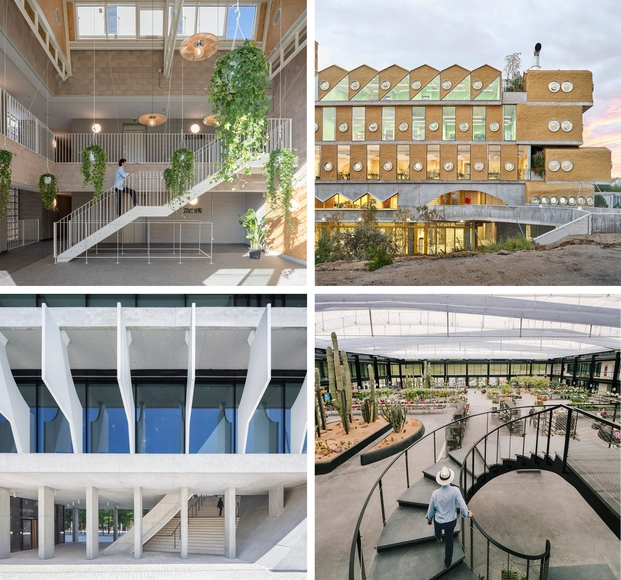
The international architecture and city festival Open House will take place in Madrid from September 21 to 24, 2023, inviting residents to visit and explore some of the capital's most iconic buildings. Extending beyond Madrid to open several spaces in San Lorenzo de El Escorial, this ninth edition will open the doors of over 120 buildings and studios, while also offering 13 outdoor routes and itineraries to discover Madrid's architecture.
https://www.archdaily.com/1136021/open-house-madrid-2023-discover-the-buildings-and-architecture-studios-you-can-visitAgustina Iñiguez
How to Build a Backyard Pool? Types and Features
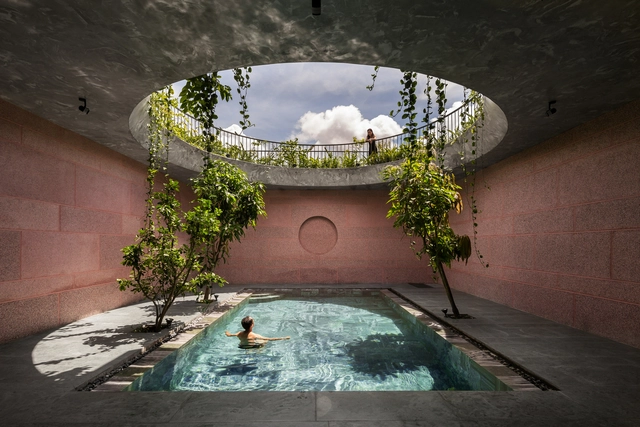
Designer pools bring status to luxury homes and five-star hospitality spaces. But adding the cooling, calming, energizing, and environmental benefits of a hyper-local water body to a residence can far outweigh the cost of installation. With a range of long- and short-term landscaping options possible, meanwhile, luxury is available, whatever the budget.
Most pools are built below ground to retain unobstructed visuals above. While all in-ground pools start off the same way – with excavation, then connecting the plumbing and filtration systems – the main difference is in the construction of the pool’s basin. The simplest and quickest method is to lower a pre-fabricated reinforced plastic pool or pre-cast concrete basin into the cavity, before connecting the pipework and backfilling the recess with sand. But this is only suitable for off-the-shelf pools with simple geometries. In order to make the most efficient use of all available space, bespoke pool shapes and sizes are best achieved by pouring or spraying concrete into a rebar or timber frame.


https://www.archdaily.com/1005484/how-to-build-a-backyard-pool-types-and-featuresJames Wormald
ICON Douro Building / Luís Pedro Silva, arquitecto Lda


-
Architects: Luís Pedro Silva, arquitecto Lda
- Area: 13762 m²
- Year: 2022
https://www.archdaily.com/1004727/icon-douro-building-luis-pedro-silva-arquitecto-ldaPilar Caballero
Tent House / TAEP/AAP
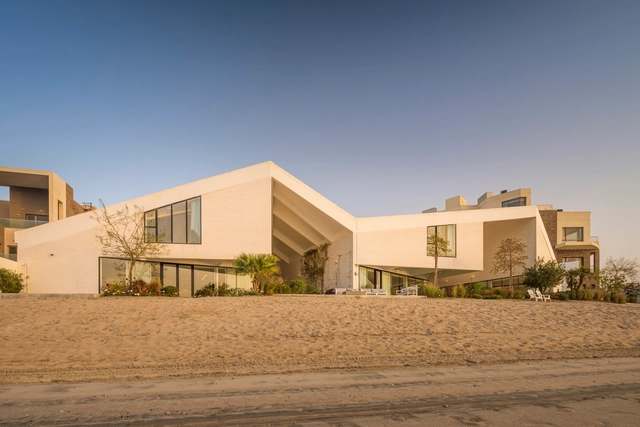


https://www.archdaily.com/1005664/tent-house-taep-aapHana Abdel
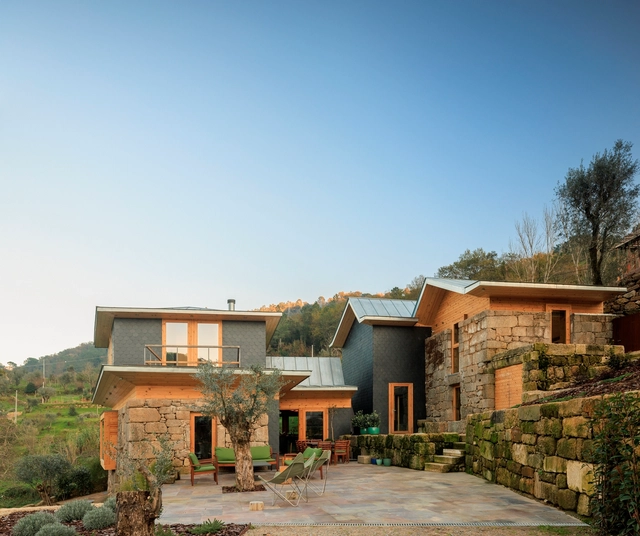
Ermida House / Carlos Castanheira


-
Architects: Carlos Castanheira
- Area: 228 m²
- Year: 2021
https://www.archdaily.com/1005572/ermida-house-carlos-castanheiraSusanna Moreira
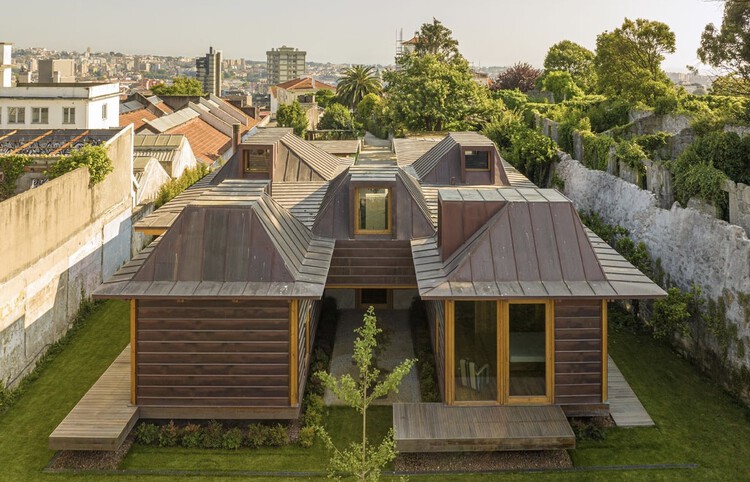
Fontinha House / Carlos Castanheira


-
Architects: Carlos Castanheira
- Area: 286 m²
- Year: 2022
https://www.archdaily.com/1005486/house-da-fontinha-carlos-castanheiraSusanna Moreira
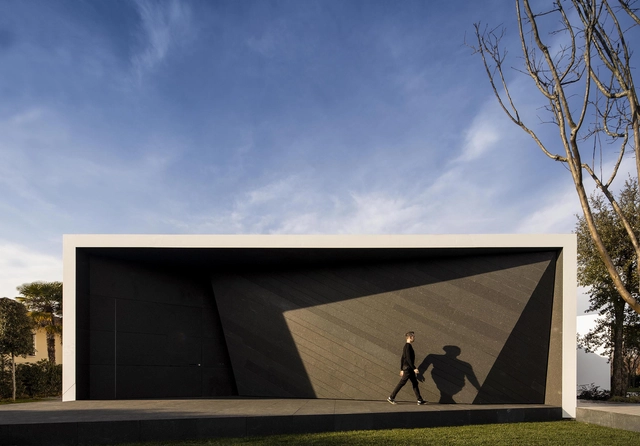
Diamond Tree / 3ndy Studio


-
Architects: 3ndy Studio
- Area: 550 m²
- Year: 2018
-
Manufacturers: Lapitec®, Oikos Venezia, Vitrocsa, Antonio Lupi, SALVATORI, +1
https://www.archdaily.com/923815/diamond-tree-3ndy-studioPilar Caballero
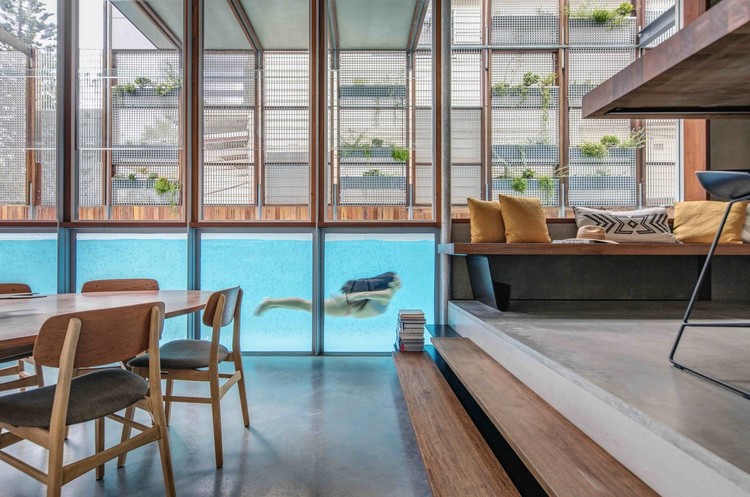
24 Indoor Pools: Bringing the Tranquility of Water to Interior Spaces
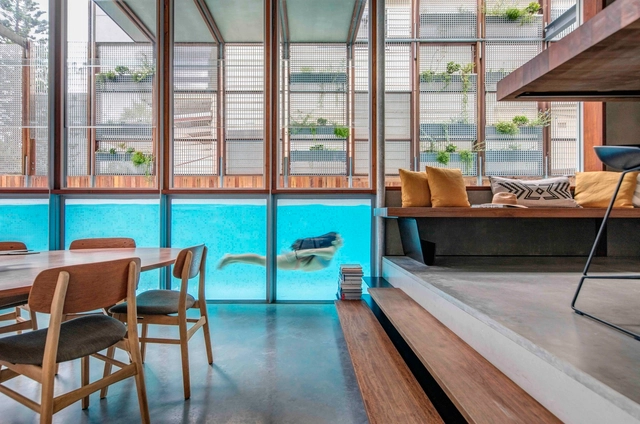
Within architecture, water evokes sentiments of calmness and wellbeing. The element has influenced design through its dynamic and fluid nature. With recent technological advances, architects have created some of the most strategic, innovative, and unexpected intersections of design and H2O.
Below, we have provided a roundup of indoor pools that highlight the application of water in different spaces, showing its relationship to materiality and use.


https://www.archdaily.com/916664/indoor-pools-bringing-tranquility-to-interiorsMartita Vial della Maggiora
Public Waterfront Pools: 10 Aquatics Facilities Bordering Rivers and Oceans

At first glance, building a pool right beside another body of water seems a little redundant. After all, why would someone choose to swim in a pool when they have a river or ocean to enjoy? However, for people with limited mobility and younger more inexperienced swimmers, natural bodies of water can prove both daunting and dangerous. Pools not only provide a controlled, secure space for them to enjoy aquatic activities, they also provide a connection with the surrounding landscape.
https://www.archdaily.com/963327/public-waterfront-pools-10-aquatics-facilities-bordering-rivers-and-oceansBelén Maiztegui
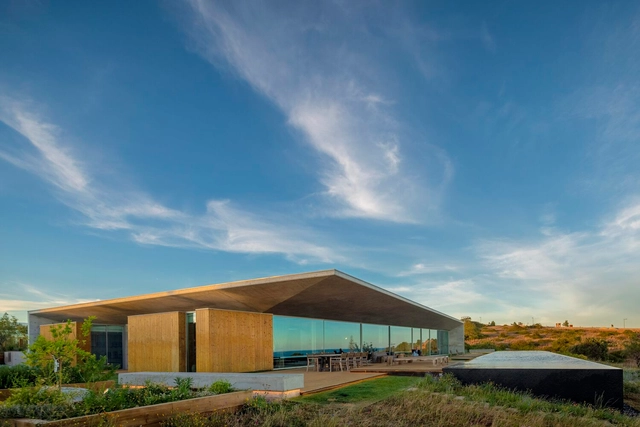
Libre House / Mário Martins Atelier


-
Architects: Mário Martins Atelier
- Area: 416 m²
- Year: 2022
-
Manufacturers: Dornbracht, Laufen, OTIIMA, Banema, Hakwood, +1
https://www.archdaily.com/1003825/libre-house-mario-martins-atelierAndreas Luco
"Habitat: Vernacular Architecture for a Changing Climate" Offers Strategies and Instruments for a Sustainable Transition
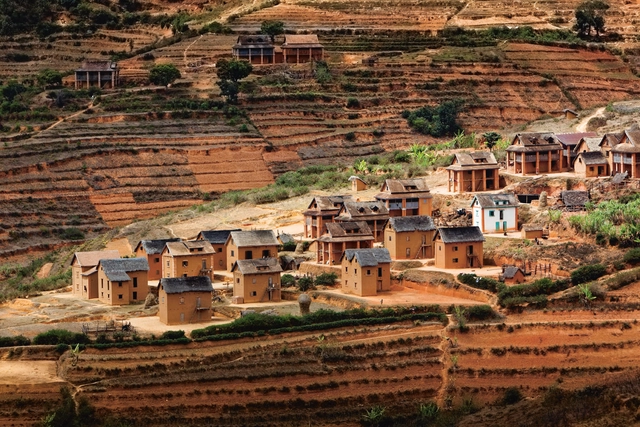
As the challenges posed by climate change increase in number and intensity, it also heightens the need to find sustainable building practices that connect to ecosystems and livelihoods rather than harm them. While often overlooked in the search for innovation, vernacular architecture can offer answers to contemporary issues. This type of architecture not only relies on readily available locally sourced materials but also on indigenous knowledge of local conditions like sun orientation, wind patterns, ventilation needs, and the behavior of materials in time. Dr. Sandra Piesik, director and architect of 3 ideas, and founder of HABITAT Coalition, explores this potential in her newest book, 'Habitat: Vernacular Architecture for a Changing Climate.'


https://www.archdaily.com/1002721/sandra-piesik-explores-the-role-of-vernacular-architecture-for-a-changing-climateMaria-Cristina Florian
Architecture as Refuge: Interview with Luís Tavares Pereira and Guiomar Rosa

No País dos Arquitectos is a podcast created by Sara Nunes, who is also responsible for the architectural film production company Building Pictures. The podcast aims to profile the professionals, projects, and stories behind contemporary Portuguese architecture of reference. With just over 10 million inhabitants, Portugal is a fascinating country when it comes to this professional field, and its architectural output punches far above its weight relative to its population or territorial scale.
In this episode of the fifth season, Sara talks with architects Luís Tavares Pereira and Guiomar Rosa about the Mountain House in Gerês. Listen to the conversation and read part of the interview below.


https://www.archdaily.com/1136504/architecture-as-refuge-interview-with-luis-tavares-pereira-and-guiomar-rosaRomullo Baratto
Minimalist windows that blur the boundaries of space: House in Praia Verde
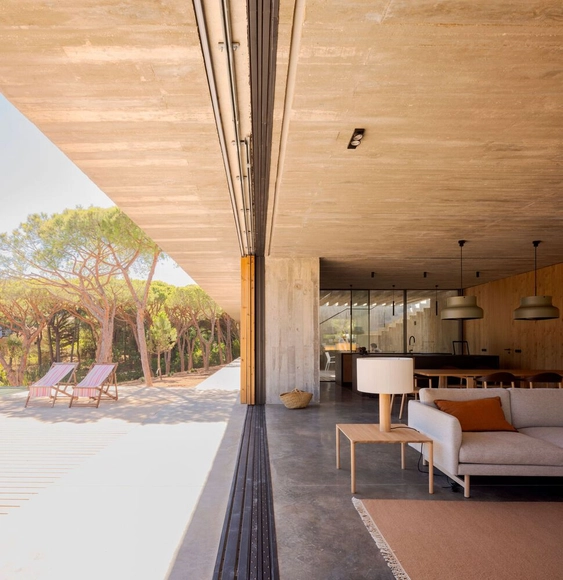
Essentially, windows are architectural elements set within an opening. These openings are integrated into walls in various dimensions to provide natural light and ventilation. Over time, window-making materials evolved from wood to metal. During this evolutionary process, the Industrial Revolution and the rise of metal took center stage, redefining construction at every scale—from entire cities to essential architectural features like windows.
The primary defining feature of metal windows is their structural simplicity and the large spans they can achieve. Their minimalist nature stands out for the visual lightness they provide, acting as elements that enhance the relationship between a building and its context. This connection is further elevated by minimalist systems developed by brands like OTIIMA, which integrate new technologies and opening typologies—such as sliding and pivot systems—that redefine spatial boundaries.
https://www.archdaily.com/1136236/minimalist-windows-that-blur-the-boundaries-of-space-house-in-praia-verdeEnrique Tovar