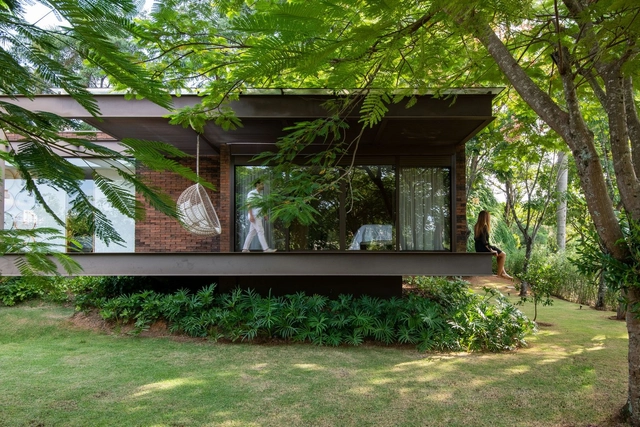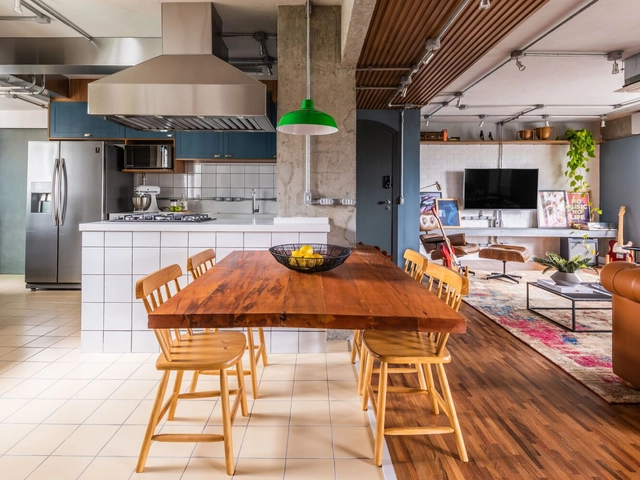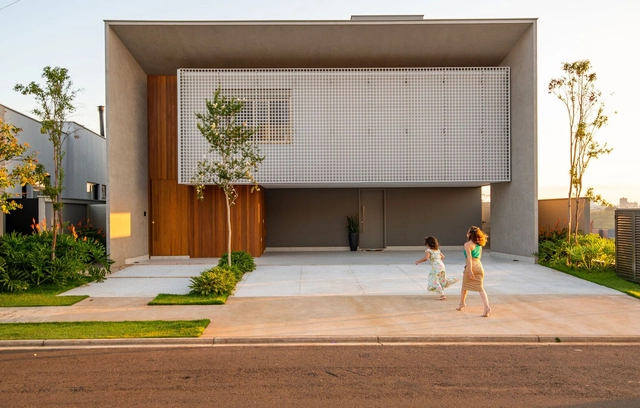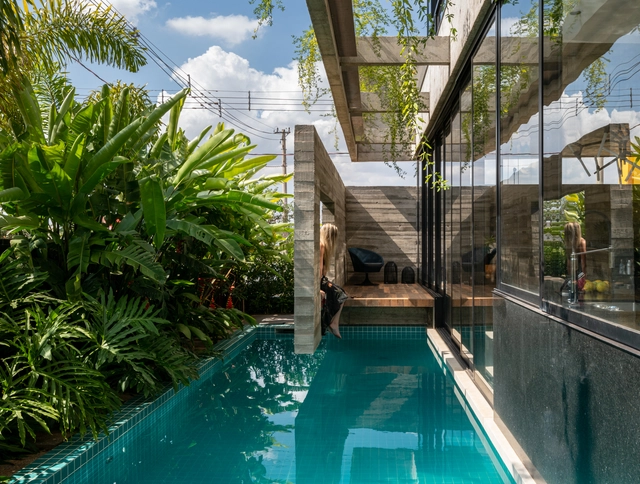
Favaro Jr.

BROWSE ALL FROM THIS PHOTOGRAPHER HERE
↓
Subscriber Access

How Swimming Pools Evolved into a Modern Status Symbol

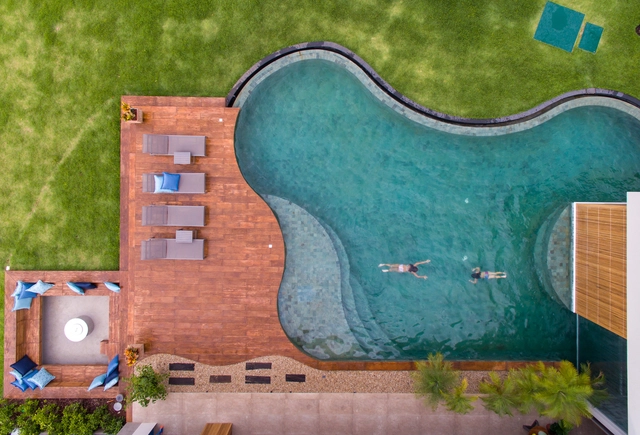
Few architectural typologies have the power to invoke a sense of being dual-natured quite as the modernist swimming pool can. The design of pools themselves implies that there are moments of activity both above and below the water. Above, and in the more obvious and visible sense, pools act as a space for leisure and athletic training. But underneath the surface, swimming pools have a long-standing history of acting as symbols of surveillance, death, and social conditions associated with an economic class.
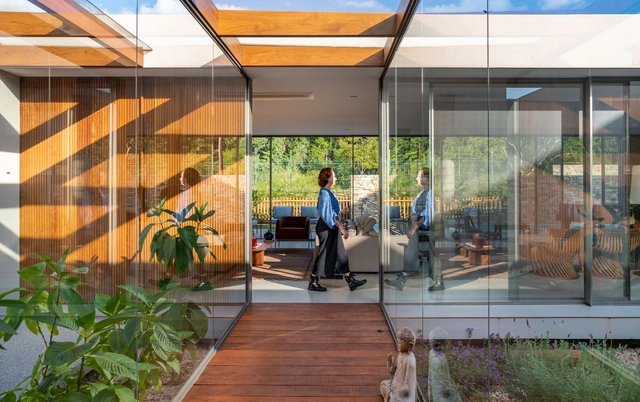
LP House / lb+mr

LP House / lb+mr - More Images+ 29

  • Architects: lb+mr
  • Area Area of this architecture project Area:  5996 ft²
  • Year Completion year of this architecture project Year:  2021
  • Manufacturers Brands with products used in this architecture project
    Manufacturers:  Aluvetro Esquadrias de Aluminio, Athena Engenharia, Escadas e Cia, Jabu Engenharia Elétrica e Hidráulica, MMP Movelaria, +2

Tree House / Sala 03 Arquitetura

Tree House / Sala 03 Arquitetura - More Images+ 23

  • Area Area of this architecture project Area:  630 m²
  • Year Completion year of this architecture project Year:  2019
  • Manufacturers Brands with products used in this architecture project
    Manufacturers:  De Rosso, Docol, Portal Aluminium Prime, Portinari
Subscriber Access

How to Use Different Types of Floors in the Same Environment?

The floor is one of the largest areas of coverage of an environment, and therefore, its choice goes through several criteria related to both aesthetic and visual identity issues, as well as technical issues of resistance and maintenance. It is common to use different floors for areas with different uses and often this transition is not marked by walls or doors. Next, we will bring you tips on how to make this transition harmoniously when there is no physical boundary between the floors.

How to Use Different Types of Floors in the Same Environment? - More Images+ 11

The Muxarabi House / Cris Furlan Arquitetura

The Muxarabi House  / Cris Furlan Arquitetura - More Images+ 15

•
Santa Rosa, Brazil
  • Area Area of this architecture project Area:  350 m²
  • Year Completion year of this architecture project Year:  2021
  • Manufacturers Brands with products used in this architecture project
    Manufacturers:  Grupo Parana, Lumart, Portobello, REFAX, Rústika Marcenaria Nobre, +1

AK Residence / Rodrigo Latorre Arquitetura

AK Residence / Rodrigo Latorre Arquitetura - More Images+ 25

•
Santana de Parnaíba, Brazil
  • Area Area of this architecture project Area:  6232 ft²
  • Year Completion year of this architecture project Year:  2021
  • Manufacturers Brands with products used in this architecture project
    Manufacturers:  AutoDesk, Marcenaria Artesanal, Portinari

P+J House / LOZÍ

P+J House / LOZÍ - More Images+ 20

  • Architects: LOZÍ
  • Area Area of this architecture project Area:  600 m²
  • Year Completion year of this architecture project Year:  2019
  • Manufacturers Brands with products used in this architecture project
    Manufacturers:  Indusparquet, Alves Grill, DecorUp, Impacto Gesso, Madeireira Gardenal, +9

Eucalyptus House / Ultravioleta - Arquitetura sem Filtro

Eucalyptus House / Ultravioleta - Arquitetura sem Filtro - More Images+ 24

  • Area Area of this architecture project Area:  1292 ft²
  • Year Completion year of this architecture project Year:  2018
  • Manufacturers Brands with products used in this architecture project
    Manufacturers:  AutoDesk, D&A Vidros e Esquadrias, Grupo Coname, Qualitta Decor Pisos, Trimble Navigation, +2

Garten House / Caio Persighini Arquitetura

Garten House / Caio Persighini Arquitetura - More Images+ 30

•
Araraquara, Brazil
  • Area Area of this architecture project Area:  2863 ft²
  • Year Completion year of this architecture project Year:  2020
  • Manufacturers Brands with products used in this architecture project
    Manufacturers:  Concremassa Concreto & Argamassa, Copav, Docol, Eliane Revestimentos, Pormade, +2

Fazenda Boa Vista House Interiors / Bruno Carvalho Design SP + studio mk27

Fazenda Boa Vista House Interiors / Bruno Carvalho Design SP + studio mk27 - More Images+ 33

•
Fazenda Boa Vista, Brazil
  • Architects: Luciana Antunes, Studio MK27 - Marcio Kogan
    Interior Designers: Bruno Carvalho Design SP
  • Area Area of this architecture project Area:  7954 ft²
  • Year Completion year of this architecture project Year:  2019
  • Manufacturers Brands with products used in this architecture project
    Manufacturers:  Artefacto, AutoDesk, Botteh, CHARLES BAUMEL SOLUÇÕES, Donatelli, +4

Minx House / lb+mr

Minx House / lb+mr - More Images+ 32

•
Residencial Damha I, Brazil
  • Architects: lb+mr
  • Area Area of this architecture project Area:  4197 ft²
  • Year Completion year of this architecture project Year:  2019
  • Manufacturers Brands with products used in this architecture project
    Manufacturers:  Bontempo, Conceito Store, Escadas e Cia, Jabu engenharia, Lurca Azulejos, +5

JJJ Baroneza House / Gálvez & Márton Arquitetura

JJJ Baroneza House / Gálvez & Márton Arquitetura - More Images+ 42

•
Bragança Paulista, Brazil

Bringing the Outdoors Inside: The Benefits of Biophilia in Architecture and Interior Spaces

Audio available

If a person were to imagine a setting of complete relaxation, odds are the first image that comes to mind is a place surrounded by nature, be it a forest, the mountains, the sea, or a meadow. Rarely does one imagine an office or a shopping mall as a source of comfort and relaxation. Still, the majority of people spend almost 80-90 % of their time indoors, going back and forth from their houses to their workplaces.

Architects and designers are now searching for design solutions that will resonate well into the future, turning to 'biophilia' as an important source of inspiration that promotes well-being, health, and emotional comfort.

Bringing the Outdoors Inside: The Benefits of Biophilia in Architecture and Interior Spaces - More Images+ 10

Subscriber Access

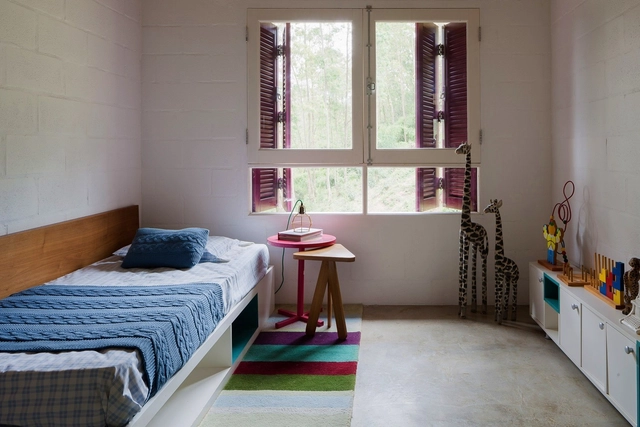
Children's Bedrooms: How to Design a Healthy Sleep Environment

Many factors influence people's well-being, but few have power as great as the quality of sleep. Adults spend, on average, a third of their day (and their life) sleeping. In the case of young children, this proportion is even higher. According to a study published by the WHO in 2019, babies (4 to 11 months) should sleep between 12 and 16 hours/day; and children up to 4 years old should sleep between 10 and 13 hours/day.

Quality sleep acts directly on the child's brain development, especially during his first and second childhood (from birth to 12 years old). During the rest period, the body releases the hormones necessary for growth and learning, and this is directly related to physical, motor, emotional, and cognitive development. It is also known that the environment where one sleeps interferes with the quality of that sleep, and some important aspects must be considered when designing sleeping spaces for children and babies.

Experience Apartment / Bohrer Arquitetos

Experience Apartment / Bohrer Arquitetos - More Images+ 31

  • Architects: Bohrer Arquitetos
  • Area Area of this architecture project Area:  320 m²
  • Year Completion year of this architecture project Year:  2020
  • Manufacturers Brands with products used in this architecture project
    Manufacturers:  AutoDesk, Castelatto, Deca, Docol, Durafloor, +4

Forest House / lb+mr

Forest House / lb+mr - More Images+ 24

  • Architects: lb+mr
  • Area Area of this architecture project Area:  390 m²
  • Year Completion year of this architecture project Year:  2019
  • Manufacturers Brands with products used in this architecture project
    Manufacturers:  Conceito Store, Jabu engenharia, MMP Movelaria, Marmoraria Zabeu, Portobello Shop, +2

RA House / lb+mr

RA House / lb+mr - More Images+ 39

  • Architects: lb+mr
  • Area Area of this architecture project Area:  630 m²
  • Year Completion year of this architecture project Year:  2019
  • Manufacturers Brands with products used in this architecture project
    Manufacturers:  Conceito Store, Escadas e Cia, Jabu engenharia, MMP Movelaria, Marmoregran, +4

Vitra Cambui Apartment / Bohrer Arquitetos

Vitra Cambui Apartment / Bohrer Arquitetos - More Images+ 21

  • Architects: Bohrer Arquitetos
  • Area Area of this architecture project Area:  114 m²
  • Year Completion year of this architecture project Year:  2019
  • Manufacturers Brands with products used in this architecture project
    Manufacturers:  Florense, Schneider Electric, Tramontina, AutoDesk, Deca, +18