LP House / lb+mr

LP House / lb+mr - Interior Photography, Lighting, FacadeLP House / lb+mr - Exterior Photography, Chair, PatioLP House / lb+mr - Exterior PhotographyLP House / lb+mr - Exterior PhotographyLP House / lb+mr - More Images+ 29

  • Architects: lb+mr
  • Area Area of this architecture project Area:  5996 ft²
  • Year Completion year of this architecture project Year:  2021
  • Photographs
    Photographs:Favaro Jr.
  • Manufacturers Brands with products used in this architecture project
    Manufacturers:  Aluvetro Esquadrias de Aluminio, Athena Engenharia, Escadas e Cia, Jabu Engenharia Elétrica e Hidráulica, MMP Movelaria, Pedras Brasil Araraquara Comercial ltda , Portobello Shop
More SpecsLess Specs
LP House / lb+mr - Exterior Photography, Facade
© Favaro Jr.

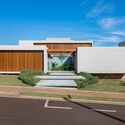
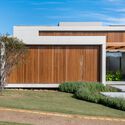
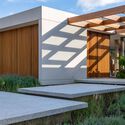
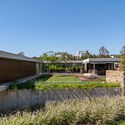
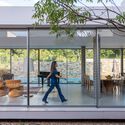
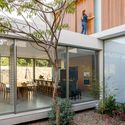
Text description provided by the architects. Located in the interior of São Paulo, on land facing a native and exuberant forest, the LP house was designed so that this view could be contemplated from all environments.

Content Loader

Project gallery

See allShow less
About this office
Cite: "LP House / lb+mr" [Casa LP / lb+mr] 02 Jul 2022. ArchDaily. Accessed . <https://www.archdaily.com/984521/lp-house-lb-plus-mr> ISSN 0719-8884
© Favaro Jr.

LP 住宅 / lb+mr

You've started following your first account!

Did you know?

You'll now receive updates based on what you follow! Personalize your stream and start following your favorite authors, offices and users.