



-
Architects: LOZÍ
- Area: 600 m²
- Year: 2019
-
Photographs:Favaro Jr
-
Manufacturers: Indusparquet, Alves Grill, DecorUp, Impacto Gesso, Madeireira Gardenal, Magna Esquadrias, Olaria São Luiz, RS Solar, Rentech Iluminação, Sophistique Acabamentos, Tetto Coberturas, Tolotto Marmoraria, Tota Silvestrin, Vidraçaria Carioca

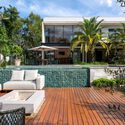
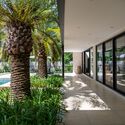
Text description provided by the architects. The existing topography and vegetation were the guiding principles of the implantation concept: a house that did not involve cutting down trees for its construction, received the correct amounts of sunlight and winds, especially in the swimming pool area, and, on top of that, ensured great privacy in a densely populated area.


