ArchDaily

BROWSE ALL FROM THIS PHOTOGRAPHER HERE

"Architecture as a Canvas to Shape Life:" In Conversation with Sigurd Larsen

In a recent interview with ArchDaily, Sigurd Larsen, renowned for his innovative architecture practice, reflects on his journey and the evolution of his office. A significant player in shaping contemporary European architecture, Larsen shares insights into his career development, the current profile of his practice, and his approach to various types of projects.

Currently, Larsen's office is known for its diverse range of projects, including residential homes, hotels, and public spaces across Europe. "Our focus is on combining conceptual creativity with practical considerations," Larsen explained. Projects such as landscape hotels and public schools in Germany exemplify this approach, showcasing a blend of innovation and context-sensitive design.

Architecture as a Canvas to Shape Life: In Conversation with Sigurd Larsen - More Images+ 3

“A Framework for Developing Happy Proximities:” In Conversation with Carlos Moreno, the Pioneer of the 15-Minute City

The 15-minute city has become an internationally recognized concept advocating for a people-centric urban model where residents should be able to meet most of their daily needs within a 15-minute walk or bike ride from their homes. The concept was introduced by Professor Carlos Moreno in 2015 following the COP21 conference in Paris, which concluded with the signing of the Paris Agreement. The idea proposes a practical and adaptable framework for introducing low-carbon mobility and creating a vibrant local economy to support more social interaction and more sustainable urban environments. Since then, the concept has been recognized with the 2021 Obel Award and has gained a notable recommendation in UN-Habitat's World Cities Report. Now, Professor Moreno is publishing the book titled “The 15-Minute City: A Solution to Saving Our Time and Our Planet” to showcase concrete examples and strategies for achieving better cities. ArchDaily had a chance to sit down with Professor Carlos Moreno to discuss these ideas, offering insight into Moreno’s urban thinking and the impact of this model.

“A Framework for Developing Happy Proximities:” In Conversation with Carlos Moreno, the Pioneer of the 15-Minute City - More Images+ 3

The Intersection of Sustainability and Affordability: In Conversation with Holcim Award Winner Jonathan Diamond, from Well-Grounded Real Estate

Celebrating groundbreaking projects that showcase sustainable construction practices, this year’s winners of the Holcim Foundation for Sustainable Construction 2023 highlight innovative approaches across various scales, forms, geographies, and forms. The Gold Prize for North America was awarded to Partisans Architects and Well-Grounded Real Estate with their high-tech, low-cost modular housing solution for urban living in Toronto. In a video interview for ArchDaily, Jonathan Diamond from Well-Grounded Real Estate discusses the development of the winning project and the forces that shaped it.

The Intersection of Sustainability and Affordability: In Conversation with Holcim Award Winner Jonathan Diamond,  from Well-Grounded Real Estate  - More Images+ 2

The Intersection of Infrastructure and Community: In Conversation with Holcim Award Winner Juan Carlos Cano

Located in Mexico City, the municipality of Iztapalapa has some of the most densely populated areas within the metropole. Serving a population of 1,800,000 people, many of them with lower incomes, the municipality struggles to provide sufficient public spaces and amenities. In an effort to correct this, the administration set out to take underutilized and abandoned plots of land and transform them for public use. Utopia Estrella is one of these initiatives. Located near Mexico City’s largest water treatment plant, the project combines a socially engaging architectural program with a pedagogical approach to the role of water infrastructures in the larger ecosystem. Designed by Cano Vera Arquitectura, the project has been recognized as the Gold Prize Winner of the Holcim Awards 2023 for Latin America. In a video interview for ArchDaily, Juan Carlos Cano of Cano Vera Arquitectura discusses the impact of this project, its goals, and the unique conditions that led to its development.

The Intersection of Infrastructure and Community: In Conversation with Holcim Award Winner Juan Carlos Cano - More Images+ 3

Restoring a Symbol of Collective Memory: Holcim Award Winner Xu Tiantian Discusses the Impact of Adaptive Reuse

In the mountain valleys of China’s Fujian Province, thousands of large, rammed earth fortresses lay abandoned. Once used for both defense and collective housing, the tulou typology is an integral part of the region’s cultural heritage, with 46 of them being recognized by UNESCO as World Heritage Sites. Despite this, the rural communities surrounding them have struggled to find new roles and purposes for these buildings. Going beyond the need for conservation, architect Xu Tiantian of DnA_Design and Architecture set out to develop and adapt this heritage to reintroduce it into community life. The Fujian Tulou | Adaptive Reuse project recently won the Gold Prize of Holcim Awards 2023 for Asia-Pacific, recognized for creating “an exemplary model for building conservation initiatives.” In a video interview for ArchDaily, Xu Tiantian discusses the principles that underpin this initiative and the potential outcomes of adaptive reuse in rural communities.

Restoring a Symbol of Collective Memory: Holcim Award Winner Xu Tiantian Discusses the Impact of Adaptive Reuse - More Images+ 4

Call for ArchDaily's Next Collaborator

ArchDaily is looking for a motivated and highly skilled architecture lover to join our content team, as a freelance external collaborator, situated anywhere globally, for our English website. This opportunity provides a unique chance to write engaging, thought-provoking, and insightful articles; focused on "empowering everyone who makes architecture happen to create a better quality of life", the main vision of ArchDaily.

ArchDaily is a digital project in constant evolution. As we grow, we are looking for new and talented writers and editors to engage our audience.

How Do Double-Skin Façades Work?

Subscriber Access | 

Double skin façades: Almost a self-explanatory name for façade systems consisting of two layers, usually glass, wherein air flows through the intermediate cavity. This space (which can vary from 20 cm to a few meters) acts as insulation against extreme temperatures, winds, and sound, improving the building's thermal efficiency for both high and low temperatures. Perhaps one of the most famous examples of double-skin facades is Foster+Partners' 30 St Mary Ax Building, "The Gherkin."
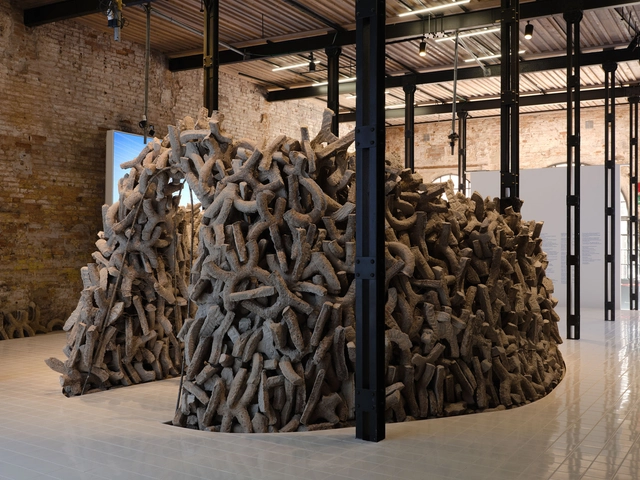
The airflow through the intermediate cavity can occur naturally or be mechanically driven, and the two glass layers may include sun protection devices.

From Red to Green: The Contradictory Aesthetics of Oxidized Facades

Subscriber Access | 

For a small child, understanding the concept of time and its passage is very difficult. As a result, children are often impatient when expecting something or confused when trying to remember something from the past. They live in the present, and learn the notion of time only little by little. But accepting the passage of time, and the reality of aging, is something that plagues us even as adults. The lucrative cosmetic and plastic surgery industries show how humanity seeks to control or deny the passage of time, an urge that has proved to be relentless.

A Look Back at the 18th Venice Architecture Biennale, the First to be Focused on the Culture of Africa

The 18th International Architecture Exhibition of La Biennale di Venezia closed on November 26th. A total of 285,000 people visited the exhibition, making it the second most highly attended Architecture Biennale in its history. Named "The Laboratory of the Future," this edition led by curator Lesley Lokko, has been the first to focus on Africa and its diaspora, exploring the “fluid and enmeshed culture of people of African descent that now straddles the globe,” in the words of the curator, with themes of decolonization and decarbonization.

This edition has attracted a wide array of visitors, 38% of whom are represented by students and young people. Visitors organized in groups represented 23% of the overall public, with a large majority of groups coming from schools and universities. The numbers denote an event centered on the transmission of knowledge and circulation of ideas.

A Look Back at the 18th Venice Architecture Biennale, the First to be Focused on the Culture of Africa - More Images+ 3

“There Is No Center”: Interview with Tosin Oshinowo, Curator of the 2023 Sharjah Architecture Triennial

The Sharjah Architecture Triennial 2023 opened on November 11, 2023, with a wide program focused on the overarching theme of The Beauty of Impermanence: An Architecture of Adaptability. While on-site in Sharjah, the ArchDaily team had the chance to sit down with curator Tosin Oshinowo and discuss her curatorial view, the development of the main themes of the program, and the larger principles and intentions behind the event. Informed by her experience growing up in Lagos, Oshinowo has focused the Triennale on the celebration of places that thrive under conditions of scarcity and the alternative models that the Global South can provide in working towards a more equitable and livable future.

“There Is No Center”: Interview with Tosin Oshinowo, Curator of the 2023 Sharjah Architecture Triennial - More Images+ 2

Are We Seeing the End of the Open Floor Plan?

Subscriber Access | 

The layout of interior spaces has been in constant evolution since the very first residential project. For many years, functionality dictated how they're are organized, but soon after, cultural, social, and economical changes influenced the way people design their living space, bringing about the spacious and versatile open floor plan. A lot has been written - and critiqued - about the open floor plan: who introduced it, how it was developed, its benefits, and/or lack thereof. During the past couple of decades, open floor plans were perhaps among the most requested interior design concepts, but today, architects are leaning towards the opposite.

Are We Seeing the End of the Open Floor Plan? - More Images+ 21

"We Have Abdicated as a Profession Our Responsibility Towards the Planet:" In Conversation with Yasmeen Lari

While attending the 2023 UIA World Congress of Architecture in Copenhagen, ArchDaily had the chance to discuss with Yasmeen Lari, Pakistan’s first female architect and the winner of the 2023 RIBA Royal Gold Medal for Architecture. Yasmeen Lari gained international recognition for her heritage conservation and humanitarian activism efforts, demonstrating the possibilities of practicing architecture within disadvantaged communities. Her innovative and socially conscious approach, a concept known as ‘barefoot social architecture,’ has had a significant impact both in her home country and internationally. By designing for resilient communities, her work also aligns with the intentions behind the UIA World Congress of Architects and the ways in which architecture can contribute to the 17 UN Sustainable Development Goals (SDGs).

We Have Abdicated as a Profession Our Responsibility Towards the Planet: In Conversation with Yasmeen Lari - More Images+ 4

Tideland Studio Applies Architectural Technologies to Create a Sensorial Understanding of Environmental Changes

While it is undeniable that the surrounding environment is changing due to human activity, the effects can be difficult to perceive directly, as they are often illustrated with unrelatable pictures of far-away places or overused graphics and statistics. Danish office Tideland Studio aims to change this. Through their work, they aim to bring forth a new type of sensible understanding of the changes happening around us. They work across disciplines, melding research, art, and architecture while employing the newest survey and fabrication technologies to give presence to the abstract phenomena that shape our planet. Because of their practical approach to research and the new perspectives that they open toward extreme environments affected by climate change, ArchDaily has selected Tideland Studio as one of the 2023 New Practices. The annual survey highlights emerging offices that use innovation and forward-looking processes to rethink the ways in which we practice architecture.

Tideland Studio Applies Architectural Technologies to Create a Sensorial Understanding of Environmental Changes - Image 1 of 4Tideland Studio Applies Architectural Technologies to Create a Sensorial Understanding of Environmental Changes - Image 2 of 4Tideland Studio Applies Architectural Technologies to Create a Sensorial Understanding of Environmental Changes - Image 3 of 4Tideland Studio Applies Architectural Technologies to Create a Sensorial Understanding of Environmental Changes - Image 4 of 4Tideland Studio Applies Architectural Technologies to Create a Sensorial Understanding of Environmental Changes - More Images+ 8

20 Brick Houses, 20 Years of Modern Architecture in Paraguay

Subscriber Access | 

In Paraguay, brick can be many things. Walls, dividers, facades, sieves, vaults, floors, and pavement are just some of the many example that demonstrate, not only the variety of uses for brick, but the ingenuity of the architects who choose to utilize it in their projects.

"It’s the People Who Keep Buildings Alive": In Conversation with SO?, Curators for the Pavilion of Türkiye at the 2023 Venice Biennale

During their visit to the 18th International Architecture Exhibition in Venice, ArchDaily had the opportunity to engage in a conversation with Sevince Bayrak and Oral Göktaş, founders of the Istanbul-based studio SO? Architecture and Ideas, curators for the Pavilion of Türkiye. Their exhibition, titled Ghost Stories: Carrier Bag Theory of Architecture, explores the status and hidden potential of abandoned buildings across Türkiye to discover more hopeful proposals for the future. The conversations opened with an exploration of the status of these forgotten structures and their hidden potential, leading into the intentions behind the exhibition in Venice and the curator’s message for the wider audience.

"It’s the People Who Keep Buildings Alive": In Conversation with SO?, Curators for the Pavilion of Türkiye at the 2023 Venice Biennale - Imagen 1 de 4"It’s the People Who Keep Buildings Alive": In Conversation with SO?, Curators for the Pavilion of Türkiye at the 2023 Venice Biennale - Imagen 2 de 4"It’s the People Who Keep Buildings Alive": In Conversation with SO?, Curators for the Pavilion of Türkiye at the 2023 Venice Biennale - Imagen 3 de 4"It’s the People Who Keep Buildings Alive": In Conversation with SO?, Curators for the Pavilion of Türkiye at the 2023 Venice Biennale - Imagen 4 de 4It’s the People Who Keep Buildings Alive: In Conversation with SO?, Curators for the Pavilion of Türkiye at the 2023 Venice Biennale - More Images+ 7

Design Depot: 30 Projects that Explore Diverse Storage Solutions

Subscriber Access | 

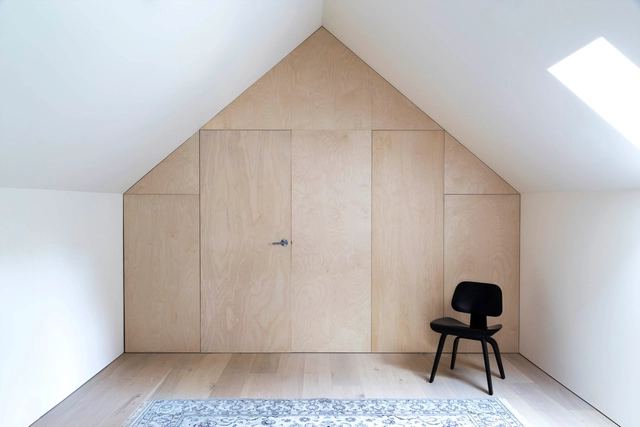
With the rise of small houses and dense cities, we were forced to sacrifice a good amount of storage space. Ironically, we did not compromise our purchasing habits, so with a few square meters to work with, architects and designers had to come up with efficient storage solutions and make the best of the limited space they have. However, if you were lucky enough to be occupying a large, unobscured space with a generous budget, your storage design possibilities are endless. In this article, we look at how architects and designers found creative ways to store their belongings in spaces with different functions, scales, and spatial constraints, ranging from completely invisible units to sculptural centerpieces.

Design Depot: 30 Projects that Explore Diverse Storage Solutions  - More Images+ 34

"Architecture as a Framework for the Life That We Want to Live": Bjarke Ingels Explains Hedonistic Sustainability and the New Bauhaus

During the opening keynote at the UIA 2023 World Congress of Architects, Bjarke Ingels, the lead and founder of BIG, shared insights into pressing global challenges along with the office’s distinctive approach to addressing them. After the conference, ArchDaily had the chance to sit down with Bjarke Ingels to further expand on these topics. The discussion touched on a number of subjects, including BIG’s approach to design, based on their principle of “Hedonistic Sustainability,” the meaning and opportunities behind this change in mentality, the inter-applicability of technological innovations across different fields and even across planets, and the need to develop a New European Bauhaus as a response to the emerging environmental necessities.

Architecture as a Framework for the Life That We Want to Live: Bjarke Ingels Explains Hedonistic Sustainability and the New Bauhaus - More Images+ 5

Bringing People Together Through Architecture: In Conversation with Lina Ghotmeh, the Designer of the 2023 Serpentine Pavilion

While visiting this year’s Serpentine Pavilion, the ArchDaily team has a chance to sit down with French-Lebanese architect Lina Ghotmeh, the designer behind the temporary structure built in the Kensington Gardens in London. The conversation touched upon Ghotmeh’s motivations and concepts that prompted this pavilion titled À table, conceived as an invitation to sit down together at a table, to enjoy sharing food and engaging in open dialogues. Delving into her Lebanese roots, the architect also expands on her methodology and the desire to create space for conversation and decision-making while encouraging conviviality among people of different backgrounds and experiences. The ArchDaily team also talked to Hans Ulrich Obrist, artistic director at the Serpentine Galleries, about the pavilion as a platform for architecture and the arts.

Bringing People Together Through Architecture: In Conversation with Lina Ghotmeh, the Designer of the 2023 Serpentine Pavilion - More Images+ 5