Arch-Exist

BROWSE ALL FROM THIS PHOTOGRAPHER HERE
↓

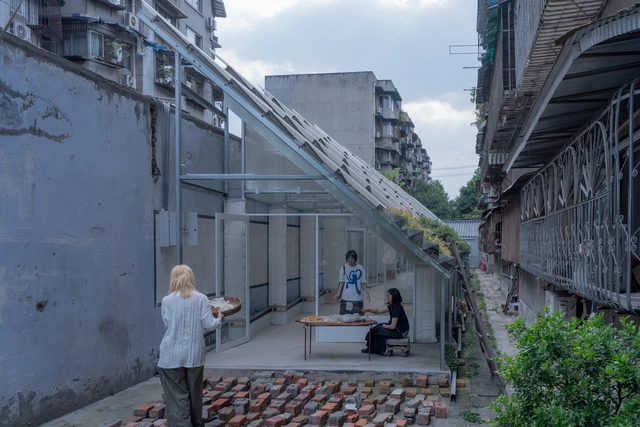
Chengdu Haiyang Road Middle School / Changwu Architects

Chengdu Haiyang Road Middle School / Changwu Architects - More Images+ 39

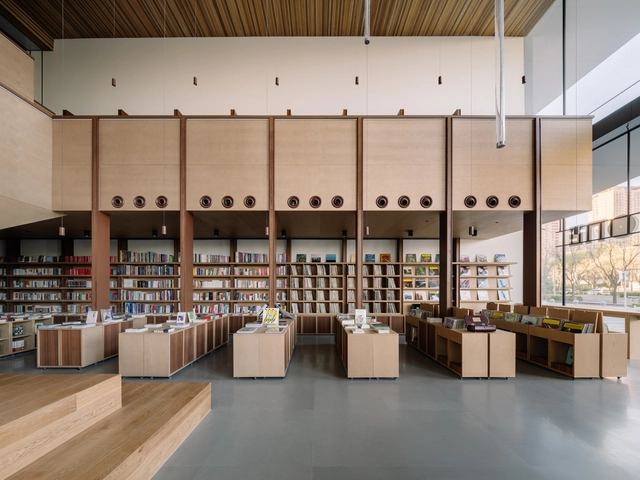
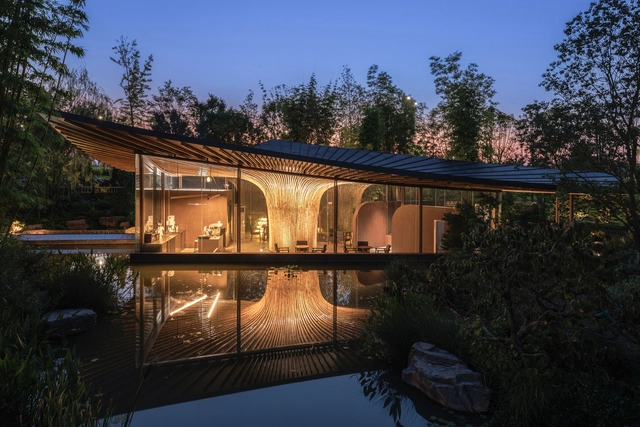
Weishan Chongzheng Academy Bookstore of Librairie Avant-Garde / TAO (Trace Architecture Office)

Weishan Chongzheng Academy Bookstore of Librairie Avant-Garde / TAO (Trace Architecture Office) - More Images+ 46

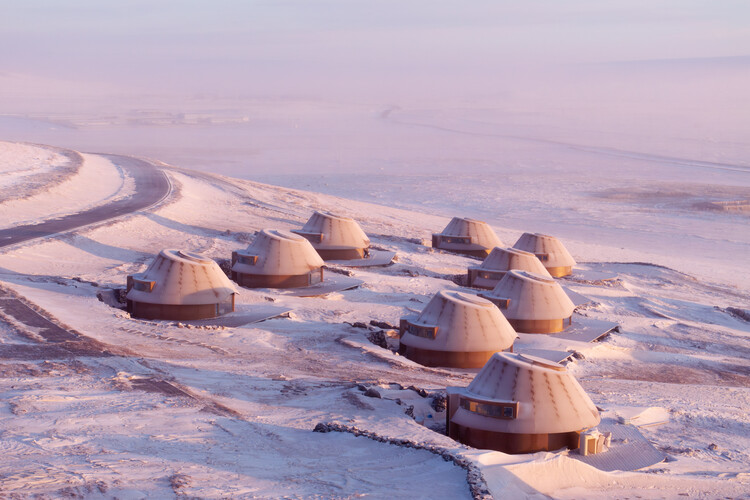
Volcano-In Hotel of Arrivals / PLAT ASIA

Volcano-In Hotel of Arrivals / PLAT ASIA - More Images+ 30

•
Xilingol League, China
  • Architects: PLAT ASIA
  • Area Area of this architecture project Area:  1634 m²
  • Year Completion year of this architecture project Year:  2025
  • Manufacturers Brands with products used in this architecture project
    Manufacturers:  LifeSmart

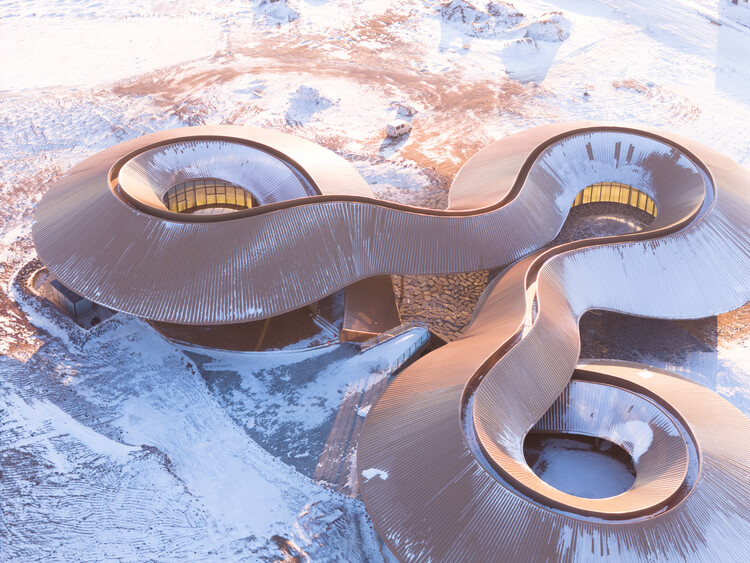
Volcano-In Visitor Center / PLAT ASIA

Volcano-In Visitor Center / PLAT ASIA - More Images+ 34

•
Xilingol League, China
  • Architects: PLAT ASIA
  • Area Area of this architecture project Area:  3532 m²
  • Year Completion year of this architecture project Year:  2025
  • Manufacturers Brands with products used in this architecture project
    Manufacturers:  LifeSmart

PAGEONE – Vinyl Concept POLPAS / llLab.

PAGEONE – Vinyl Concept POLPAS / llLab. - More Images+ 33

•
Chao Yang Qu, China

Design Ethos of Subtraction and Addition: 10 Adaptive Reuse Projects for Commercial and Social Spaces in Asia

While adaptive reuse has been increasingly acknowledged as a vital architectural strategy worldwide, its discourse and implementation in Asia are still expanding—driven by growing ecological awareness and a shifting understanding of architectural knowledge. Rather than accelerating a developmentalist model centered on demolition and new construction, architects today are confronted with a different approach to the built environment: treating the existing structure as a resource—an archive of materials, spatial organizations, and informal histories.

Adaptive reuse is often associated with the preservation of historic buildings and culturally significant heritage. Yet the vast field of seemingly 'less-valued' structures—abandoned houses, standard yet old dwellings, non-conforming office buildings, and overlooked urban voids—has become ground for experimentation. These sites challenge architects and designers to reconsider prevailing standards of efficiency and market-driven development, and to imagine spatial and ecological practices that avoid the continual loss of embodied material and cultural knowledge inherent in constant rebuilding.
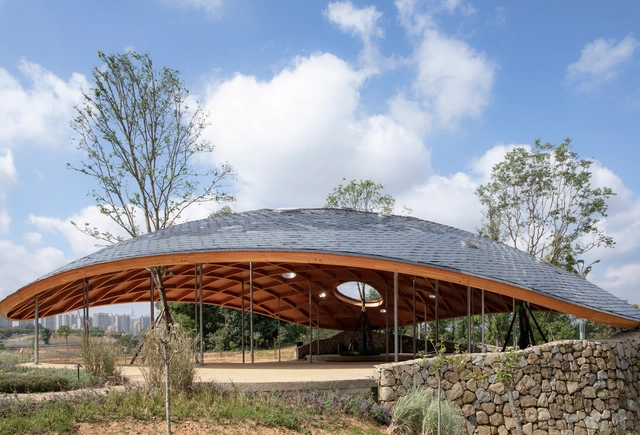
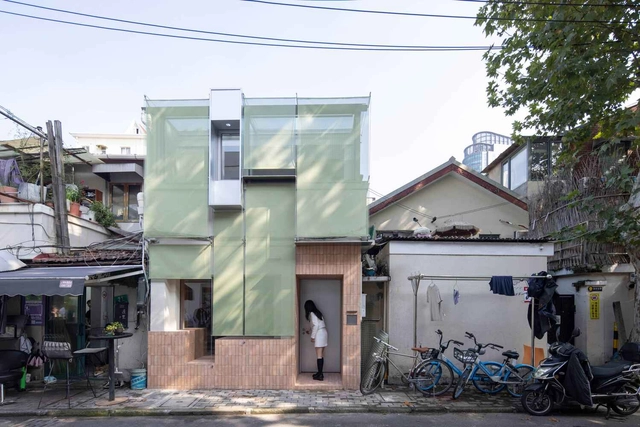
Design Ethos of Subtraction and Addition: 10 Adaptive Reuse Projects for Commercial and Social Spaces in Asia - More Images+ 29

Heilongtan Dome Music Hall / Studio Dali Architects

Heilongtan Dome Music Hall / Studio Dali Architects - More Images+ 16

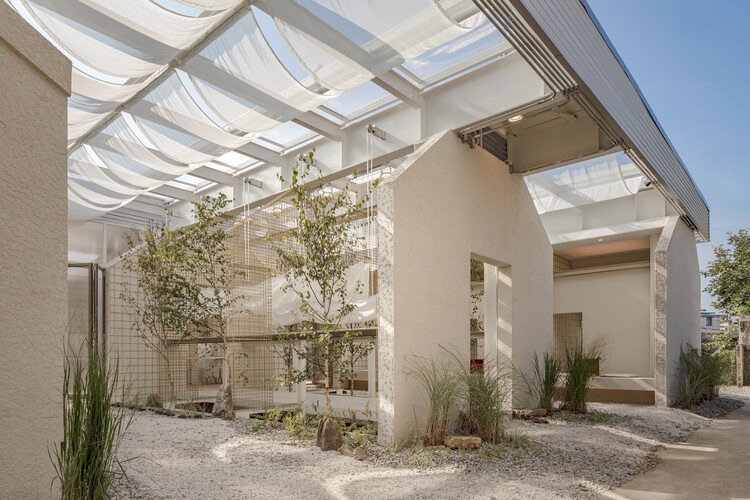
Renovation of the "Nooks and Corners" Space in Hongye Garden / Greyspace Architects

Renovation of the Nooks and Corners Space in Hongye Garden / Greyspace Architects - More Images+ 29

  • Area Area of this architecture project Area:  54 m²
  • Year Completion year of this architecture project Year:  2024
  • Manufacturers Brands with products used in this architecture project
    Manufacturers:  Serge Ferrari

Hangzhou Digital Farm Operation Center / Studio Dali Architects

Hangzhou Digital Farm Operation Center / Studio Dali Architects - More Images+ 28

•
Hangzhou, China

CACP Designing / YIIIE Architects

CACP Designing / YIIIE Architects - More Images+ 13

  • Architects: YIIIE Architects
  • Area Area of this architecture project Area:  250 m²
  • Year Completion year of this architecture project Year:  2024

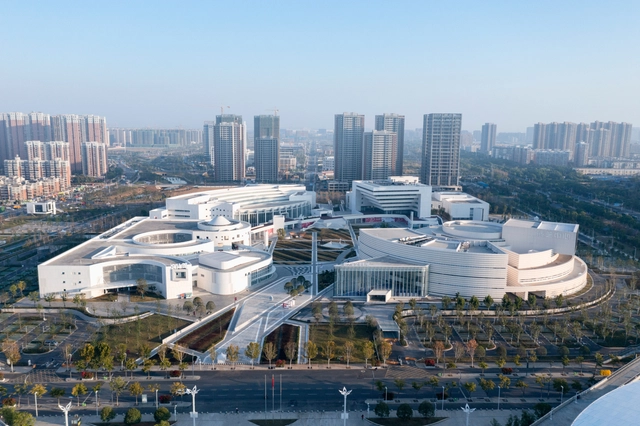
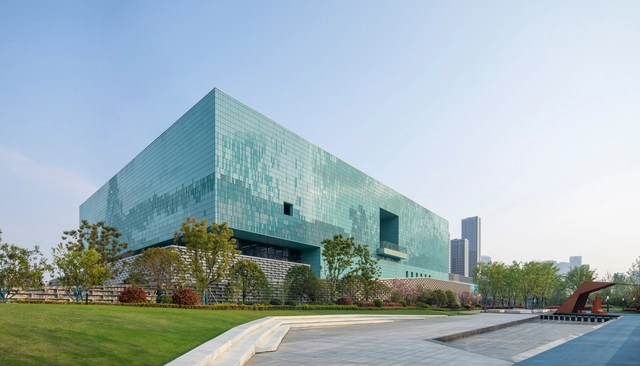
Wuhan West&East lake Cultural Center / Dagi Architectural Design Studio of China Architecture Design & Research Group

Wuhan West&East lake Cultural Center / Dagi Architectural Design Studio of China Architecture Design & Research Group - More Images+ 56

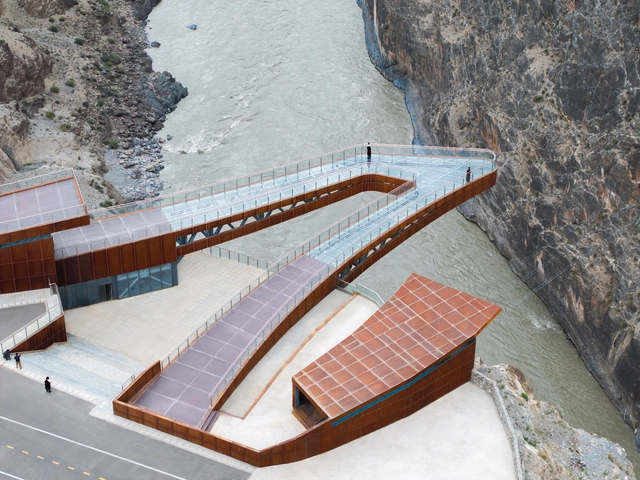
Nujiang River 72 Canyon Scenic Area / Archermit

Nujiang River 72 Canyon Scenic Area / Archermit - More Images+ 37

  • Architects: Archermit
  • Area Area of this architecture project Area:  800 m²
  • Year Completion year of this architecture project Year:  2024

Xingcheng Exhibition Garden / Archermit

Xingcheng Exhibition Garden / Archermit - More Images+ 18

  • Architects: Archermit
  • Area Area of this architecture project Area:  99 m²
  • Year Completion year of this architecture project Year:  2024

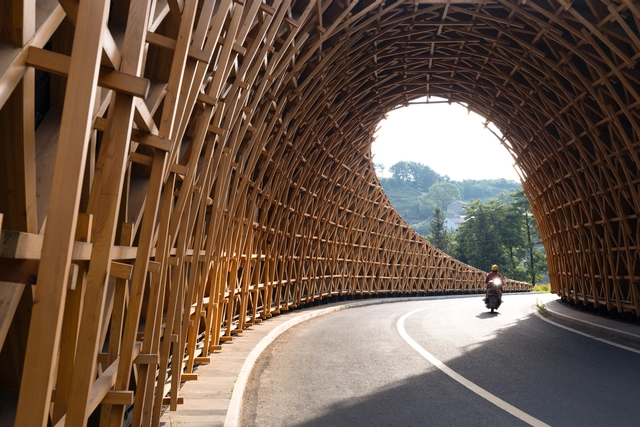
Woven Passage to Cloudy Peaks & Sky Ring / line+ studio

Woven Passage to Cloudy Peaks & Sky Ring / line+ studio - More Images+ 24

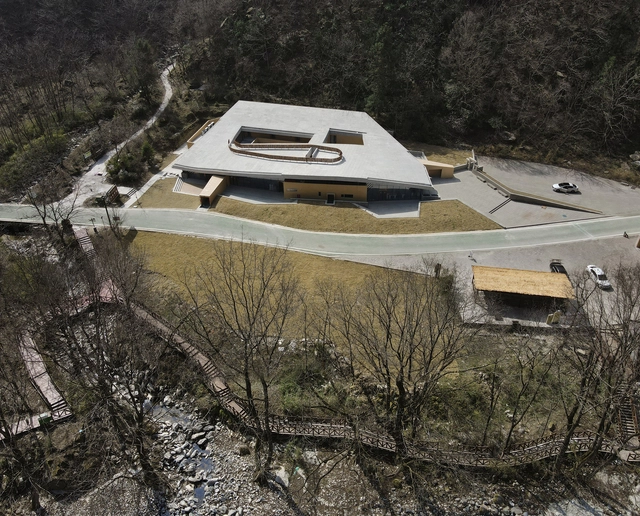
The Nature Education Center of Tangjiahe / CLAB Architects

The Nature Education Center of Tangjiahe / CLAB Architects - More Images+ 39

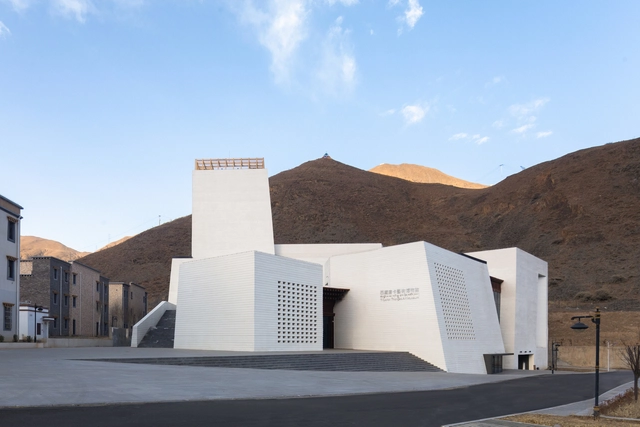
Tibetan Thangka Art Museum / AND Studio

Tibetan Thangka Art Museum / AND Studio - More Images+ 37

•
Lhasa, China

Kolon Sport 1973 / Roarc Renew

Kolon Sport 1973 / Roarc Renew - More Images+ 48

•
Shang Hai, China
  • Architects: Roarc Renew
  • Area Area of this architecture project Area:  500 m²
  • Year Completion year of this architecture project Year:  2023

Asian Games Athlete Village / c+d Design Center

Asian Games Athlete Village / c+d Design Center - More Images+ 51

•
Hangzhou, China
  • Architects: c+d Design Center
  • Area Area of this architecture project Area:  68000 m²
  • Year Completion year of this architecture project Year:  2023