Adrià Goula

BROWSE ALL FROM THIS PHOTOGRAPHER HERE
↓

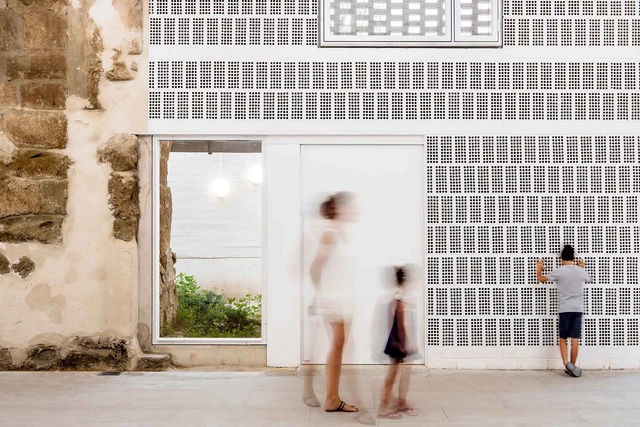
Construction Begins on Focketyn Del Rio's "Porous" Kaserne Cultural Center

A historic site in the heart of Basel will soon be revived as Kaserne Cultural Center, the city’s new urban hub by Focketyn Del Rio Studio.

The 45 million CHF (44.7 million USD) transformation project is the first publicly-funded large facility in the Kleinbasel district, and will unite and unlock two previously disconnected and enclosed spaces on the Rhine River. The 9,000 sqm project by the Swiss firm is currently under construction and is expected to be complete in 2021.

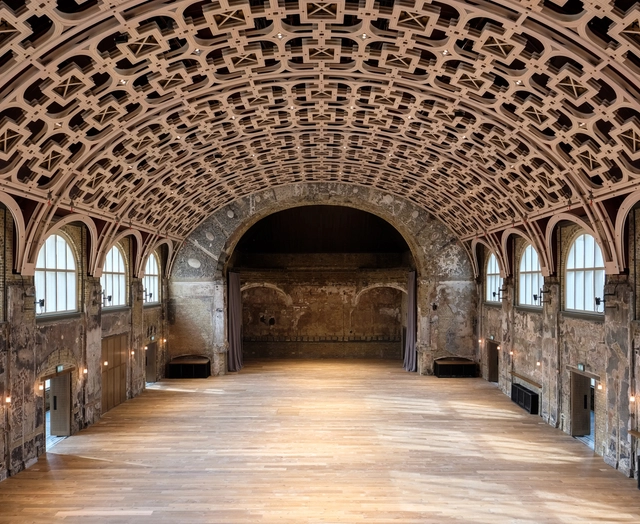
(In)movables on canvas / h3o architects

(In)movables on canvas / h3o architects - More Images+ 14

  • Architects: h3o architects
  • Year Completion year of this architecture project Year:  2019
  • Manufacturers Brands with products used in this architecture project
    Manufacturers:  Duravit, Grohe, Ardex, Berker, Vitra
Subscriber Access

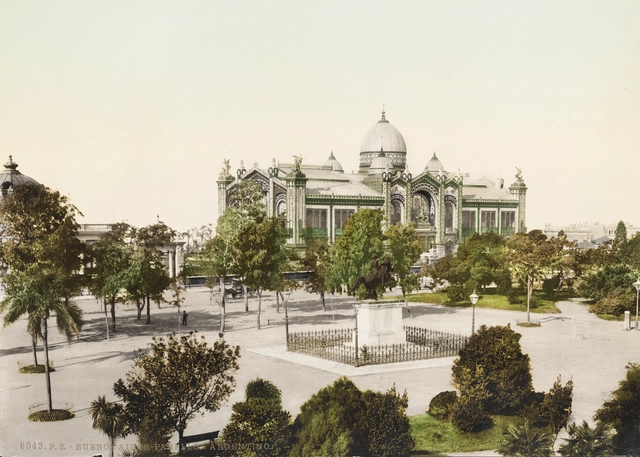
A Fire in Memory: Reflections on the Loss of Architectural Heritage in Argentina

The recent tragedy that resulted in the partial destruction of the Notre-Dame Cathedral has prompted reflection on the value of our architectural heritage. Stirring events such as this bring highly relevant issues to the fore, inviting us to consider the role of architecture in shaping a city's collective memory.

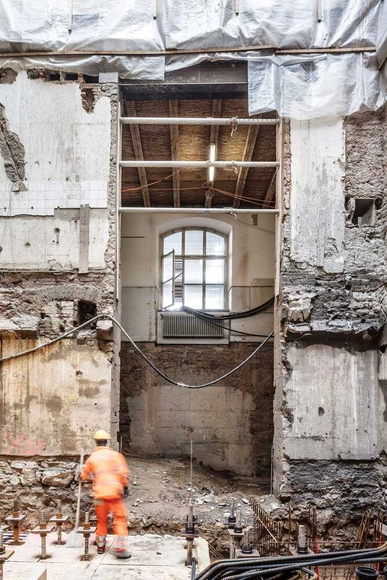
What to Know Before Tackling a Renovation Project

As technology moves forward, so does architecture and construction. Architects, designers, and planners around the world now have infinite tools and resources to design and build the cities of today and the future.  As promising as this may sound, new construction is also consuming our world’s limited resources faster than we can replenish them.

This situation leaves architects with an important responsibility: the rehabilitation and reuse of the existing built environment. This means using creative thinking and design to save and incorporate old or historic buildings that currently exist, in the present and future of our cities, by adapting them through creative and sensitive treatments.

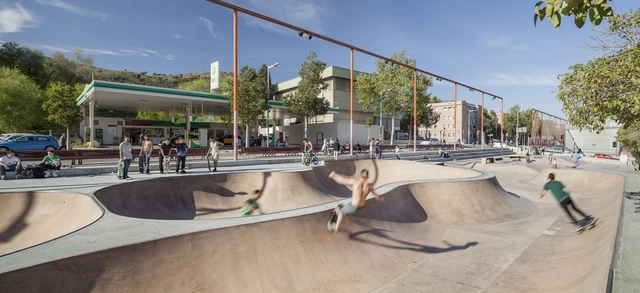
Skate Park Nou Barris / SCOB

Skate Park Nou Barris / SCOB - More Images+ 1

•
Barcelona, Spain
  • Architects: SCOB
  • Area Area of this architecture project Area:  2239 m²
  • Year Completion year of this architecture project Year:  2015
  • Manufacturers Brands with products used in this architecture project
    Manufacturers:  Lamp Lighting

Call for Submissions: Wienerberger Brick Award

Wienerberger Brick Award 2020: Call for Entries

To celebrate outstanding brick and ceramic building projects from around the world, Wienerberger is inviting architects, architecture critics and journalists alike to enter projects into the Wienerberger Brick Award 2020. Entries are open from 7th January 2019 until 9th April 2019.

Subscriber Access

Infinity Pools in 15 Architecture Projects

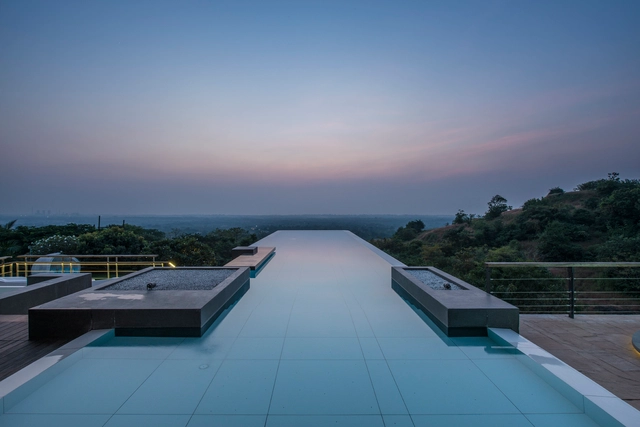
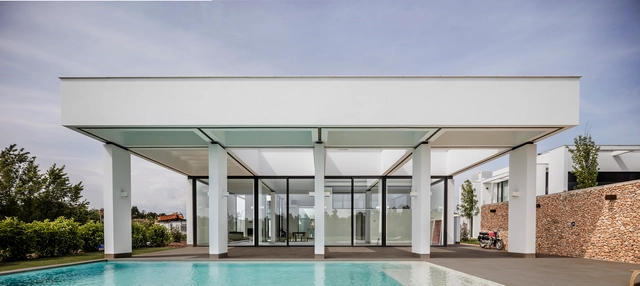
There are few things that fascinate us more than the sea. Its contemplation arouses a sense of peace, while its colors, textures, movements and amplitude provide a scientifically proven effect of relaxation in our nervous system. Above all, it makes us realize how small we are in the universe. It is not by chance that a house facing the sea is a dream of consumption for many, let alone with a pool right in front of it. Infinity pools play with this feeling of infinite sea and sky. Through a well-elaborated set of levels and plans, they create an optical illusion that leaves everyone speechless, making pool water appear as if merged with the horizon, overflowing at one or more edges. But before you plan your photo on Instagram with a glass of sparkling wine in your hand, let's take a look at how these pools are built.

Infinity Pools in 15 Architecture Projects - Imagem 1 de 4Infinity Pools in 15 Architecture Projects - Imagem 2 de 4Infinity Pools in 15 Architecture Projects - Imagem 3 de 4Infinity Pools in 15 Architecture Projects - Imagem 4 de 4Infinity Pools in 15 Architecture Projects - More Images+ 15

Sheila O’Donnell and Xu Tiantian Win 2019 Women in Architecture Awards

For this year's Women in Architecture Awards, The Architectural Review and the Architects’ Journal have selected Sheila O’Donnell as Architect of the Year and Xu Tiantian to win the Moira Gemill Prize for Emerging Architecture in the 2019 Women in Architecture awards. The Architect of the Year award recognizes excellence in design specifically in the context of a recently completed project and the Moira Gemmill Prize for Emerging Architecture is awarded to women designers under the age of 45 who show design excellence indicative of a bright future.

Subscriber Access

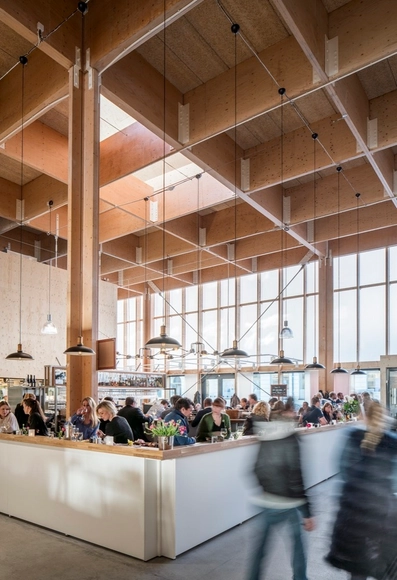
Markets: Examples in Plan and Section

Throughout history, markets have provided an important function in the exchange of foods, books, spices, everyday items, and even ideas. From Mexican Tianguis to North African Souks, they played an essential element in the configuration of urban spaces.


Different architects have approached this challenge, where spatial distribution plays a fundamental role in creating adequate logistics and circulation.

We've selected 20 markets and their plan and section to inspire your next project. 

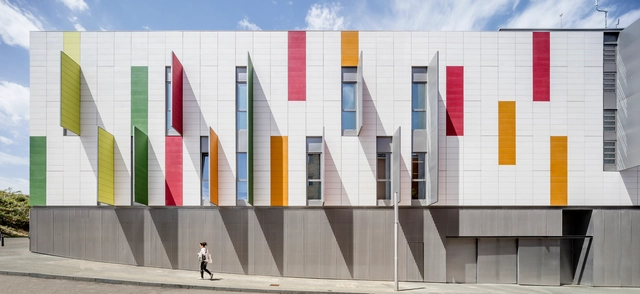
Mollet del Valles Police Station / taller 9s arquitectes

Mollet del Valles Police Station / taller 9s arquitectes - More Images+ 17

  • Area Area of this architecture project Area:  1962 m²
  • Year Completion year of this architecture project Year:  2017
  • Manufacturers Brands with products used in this architecture project
    Manufacturers:  ULMA Architectural Solutions, Artigo, Cortizo, Lamp Lighting, RAUMAN
Subscriber Access

Best Small Chapel Architecture & Design

 Best Small Chapel Architecture & Design - Image 20 of 4
© Samuel Ludwig

 Best Small Chapel Architecture & Design - More Images+ 27

This week we’ve selected the best chapels previously published on our site. They reveal different ways of designing a small and sacred space. For inspiration on how to create these atmospheres, integrate different materials, and make proper use of light, we present 32 remarkable examples.

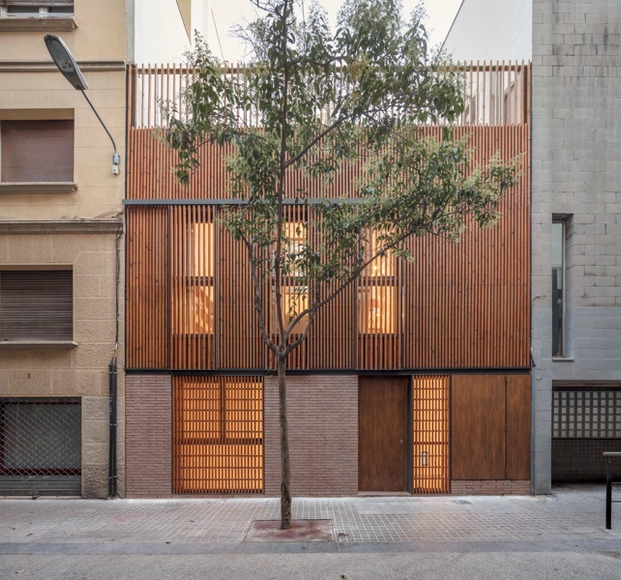
House Renovation in Gràcia / Sergi Pons

House Renovation in Gràcia / Sergi Pons - More Images+ 12

  • Area Area of this architecture project Area:  220 m²
  • Year Completion year of this architecture project Year:  2017

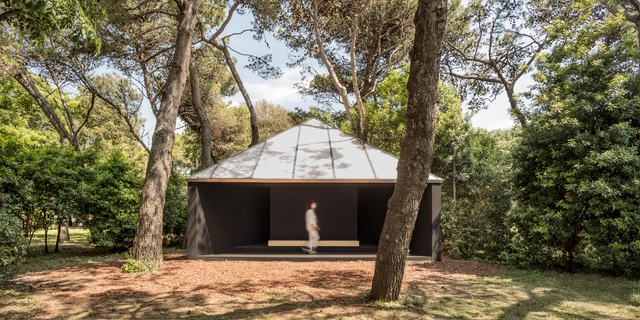
Chapel for San Giorgio Maggiore / Andrew Berman Architect

Chapel for San Giorgio Maggiore / Andrew Berman Architect - More Images+ 13

•
Venice, Italy

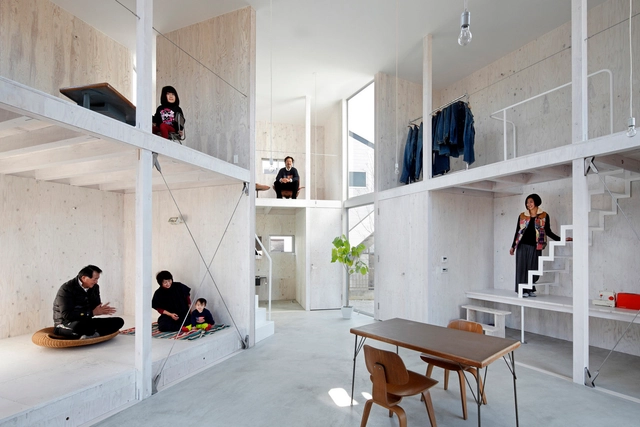
Hybrid Homes: Living and Working Collide in These 26 Projects

Hybrid Homes: Living and Working Collide in These 26 Projects - More Images+ 22

Normally, houses are divided into common areas, rooms, kitchens, and bathrooms. However, sometimes the client demands to add other programs related to their work or hobbies, making efficient design and daily spatial distribution more complex. As architects, we are faced with an interesting challenge: to merge the private life of its inhabitants with more public and open programs, generating exciting mixed-use spaces.

If you are interested in designing hybrid homes, we have selected 26 houses with additions including shops, soccer fields, barns, greenhouses, and even skateparks.


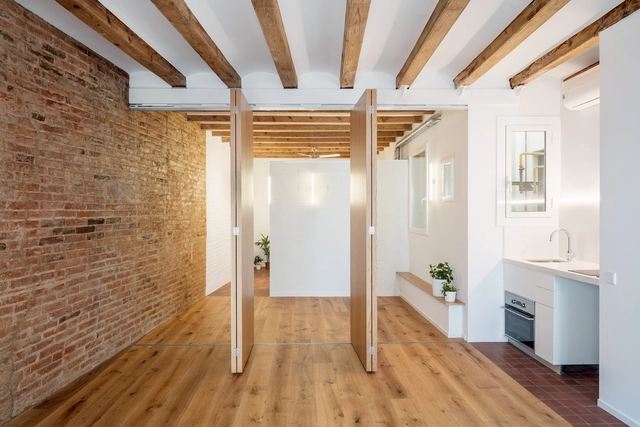
Loft Renovation in Font Honrada Barcelona / Forma Arquitectura

Loft Renovation in Font Honrada Barcelona / Forma Arquitectura - More Images+ 13

•
Barcelona, Spain
  • Architects: Forma Arquitectura
  • Area Area of this architecture project Area:  46 m²
  • Year Completion year of this architecture project Year:  2018
  • Manufacturers Brands with products used in this architecture project
    Manufacturers:  Cosentino, Luz Negra
Subscriber Access

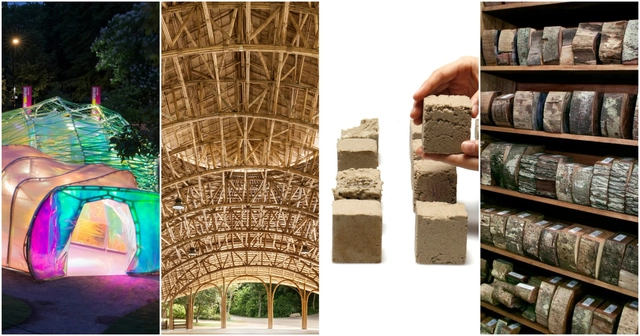
8 Biodegradable Materials the Construction Industry Needs to Know About

In architecture we are so caught up in creating something new, we often forget about what happens at the end of a building’s life cycle—the unfortunate, inevitable demolition. We may want our buildings to be timeless and live on forever, but the harsh reality is that they do not, so where is all the waste expected to go?

As with most non-recyclable waste, it ends up in the landfill and, as the land required for landfill becomes an increasingly scarce resource, we must find an alternative solution. Each year in the UK alone, 70–105 million tonnes of waste is created from demolishing buildings, and only 20% of that is biodegradable according to a study by Cardiff University. With clever design and a better awareness of the biodegradable materials available in construction, it’s up to us as architects to make the right decisions for the entirety of a building’s lifetime.

3 Patios House / Lagula arquitectes

3 Patios House / Lagula arquitectes - More Images+ 15

•
Caldes de Malavella, Spain

JC House Refurbishment / Alventosa Morell Arquitectes

JC House Refurbishment / Alventosa Morell Arquitectes  - More Images+ 15

•
Barcelona, Spain
  • Area Area of this architecture project Area:  118 m²
  • Year Completion year of this architecture project Year:  2017
  • Manufacturers Brands with products used in this architecture project
    Manufacturers:  Fachadas Alamo, METCOR, Nix Profusta