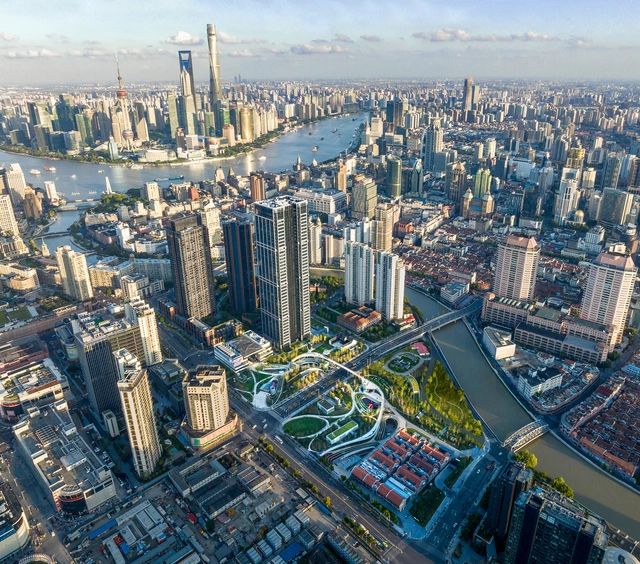
The 2024 Largest Cities in the World by Population

More than half of the world's population resides in urban areas, with over 4 billion people depending on cities as their main environment. According to the United Nations’ latest report on populations in cities, this number is expected to continue to increase over the next 50 years, prompting cities worldwide to strive to find better ways to accommodate their growing population while transitioning to more sustainable urban practices. To highlight this responsibility, the United Nations has declared July 11th the World Population Day.

Under this year’s theme, “To Leave No One Behind, Count Everyone,” the UN aims to also draw attention to the importance of data collection for reflecting societal diversity. The growth of world cities is part of this equation as an important measure for understanding global population trends. The following list presents the top 20 cities worldwide in 2024, ranked by the population size of their metropolitan areas. Comparing the results to the previous editions, the only cities to reduce their size are the two cities from Japan, Tokyo and Osaka. The highest growth rates can be observed in African mega-cities, Kinshasa and Lagos, while China continues to be the most present country in the list, with 5 metropolises present in the top 20: Shanghai, Beijing, Chongqing, Tianjin, and Guangzhou.

The 2024 Largest Cities in the World by Population - Image 1 of 4The 2024 Largest Cities in the World by Population - Image 2 of 4The 2024 Largest Cities in the World by Population - Image 3 of 4The 2024 Largest Cities in the World by Population - Image 4 of 4The 2024 Largest Cities in the World by Population - More Images+ 17

Rumah Tresna / Alexis Dornier + Ida Bagus Oka

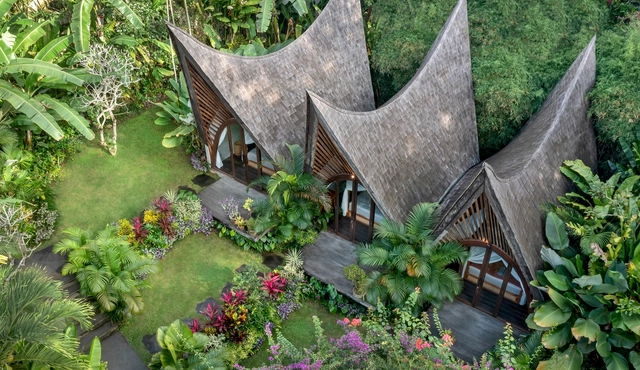
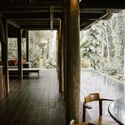
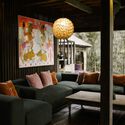
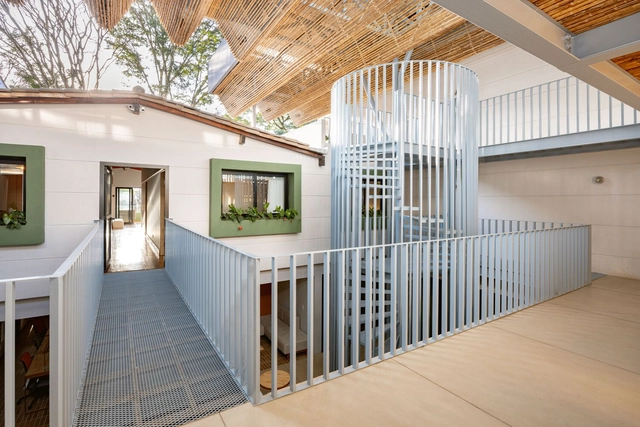
Rumah Tresna / Alexis Dornier + Ida Bagus Oka - Exterior Photography, Houses, Garden, ForestRumah Tresna / Alexis Dornier + Ida Bagus Oka - Interior Photography, Houses, Door, Chair, TableRumah Tresna / Alexis Dornier + Ida Bagus Oka - Interior Photography, HousesRumah Tresna / Alexis Dornier + Ida Bagus Oka - HousesRumah Tresna / Alexis Dornier + Ida Bagus Oka - More Images+ 25

Subscriber Access

We Must Understand Buildings as Intermediate Deposits of Raw Materials

Increasing urbanization, excessive waste production, excessive consumption of material goods, and exploitation of natural resources. There are many factors that contribute to the environmental impact of humans on Planet Earth. Scarcity of raw materials and the use of non-renewable resources is already the reality of some locations, and nature can no longer reclaim renewables at the same pace as it is exploited. The impact of human activities is so remarkable that scientists have pointed out that we are living in the new geological age of the Anthropocene (the Greek word for “the recent age of man”). The construction industry in particular is a major resource consumer and waste generator. In the European Union, the construction and use of buildings represents about 50% of all resource extraction and energy consumption, and about one third of all water consumption. [1] In 2014, 52% of all waste was attributed to the construction sector. [2].

MountainTop Snug Resort / IAPA design

MountainTop Snug Resort / IAPA design - HousesMountainTop Snug Resort / IAPA design - Interior Photography, Houses, BedroomMountainTop Snug Resort / IAPA design - Exterior Photography, Houses, FacadeMountainTop Snug Resort / IAPA design - HousesMountainTop Snug Resort / IAPA design - More Images+ 28

Hotel Jin / Jo Nagasaka + Schemata Architects

Hotel Jin / Jo Nagasaka + Schemata Architects - Exterior Photography, Hotels, Door, FacadeHotel Jin / Jo Nagasaka + Schemata Architects - Interior Photography, Hotels, Beam, FacadeHotel Jin / Jo Nagasaka + Schemata Architects - HotelsHotel Jin / Jo Nagasaka + Schemata Architects - Interior Photography, Hotels, Bedroom, Door, Lighting, BedHotel Jin / Jo Nagasaka + Schemata Architects - More Images+ 24

•
Tsushima, Japan

Listening-to-the-rain Stop / Atelier Wen'Arch

Listening-to-the-rain Stop / Atelier Wen'Arch - LandscapeListening-to-the-rain Stop / Atelier Wen'Arch - LandscapeListening-to-the-rain Stop / Atelier Wen'Arch - Interior Photography, LandscapeListening-to-the-rain Stop / Atelier Wen'Arch - Exterior Photography, LandscapeListening-to-the-rain Stop / Atelier Wen'Arch - More Images+ 25

PAL International School@TUFS / Naf Architect & Design

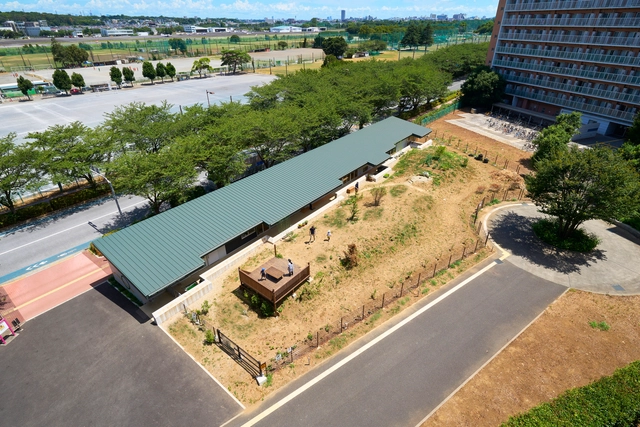
PAL International School@TUFS / Naf Architect & Design - Exterior Photography, Schools PAL International School@TUFS / Naf Architect & Design - Interior Photography, Schools , FacadePAL International School@TUFS / Naf Architect & Design - Interior Photography, Schools , Beam, TablePAL International School@TUFS / Naf Architect & Design - Interior Photography, Schools , Door, FacadePAL International School@TUFS / Naf Architect & Design - More Images+ 20

•
Machida, Japan

Oceanus House / Good Project Company

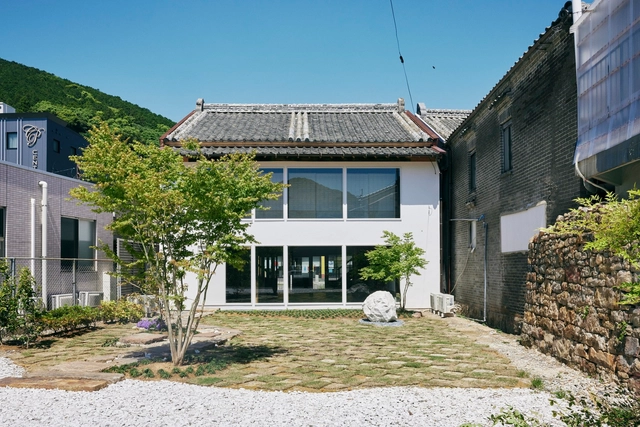
Oceanus House / Good Project Company - Exterior Photography, Renovation, FacadeOceanus House / Good Project Company - Interior Photography, Renovation, FacadeOceanus House / Good Project Company - RenovationOceanus House / Good Project Company - RenovationOceanus House / Good Project Company - More Images+ 21

CHCW House / Plan:b arquitectos

CHCW House / Plan:b arquitectos - Exterior Photography, Houses, Door, FacadeCHCW House / Plan:b arquitectos - Interior Photography, Houses, Facade, Table, Chair, LightingCHCW House / Plan:b arquitectos - Interior Photography, Houses, Facade, Table, ChairCHCW House / Plan:b arquitectos - HousesCHCW House / Plan:b arquitectos - More Images+ 22

•
Medellín, Colombia
  • Architects: Plan:b arquitectos
  • Area Area of this architecture project Area:  600 m²
  • Year Completion year of this architecture project Year:  2024

Novonesis Innovation Campus / Vilhelm Lauritzen Architects

Novonesis Innovation Campus / Vilhelm Lauritzen Architects - Exterior Photography, Infrastructure, Facade, CityscapeNovonesis Innovation Campus / Vilhelm Lauritzen Architects - Exterior Photography, Infrastructure, FacadeNovonesis Innovation Campus / Vilhelm Lauritzen Architects - Interior Photography, InfrastructureNovonesis Innovation Campus / Vilhelm Lauritzen Architects - Interior Photography, Infrastructure, Facade, Table, ChairNovonesis Innovation Campus / Vilhelm Lauritzen Architects - More Images+ 15

  • Area Area of this architecture project Area:  15000 m²
  • Year Completion year of this architecture project Year:  2023
  • Manufacturers Brands with products used in this architecture project
    Manufacturers:  DAMPA, dormakaba, DEKO, E-Nielsen, HTH, +4

Perfect Day House / Giona Bierens de Haan Architectures

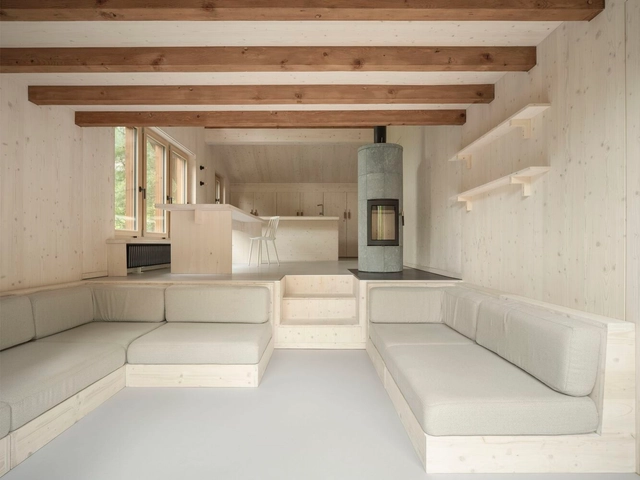
Perfect Day House / Giona Bierens de Haan Architectures - Interior Photography, Renovation, Facade, TablePerfect Day House / Giona Bierens de Haan Architectures - Interior Photography, Renovation, BeamPerfect Day House / Giona Bierens de Haan Architectures - RenovationPerfect Day House / Giona Bierens de Haan Architectures - Exterior Photography, RenovationPerfect Day House / Giona Bierens de Haan Architectures - More Images+ 19

  • Year Completion year of this architecture project Year:  2024
  • Manufacturers Brands with products used in this architecture project
    Manufacturers:  Lundi Piscine, Terrabloc

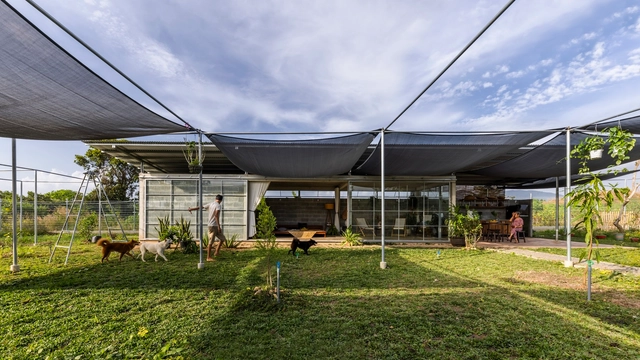
House in Ba Ria Vung Tau / studio anettai

House in Ba Ria Vung Tau / studio anettai - HousesHouse in Ba Ria Vung Tau / studio anettai - Exterior Photography, Houses, Facade, ChairHouse in Ba Ria Vung Tau / studio anettai - Interior Photography, HousesHouse in Ba Ria Vung Tau / studio anettai - Exterior Photography, HousesHouse in Ba Ria Vung Tau / studio anettai - More Images+ 17

•
Hòa Hiệp, Vietnam

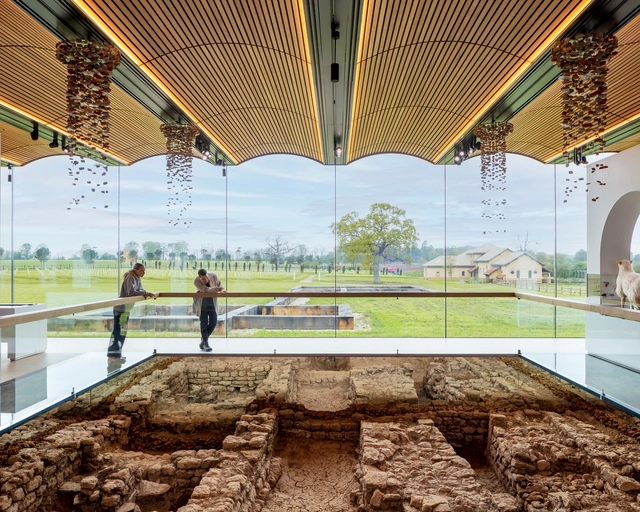
Roman Villa Museum / Stonewood Design

Roman Villa Museum / Stonewood Design - Exterior Photography, Heritage, FacadeRoman Villa Museum / Stonewood Design - Interior Photography, Heritage, Kitchen, Facade, Beam, TableRoman Villa Museum / Stonewood Design - Interior Photography, Heritage, Arch, Table, Chair, BenchRoman Villa Museum / Stonewood Design - Exterior Photography, Heritage, Garden, FacadeRoman Villa Museum / Stonewood Design - More Images+ 34

  • Architects: Stonewood Design
  • Area Area of this architecture project Area:  1530 m²
  • Year Completion year of this architecture project Year:  2021
  • Manufacturers Brands with products used in this architecture project
    Manufacturers:  Allgood, Bauder, Benchmark Furniture, Cantifix, Clayworks, +22

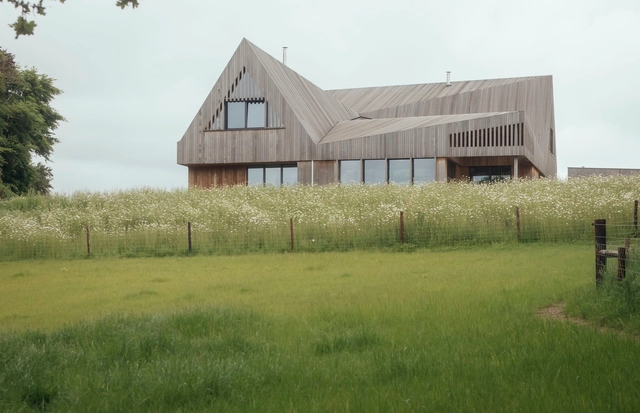
Water Farm House/ Studio Bark

Water Farm House/ Studio Bark - ResidentialWater Farm House/ Studio Bark - Interior Photography, Residential, FacadeWater Farm House/ Studio Bark - Interior Photography, Residential, Kitchen, Beam, Table, Countertop, ChairWater Farm House/ Studio Bark - Exterior Photography, Residential, FacadeWater Farm House/ Studio Bark - More Images+ 23

Le Labo Kyoto Machiya / Jo Nagasaka + Schemata Architects

Le Labo Kyoto Machiya / Jo Nagasaka + Schemata Architects - Exterior Photography, Retail Interiors, Door, FacadeLe Labo Kyoto Machiya / Jo Nagasaka + Schemata Architects - Retail InteriorsLe Labo Kyoto Machiya / Jo Nagasaka + Schemata Architects - Interior Photography, Retail Interiors, FacadeLe Labo Kyoto Machiya / Jo Nagasaka + Schemata Architects - Interior Photography, Retail Interiors, TableLe Labo Kyoto Machiya / Jo Nagasaka + Schemata Architects - More Images+ 15

The Tara Thiwakorn Pavilion / Rural Development Volunteer Camp

The Tara Thiwakorn Pavilion / Rural Development Volunteer Camp - Community The Tara Thiwakorn Pavilion / Rural Development Volunteer Camp - Community The Tara Thiwakorn Pavilion / Rural Development Volunteer Camp - Community The Tara Thiwakorn Pavilion / Rural Development Volunteer Camp - Community The Tara Thiwakorn Pavilion / Rural Development Volunteer Camp - More Images+ 20

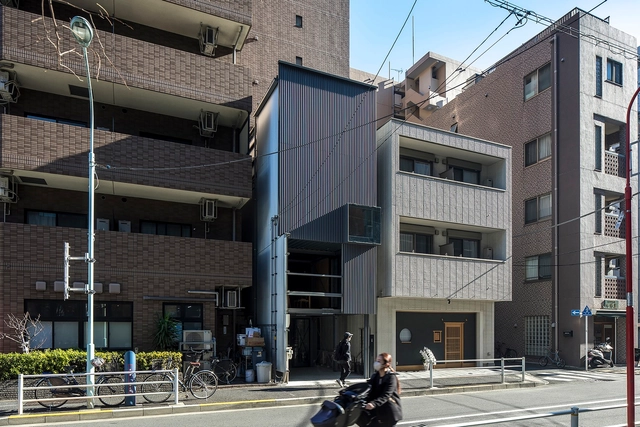
House “irfn” / Daisuke Yamashita Architects

House “irfn” / Daisuke Yamashita Architects - HousesHouse “irfn” / Daisuke Yamashita Architects - HousesHouse “irfn” / Daisuke Yamashita Architects - HousesHouse “irfn” / Daisuke Yamashita Architects - Exterior Photography, Houses, FacadeHouse “irfn” / Daisuke Yamashita Architects - More Images+ 15

•
Chuo City, Japan

Casa Novena / EBA

Casa Novena / EBA - Exterior Photography, Houses, FacadeCasa Novena / EBA - HousesCasa Novena / EBA - Interior Photography, Houses, Facade, ArchCasa Novena / EBA - HousesCasa Novena / EBA - More Images+ 24

•
San Bernardino Tlaxcalancingo, Mexico
  • Architects: EBA
  • Area Area of this architecture project Area:  449 m²
  • Year Completion year of this architecture project Year:  2024
  • Manufacturers Brands with products used in this architecture project
    Manufacturers:  Comex, Helvex, Interceramic, MACERE México, Cementos y Concretos Cruz Azul, +8

You've started following your first account!

Did you know?

You'll now receive updates based on what you follow! Personalize your stream and start following your favorite authors, offices and users.