
-
Architects: EBA
- Area: 449 m²
- Year: 2024
-
Photographs:Amy Bello
-
Manufacturers: Comex, Helvex, Interceramic, MACERE México, Cementos y Concretos Cruz Azul, Ledvance, Marmoles Victoria, Maxxi, Muro Blanco, Quor lighting, Rubio Monocoat, Tecnolite, Teka
-
Lead Architect: Arq. Benjamín Ajuria

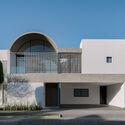
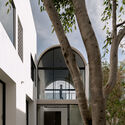
Text description provided by the architects. The dwelling is in the city of Puebla, in the central Mexican highlands with a temperate climate and summer rains. Casa Novena seeks a balance between privacy, aesthetics, functionality, and livability. The primary requirement of the project is to integrate and adapt to the location, which is at its maximum construction density with adjacent lots occupied by two- and three-story houses, so the house's height and mass is proportional to the neighboring constructions. Contextually, an architectural layout with an interior garden is proposed, which, in combination with the neighboring gardens, forms a larger green space. This way, several houses benefit from better orientation, lighting, ventilation, and vegetation.