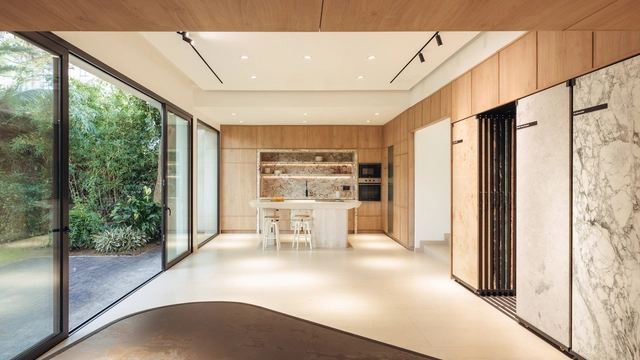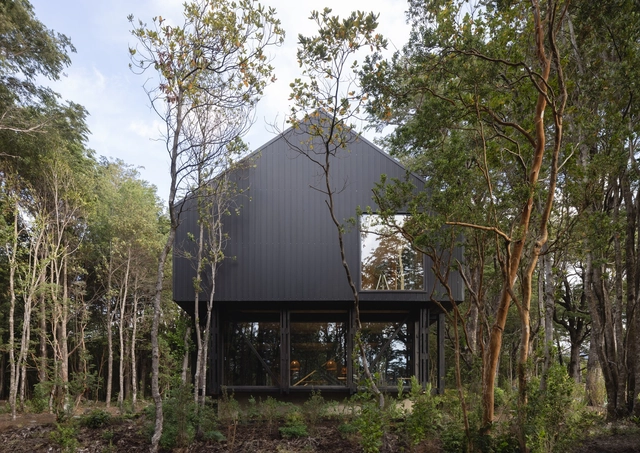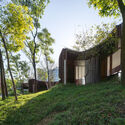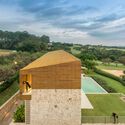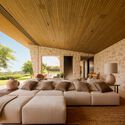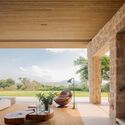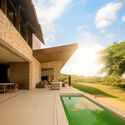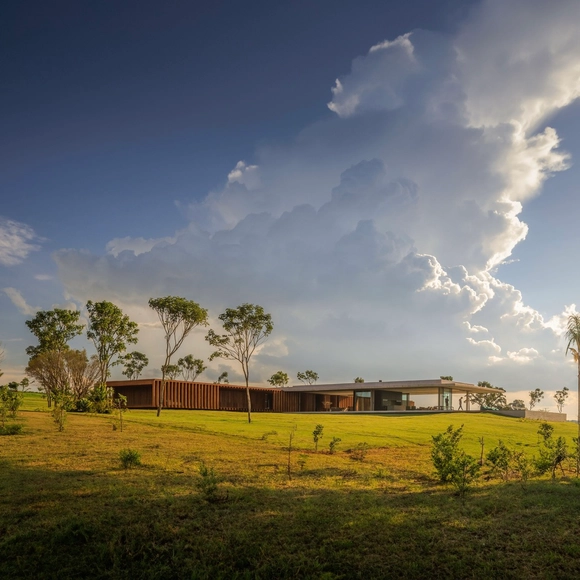
PZ HOUSE / mf+arquitetos

PZ HOUSE / mf+arquitetos - Interior Photography, Houses, Facade, Beam, Chair, BenchPZ HOUSE / mf+arquitetos - Interior Photography, Houses, FacadePZ HOUSE / mf+arquitetos - Interior Photography, Houses, Facade, TablePZ HOUSE / mf+arquitetos - HousesPZ HOUSE / mf+arquitetos - More Images+ 28

•
Avaré, Brazil
  • Architects: mf+arquitetos
  • Area Area of this architecture project Area:  1280 m²
  • Year Completion year of this architecture project Year:  2024

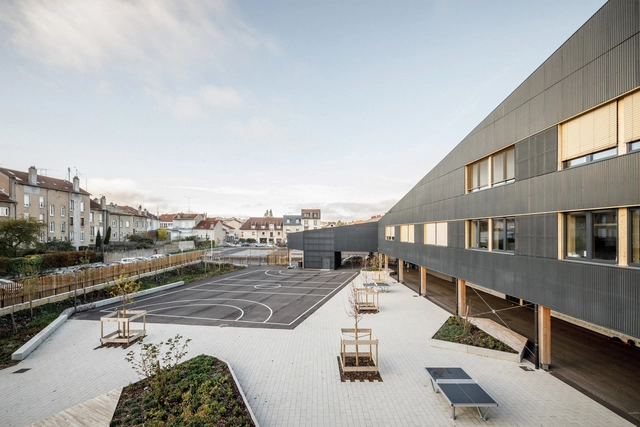
School Niki de Saint Phalle / MU Architecture

School Niki de Saint Phalle / MU Architecture - Exterior Photography, Detail, FacadeSchool Niki de Saint Phalle / MU Architecture - Exterior Photography, Detail, Facade, DoorSchool Niki de Saint Phalle / MU Architecture - Exterior Photography, Detail, FacadeSchool Niki de Saint Phalle / MU Architecture - Interior Photography, Detail, FacadeSchool Niki de Saint Phalle / MU Architecture - More Images+ 27

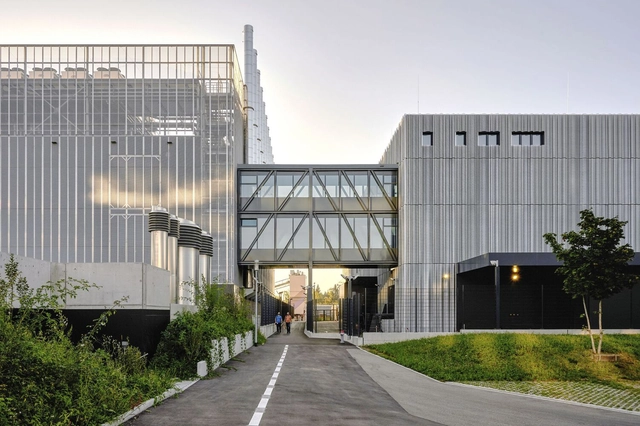
ZUR3 Data Center / Gruner&Friends

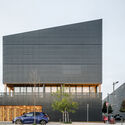
ZUR3 Data Center / Gruner&Friends - Exterior Photography, Institutional Buildings, FacadeZUR3 Data Center / Gruner&Friends - Exterior Photography, Institutional Buildings, FacadeZUR3 Data Center / Gruner&Friends - Exterior Photography, Institutional Buildings, FacadeZUR3 Data Center / Gruner&Friends - Exterior Photography, Institutional Buildings, FacadeZUR3 Data Center / Gruner&Friends - More Images+ 22

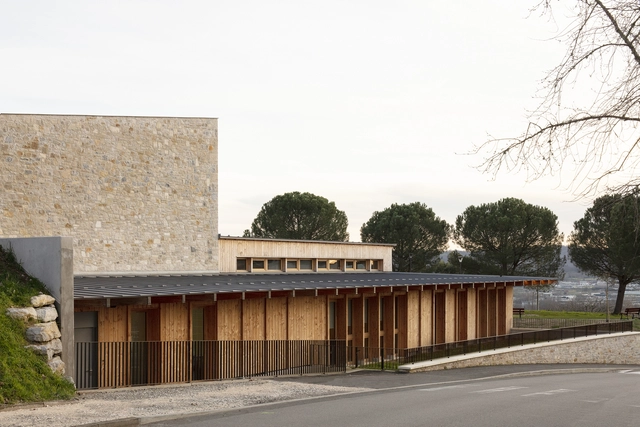
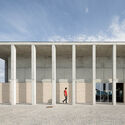
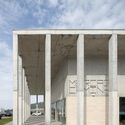
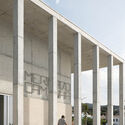
Claude Michelet Multi-Purpose Space / Faye Architectes & Associes

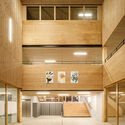
Claude Michelet Multi-Purpose Space / Faye Architectes & Associes - Exterior Photography, Community Claude Michelet Multi-Purpose Space / Faye Architectes & Associes - Exterior Photography, Community , FacadeClaude Michelet Multi-Purpose Space / Faye Architectes & Associes - Interior Photography, Community , Door, FacadeClaude Michelet Multi-Purpose Space / Faye Architectes & Associes - Community Claude Michelet Multi-Purpose Space / Faye Architectes & Associes - More Images+ 42

  • Area Area of this architecture project Area:  1500 m²
  • Year Completion year of this architecture project Year:  2023
  • Manufacturers Brands with products used in this architecture project
    Manufacturers:  Flakt Group, Forbo Flooring, Mitsubishi Electric, Steico, Trinasolar

Guane House / Estudio APLG

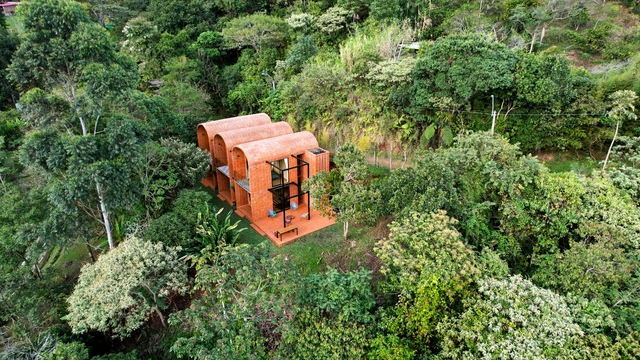
Guane House / Estudio APLG - HousesGuane House / Estudio APLG - Exterior Photography, Houses, FacadeGuane House / Estudio APLG - Interior Photography, Houses, BedroomGuane House / Estudio APLG - Interior Photography, Houses, Beam, Chair, TableGuane House / Estudio APLG - More Images+ 26

  • Architects: Estudio APLG
  • Area Area of this architecture project Area:  75 m²
  • Year Completion year of this architecture project Year:  2023

KW House / Eugenio Simonetti

KW House / Eugenio Simonetti - HousesKW House / Eugenio Simonetti - Exterior Photography, Houses, Garden, Facade, DoorKW House / Eugenio Simonetti - Interior Photography, Houses, Beam, Table, ChairKW House / Eugenio Simonetti - Interior Photography, Houses, Facade, ForestKW House / Eugenio Simonetti - More Images+ 13

  • Architects: Eugenio Simonetti
  • Area Area of this architecture project Area:  3326 ft²
  • Year Completion year of this architecture project Year:  2023

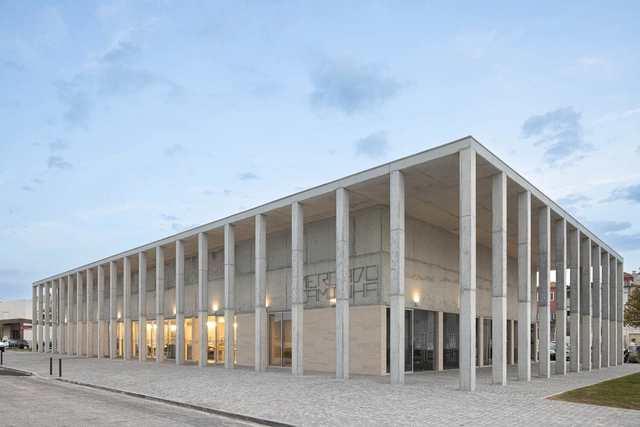
CAMINHA Market / LOFTSPACE + Tiago Sousa

CAMINHA Market / LOFTSPACE + Tiago Sousa - Exterior Photography, Market, Facade, ColumnCAMINHA Market / LOFTSPACE + Tiago Sousa - Exterior Photography, Market, Facade, ColumnCAMINHA Market / LOFTSPACE + Tiago Sousa - MarketCAMINHA Market / LOFTSPACE + Tiago Sousa - Exterior Photography, Market, Facade, ColumnCAMINHA Market / LOFTSPACE + Tiago Sousa - More Images+ 44

  • Architects: LOFTSPACE, Tiago Sousa
  • Area Area of this architecture project Area:  900 m²
  • Year Completion year of this architecture project Year:  2023

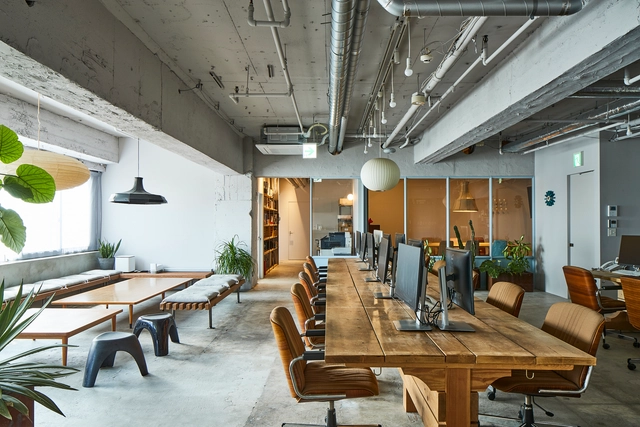
Roovice Office / ROOVICE

Roovice Office / ROOVICE - Interior Photography, Offices Interiors, Table, ChairRoovice Office / ROOVICE - Interior Photography, Offices Interiors, TableRoovice Office / ROOVICE - Interior Photography, Offices Interiors, Door, Facade, ChairRoovice Office / ROOVICE - Interior Photography, Offices Interiors, Kitchen, Table, Chair, Lighting, CountertopRoovice Office / ROOVICE - More Images+ 19

  • Architects: ROOVICE
  • Area Area of this architecture project Area:  200 m²
  • Year Completion year of this architecture project Year:  2022
  • Manufacturers Brands with products used in this architecture project
    Manufacturers:  DDAA Inc, George Nelson, Giroflex, Isami Noguchi, Mies Van der Rohe, +2

Qiaochengbei Park Visitor Center / Atelier XI

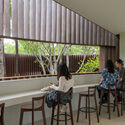
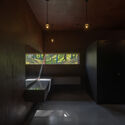
Qiaochengbei Park Visitor Center / Atelier XI - Public ArchitectureQiaochengbei Park Visitor Center / Atelier XI - Public ArchitectureQiaochengbei Park Visitor Center / Atelier XI - Interior Photography, Public Architecture, Chair, TableQiaochengbei Park Visitor Center / Atelier XI - Interior Photography, Public Architecture, BathroomQiaochengbei Park Visitor Center / Atelier XI - More Images+ 51

•
Shenzhen,Guangdong Province, China, China

On Hue Residence / REALSPACE ARCHITECTS

On Hue Residence / REALSPACE ARCHITECTS - Exterior Photography, Houses, FacadeOn Hue Residence / REALSPACE ARCHITECTS - HousesOn Hue Residence / REALSPACE ARCHITECTS - Interior Photography, HousesOn Hue Residence / REALSPACE ARCHITECTS - Exterior Photography, Houses, FacadeOn Hue Residence / REALSPACE ARCHITECTS - More Images+ 16

  • Area Area of this architecture project Area:  258 m²
  • Year Completion year of this architecture project Year:  2023

Afonso Pena Apartment / Dobra Arquitetura

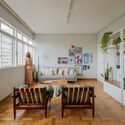
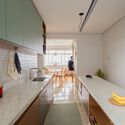
Afonso Pena Apartment / Dobra Arquitetura - Interior Photography, Apartment Interiors, Kitchen, Countertop, Chair, TableAfonso Pena Apartment / Dobra Arquitetura - Interior Photography, Apartment Interiors, Kitchen, CountertopAfonso Pena Apartment / Dobra Arquitetura - Interior Photography, Apartment Interiors, Kitchen, Table, ChairAfonso Pena Apartment / Dobra Arquitetura - Interior Photography, Apartment Interiors, Table, ChairAfonso Pena Apartment / Dobra Arquitetura - More Images+ 21

•
Belo Horizonte, Brazil
  • Architects: Dobra Arquitetura
  • Area Area of this architecture project Area:  129 m²
  • Year Completion year of this architecture project Year:  2023
  • Manufacturers Brands with products used in this architecture project
    Manufacturers:  Aveia Tapeçaria, Botteh Tapetes, Iludi Design

House “Patios of petals” / Sandra Micaela Casinha Atelier

House “Patios of petals” / Sandra Micaela Casinha Atelier - Exterior Photography, Houses, FacadeHouse “Patios of petals” / Sandra Micaela Casinha Atelier - Interior Photography, Houses, Bedroom, Table, Countertop, ChairHouse “Patios of petals” / Sandra Micaela Casinha Atelier - Interior Photography, Houses, Stairs, HandrailHouse “Patios of petals” / Sandra Micaela Casinha Atelier - Interior Photography, Houses, Bathroom, SinkHouse “Patios of petals” / Sandra Micaela Casinha Atelier - More Images+ 29

  • Architects: Sandra Micaela Casinha ateliêr
  • Area Area of this architecture project Area:  2476 ft²
  • Year Completion year of this architecture project Year:  2023
  • Manufacturers Brands with products used in this architecture project
    Manufacturers:  Cosentino, Margres, Aleluia Cerâmicas, Banema, Cortizo, +6

Rose des Vents Student Housing / ADHOC architectes

Rose des Vents Student Housing / ADHOC architectes - Drawings, Sustainability & Green DesignRose des Vents Student Housing / ADHOC architectes - Exterior Photography, Sustainability & Green Design, FacadeRose des Vents Student Housing / ADHOC architectes - Exterior Photography, Sustainability & Green Design, Facade, StairsRose des Vents Student Housing / ADHOC architectes - Exterior Photography, Sustainability & Green Design, Facade, CityscapeRose des Vents Student Housing / ADHOC architectes - More Images+ 16

Anibal Abbate Showroom / Toro Arquitectos

Anibal Abbate Showroom / Toro Arquitectos - Exterior Photography, Showroom, FacadeAnibal Abbate Showroom / Toro Arquitectos - Interior Photography, Showroom, Kitchen, Countertop, Table, ChairAnibal Abbate Showroom / Toro Arquitectos - ShowroomAnibal Abbate Showroom / Toro Arquitectos - ShowroomAnibal Abbate Showroom / Toro Arquitectos - More Images+ 24

•
Punta del Este, Uruguay
  • Architects: Toro Arquitectos
  • Area Area of this architecture project Area:  4306 ft²
  • Year Completion year of this architecture project Year:  2024

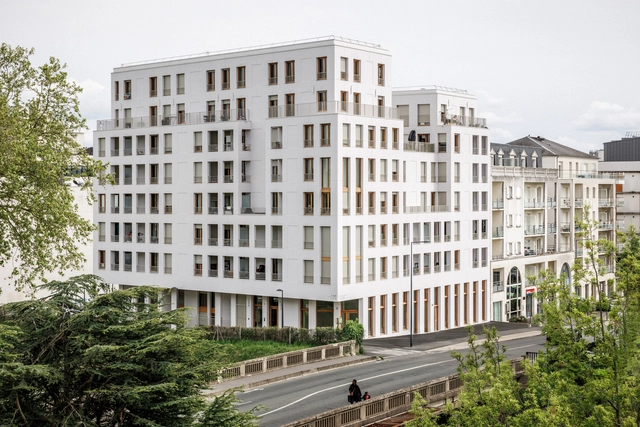
50 Apartments and Office at Coligny / MU Architecture

50 Apartments and Office at Coligny / MU Architecture - Exterior Photography, Offices, Facade50 Apartments and Office at Coligny / MU Architecture - Exterior Photography, Offices, Facade50 Apartments and Office at Coligny / MU Architecture - Interior Photography, Offices, Facade50 Apartments and Office at Coligny / MU Architecture - Exterior Photography, Offices, Facade, Cityscape50 Apartments and Office at Coligny / MU Architecture - More Images+ 13

  • Architects: MU Architects
  • Area Area of this architecture project Area:  3246 m²
  • Year Completion year of this architecture project Year:  2023
  • Professionals: Studetech

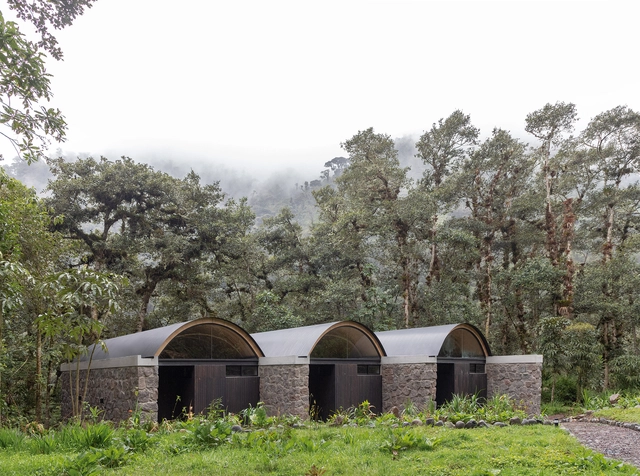
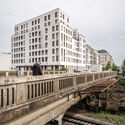
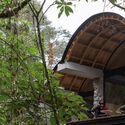
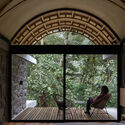
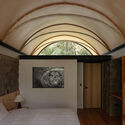
Las Pajareras Lodges / Ignacio Muñoz + Javier Mera Luna

Las Pajareras Lodges / Ignacio Muñoz + Javier Mera Luna -  HostelLas Pajareras Lodges / Ignacio Muñoz + Javier Mera Luna - Exterior Photography,  Hostel, Arch, Facade, ForestLas Pajareras Lodges / Ignacio Muñoz + Javier Mera Luna - Interior Photography,  Hostel, ChairLas Pajareras Lodges / Ignacio Muñoz + Javier Mera Luna - Interior Photography,  Hostel, Bedroom, Arch, DoorLas Pajareras Lodges / Ignacio Muñoz + Javier Mera Luna - More Images+ 38

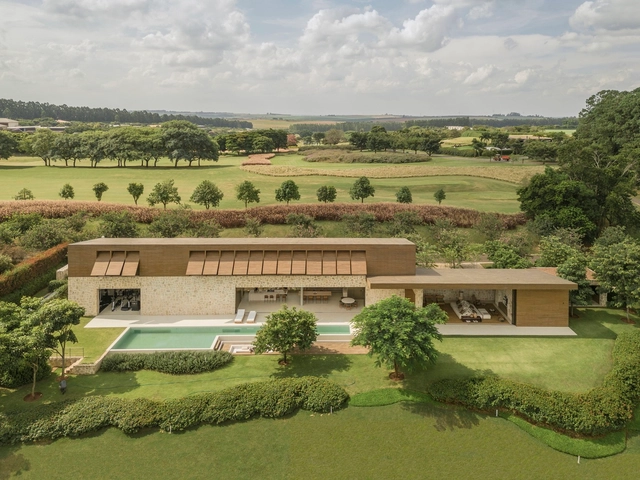
Boa Vista House / Studio Arthur Casas

Boa Vista House / Studio Arthur Casas - HousesBoa Vista House / Studio Arthur Casas - Interior Photography, HousesBoa Vista House / Studio Arthur Casas - HousesBoa Vista House / Studio Arthur Casas - HousesBoa Vista House / Studio Arthur Casas - More Images+ 26

•
Fazenda Boa Vista, Brazil
  • Area Area of this architecture project Area:  14015 ft²
  • Year Completion year of this architecture project Year:  2022
  • Manufacturers Brands with products used in this architecture project
    Manufacturers:  Todeschini
Subscriber Access

What is Over-Providing? A Strategy for Resilient Architecture

Over-providing traditionally implies offering more than is necessary, often carrying a negative connotation due to the potential for excess and waste. However, could there be scenarios within the built environment where over-providing proves advantageous? The question critically examines how overprovisioning might enhance a building's flexibility and adaptability to diverse and evolving conditions.

The underlying assumption of accurately providing what is needed for a building is that stakeholders—including owners, architects, and designers—can accurately predict and cater to a structure's current and future needs. This assumption, however, is challenging to realize, as societal, economic, and cultural shifts frequently occur in unpredictable ways. In this context, over-providing emerges as a counterintuitive yet potentially beneficial strategy. As buildings and structures inevitably transform, those designed with inherent adaptability reduce the need for costly renovations or complete rebuilds.

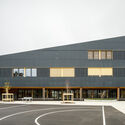
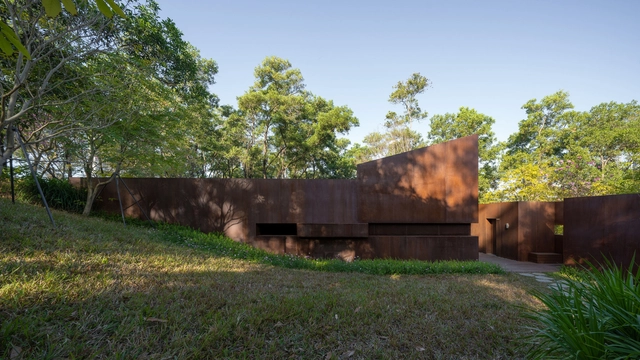
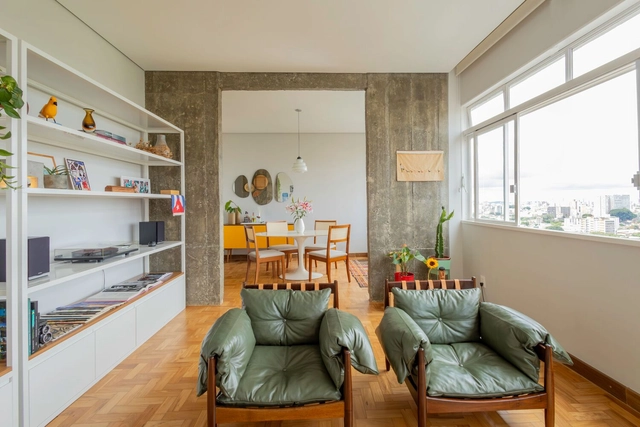
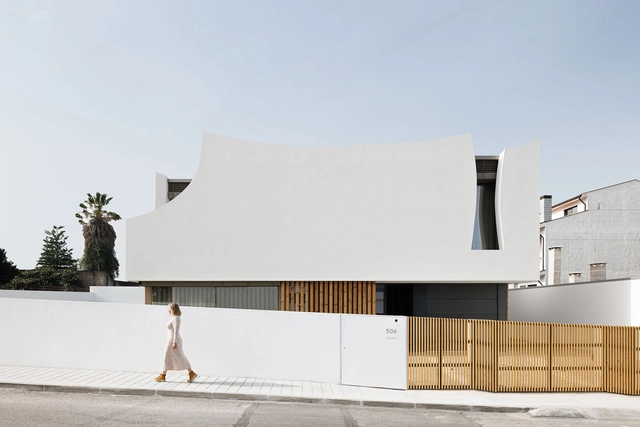
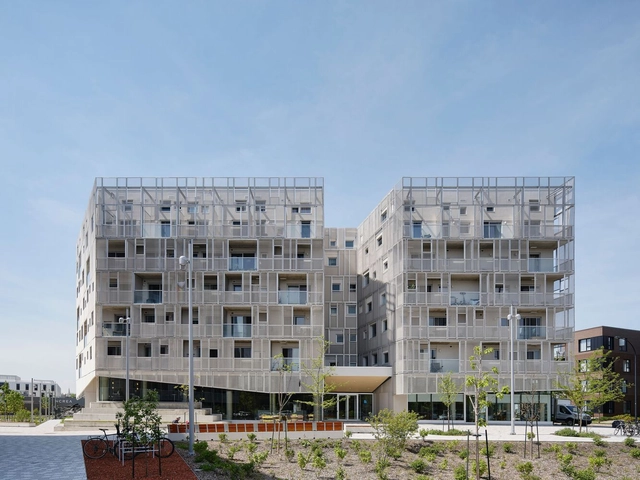
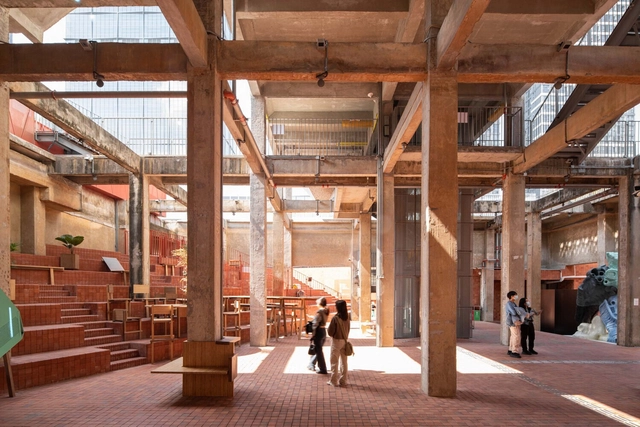
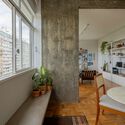
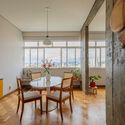
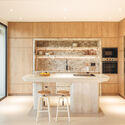
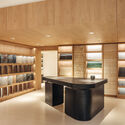
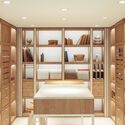
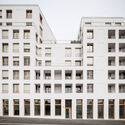
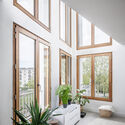
What is Over-Providing?  A Strategy for Resilient Architecture - Image 1 of 4What is Over-Providing?  A Strategy for Resilient Architecture - Image 2 of 4What is Over-Providing?  A Strategy for Resilient Architecture - Image 3 of 4What is Over-Providing?  A Strategy for Resilient Architecture - Image 4 of 4What is Over-Providing?  A Strategy for Resilient Architecture - More Images+ 7

You've started following your first account!

Did you know?

You'll now receive updates based on what you follow! Personalize your stream and start following your favorite authors, offices and users.