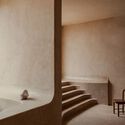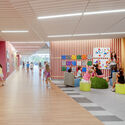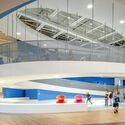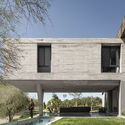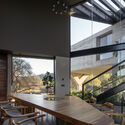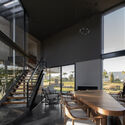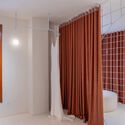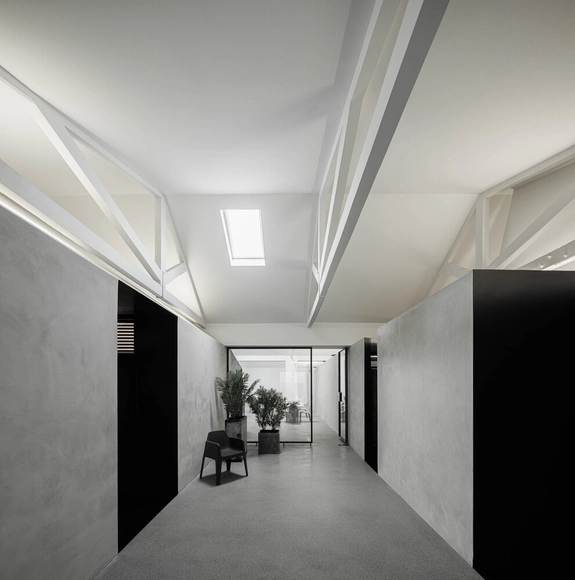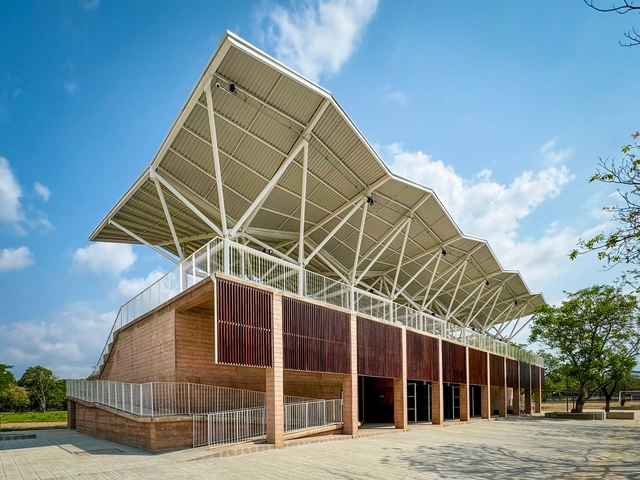
Zanatepec Sports Centre / AIDIA STUDIO

Zanatepec Sports Centre / AIDIA STUDIO - Exterior Photography, Recreation & TrainingZanatepec Sports Centre / AIDIA STUDIO - Interior Photography, Recreation & Training, Fence, FacadeZanatepec Sports Centre / AIDIA STUDIO - Recreation & TrainingZanatepec Sports Centre / AIDIA STUDIO - Recreation & TrainingZanatepec Sports Centre / AIDIA STUDIO - More Images+ 22

•
Santo Domingo Zanatepec, Mexico
  • Architects: AIDIA STUDIO
  • Area Area of this architecture project Area:  75056 ft²
  • Year Completion year of this architecture project Year:  2022
  • Manufacturers Brands with products used in this architecture project
    Manufacturers:  Acerocid, Cemex, Comex, Construlita, Grupo JOBEN, +1
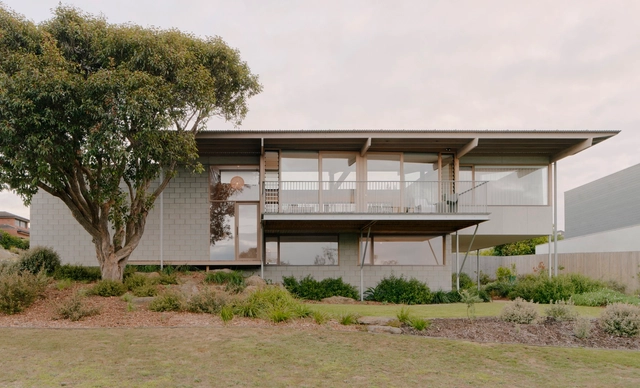
Jan Juc House / Eldridge Anderson Architects

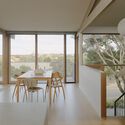
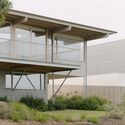
Jan Juc House / Eldridge Anderson Architects - Exterior Photography, Houses, FacadeJan Juc House / Eldridge Anderson Architects - Interior Photography, Houses, Beam, Table, ChairJan Juc House / Eldridge Anderson Architects - Interior Photography, Houses, Table, ChairJan Juc House / Eldridge Anderson Architects - Exterior Photography, Houses, FacadeJan Juc House / Eldridge Anderson Architects - More Images+ 11

•
Jan Juc, Australia

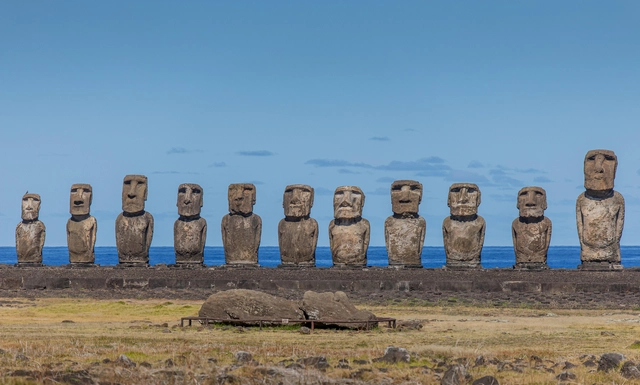
Architectural Design Competition for the Rapa Nui Museum on Easter Island

The National Cultural Heritage Service (Serpat), under the Ministry of Cultures, Arts, and Heritage, in conjunction with the Ministry of Public Works' (MOP) Directorate of Architecture, announces the call for entries for the Architectural Design Competition for the Replacement of the Rapa Nui Museum on Easter Island, Valparaíso Region.

The competition is open to national and international architects licensed to practice in their respective countries, as well as international architects partnering with those licensed to practice in Chile. Participants have until October 21, 2024, to submit their proposals.

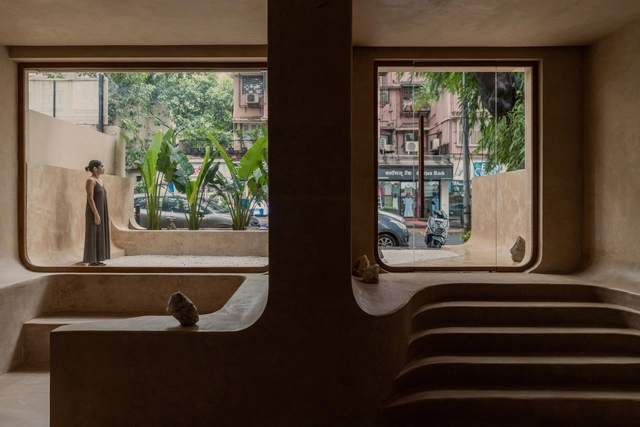
Colien House / Álvaro Siza Vieira

Colien House / Álvaro Siza Vieira - Interior Photography, Houses, FacadeColien House / Álvaro Siza Vieira - Interior Photography, Houses, Handrail, BeamColien House / Álvaro Siza Vieira - Interior Photography, Houses, ChairColien House / Álvaro Siza Vieira - Exterior Photography, Houses, FacadeColien House / Álvaro Siza Vieira - More Images+ 47

•
Barcelona, Spain
  • Area Area of this architecture project Area:  556 m²
  • Year Completion year of this architecture project Year:  2023

Valanko ni Ramat, Play of Curves / Hsc Designs

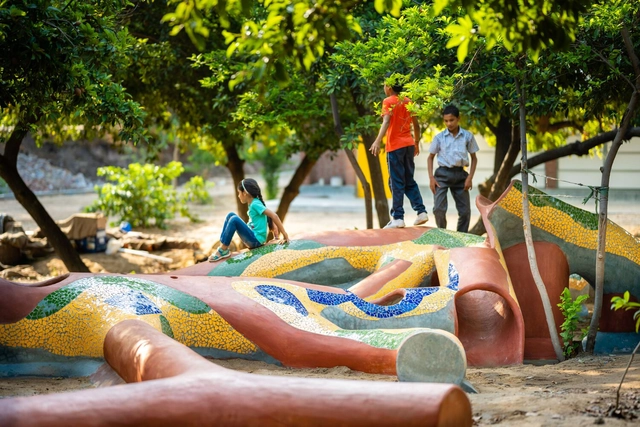
Valanko ni Ramat, Play of Curves / Hsc Designs  - Exterior Photography, ParkValanko ni Ramat, Play of Curves / Hsc Designs  - Interior Photography, Park, GardenValanko ni Ramat, Play of Curves / Hsc Designs  - Exterior Photography, Park, GardenValanko ni Ramat, Play of Curves / Hsc Designs  - ParkValanko ni Ramat, Play of Curves / Hsc Designs  - More Images+ 14

•
Ahmedabad, India
  • Architects: Hsc Designs
  • Area Area of this architecture project Area:  5000 ft²
  • Year Completion year of this architecture project Year:  2024

Tamrin Space / Cando Archineering Group

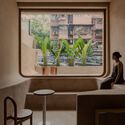
Tamrin Space / Cando Archineering Group - Interior Photography, Renovation, TableTamrin Space / Cando Archineering Group - Interior Photography, Renovation, Beam, Table, ChairTamrin Space / Cando Archineering Group - Interior Photography, Renovation, Arch, Column, ArcadeTamrin Space / Cando Archineering Group - Interior Photography, Renovation, ChairTamrin Space / Cando Archineering Group - More Images+ 32

  • Area Area of this architecture project Area:  525 m²
  • Year Completion year of this architecture project Year:  2022
  • Manufacturers Brands with products used in this architecture project
    Manufacturers:  Bahareh Ceramics, Comma system
  • Professionals: Cando Archineering Group

Affogato / kaviar:collaborative

Affogato / kaviar:collaborative - Interior Photography, Coffee Shop Interiors, Facade, Door, ChairAffogato / kaviar:collaborative - Interior Photography, Coffee Shop Interiors, TableAffogato / kaviar:collaborative - Interior Photography, Coffee Shop Interiors, StairsAffogato / kaviar:collaborative - Interior Photography, Coffee Shop Interiors, Facade, DoorAffogato / kaviar:collaborative - More Images+ 8

  • Area Area of this architecture project Area:  650 ft²
  • Year Completion year of this architecture project Year:  2023

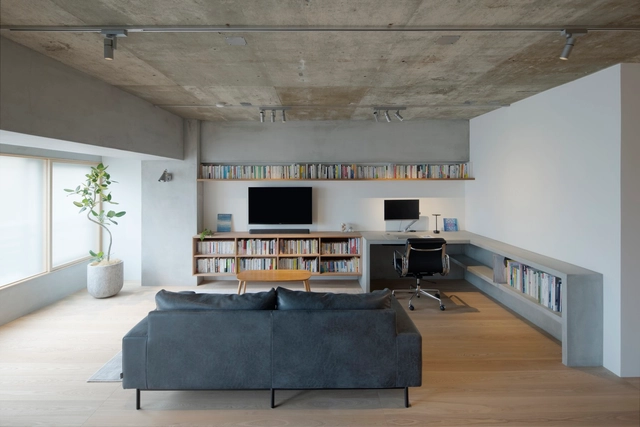
House in Demachiyanagi area 02 / Koyori

House in Demachiyanagi area 02 / Koyori - Interior Photography, Apartments, Table, ChairHouse in Demachiyanagi area 02 / Koyori - Interior Photography, Apartments, Table, ChairHouse in Demachiyanagi area 02 / Koyori - Interior Photography, Apartments, Bedroom, Door, BedHouse in Demachiyanagi area 02 / Koyori - ApartmentsHouse in Demachiyanagi area 02 / Koyori - More Images+ 14

•
Kyoto, Japan

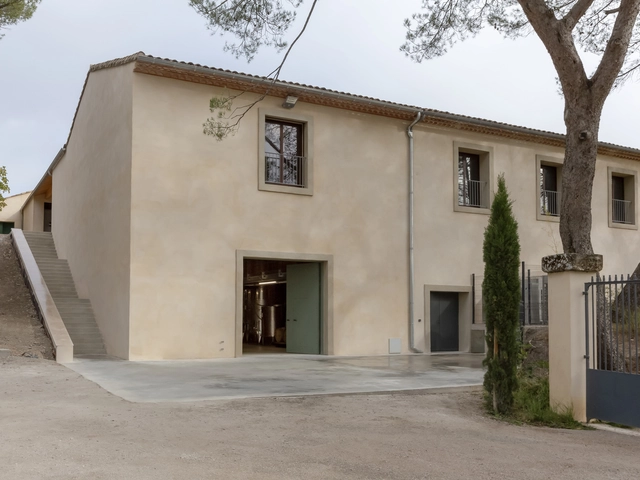
Cellar Extension Domaine de Malmont / ARTELABO architecture

Cellar Extension Domaine de Malmont / ARTELABO architecture - Exterior Photography, Heritage, Door, FacadeCellar Extension Domaine de Malmont / ARTELABO architecture - HeritageCellar Extension Domaine de Malmont / ARTELABO architecture - HeritageCellar Extension Domaine de Malmont / ARTELABO architecture - Exterior Photography, Heritage, Facade, DoorCellar Extension Domaine de Malmont / ARTELABO architecture - More Images+ 18

  • Area Area of this architecture project Area:  291 m²
  • Year Completion year of this architecture project Year:  2023

Nueva School Science and Environmental Center / LMS Architects

Nueva School Science and Environmental Center / LMS Architects - Exterior Photography, Sustainability & Green Design, FacadeNueva School Science and Environmental Center / LMS Architects - Exterior Photography, Sustainability & Green Design, Facade, HandrailNueva School Science and Environmental Center / LMS Architects - Sustainability & Green DesignNueva School Science and Environmental Center / LMS Architects - Exterior Photography, Sustainability & Green Design, Facade, BeamNueva School Science and Environmental Center / LMS Architects - More Images+ 25

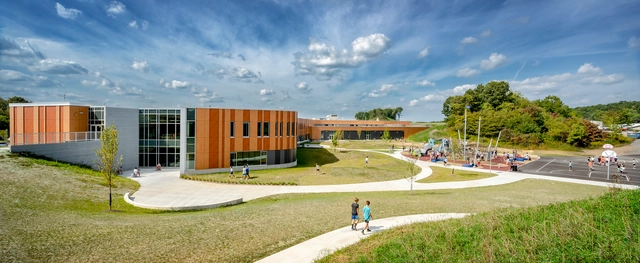
Seneca Valley School District, Ehrman Crest Elementary and Middle School / CannonDesign

Seneca Valley School District, Ehrman Crest Elementary and Middle School / CannonDesign	 - Exterior Photography, Elementary & Middle School, Garden, FacadeSeneca Valley School District, Ehrman Crest Elementary and Middle School / CannonDesign	 - Exterior Photography, Elementary & Middle School, FacadeSeneca Valley School District, Ehrman Crest Elementary and Middle School / CannonDesign	 - Interior Photography, Elementary & Middle SchoolSeneca Valley School District, Ehrman Crest Elementary and Middle School / CannonDesign	 - Interior Photography, Elementary & Middle School, Stairs, FacadeSeneca Valley School District, Ehrman Crest Elementary and Middle School / CannonDesign	 - More Images+ 13

  • Architects: CannonDesign
  • Area Area of this architecture project Area:  198000 ft²
  • Year Completion year of this architecture project Year:  2022
  • Manufacturers Brands with products used in this architecture project
    Manufacturers:  AutoDesk, Draper, Trespa, USG, Kawneer, +3

Haki / Arkylab

Haki / Arkylab - Exterior Photography, Houses, FacadeHaki / Arkylab - Exterior Photography, Houses, FacadeHaki / Arkylab - Interior Photography, Houses, Beam, Facade, Table, ChairHaki / Arkylab - Interior Photography, Houses, Facade, Table, ChairHaki / Arkylab - More Images+ 28

•
Aguascalientes, Mexico
  • Architects: Arkylab
  • Area Area of this architecture project Area:  541 m²
  • Year Completion year of this architecture project Year:  2023

Tienda Maison Portocale Store / Laura Ortín Arquitectura

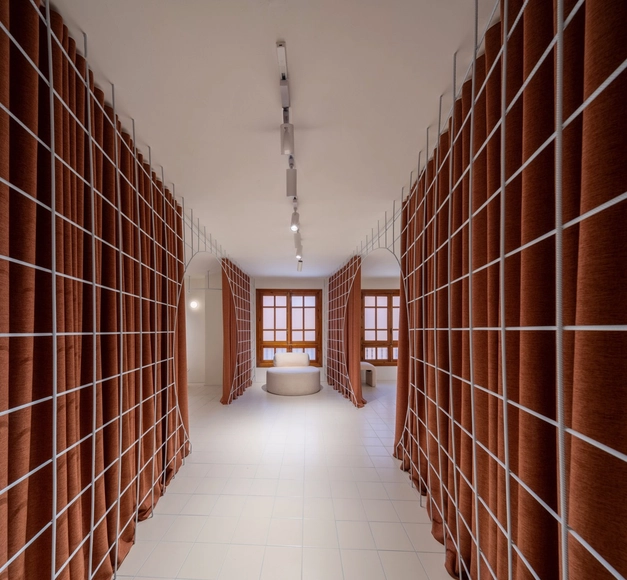
Tienda Maison Portocale Store / Laura Ortín Arquitectura - StoreTienda Maison Portocale Store / Laura Ortín Arquitectura - StoreTienda Maison Portocale Store / Laura Ortín Arquitectura - Interior Photography, Store, DoorTienda Maison Portocale Store / Laura Ortín Arquitectura - StoreTienda Maison Portocale Store / Laura Ortín Arquitectura - More Images+ 12

•
Murcia, Spain
  • Area Area of this architecture project Area:  100 m²
  • Year Completion year of this architecture project Year:  2024
  • Manufacturers Brands with products used in this architecture project
    Manufacturers:  Cinca, Greenice

Indústria | A10 / BOX arquitectos

Indústria | A10 / BOX arquitectos - Interior Photography, Office BuildingsIndústria | A10 / BOX arquitectos - Interior Photography, Office Buildings, Table, ChairIndústria | A10 / BOX arquitectos - Office BuildingsIndústria | A10 / BOX arquitectos - Interior Photography, Office Buildings, LightingIndústria | A10 / BOX arquitectos - More Images+ 22

  • Architects: BOX arquitectos
  • Area Area of this architecture project Area:  350 m²
  • Year Completion year of this architecture project Year:  2024
Subscriber Access

Paris 2024 Olympics: An Architectural Guide of the Olympic Venues

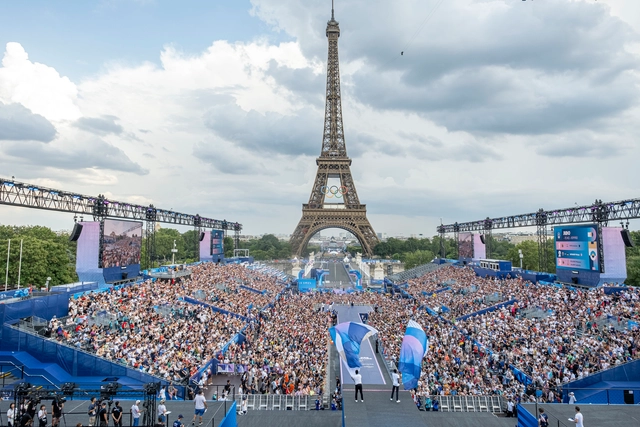
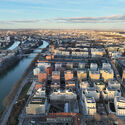
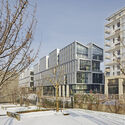
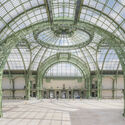
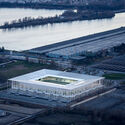
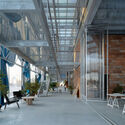
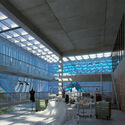
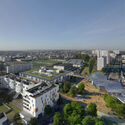
Rounding up the Olympic Games 2024 in Paris, a special focus is placed on the architectural language and phenomenon that transformed the city for its Olympic and upcoming Paralympic venues. Spread across the city and surrounding areas, Paris integrated iconic landmarks and modern facilities to host a diverse selection of Olympic sports. Beyond the sports venues, the interventions also included unique visitor centers and athlete's accommodations that will serve a purpose beyond the summer's events.
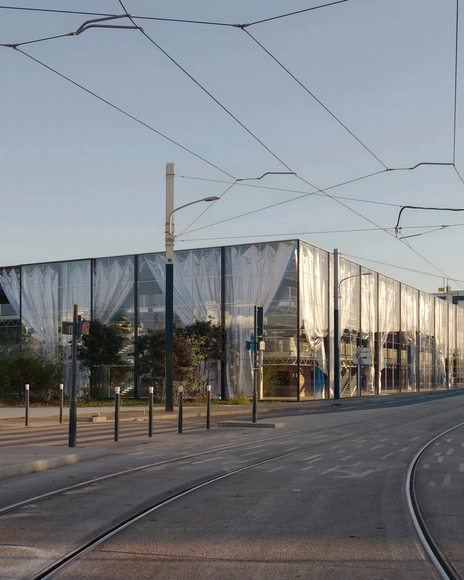
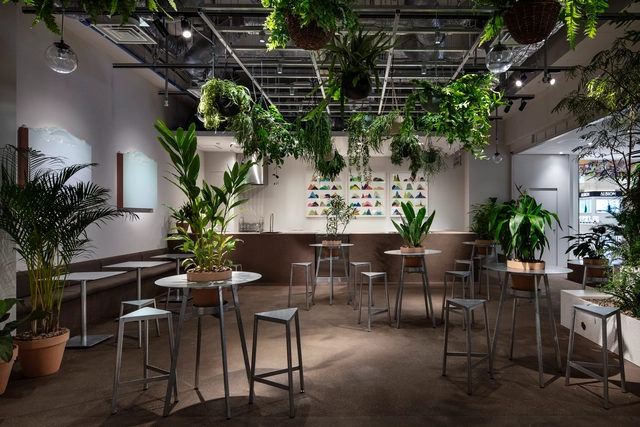
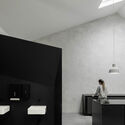
Paris 2024 Olympics: An Architectural Guide of the Olympic Venues - Image 1 of 4Paris 2024 Olympics: An Architectural Guide of the Olympic Venues - Image 2 of 4Paris 2024 Olympics: An Architectural Guide of the Olympic Venues - Image 3 of 4Paris 2024 Olympics: An Architectural Guide of the Olympic Venues - Image 4 of 4Paris 2024 Olympics: An Architectural Guide of the Olympic Venues - More Images+ 22

Atelier Médicis / Studio Muoto + Titan

Atelier Médicis / Studio Muoto + Titan - Exterior Photography, Cultural Center, FacadeAtelier Médicis / Studio Muoto + Titan - Exterior Photography, Cultural Center, Beam, ChairAtelier Médicis / Studio Muoto + Titan - Cultural CenterAtelier Médicis / Studio Muoto + Titan - Exterior Photography, Cultural Center, Facade, CityscapeAtelier Médicis / Studio Muoto + Titan - More Images+ 15

•
Clichy-sous-Bois, France

Kyoto Takashimaya S.C. T8 Commercial Space / DDAA

Kyoto Takashimaya S.C. T8 Commercial Space / DDAA - Retail InteriorsKyoto Takashimaya S.C. T8 Commercial Space / DDAA - Retail InteriorsKyoto Takashimaya S.C. T8 Commercial Space / DDAA - Interior Photography, Retail Interiors, LightingKyoto Takashimaya S.C. T8 Commercial Space / DDAA - Retail InteriorsKyoto Takashimaya S.C. T8 Commercial Space / DDAA - More Images+ 16

Transposed Courtyard House / Studio MSA

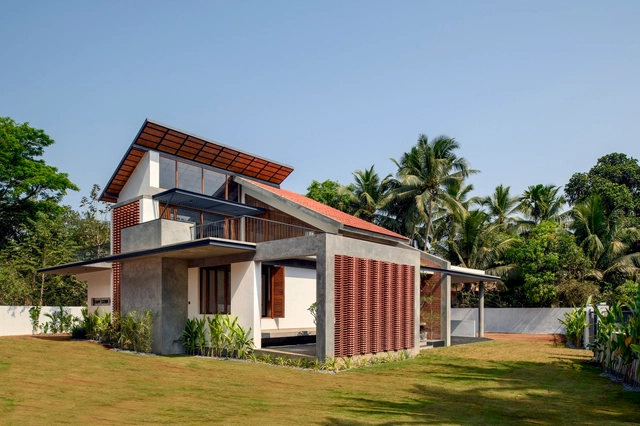
Transposed Courtyard House / Studio MSA - Interior Photography, Sustainability, Table, LightingTransposed Courtyard House / Studio MSA - Exterior Photography, Sustainability, FacadeTransposed Courtyard House / Studio MSA - Interior Photography, Sustainability, Beam, Table, ChairTransposed Courtyard House / Studio MSA - Exterior Photography, Sustainability, Facade, Stairs, ArchTransposed Courtyard House / Studio MSA - More Images+ 19

  • Architects: Studio MSA
  • Area Area of this architecture project Area:  261 m²
  • Year Completion year of this architecture project Year:  2024
  • Manufacturers Brands with products used in this architecture project
    Manufacturers:  Hafele

You've started following your first account!

Did you know?

You'll now receive updates based on what you follow! Personalize your stream and start following your favorite authors, offices and users.