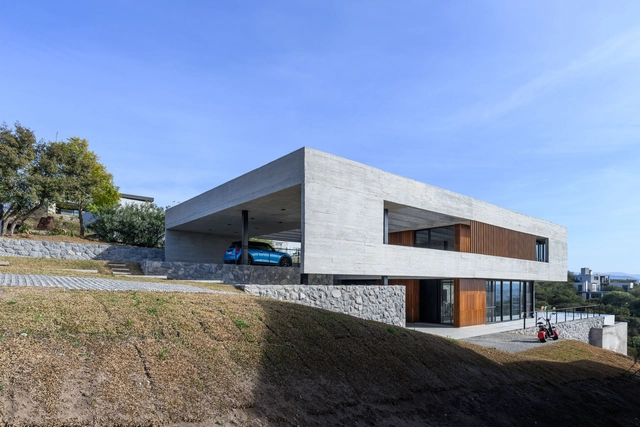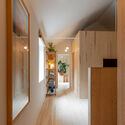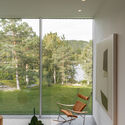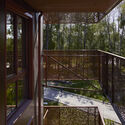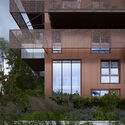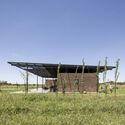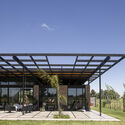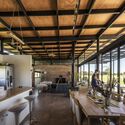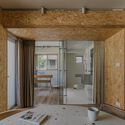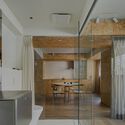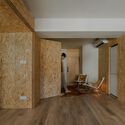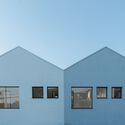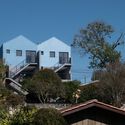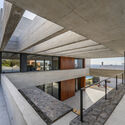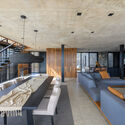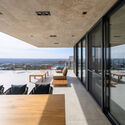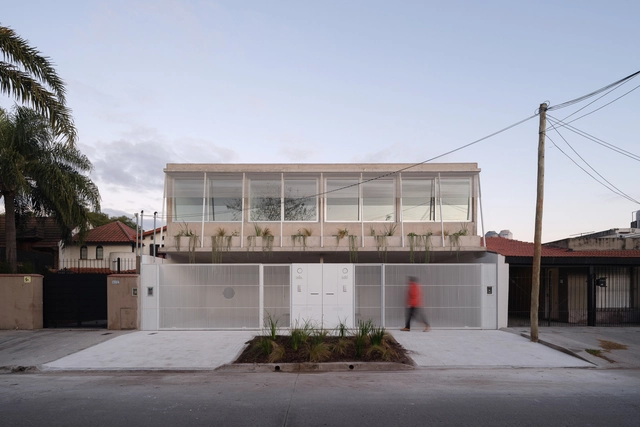
Paysandú Residences / bakro-mayorano

Paysandú Residences / bakro-mayorano - Exterior Photography, Houses, FacadePaysandú Residences / bakro-mayorano - Exterior Photography, Houses, FacadePaysandú Residences / bakro-mayorano - Interior Photography, Houses, FacadePaysandú Residences / bakro-mayorano - HousesPaysandú Residences / bakro-mayorano - More Images+ 25

•
Ituzaingó, Argentina
  • Architects: bakro-mayorano
  • Area Area of this architecture project Area:  3918 ft²
  • Year Completion year of this architecture project Year:  2024

Mouzinho da Silveira Building / Diana Barros Arquitectura

Mouzinho da Silveira Building  / Diana Barros Arquitectura - Interior Photography, Residential, Door, TableMouzinho da Silveira Building  / Diana Barros Arquitectura - Interior Photography, Residential, Kitchen, Table, Lighting, Countertop, ChairMouzinho da Silveira Building  / Diana Barros Arquitectura - Interior Photography, Residential, Table, ChairMouzinho da Silveira Building  / Diana Barros Arquitectura - Interior Photography, Residential, Table, ChairMouzinho da Silveira Building  / Diana Barros Arquitectura - More Images+ 27

  • Area Area of this architecture project Area:  820 m²
  • Year Completion year of this architecture project Year:  2022
  • Manufacturers Brands with products used in this architecture project
    Manufacturers:  Kahrs, MARAZZI, RMC, Water Evolution

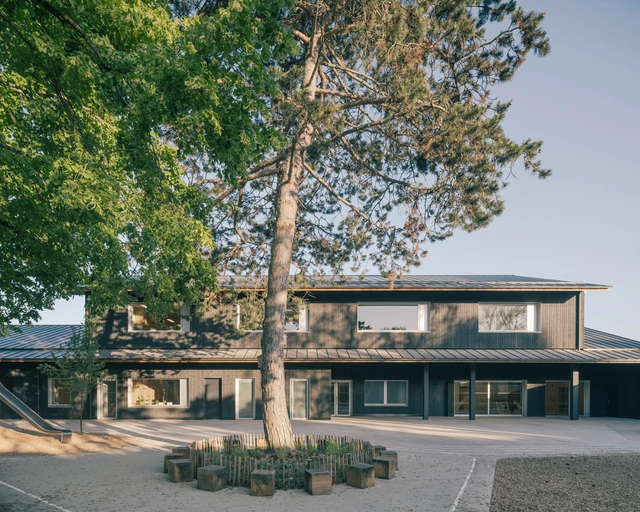
La Fontaine Kindergarden / ALTA

La Fontaine Kindergarden / ALTA - Exterior Photography, Kindergarten, FacadeLa Fontaine Kindergarden / ALTA - Interior Photography, Kindergarten, FacadeLa Fontaine Kindergarden / ALTA - KindergartenLa Fontaine Kindergarden / ALTA - Interior Photography, Kindergarten, LightingLa Fontaine Kindergarden / ALTA - More Images+ 22

Twin Houses / Reiulf Ramstad Arkitekter

Twin Houses / Reiulf Ramstad Arkitekter - Exterior Photography, HousesTwin Houses / Reiulf Ramstad Arkitekter - Exterior Photography, Houses, FacadeTwin Houses / Reiulf Ramstad Arkitekter - Interior Photography, HousesTwin Houses / Reiulf Ramstad Arkitekter - Interior Photography, Houses, Door, ChairTwin Houses / Reiulf Ramstad Arkitekter - More Images+ 25

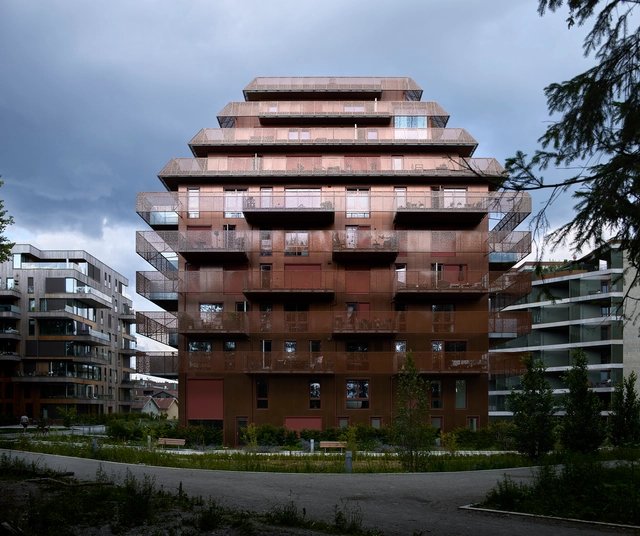
The Lantern Apartments / Reiulf Ramstad Arkitekter

The Lantern Apartments / Reiulf Ramstad Arkitekter - Exterior Photography, Apartments, FacadeThe Lantern Apartments / Reiulf Ramstad Arkitekter - Exterior Photography, Apartments, FacadeThe Lantern Apartments / Reiulf Ramstad Arkitekter - ApartmentsThe Lantern Apartments / Reiulf Ramstad Arkitekter - Exterior Photography, Apartments, FacadeThe Lantern Apartments / Reiulf Ramstad Arkitekter - More Images+ 30

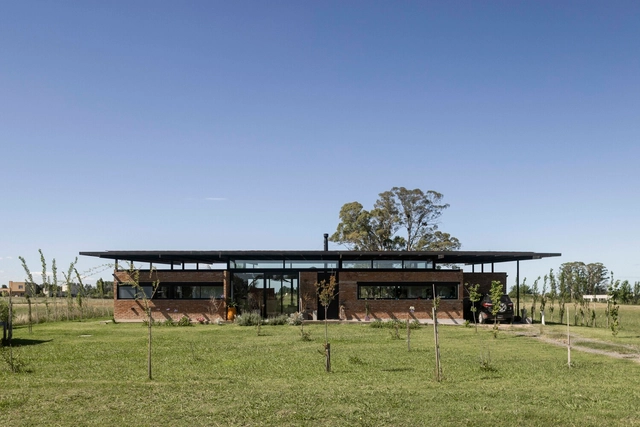
ÜNUN Country House / RBK arquitectura

ÜNUN Country House / RBK arquitectura - Exterior Photography, HousesÜNUN Country House / RBK arquitectura - HousesÜNUN Country House / RBK arquitectura - HousesÜNUN Country House / RBK arquitectura - Interior Photography, Houses, Beam, Table, Lighting, Countertop, ChairÜNUN Country House / RBK arquitectura - More Images+ 17

•
Luján, Argentina
  • Architects: RBK arquitectura
  • Area Area of this architecture project Area:  300 m²
  • Year Completion year of this architecture project Year:  2024
  • Manufacturers Brands with products used in this architecture project
    Manufacturers:  FV, Led design, ferrum

House S / Yonder – Architektur und Design

House S / Yonder – Architektur und Design - Exterior Photography, Houses, Garden, FacadeHouse S / Yonder – Architektur und Design - Exterior Photography, Houses, FacadeHouse S / Yonder – Architektur und Design - Exterior Photography, Houses, Door, FacadeHouse S / Yonder – Architektur und Design - Interior Photography, Houses, BeamHouse S / Yonder – Architektur und Design - More Images+ 21

•
Oberreute, Germany
Subscriber Access

12 Burle Marx Projects Seen from Space

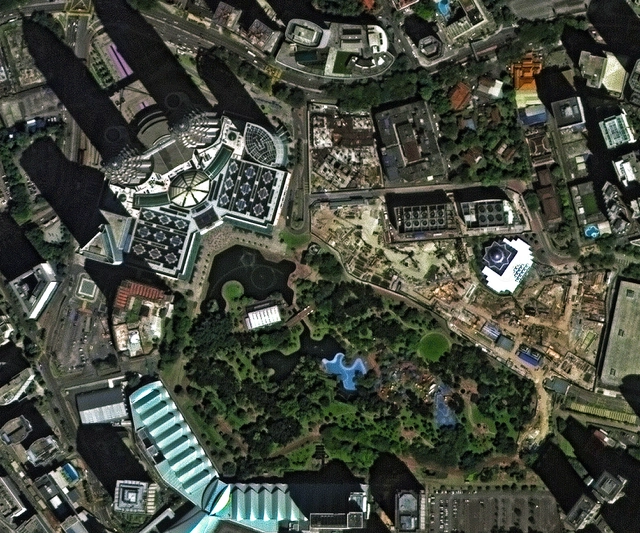
Architects often enjoy viewing projects through floor plans, and some landscape architecture works are so large that they’re hard to appreciate without this view fully. Seeing them from above lets you understand their full essence and admire the entire design. We’ve selected a series of aerial photographs of Roberto Burle Marx’s works, provided by the Spanish company Deimos Imaging, offering a rare perspective you may not have seen before.

Subscriber Access

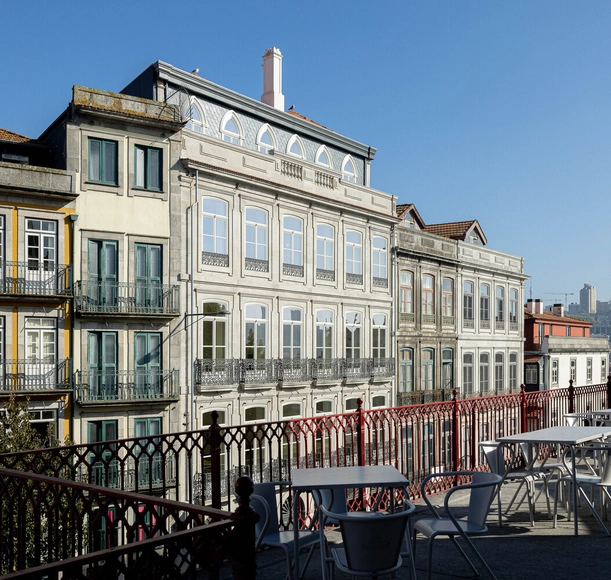
Porto Architecture City Guide: 24 Sites Showcasing the Essence of Portugal's Invincible City

Porto, Portugal's second-largest city, is a captivating blend of historical charm and contemporary innovation. Perched along the Douro River, this UNESCO World Heritage site boasts a rich architectural tapestry that spans centuries. Porto's urban landscape is a testament to its evolving identity from its medieval Ribeira district with narrow cobblestone streets to the iconic Luís I Bridge. The city's skyline is punctuated by Baroque churches, neoclassical palaces, and modernist structures, creating a visually striking contrast that reflects its dynamic history.

Porto has undergone a remarkable architectural renaissance in recent years, becoming a magnet for local and international talent. The city has evolved into a dynamic canvas where bold contemporary designs seamlessly integrate with its rich historical fabric. The influence of renowned architects like Álvaro Siza Vieira and Eduardo Souto de Moura, both Pritzker Prize laureates and native to Porto, has solidified the city's status as a key player on the global architectural stage. Among the city's most striking contemporary landmarks is the Casa da Música, a futuristic, diamond-shaped cultural center designed by Dutch architect Rem Koolhaas, which stands as a testament to Porto's forward-thinking spirit. This sophisticated blend of tradition and modernity, coupled with a strong commitment to urban regeneration, has transformed Porto into a vibrant hub of architectural innovation, making it a must-visit destination for architecture enthusiasts and cultural explorers
Porto Architecture City Guide: 24 Sites Showcasing the Essence of Portugal's Invincible City - 1 的图像 4Porto Architecture City Guide: 24 Sites Showcasing the Essence of Portugal's Invincible City - 2 的图像 4Porto Architecture City Guide: 24 Sites Showcasing the Essence of Portugal's Invincible City - 3 的图像 4Porto Architecture City Guide: 24 Sites Showcasing the Essence of Portugal's Invincible City - 4 的图像 4Porto Architecture City Guide: 24 Sites Showcasing the Essence of Portugal's Invincible City - More Images+ 21

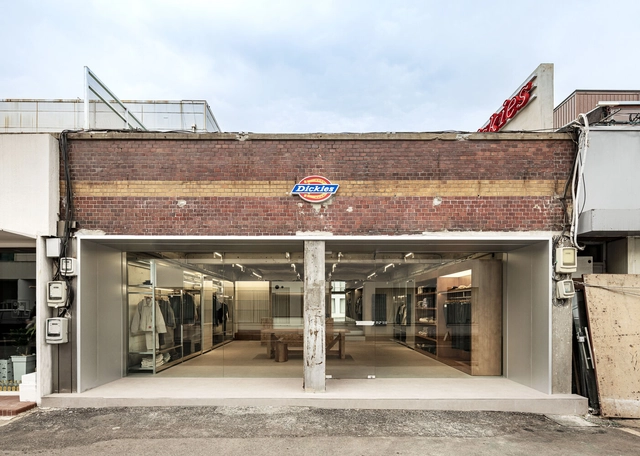
Dickies Flagship Store / oftn studio

Dickies Flagship Store / oftn studio - Retail InteriorsDickies Flagship Store / oftn studio - Interior Photography, Retail Interiors, TableDickies Flagship Store / oftn studio - Interior Photography, Retail InteriorsDickies Flagship Store / oftn studio - Retail InteriorsDickies Flagship Store / oftn studio - More Images+ 13

  • Architects: oftn studio
  • Area Area of this architecture project Area:  65 m²
  • Year Completion year of this architecture project Year:  2024

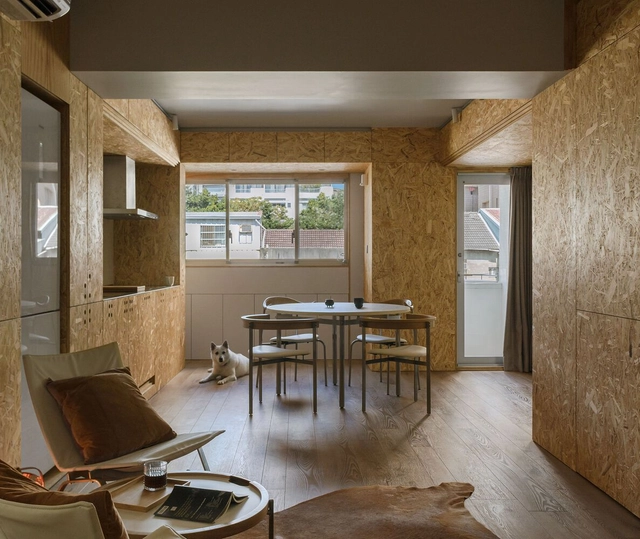
House C / InOrder Studio

House C / InOrder Studio - Interior Photography, Renovation, Bathroom, TableHouse C / InOrder Studio - Interior Photography, Renovation, Kitchen, Table, Countertop, ChairHouse C / InOrder Studio - Interior Photography, Renovation, Door, BeamHouse C / InOrder Studio - Interior Photography, Renovation, Facade, HandrailHouse C / InOrder Studio - More Images+ 28

  • Architects: InOrder Studio
  • Area Area of this architecture project Area:  65 m²
  • Year Completion year of this architecture project Year:  2022
  • Manufacturers Brands with products used in this architecture project
    Manufacturers:  Hitachi Air Conditioning, YKK AP Asia

The Ridge House / Enviarch Studio

The Ridge House / Enviarch Studio - Exterior Photography, Houses, Facade
© Yash R Jain

The Ridge House / Enviarch Studio - Exterior Photography, Houses, FacadeThe Ridge House / Enviarch Studio - Interior Photography, Houses, Beam, Facade, BenchThe Ridge House / Enviarch Studio - Interior Photography, Houses, Facade, Table, ChairThe Ridge House / Enviarch Studio - Exterior Photography, Houses, FacadeThe Ridge House / Enviarch Studio - More Images+ 9

•
Bengaluru, India
  • Architects: Enviarch Studio
  • Area Area of this architecture project Area:  3000 ft²
  • Year Completion year of this architecture project Year:  2024
  • Manufacturers Brands with products used in this architecture project
    Manufacturers:  Jaquar, Monier

Casting Shadows / MASATO TAKAHASHI ARCHITECTS

Casting Shadows / MASATO TAKAHASHI ARCHITECTS - Interior Photography, Apartment Interiors, Beam, Table, ChairCasting Shadows / MASATO TAKAHASHI ARCHITECTS - Interior Photography, Apartment Interiors, Bedroom, BedCasting Shadows / MASATO TAKAHASHI ARCHITECTS - Interior Photography, Apartment Interiors, Kitchen, FacadeCasting Shadows / MASATO TAKAHASHI ARCHITECTS - Interior Photography, Apartment Interiors, Kitchen, Beam, Countertop, TableCasting Shadows / MASATO TAKAHASHI ARCHITECTS - More Images+ 12

Corsal House / MCH Arquitecto Interiorista + Echeri Bioconstrucción

Corsal House / MCH Arquitecto Interiorista + Echeri Bioconstrucción - Exterior Photography, Houses, Facade, DoorCorsal House / MCH Arquitecto Interiorista + Echeri Bioconstrucción - Interior Photography, Houses, Facade, Door, Arch, ArcadeCorsal House / MCH Arquitecto Interiorista + Echeri Bioconstrucción - Interior Photography, Houses, Table, ChairCorsal House / MCH Arquitecto Interiorista + Echeri Bioconstrucción - Exterior Photography, Houses, Garden, Facade, ArchCorsal House / MCH Arquitecto Interiorista + Echeri Bioconstrucción - More Images+ 18

  • Area Area of this architecture project Area:  2863 ft²
  • Year Completion year of this architecture project Year:  2022
  • Manufacturers Brands with products used in this architecture project
    Manufacturers:  GAIA, Interceramic, Legrand / Bticino, Mano a Mano, URREA

Blue House / Atelier Becker

Blue House / Atelier Becker - Exterior Photography, Housing, Facade, DoorBlue House / Atelier Becker - Interior Photography, Housing, Table, ChairBlue House / Atelier Becker - HousingBlue House / Atelier Becker - Exterior Photography, Housing, Fence, FacadeBlue House / Atelier Becker - More Images+ 18

•
Taboão, Brazil
  • Architects: Atelier Becker
  • Area Area of this architecture project Area:  2153 ft²
  • Year Completion year of this architecture project Year:  2024

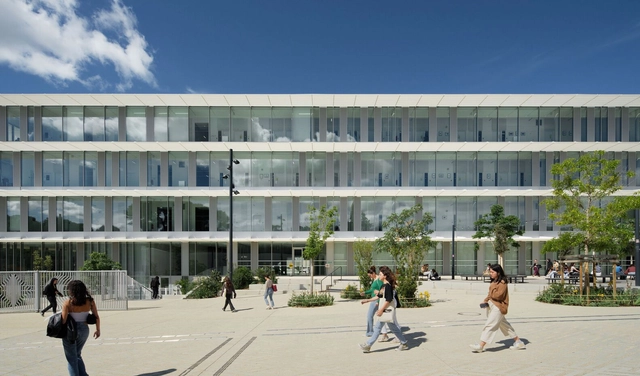
The Atrium University Library / SCAU

The Atrium University Library  / SCAU - Exterior Photography, Library, FacadeThe Atrium University Library  / SCAU - Interior Photography, Library, Facade, FenceThe Atrium University Library  / SCAU - Interior Photography, Library, Facade, ChairThe Atrium University Library  / SCAU - Interior Photography, LibraryThe Atrium University Library  / SCAU - More Images+ 33

•
Montpellier, France

CGFR House / LN Arquitectura

CGFR House / LN Arquitectura - HousesCGFR House / LN Arquitectura - Interior Photography, Houses, FacadeCGFR House / LN Arquitectura - Interior Photography, Houses, Beam, Door, Table, ChairCGFR House / LN Arquitectura - HousesCGFR House / LN Arquitectura - More Images+ 45

•
Cordoba, Argentina
  • Architects: LN Arquitectura
  • Area Area of this architecture project Area:  5716 ft²
  • Year Completion year of this architecture project Year:  2024
  • Manufacturers Brands with products used in this architecture project
    Manufacturers:  Indusparquet

098 Building / fala

098 Building / fala - Interior Photography, Housing, Table, Chair
© Willem Pab

098 Building / fala - Interior Photography, Housing, Table, Chair098 Building / fala - Interior Photography, Housing, Door, Chair098 Building / fala - Interior Photography, Housing, Table098 Building / fala - Interior Photography, Housing, Table, Chair098 Building / fala - More Images+ 4

•
Porto, Portugal
  • Architects: fala
  • Area Area of this architecture project Area:  108 m²
  • Year Completion year of this architecture project Year:  2020

You've started following your first account!

Did you know?

You'll now receive updates based on what you follow! Personalize your stream and start following your favorite authors, offices and users.