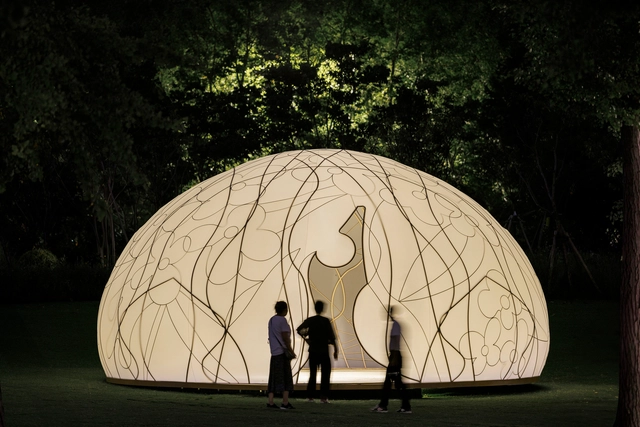
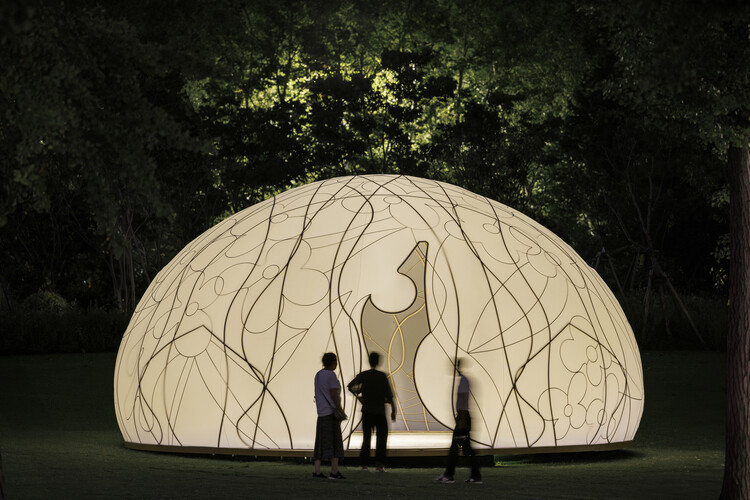
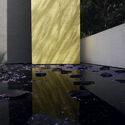
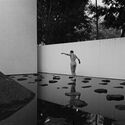
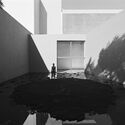
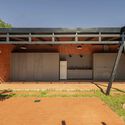
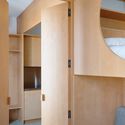
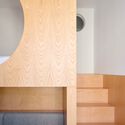
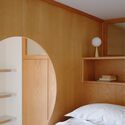
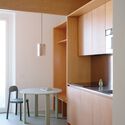
Osmanthus Moon / HCCH Studio

Osmanthus Moon / HCCH Studio - Exterior Photography, PavilionOsmanthus Moon / HCCH Studio - Exterior Photography, PavilionOsmanthus Moon / HCCH Studio - Interior Photography, PavilionOsmanthus Moon / HCCH Studio - PavilionOsmanthus Moon / HCCH Studio - More Images+ 17

•
Shanghai, China
  • Architects: HCCH Studio
  • Area Area of this architecture project Area:  41 m²
  • Year Completion year of this architecture project Year:  2025

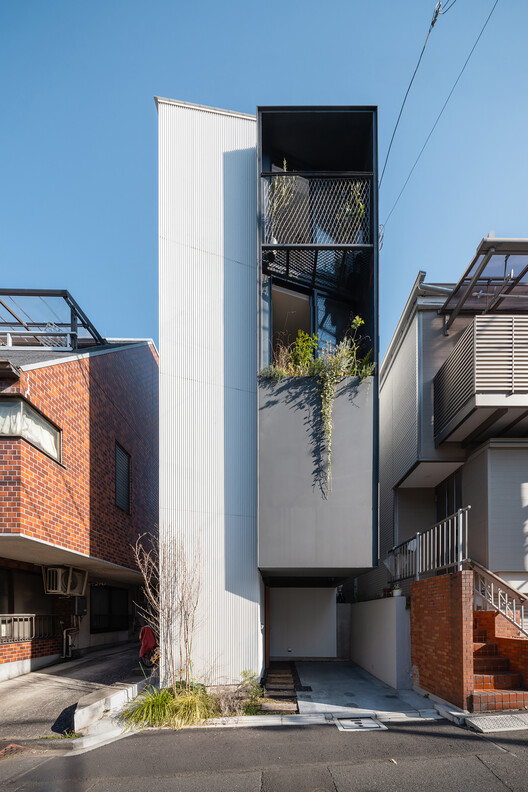
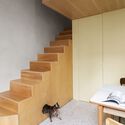
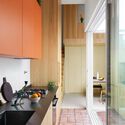
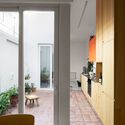
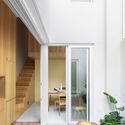
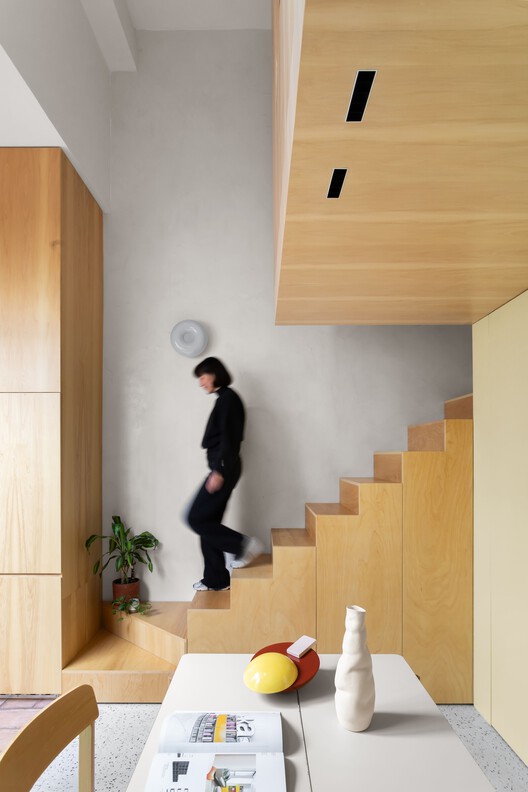
House in Kagurazaka / Takumi Wakui + Riho Wakui Architects

House in Kagurazaka / Takumi Wakui + Riho Wakui Architects - Interior Photography, Houses, Kitchen, Stairs, Handrail, LightingHouse in Kagurazaka / Takumi Wakui + Riho Wakui Architects - Interior Photography, Houses, Stairs, HandrailHouse in Kagurazaka / Takumi Wakui + Riho Wakui Architects - Interior Photography, Houses, Kitchen, LightingHouse in Kagurazaka / Takumi Wakui + Riho Wakui Architects - HousesHouse in Kagurazaka / Takumi Wakui + Riho Wakui Architects - More Images+ 28

•
Tokyo, Japan

Patina House / 182 DESIGN

Patina House / 182 DESIGN - Interior Photography, House InteriorsPatina House / 182 DESIGN - Interior Photography, House Interiors, BedroomPatina House / 182 DESIGN - Interior Photography, House Interiors, Bedroom, Bed, LightingPatina House / 182 DESIGN - Exterior Photography, House InteriorsPatina House / 182 DESIGN - More Images+ 17

  • Architects: 182 DESIGN
  • Area Area of this architecture project Area:  370 m²
  • Year Completion year of this architecture project Year:  2026
  • Manufacturers Brands with products used in this architecture project
    Manufacturers:  BoConcept, Dtale Modern, Obetee Rugs, Vitra Bathrooms

Pabellón El Eco 2020: Cronoboros / TANAT

Pabellón El Eco 2020: Cronoboros / TANAT - Museums & Exhibit Pabellón El Eco 2020: Cronoboros / TANAT - Drawings, Museums & Exhibit Pabellón El Eco 2020: Cronoboros / TANAT - Interior Photography, Museums & Exhibit Pabellón El Eco 2020: Cronoboros / TANAT - Museums & Exhibit Pabellón El Eco 2020: Cronoboros / TANAT - More Images+ 19

•
Ciudad de México, Mexico
  • Architects: TANAT
  • Area Area of this architecture project Area:  530 m²
  • Year Completion year of this architecture project Year:  2020

VyD Pavilion / ENNE Arquitectura

VyD Pavilion / ENNE Arquitectura - Residential ArchitectureVyD Pavilion / ENNE Arquitectura - Residential ArchitectureVyD Pavilion / ENNE Arquitectura - Interior Photography, Residential Architecture, BeamVyD Pavilion / ENNE Arquitectura - Residential ArchitectureVyD Pavilion / ENNE Arquitectura - More Images+ 15

  • Architects: ENNE Arquitectura
  • Area Area of this architecture project Area:  61 m²
  • Year Completion year of this architecture project Year:  2025
  • Manufacturers Brands with products used in this architecture project
    Manufacturers:  Ternium, Cetol, Loma Negra

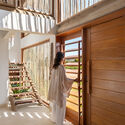
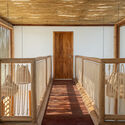
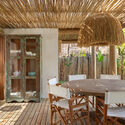
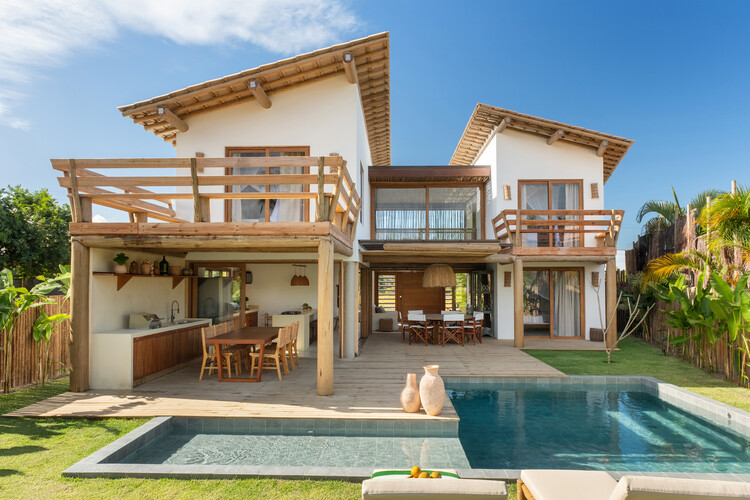
Vila Marebo / Frederico Zanelato | Arquitetos

Vila Marebo / Frederico Zanelato | Arquitetos - Interior Photography, Houses, Beam, ChairVila Marebo / Frederico Zanelato | Arquitetos - Interior Photography, Houses, Deck, StairsVila Marebo / Frederico Zanelato | Arquitetos - Interior Photography, Houses, DeckVila Marebo / Frederico Zanelato | Arquitetos - Interior Photography, Houses, ChairVila Marebo / Frederico Zanelato | Arquitetos - More Images+ 19

casa POP / gon architects

casa POP / gon architects - Apartment Interiorscasa POP / gon architects - Interior Photography, Apartment Interiors, Table, Chair, Lightingcasa POP / gon architects - Interior Photography, Apartment Interiors, Bedroom, Door, Lighting, Bedcasa POP / gon architects - Interior Photography, Apartment Interiors, Kitchen, Door, Lightingcasa POP / gon architects - More Images+ 15

  • Architects: gon architects
  • Area Area of this architecture project Area:  78 m²
  • Year Completion year of this architecture project Year:  2026
  • Manufacturers Brands with products used in this architecture project
    Manufacturers:  &Tradition, Alessi, Kartell , Muuto, ZETA gon architects x SC Herrajes

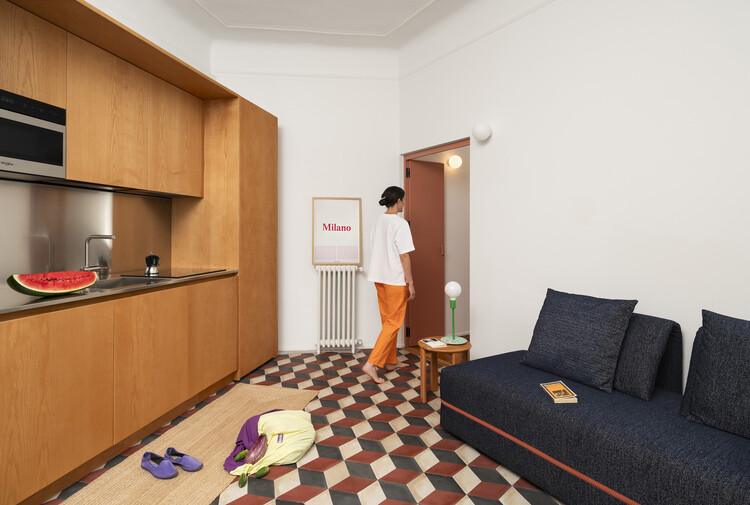
Imbriani – Renovation of Two Apartments in Milan / co.arch studio + Alessandra Negri

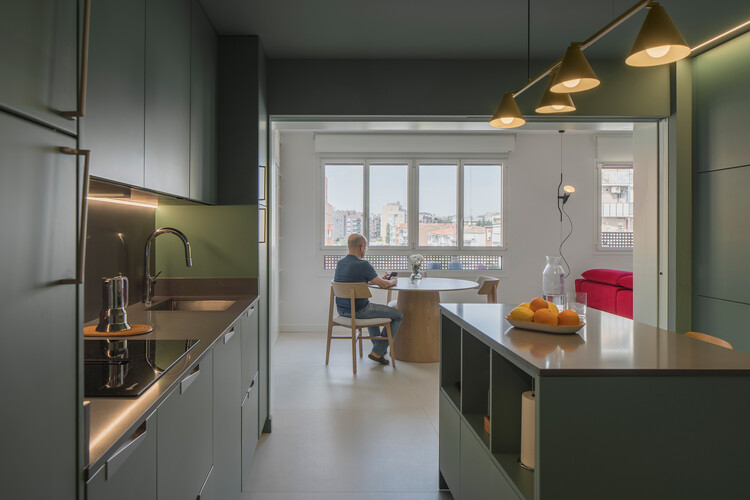
Imbriani – Renovation of Two Apartments in Milan / co.arch studio + Alessandra Negri - RenovationImbriani – Renovation of Two Apartments in Milan / co.arch studio + Alessandra Negri - RenovationImbriani – Renovation of Two Apartments in Milan / co.arch studio + Alessandra Negri - Interior Photography, Renovation, Bedroom, BedImbriani – Renovation of Two Apartments in Milan / co.arch studio + Alessandra Negri - Interior Photography, Renovation, Kitchen, ChairImbriani – Renovation of Two Apartments in Milan / co.arch studio + Alessandra Negri - More Images+ 28

  • Area Area of this architecture project Area:  100 m²
  • Year Completion year of this architecture project Year:  2026
  • Manufacturers Brands with products used in this architecture project
    Manufacturers:  One to One object, Rabatto

Between Burning Forests and Utopian Cities: Designing the Climate Transition

Audio available

There is no shortage of ways to imagine what the world will look like after a climate catastrophe. Genres of movies and novels have been built around the question of what happens when contemporary safeguards fail, from dystopian fiction and post-apocalyptic literature to disaster films, graphic novels, and video games. Burning forests, submerged cities, abandoned infrastructure, resource scarcity, and mass displacement are a familiar visual and narrative vocabulary. We have become remarkably fluent in imagining the consequences of a world that fails to respond to climate change.
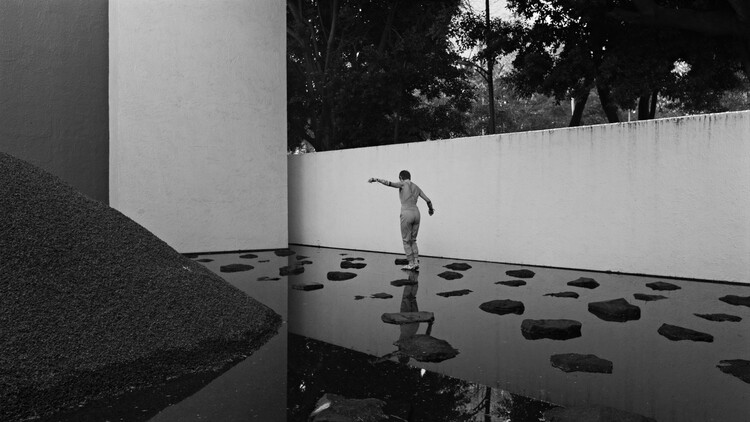
Between Burning Forests and Utopian Cities: Designing the Climate Transition - Image 1 of 4Between Burning Forests and Utopian Cities: Designing the Climate Transition - Image 2 of 4Between Burning Forests and Utopian Cities: Designing the Climate Transition - Image 3 of 4Between Burning Forests and Utopian Cities: Designing the Climate Transition - Image 4 of 4Between Burning Forests and Utopian Cities: Designing the Climate Transition - More Images+ 23

Cabins at the Tip, Sunny Lakes, Senec / ER Atelier

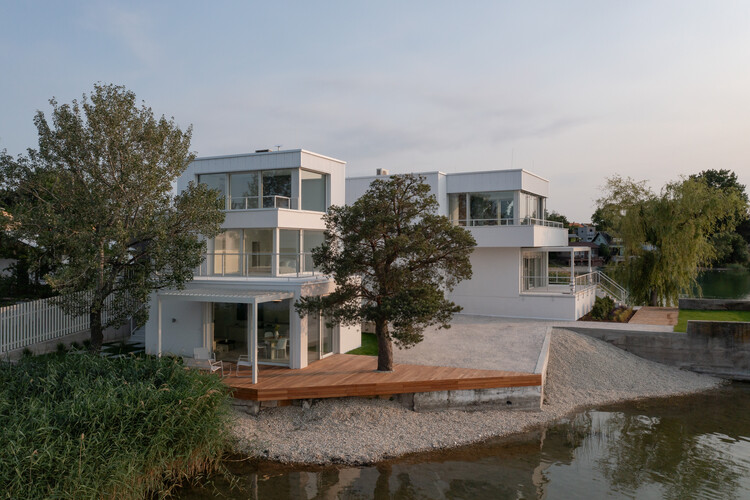
Cabins at the Tip, Sunny Lakes, Senec / ER Atelier - ExtensionCabins at the Tip, Sunny Lakes, Senec / ER Atelier - Exterior Photography, ExtensionCabins at the Tip, Sunny Lakes, Senec / ER Atelier - Exterior Photography, Extension, BalconyCabins at the Tip, Sunny Lakes, Senec / ER Atelier - Interior Photography, Extension, Balcony, Handrail, FenceCabins at the Tip, Sunny Lakes, Senec / ER Atelier - More Images+ 27

  • Architects: ER Atelier
  • Area Area of this architecture project Area:  196 m²
  • Year Completion year of this architecture project Year:  2025
  • Manufacturers Brands with products used in this architecture project
    Manufacturers:  Ceresit, AVG Group, Aluprof, Audom, Bigmilanstav, +14

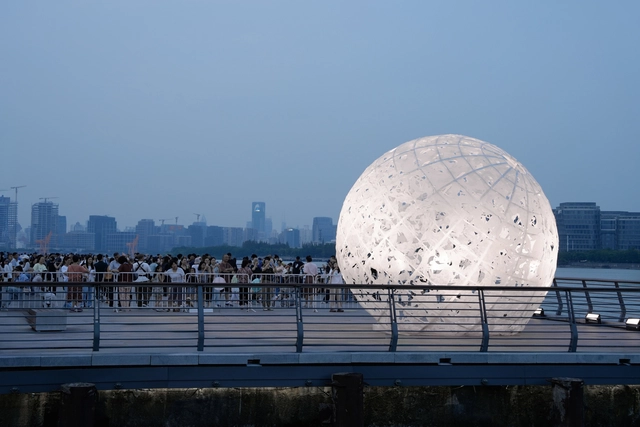
The Full Moon / SHISUO design office

The Full Moon / SHISUO design office - Installations & StructuresThe Full Moon / SHISUO design office - Exterior Photography, Installations & Structures, CityscapeThe Full Moon / SHISUO design office - Installations & StructuresThe Full Moon / SHISUO design office - Installations & StructuresThe Full Moon / SHISUO design office - More Images+ 15

  • Area Area of this architecture project Area:  20 m²
  • Year Completion year of this architecture project Year:  2025

PH Olaguer / CDC ARQ

PH Olaguer / CDC ARQ - Interior Photography, Renovation, Stairs, HandrailPH Olaguer / CDC ARQ - Interior Photography, Renovation, Kitchen, CountertopPH Olaguer / CDC ARQ - RenovationPH Olaguer / CDC ARQ - Interior Photography, Renovation, StairsPH Olaguer / CDC ARQ - More Images+ 21

•
Buenos Aires, Argentina
  • Architects: CDC ARQ
  • Area Area of this architecture project Area:  52 m²
  • Year Completion year of this architecture project Year:  2026
  • Manufacturers Brands with products used in this architecture project
    Manufacturers:  Casa Social , Grupo Thermoglass, Peirano, Quadri

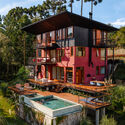
Residência em Campos do Jordão / Gil Mello Arquitetura

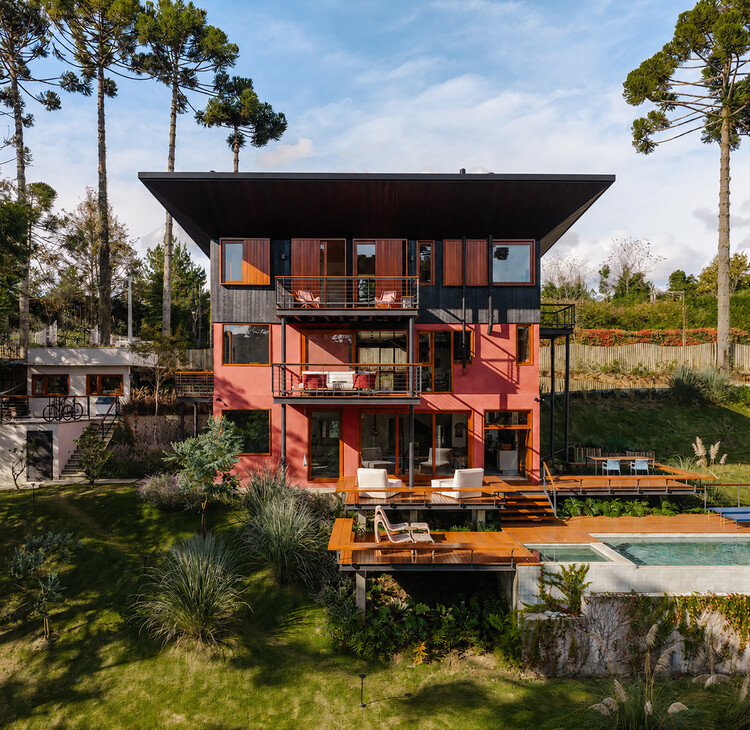
Residência em Campos do Jordão / Gil Mello Arquitetura - Exterior Photography, Houses, BalconyResidência em Campos do Jordão / Gil Mello Arquitetura - Exterior Photography, Houses, BalconyResidência em Campos do Jordão / Gil Mello Arquitetura - Exterior Photography, Houses, Balcony, StairsResidência em Campos do Jordão / Gil Mello Arquitetura - Exterior Photography, Houses, GardenResidência em Campos do Jordão / Gil Mello Arquitetura - More Images+ 31

  • Area Area of this architecture project Area:  300 m²
  • Year Completion year of this architecture project Year:  2025
  • Manufacturers Brands with products used in this architecture project
    Manufacturers:  PORTOBELLO SHOP - REVESTIMENTOS, REKA - ILUMINAÇÃO, SR ODAIR - MARCENARIA

Villas Raices / Vince Studio

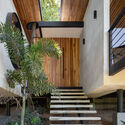
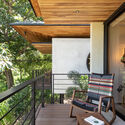
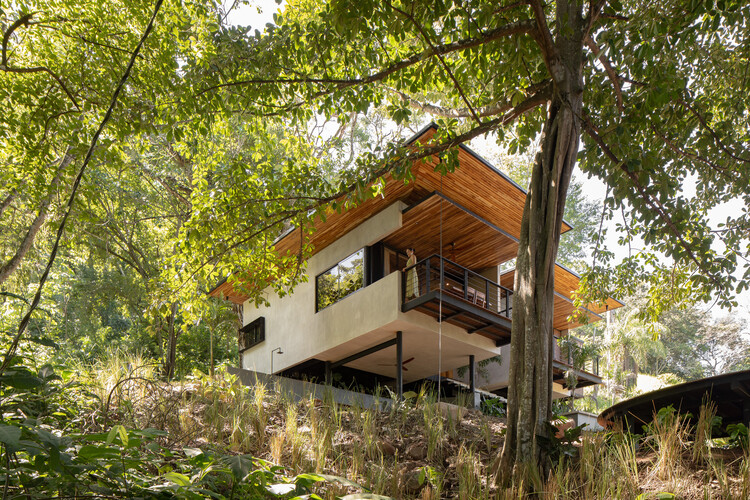
Villas Raices / Vince Studio - Exterior Photography, Houses, BalconyVillas Raices / Vince Studio - Interior Photography, Houses, Kitchen, Countertop, Lighting, ChairVillas Raices / Vince Studio - Interior Photography, Houses, Stairs, BeamVillas Raices / Vince Studio - Interior Photography, Houses, Deck, Balcony, ChairVillas Raices / Vince Studio - More Images+ 18

•
San Mateo, Costa Rica
  • Architects: Vince Studio
  • Area Area of this architecture project Area:  145 m²
  • Year Completion year of this architecture project Year:  2024
  • Manufacturers Brands with products used in this architecture project
    Manufacturers:  FARO Barcelona, Extralum, Granalto, METALCO, Piedras y Lajas, +2

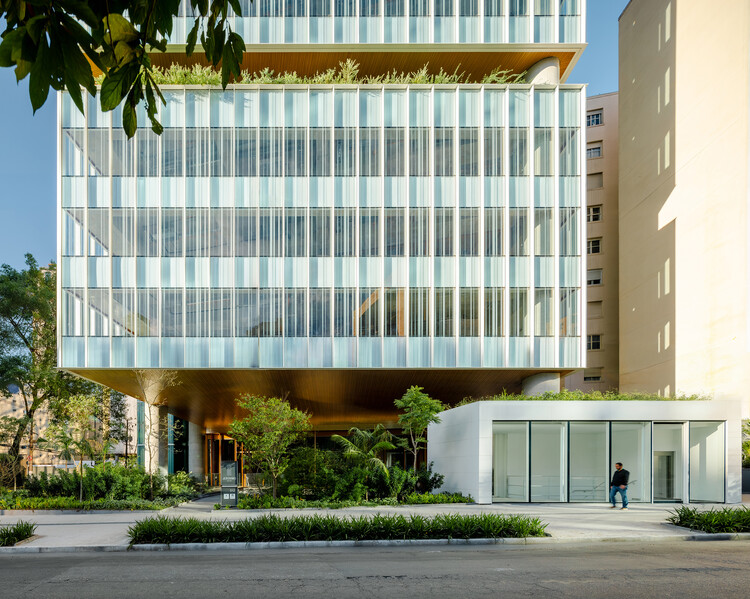
Jeronimo Faria Lima Building / Perkins&Will São Paulo

Jeronimo Faria Lima Building / Perkins&Will São Paulo - Exterior Photography, Offices, Facade, CityscapeJeronimo Faria Lima Building / Perkins&Will São Paulo - Exterior Photography, OfficesJeronimo Faria Lima Building / Perkins&Will São Paulo - Exterior Photography, OfficesJeronimo Faria Lima Building / Perkins&Will São Paulo - Exterior Photography, OfficesJeronimo Faria Lima Building / Perkins&Will São Paulo - More Images+ 22

  • Area Area of this architecture project Area:  20500 m²
  • Year Completion year of this architecture project Year:  2026
  • Manufacturers Brands with products used in this architecture project
    Manufacturers:  Guardian Glass, RODECA GMBH, Bikelink, Bimetal, Firgal, +5

Panorama House / Studio B Architecture + Interiors

Panorama House / Studio B Architecture + Interiors - HousesPanorama House / Studio B Architecture + Interiors - HousesPanorama House / Studio B Architecture + Interiors - HousesPanorama House / Studio B Architecture + Interiors - HousesPanorama House / Studio B Architecture + Interiors - More Images+ 21

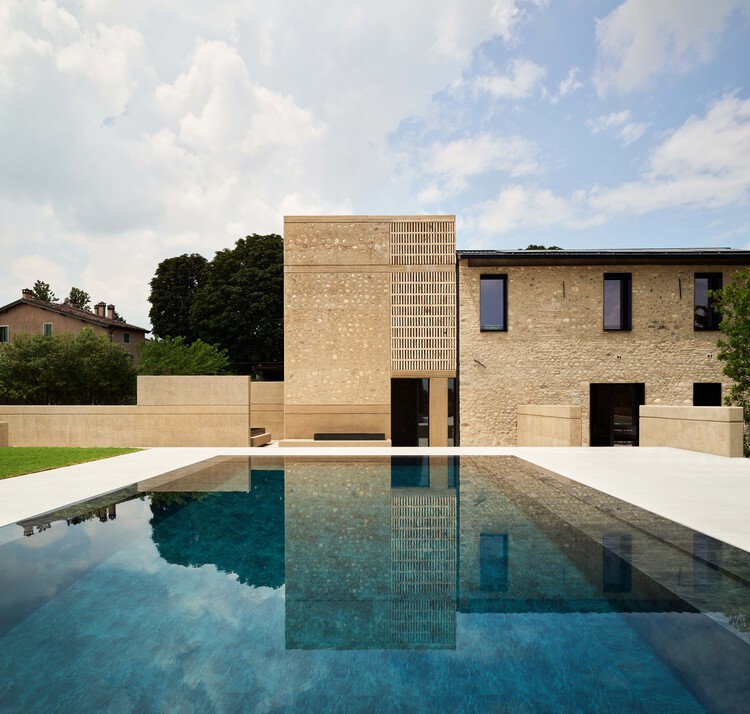
Corte Renèe Resort / Bricolo Falsarella

Corte Renèe Resort / Bricolo Falsarella - Exterior Photography, Renovation, CourtyardCorte Renèe Resort / Bricolo Falsarella - RenovationCorte Renèe Resort / Bricolo Falsarella - Interior Photography, Renovation, StairsCorte Renèe Resort / Bricolo Falsarella - Interior Photography, Renovation, BedroomCorte Renèe Resort / Bricolo Falsarella - More Images+ 25

  • Architects: Bricolo Falsarella
  • Area Area of this architecture project Area:  2400 m²
  • Year Completion year of this architecture project Year:  2024

Light Through the Wall: Indian House Interiors Shaped by Brick Jali

Subscriber Access | 
Audio available

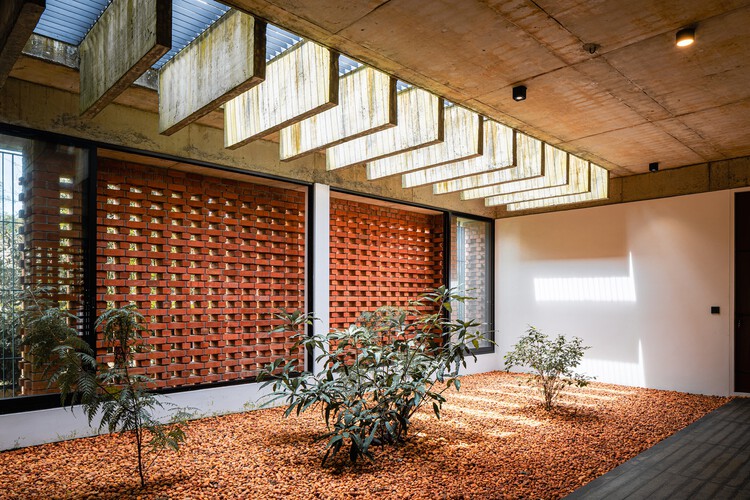
A brick façade does more than define the façade of a house. When designed as a porous screen, it becomes an intermediary between inside and outside, shaping the atmosphere and environmental conditions of the spaces behind it. Across contemporary Indian residential architecture, brick jali — a perforated or lattice brick screen — has been reinterpreted with a contemporary sensibility, drawing on vernacular architectural elements.

Light Through the Wall: Indian House Interiors Shaped by Brick Jali - Image 1 of 4Light Through the Wall: Indian House Interiors Shaped by Brick Jali - Image 2 of 4Light Through the Wall: Indian House Interiors Shaped by Brick Jali - Image 3 of 4Light Through the Wall: Indian House Interiors Shaped by Brick Jali - Image 4 of 4Light Through the Wall: Indian House Interiors Shaped by Brick Jali - More Images+ 13

You've started following your first account!

Did you know?

You'll now receive updates based on what you follow! Personalize your stream and start following your favorite authors, offices and users.