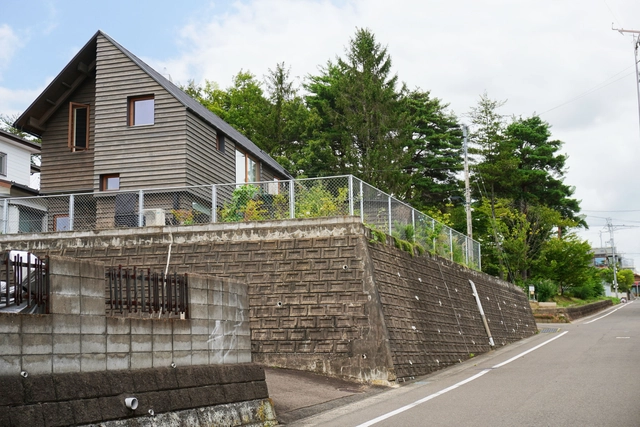
House With a Crossed Earth Floor / Fukei Co.


https://www.archdaily.com/1020895/house-with-a-crossed-earth-floor-fukei-coHana Abdel
BETA House / Mariana Orsi Arquitetura + Design
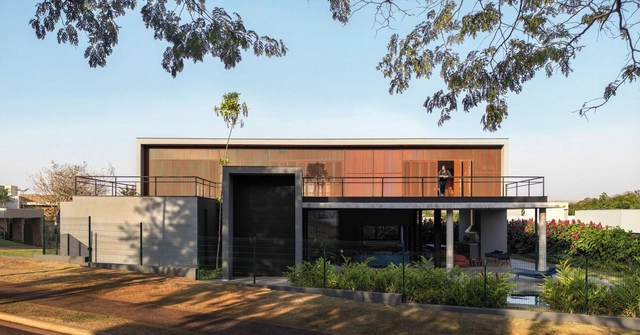


https://www.archdaily.com/1020859/beta-house-mariana-orsi-arquitetura-plus-designValeria Silva
Credo Pavilion / Fuse Arkitekter - NTNU


-
Architects: Fuse Arkitekter - NTNU
- Area: 40 m²
- Year: 2024
https://www.archdaily.com/1020915/credo-pavilion-fuse-arkitekter-ntnuHadir Al Koshta
PH RAMOS / PH TIPO CASA
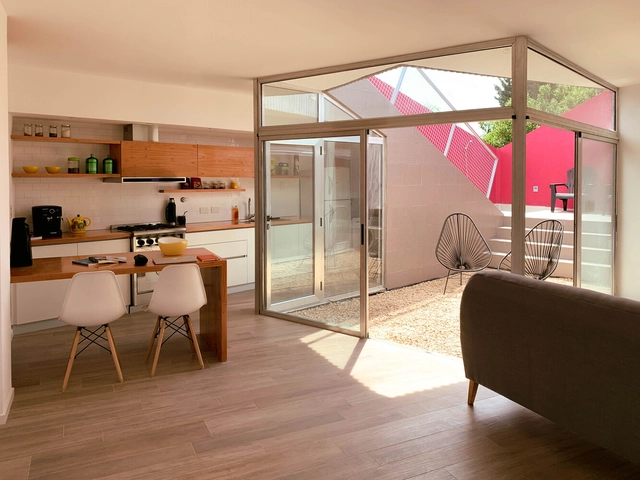


-
Architects: PH TIPO CASA
- Area: 214 m²
- Year: 2019
https://www.archdaily.com/1020814/ph-ramos-ph-tipo-casaValeria Silva
Circular and Demountable Office Building Omega / EVA architecten
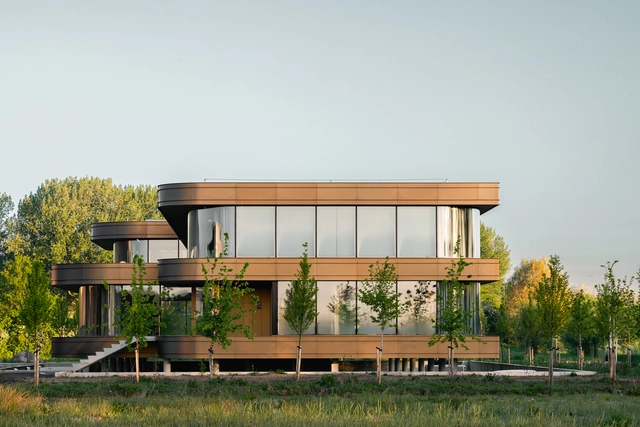


-
Architects: EVA architecten
- Area: 1600 m²
- Year: 2023
-
Manufacturers: Derix, EVA / Van Baaren Aannemers / Maarten Littel, Element Breda Afbouw B.V., Nieuwenhuizen Daktechniek B.V., PBS Holland BV Elementbouwtechniek, +1
-
Professionals: Van Baaren aannemers, Klimaatservice Holland, WSP Norge
https://www.archdaily.com/1020917/circular-and-demountable-office-building-omega-eva-architectenHadir Al Koshta
Discovering Remote Retreats: 20 Projects Showcasing the Appeal of Nature-Set Accommodations
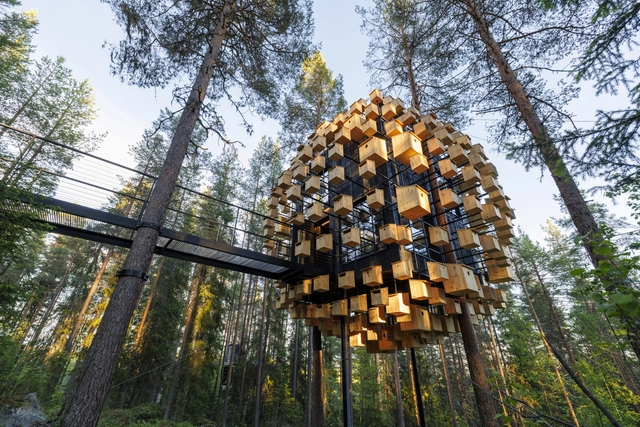
Today's population lives in large, vibrant, and sometimes chaotic cities. That’s why the most popular options involve escaping to natural settings such as remote forests, tropical jungles, or pristine beaches when choosing places to take a break from daily responsibilities and routines. For those seeking to disconnect completely from city life while staying closely connected to nature, small-scale hotels, cabins, and lodges are excellent options. Whether it’s a private vacation home or a cabin hotel, these accommodations are designed to make their natural surroundings their most important asset, allowing the buildings to blend seamlessly into the landscape.

https://www.archdaily.com/919366/16-hotels-and-cabins-surrounded-by-naturePaula Pintos
BPM Architecture Agency / BPM Architectes


-
Architects: BPM Architectes
- Area: 1054 m²
- Year: 2023
-
Manufacturers: Gerflor
-
Professionals: Bureau Veritas, Malandain, MCE Perchalec
https://www.archdaily.com/1020837/bpm-architecture-agency-bpm-architectesAnna Dumitru
Gua Gua Villa / Jena Architect


-
Architects: Jena Architect
- Area: 89 m²
- Year: 2023
-
Professionals: murphy. design house
https://www.archdaily.com/1020889/gua-gua-villa-jena-architectHana Abdel
Paysandú Residences / bakro-mayorano


-
Architects: bakro-mayorano
- Area: 3918 ft²
- Year: 2024
https://www.archdaily.com/1020679/paysandu-residences-bakro-mayoranoPilar Caballero
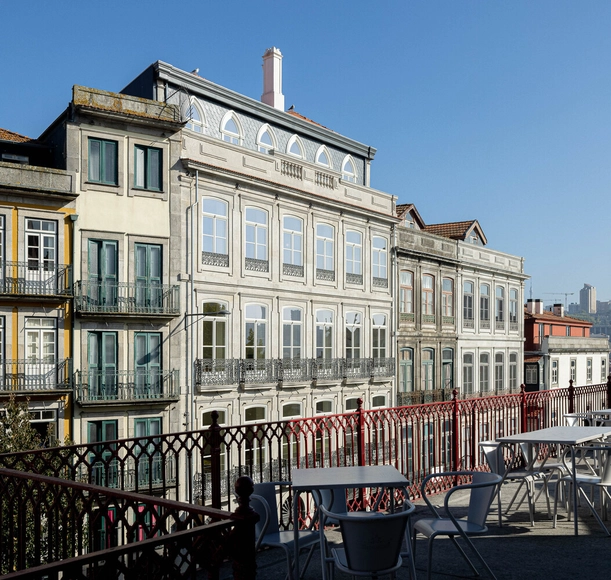
Mouzinho da Silveira Building / Diana Barros Arquitectura


-
Architects: Diana Barros Arquitectura
- Area: 820 m²
- Year: 2022
-
Manufacturers: Kahrs, MARAZZI, RMC, Water Evolution
https://www.archdaily.com/1020828/mouzinho-da-silveira-building-diana-barros-arquitecturaValeria Silva
La Fontaine Kindergarden / ALTA


https://www.archdaily.com/1020875/la-fontaine-kindergarden-altaAnna Dumitru
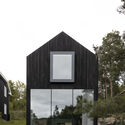
Twin Houses / Reiulf Ramstad Arkitekter

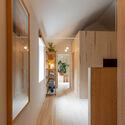
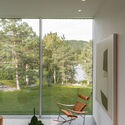

-
Architects: Reiulf Ramstad Arkitekter
- Area: 390 m²
- Year: 2022
https://www.archdaily.com/1020880/twin-houses-reiulf-ramstad-arkitekterAnna Dumitru
The Lantern Apartments / Reiulf Ramstad Arkitekter


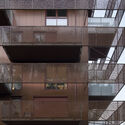
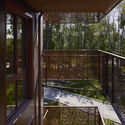

-
Architects: Reiulf Ramstad Arkitekter
- Area: 4000 m²
- Year: 2022
https://www.archdaily.com/1020878/the-lantern-apartments-reiulf-ramstad-arkitekterAnna Dumitru
ÜNUN Country House / RBK arquitectura
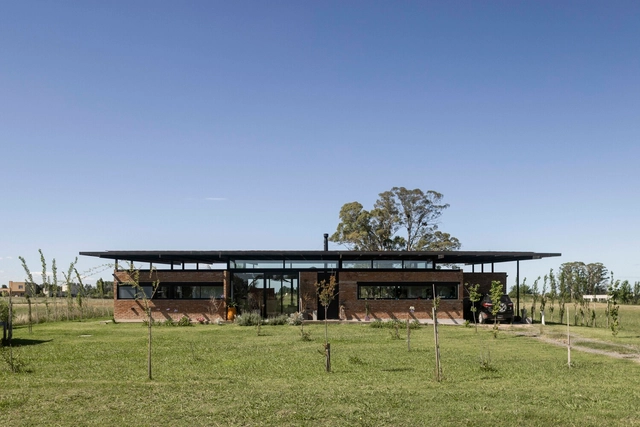

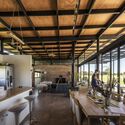

-
Architects: RBK arquitectura
- Area: 300 m²
- Year: 2024
-
Manufacturers: FV, Led design, ferrum
https://www.archdaily.com/1064811/unun-country-house-rbk-arquitecturaPilar Caballero
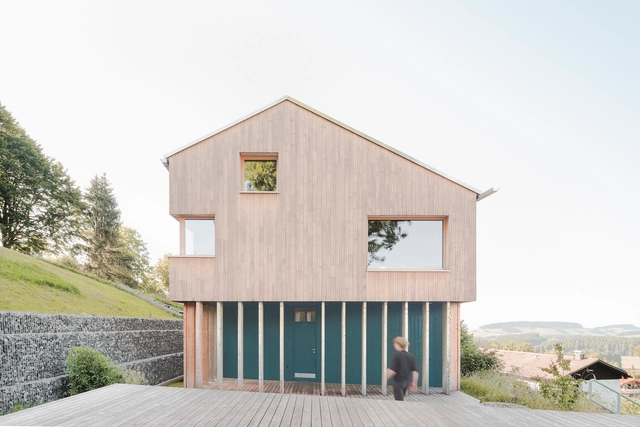
House S / Yonder – Architektur und Design


-
Architects: Yonder – Architektur und Design
- Area: 231 m²
- Year: 2021
-
Manufacturers: JUNG, Louis Poulsen
-
Professionals: merz kley partner ZT GmbH, TK Ingenieure GmbH, Huber & Dieterle Bauphysik
https://www.archdaily.com/995420/house-s-yonder-architektur-und-designPaula Pintos
12 Burle Marx Projects Seen from Space
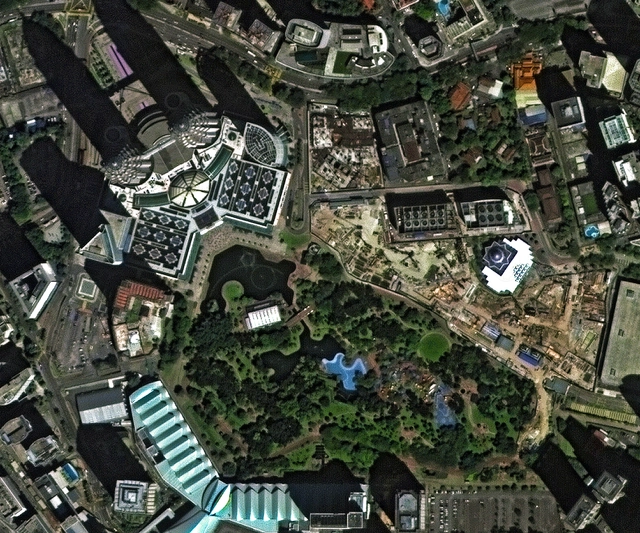
Architects often enjoy viewing projects through floor plans, and some landscape architecture works are so large that they’re hard to appreciate without this view fully. Seeing them from above lets you understand their full essence and admire the entire design. We’ve selected a series of aerial photographs of Roberto Burle Marx’s works, provided by the Spanish company Deimos Imaging, offering a rare perspective you may not have seen before.
https://www.archdaily.com/1020778/12-burle-marx-projects-seen-from-spaceGabriel Pedrotti
Porto Architecture City Guide: 24 Sites Showcasing the Essence of Portugal's Invincible City
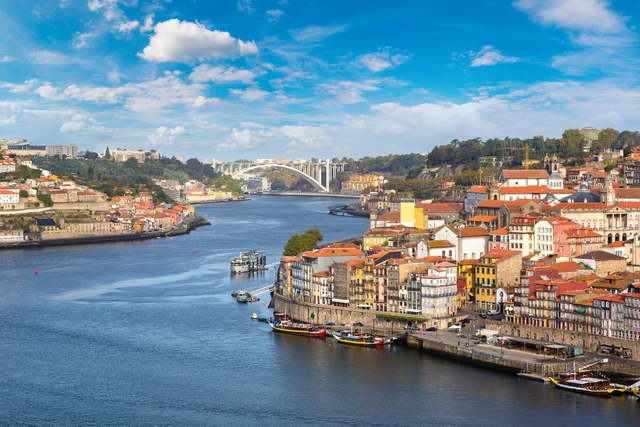
Porto, Portugal's second-largest city, is a captivating blend of historical charm and contemporary innovation. Perched along the Douro River, this UNESCO World Heritage site boasts a rich architectural tapestry that spans centuries. Porto's urban landscape is a testament to its evolving identity from its medieval Ribeira district with narrow cobblestone streets to the iconic Luís I Bridge. The city's skyline is punctuated by Baroque churches, neoclassical palaces, and modernist structures, creating a visually striking contrast that reflects its dynamic history.
Porto has undergone a remarkable architectural renaissance in recent years, becoming a magnet for local and international talent. The city has evolved into a dynamic canvas where bold contemporary designs seamlessly integrate with its rich historical fabric. The influence of renowned architects like Álvaro Siza Vieira and Eduardo Souto de Moura, both Pritzker Prize laureates and native to Porto, has solidified the city's status as a key player on the global architectural stage. Among the city's most striking contemporary landmarks is the Casa da Música, a futuristic, diamond-shaped cultural center designed by Dutch architect Rem Koolhaas, which stands as a testament to Porto's forward-thinking spirit. This sophisticated blend of tradition and modernity, coupled with a strong commitment to urban regeneration, has transformed Porto into a vibrant hub of architectural innovation, making it a must-visit destination for architecture enthusiasts and cultural explorers


https://www.archdaily.com/1020613/porto-architecture-city-guide-24-sites-showcasing-the-essence-of-portugals-invincible-cityDiogo Borges Ferreira

Dickies Flagship Store / oftn studio


-
Architects: oftn studio
- Area: 65 m²
- Year: 2024
https://www.archdaily.com/1020886/dickies-flagship-store-oftn-studioHana Abdel