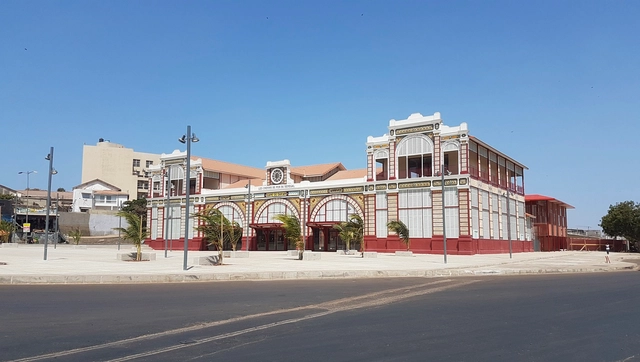
Dakar Train Station / GA2D

Dakar Train Station / GA2D - SustainabilityDakar Train Station / GA2D - Interior Photography, Sustainability, FacadeDakar Train Station / GA2D - Sustainability, Facade, ArchDakar Train Station / GA2D - Exterior Photography, Sustainability, Facade, DoorDakar Train Station / GA2D - More Images+ 16

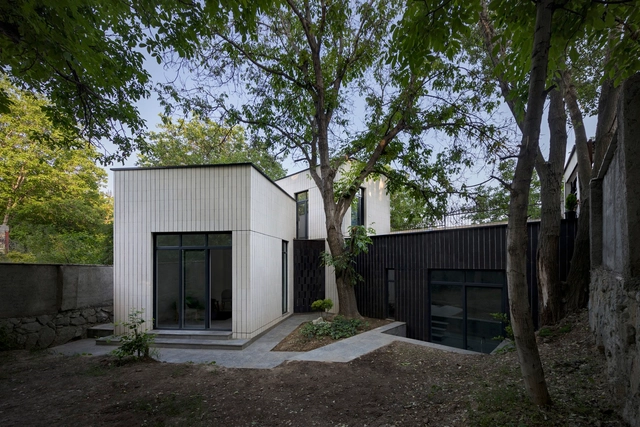
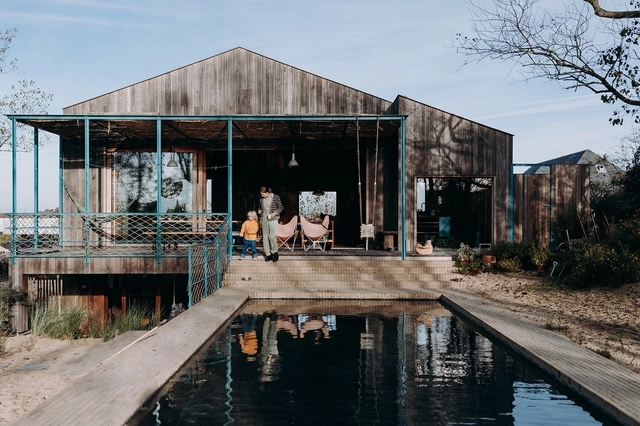
Next to the Tree House / Rosha Office

Next to the Tree House / Rosha Office - Exterior Photography, Houses, FacadeNext to the Tree House / Rosha Office - Interior Photography, Houses, ChairNext to the Tree House / Rosha Office - Interior Photography, HousesNext to the Tree House / Rosha Office - Exterior Photography, Houses, Facade, DoorNext to the Tree House / Rosha Office - More Images+ 12

•
Kordan, Iran
  • Architects: Rosha Office
  • Area Area of this architecture project Area:  102 m²
  • Year Completion year of this architecture project Year:  2023

Escritório caracho arquitetos / Caracho Arquitetos
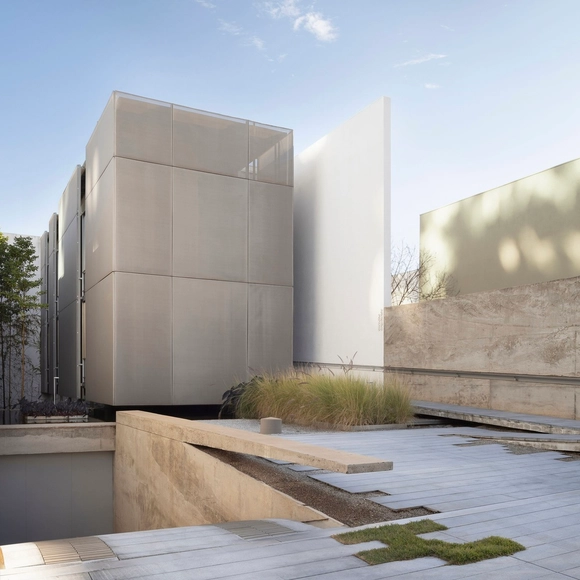
Escritório caracho arquitetos / Caracho Arquitetos - Interior Photography, Office Buildings, Kitchen, Facade, TableEscritório caracho arquitetos / Caracho Arquitetos - Interior Photography, Office Buildings, StairsEscritório caracho arquitetos / Caracho Arquitetos - Interior Photography, Office Buildings, Table, ChairEscritório caracho arquitetos / Caracho Arquitetos - Interior Photography, Office BuildingsEscritório caracho arquitetos / Caracho Arquitetos - More Images+ 21

  • Architects: Caracho Arquitetos
  • Area Area of this architecture project Area:  457 m²
  • Year Completion year of this architecture project Year:  2020

ARK Neighborhood Facility / LKSA

ARK Neighborhood Facility / LKSA - Exterior Photography, Residential, FacadeARK Neighborhood Facility / LKSA - ResidentialARK Neighborhood Facility / LKSA - ResidentialARK Neighborhood Facility / LKSA - Interior Photography, Residential, FacadeARK Neighborhood Facility / LKSA - More Images+ 23

•
Gangnam District, South Korea
  • Architects: LKSA
  • Area Area of this architecture project Area:  956 m²
  • Year Completion year of this architecture project Year:  2024

Cerro Palmar / Coronel Altamirano Architecture
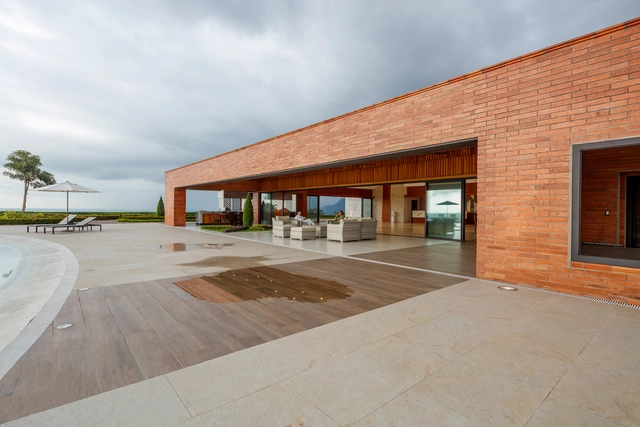
Cerro Palmar / Coronel Altamirano Architecture - Interior Photography, Hospitality Architecture, Facade, ChairCerro Palmar / Coronel Altamirano Architecture - Hospitality ArchitectureCerro Palmar / Coronel Altamirano Architecture - Interior Photography, Hospitality Architecture, ChairCerro Palmar / Coronel Altamirano Architecture - Hospitality ArchitectureCerro Palmar / Coronel Altamirano Architecture - More Images+ 10
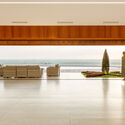
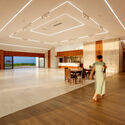
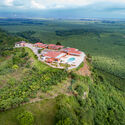
  • Area Area of this architecture project Area:  1488 m²
  • Year Completion year of this architecture project Year:  2021
  • Manufacturers Brands with products used in this architecture project
    Manufacturers:  CLIMARK, SERTECVAZ, VEPSACORP

Vyshyto House / Makhno Studio

Vyshyto House / Makhno Studio - Interior Photography, House Interiors, FacadeVyshyto House / Makhno Studio - Interior Photography, House Interiors, Table, ChairVyshyto House / Makhno Studio - Interior Photography, House InteriorsVyshyto House / Makhno Studio - Interior Photography, House Interiors, LightingVyshyto House / Makhno Studio - More Images+ 56

  • Architects: Makhno Studio
  • Year Completion year of this architecture project Year:  2022
  • Manufacturers Brands with products used in this architecture project
    Manufacturers:  Roche Bobois
  • Professionals: Building Evolution

Wellness Spaces on Water: 6 Projects in Dialogue with Nature
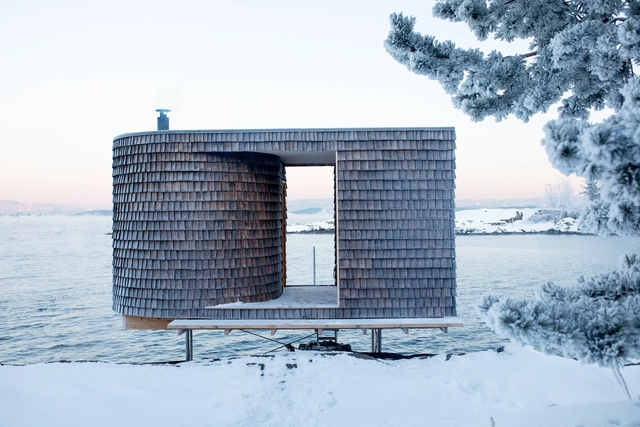
How does floating architecture relate to nature? How are wellness spaces connected to natural environments? Living in spaces around water continues to be one of the greatest interests and attractions for a large portion of the global population. Beyond the fact that designing on water requires consideration of various structural, economic, construction, material, and technological variables, understanding the region's climate aspects—such as rainfall, currents, winds, temperatures, and more—is essential for creating architectures that coexist with the natural world and do not cause severe damage to ecosystems.

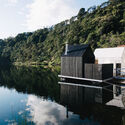
Wellness Spaces on Water: 6 Projects in Dialogue with Nature - Image 1 of 4Wellness Spaces on Water: 6 Projects in Dialogue with Nature - Image 2 of 4Wellness Spaces on Water: 6 Projects in Dialogue with Nature - Image 3 of 4Wellness Spaces on Water: 6 Projects in Dialogue with Nature - Image 4 of 4Wellness Spaces on Water: 6 Projects in Dialogue with Nature - More Images+ 14

Eventus Architektai Office / Eventus Architektai
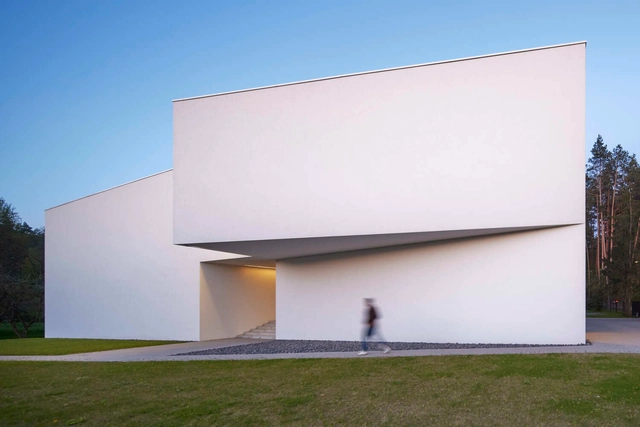
Eventus Architektai Office / Eventus Architektai - Commercial ArchitectureEventus Architektai Office / Eventus Architektai - Exterior Photography, Commercial Architecture, FacadeEventus Architektai Office / Eventus Architektai - Commercial ArchitectureEventus Architektai Office / Eventus Architektai - Commercial ArchitectureEventus Architektai Office / Eventus Architektai - More Images+ 19
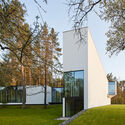
  • Area Area of this architecture project Area:  600 m²
  • Year Completion year of this architecture project Year:  2022

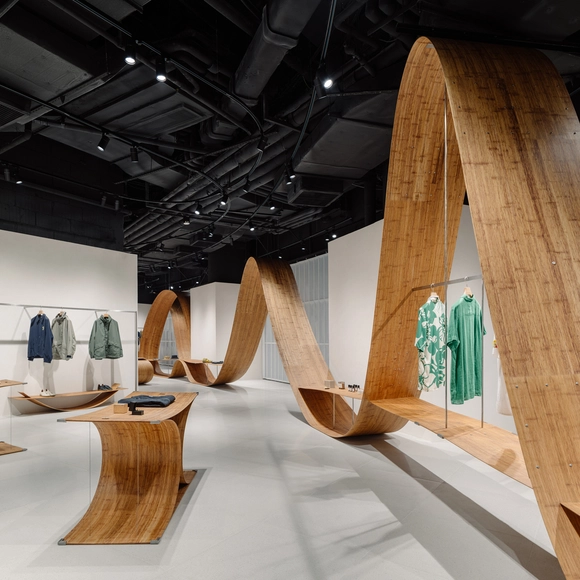
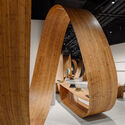
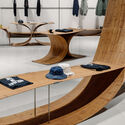
Bamboo Bamboo | Turn Turn / llLab.
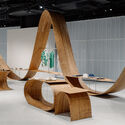
Bamboo Bamboo | Turn Turn / llLab. - Retail InteriorsBamboo Bamboo | Turn Turn / llLab. - Retail InteriorsBamboo Bamboo | Turn Turn / llLab. - Interior Photography, Retail InteriorsBamboo Bamboo | Turn Turn / llLab. - Retail InteriorsBamboo Bamboo | Turn Turn / llLab. - More Images+ 33

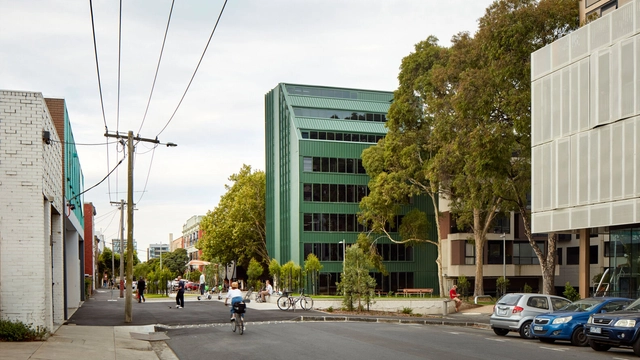
Ao50 Office in Collingwood / MGAO

Ao50 Office in Collingwood / MGAO - Exterior Photography, Office Buildings, FacadeAo50 Office in Collingwood / MGAO - Office BuildingsAo50 Office in Collingwood / MGAO - Office BuildingsAo50 Office in Collingwood / MGAO - Office BuildingsAo50 Office in Collingwood / MGAO - More Images+ 11

  • Architects: MGAO
  • Area Area of this architecture project Area:  1500 m²
  • Year Completion year of this architecture project Year:  2023

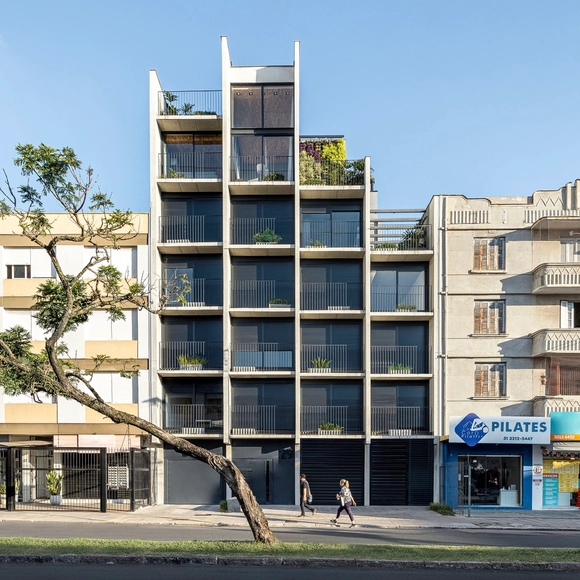
Beat Building / OSPA architecture

Beat Building / OSPA architecture - ApartmentsBeat Building / OSPA architecture - Exterior Photography, Apartments, Table, ChairBeat Building / OSPA architecture - Interior Photography, Apartments, Beam, Table, ChairBeat Building / OSPA architecture - Exterior Photography, Apartments, Facade, TableBeat Building / OSPA architecture - More Images+ 24

•
Cidade Baixa, Brazil
  • Architects: OSPA architecture
  • Area Area of this architecture project Area:  2028 m²
  • Year Completion year of this architecture project Year:  2021
  • Manufacturers Brands with products used in this architecture project
    Manufacturers:  Alucel, Concresul, Eliane, Esquadriaço, Interiore, +4

Municipal Library Caja de Cultura in Torrelodones / Gabriel Gallegos Borges
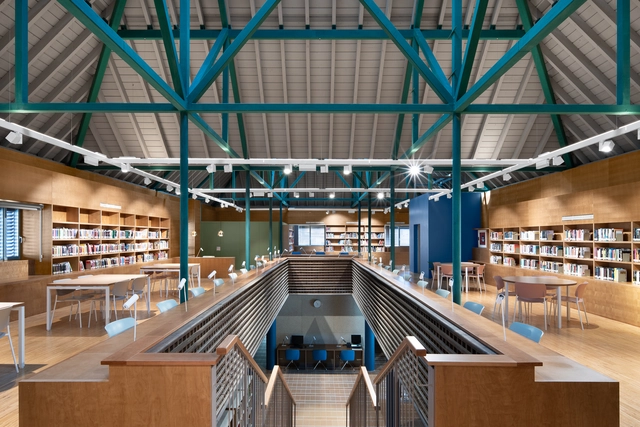
Municipal Library Caja de Cultura in Torrelodones / Gabriel Gallegos Borges - Exterior Photography, Library, FacadeMunicipal Library Caja de Cultura in Torrelodones / Gabriel Gallegos Borges - LibraryMunicipal Library Caja de Cultura in Torrelodones / Gabriel Gallegos Borges - Interior Photography, Library, Facade, FenceMunicipal Library Caja de Cultura in Torrelodones / Gabriel Gallegos Borges - LibraryMunicipal Library Caja de Cultura in Torrelodones / Gabriel Gallegos Borges - More Images+ 26

•
Torrelodones, Spain
  • Area Area of this architecture project Area:  10850 ft²
  • Year Completion year of this architecture project Year:  2023
  • Manufacturers Brands with products used in this architecture project
    Manufacturers:  Cerámica Malpesa, Daisalux, Gradhermetic, Grestejo, Grupo LLedó, +2

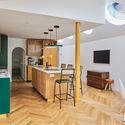
Minty House / Peter Morris Architects

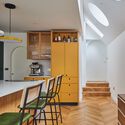
Minty House / Peter Morris Architects  - Exterior Photography, Refurbishment, Door, Facade, ChairMinty House / Peter Morris Architects  - Interior Photography, Refurbishment, Kitchen, Table, Chair, CountertopMinty House / Peter Morris Architects  - Interior Photography, Refurbishment, Chair, TableMinty House / Peter Morris Architects  - Interior Photography, Refurbishment, Kitchen, Lighting, Table, Countertop, ChairMinty House / Peter Morris Architects  - More Images+ 10
  • Manufacturers Brands with products used in this architecture project
    Manufacturers:  Fluid Glass

The Parks Housing / Stolon Studio Ltd

The Parks Housing / Stolon Studio Ltd - Exterior Photography, Residential Architecture, FacadeThe Parks Housing / Stolon Studio Ltd - Exterior Photography, Residential ArchitectureThe Parks Housing / Stolon Studio Ltd - Exterior Photography, Residential Architecture, FacadeThe Parks Housing / Stolon Studio Ltd - Interior Photography, Residential Architecture, Kitchen, Beam, Table, LightingThe Parks Housing / Stolon Studio Ltd - More Images+ 10

  • Architects: Stolon Studio Ltd
  • Area Area of this architecture project Area:  1130 m²
  • Year Completion year of this architecture project Year:  2023

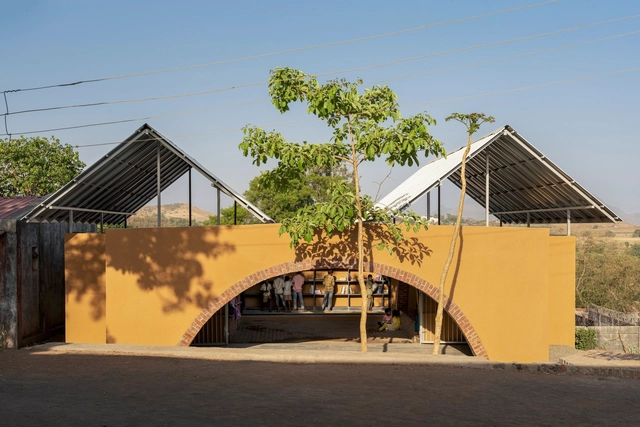
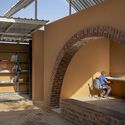
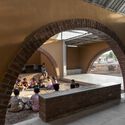
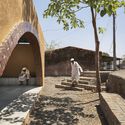
Rural Library / pk_iNCEPTiON

Rural Library / pk_iNCEPTiON - Exterior Photography, Library, Facade, Arch, BeamRural Library / pk_iNCEPTiON - Exterior Photography, Library, Facade, Beam, ArchRural Library / pk_iNCEPTiON - Interior Photography, Library, Arch, Facade, ArcadeRural Library / pk_iNCEPTiON - Exterior Photography, Library, Facade, Arch, ArcadeRural Library / pk_iNCEPTiON - More Images+ 25

•
Kochargaon, India
  • Architects: pk_iNCEPTiON
  • Area Area of this architecture project Area:  108 m²
  • Year Completion year of this architecture project Year:  2024

Dune House / OYO

Dune House / OYO - HousesDune House / OYO - Exterior Photography, Houses, ChairDune House / OYO - Interior Photography, Houses, Table, ChairDune House / OYO - Exterior Photography, Houses, FacadeDune House / OYO - More Images+ 30

  • Architects: OYO
  • Area Area of this architecture project Area:  120 m²
  • Year Completion year of this architecture project Year:  2021
  • Manufacturers Brands with products used in this architecture project
    Manufacturers:  Bemotec, Hay Design, Joe Colombo, Vandevelde

“Architecture Schools Are Responsible for Educating the Whole Student:” In Conversation with Michael Monti
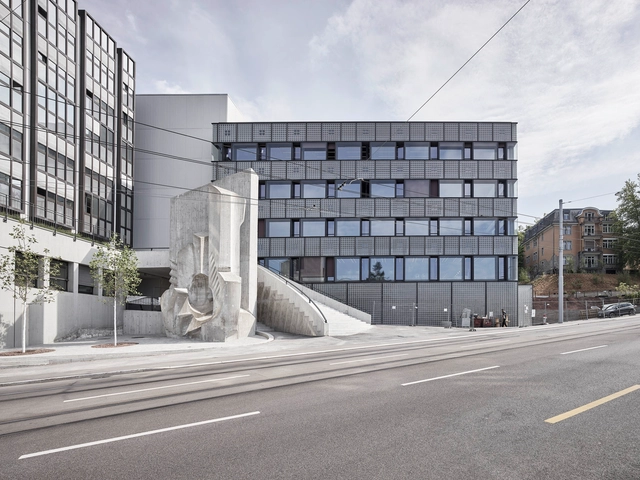
This article was originally published on Common Edge.

The vast majority of practitioners I've known over the years seek well-trained graduates who are ready on Day One to be productive employees. But that's not all an architectural education needs to deliver. Michael Monti—who for the past 20 years has served as executive director of the Association of Collegiate Schools of Architecture (ACSA), which represents 5,000 architecture faculty teaching more than 30,000 students—stresses that architectural education needs to rest on strong foundation of shared values and ethics in order for graduates to make meaningful contributions to what he describes as a "civilized life," promoting the dignity, freedom, health, and well-being of the people who interact with architecture every day.

“Architecture Schools Are Responsible for Educating the Whole Student:” In Conversation with Michael Monti - Image 1 of 4“Architecture Schools Are Responsible for Educating the Whole Student:” In Conversation with Michael Monti - Image 2 of 4“Architecture Schools Are Responsible for Educating the Whole Student:” In Conversation with Michael Monti - Image 3 of 4“Architecture Schools Are Responsible for Educating the Whole Student:” In Conversation with Michael Monti - Image 4 of 4“Architecture Schools Are Responsible for Educating the Whole Student:” In Conversation with Michael Monti - More Images

Alto Residencial Coop / Carbajo Barrios Arquitectos
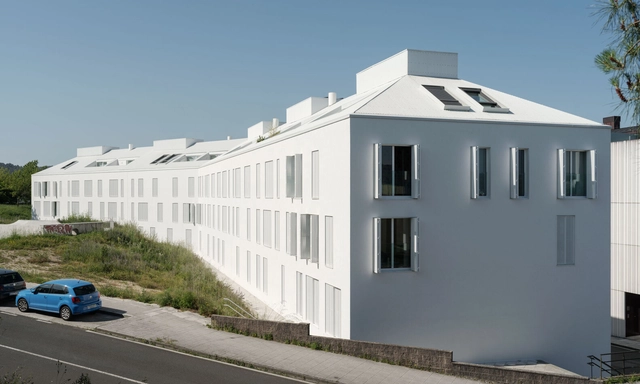
Alto Residencial Coop / Carbajo Barrios Arquitectos - Drawings, Apartments, FacadeAlto Residencial Coop / Carbajo Barrios Arquitectos - Exterior Photography, Apartments, FacadeAlto Residencial Coop / Carbajo Barrios Arquitectos - Exterior Photography, Apartments, FacadeAlto Residencial Coop / Carbajo Barrios Arquitectos - Interior Photography, Apartments, Door, Table, ChairAlto Residencial Coop / Carbajo Barrios Arquitectos - More Images+ 31

•
Santiago de Compostela, Spain

You've started following your first account!

Did you know?

You'll now receive updates based on what you follow! Personalize your stream and start following your favorite authors, offices and users.