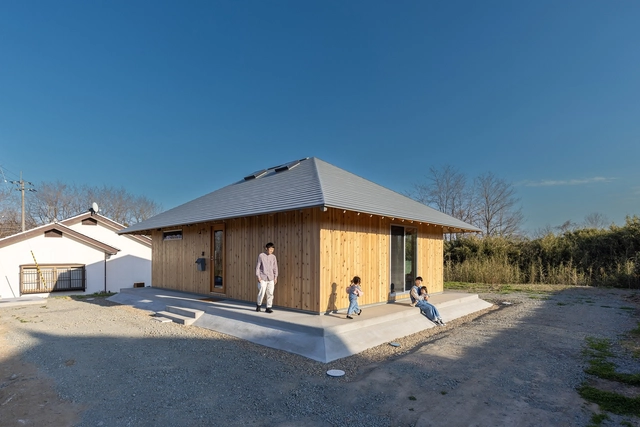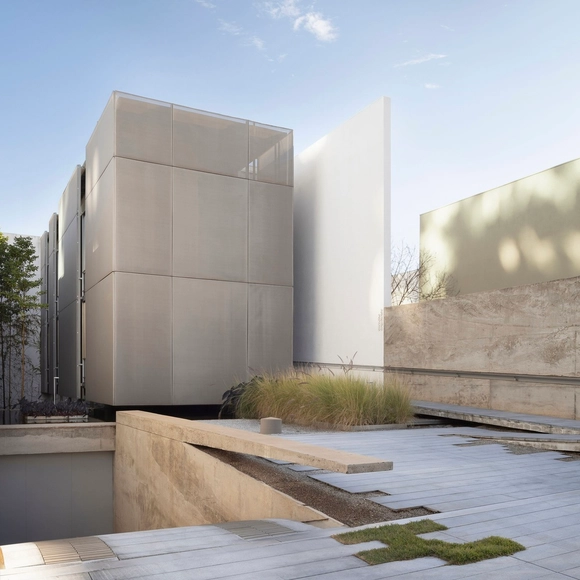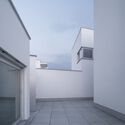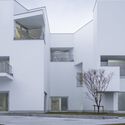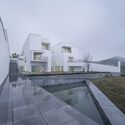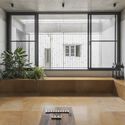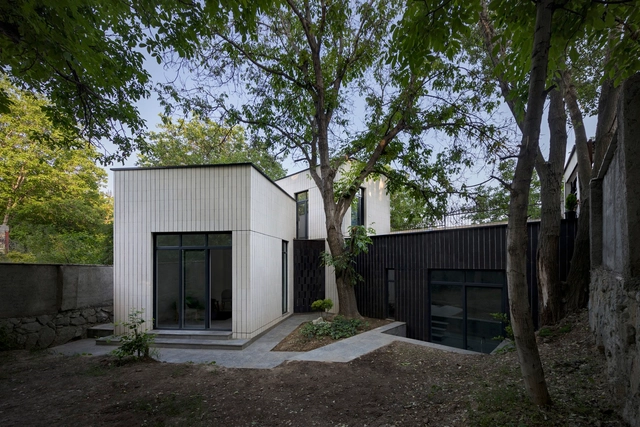
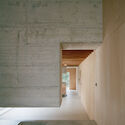
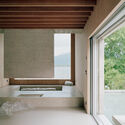
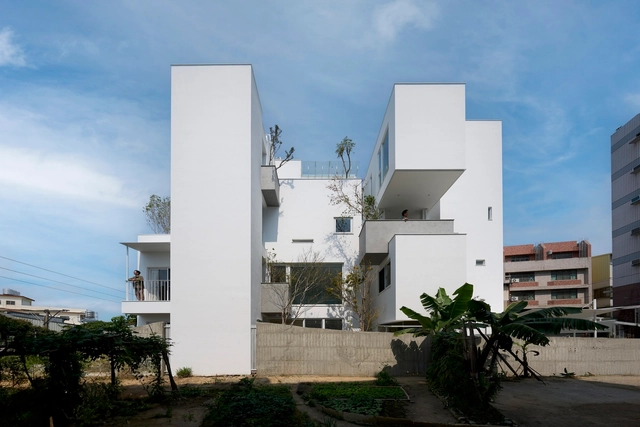
Villa M / Leopold Banchini Architects

Villa M / Leopold Banchini Architects - Exterior Photography, Houses, Garden, Facade
© Rory Gardiner

Villa M / Leopold Banchini Architects - HousesVilla M / Leopold Banchini Architects - HousesVilla M / Leopold Banchini Architects - HousesVilla M / Leopold Banchini Architects - HousesVilla M / Leopold Banchini Architects - More Images+ 16

A Skyward Shift: Exploring the Social Impact of Elevated Public Spaces in Cities

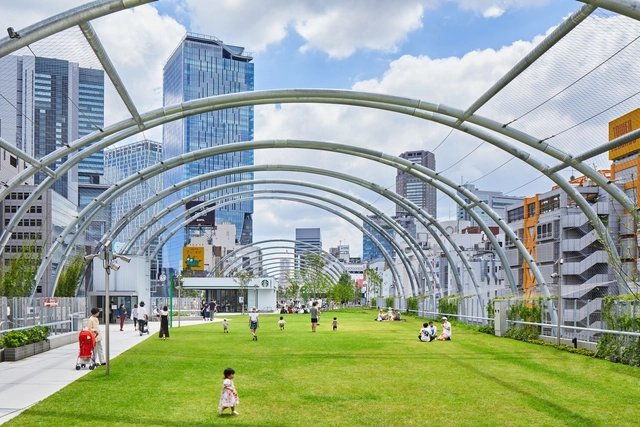
With escalating land values in urban centers, there has been a growing trend to float public spaces from ground level to elevated locations, such as rooftops or podiums between buildings. From a development perspective, maximizing floor area has become crucial as urban environments expand. Ground-level spaces are highly sought after for retail use due to their strategic location, which attracts foot traffic and potential customers and drives city development and economics.

This financial consideration, which often guides building activities and directions in urban centers, contradicts design principles advocated during the modernist era for the benefits of better outdoor space for the public, such as the concept of 'Freeing the Ground'. Architects like Le Corbusier championed this concept through projects like Villa Savoye and Unite d' Habitation. These modernist designs envisioned a future where buildings were elevated to restore open, accessible outdoor ground-level spaces for its users. However, for the reasons above, many contemporary projects instead seek to replicate the function of public grounds within the building's structure.
A Skyward Shift: Exploring the Social Impact of Elevated Public Spaces in Cities - Image 5 of 4A Skyward Shift: Exploring the Social Impact of Elevated Public Spaces in Cities - Image 1 of 4A Skyward Shift: Exploring the Social Impact of Elevated Public Spaces in Cities - Image 2 of 4A Skyward Shift: Exploring the Social Impact of Elevated Public Spaces in Cities - Image 3 of 4A Skyward Shift: Exploring the Social Impact of Elevated Public Spaces in Cities - More Images+ 10

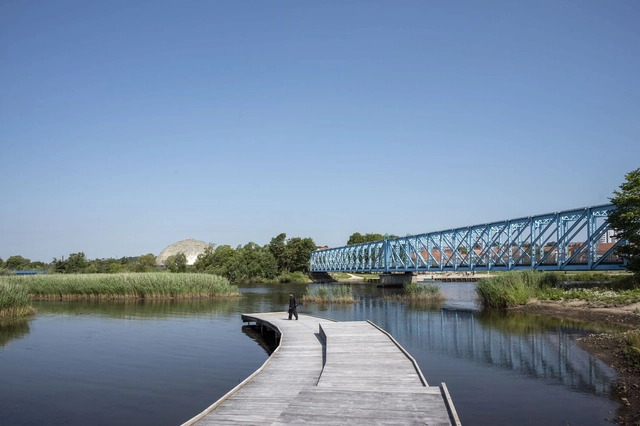
Stork Meadow Nature Park / C.F. Møller Architects

Stork Meadow Nature Park / C.F. Møller Architects - ParkStork Meadow Nature Park / C.F. Møller Architects - Exterior Photography, Park, Fence, ForestStork Meadow Nature Park / C.F. Møller Architects - Exterior Photography, ParkStork Meadow Nature Park / C.F. Møller Architects - Exterior Photography, ParkStork Meadow Nature Park / C.F. Møller Architects - More Images+ 29

•
Randers, Denmark
  • Architects: C.F. Møller Architects
  • Area Area of this architecture project Area:  83000 m²
  • Year Completion year of this architecture project Year:  2024

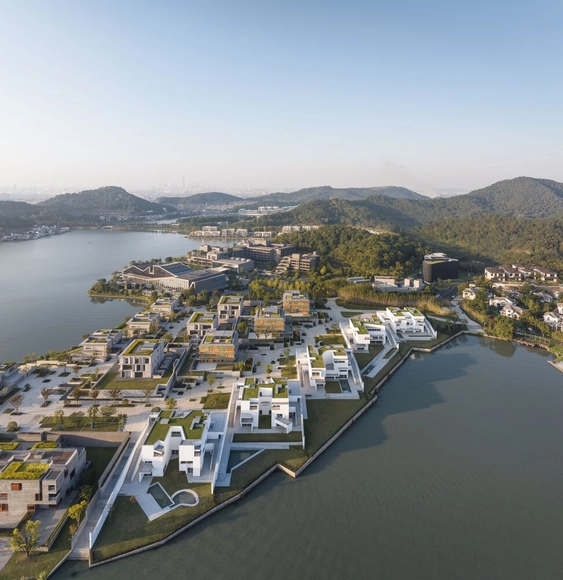
Dongqian Lake Club Houses / Álvaro Siza Vieira + Carlos Castanheira

Dongqian Lake Club Houses / Álvaro Siza Vieira + Carlos Castanheira - Exterior Photography, Housing, FacadeDongqian Lake Club Houses / Álvaro Siza Vieira + Carlos Castanheira - Exterior Photography, Housing, FacadeDongqian Lake Club Houses / Álvaro Siza Vieira + Carlos Castanheira - Exterior Photography, Housing, Facade, DoorDongqian Lake Club Houses / Álvaro Siza Vieira + Carlos Castanheira - HousingDongqian Lake Club Houses / Álvaro Siza Vieira + Carlos Castanheira - More Images+ 84

•
Ningbo, China
  • Area Area of this architecture project Area:  9850 m²
  • Year Completion year of this architecture project Year:  2024
  • Manufacturers Brands with products used in this architecture project
    Manufacturers:  Sto

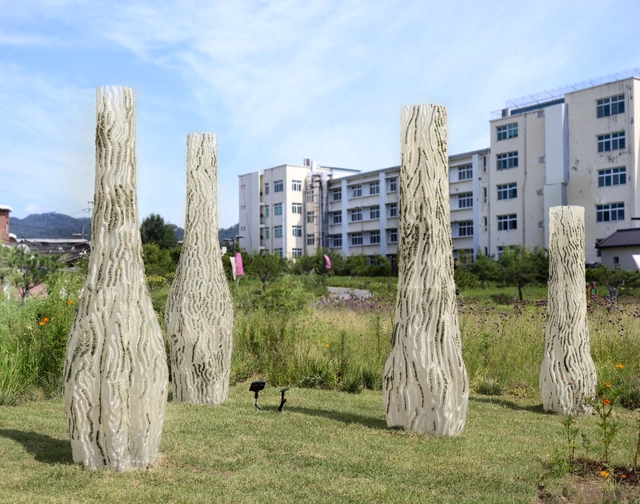
Moss Columns / Yong Ju Lee Architecture

Moss Columns / Yong Ju Lee Architecture - Exterior Photography, Temporary Installations, CityscapeMoss Columns / Yong Ju Lee Architecture - Exterior Photography, Temporary InstallationsMoss Columns / Yong Ju Lee Architecture - Temporary InstallationsMoss Columns / Yong Ju Lee Architecture - Exterior Photography, Temporary Installations, FacadeMoss Columns / Yong Ju Lee Architecture - More Images+ 10

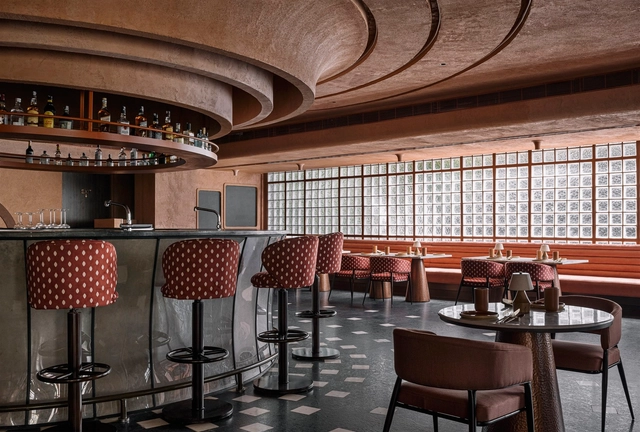
IDYLLL Restaurant and Bar / The Purple Ink Studio

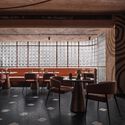
IDYLLL Restaurant and Bar / The Purple Ink Studio - Interior Photography, Bar, Arch, Table, ChairIDYLLL Restaurant and Bar / The Purple Ink Studio - Interior Photography, Bar, Table, ChairIDYLLL Restaurant and Bar / The Purple Ink Studio - Interior Photography, Bar, Lighting, Table, ChairIDYLLL Restaurant and Bar / The Purple Ink Studio - Interior Photography, Bar, Table, ChairIDYLLL Restaurant and Bar / The Purple Ink Studio - More Images+ 19

  • Area Area of this architecture project Area:  5010 ft²
  • Year Completion year of this architecture project Year:  2024
  • Manufacturers Brands with products used in this architecture project
    Manufacturers:  Asian Paints, Light Space
  • Professionals: SPAN Interiors

Small House in Kawasaki / Plan21

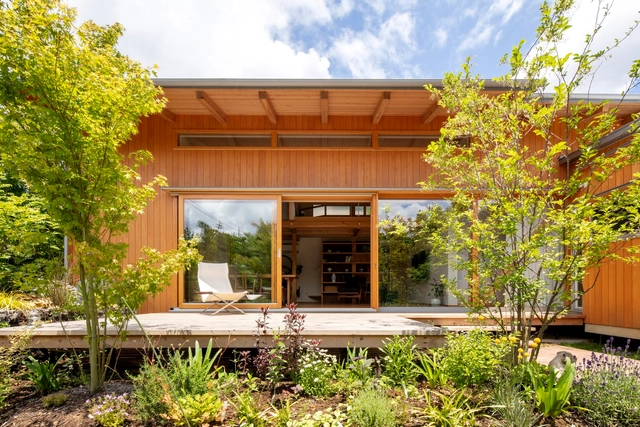
Small House in Kawasaki / Plan21 - Exterior Photography, Houses, FacadeSmall House in Kawasaki / Plan21 - Interior Photography, Houses, TableSmall House in Kawasaki / Plan21 - Interior Photography, Houses, Beam, TableSmall House in Kawasaki / Plan21 - HousesSmall House in Kawasaki / Plan21 - More Images+ 13

•
Kawasaki, Japan
  • Architects: Plan21
  • Area Area of this architecture project Area:  97 m²
  • Year Completion year of this architecture project Year:  2022

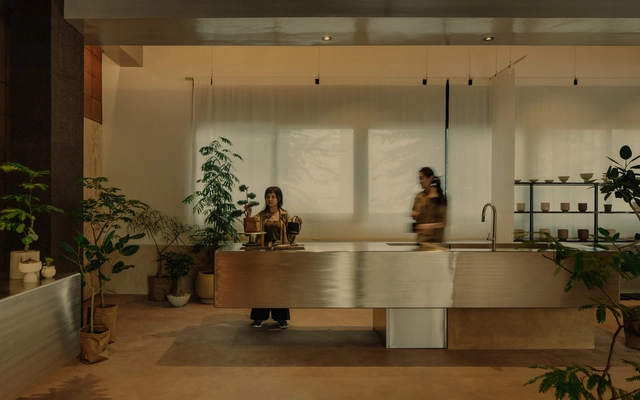
Soilboy Flagship Store / SILO

Soilboy Flagship Store / SILO - Interior Photography, Retail Interiors, DoorSoilboy Flagship Store / SILO - Interior Photography, Retail Interiors, LightingSoilboy Flagship Store / SILO - Interior Photography, Retail Interiors, FacadeSoilboy Flagship Store / SILO - Interior Photography, Retail Interiors, Kitchen, Sink, Countertop, LightingSoilboy Flagship Store / SILO - More Images+ 20

  • Architects: SILO
  • Area Area of this architecture project Area:  2331 ft²
  • Year Completion year of this architecture project Year:  2024
  • Manufacturers Brands with products used in this architecture project
    Manufacturers:  Aftertouchworks, Drapes Studio, Homeworks, Panelogue

Expanding Lifestyles Through Going Around / Architrip Inc.

Expanding Lifestyles Through Going Around / Architrip Inc. - Exterior Photography, Houses, Facade, DoorExpanding Lifestyles Through Going Around / Architrip Inc. - Interior Photography, Houses, Beam, FacadeExpanding Lifestyles Through Going Around / Architrip Inc. - HousesExpanding Lifestyles Through Going Around / Architrip Inc. - HousesExpanding Lifestyles Through Going Around / Architrip Inc. - More Images+ 12

•
Sukagawa, Japan
  • Architects: Architrip Inc.
  • Area Area of this architecture project Area:  58 m²
  • Year Completion year of this architecture project Year:  2023
  • Professionals: Links Inc.

Nolde Museum / ARTANDARCHITECTURE Kirsch Bremer Architekten

Nolde Museum / ARTANDARCHITECTURE Kirsch Bremer Architekten - Exterior Photography, Museums & Exhibit , FacadeNolde Museum / ARTANDARCHITECTURE Kirsch Bremer Architekten - Exterior Photography, Museums & Exhibit , StairsNolde Museum / ARTANDARCHITECTURE Kirsch Bremer Architekten - Interior Photography, Museums & Exhibit Nolde Museum / ARTANDARCHITECTURE Kirsch Bremer Architekten - Exterior Photography, Museums & Exhibit , FacadeNolde Museum / ARTANDARCHITECTURE Kirsch Bremer Architekten - More Images+ 33

Perrier Residence / CICADA

Perrier Residence / CICADA - Interior Photography, Houses, Facade, FencePerrier Residence / CICADA - Interior Photography, Houses, Kitchen, CountertopPerrier Residence / CICADA - Interior Photography, Houses, Kitchen, Countertop, Table, Lighting, ChairPerrier Residence / CICADA - Interior Photography, Houses, Kitchen, Table, Lighting, CountertopPerrier Residence / CICADA - More Images+ 16

  • Architects: CICADA
  • Area Area of this architecture project Area:  1900 ft²
  • Year Completion year of this architecture project Year:  2021

Transforming Urban Spaces: How to Reintegrate Large-Scale Infrastructure Projects?

Large-scale infrastructure projects often aim to connect distant locations within urban areas, facilitating quicker transportation, logistics, and commercial activities along their routes. However, while these projects link distant destinations, their substantial physical presence can significantly affect local communities. This may result in the disconnection and disengagement of previously connected neighborhoods, the disruption of public spaces, and generally negative outdoor experiences caused by noise, pollution, and lack of attention and maintenance to these infrastructures.

Nevertheless, several successful built environment projects have re-integrated contentious infrastructure into the community through thoughtful design of outdoor spaces, with Paris' Coulée verte René-Dumont being one of the first examples and New York's High Line being one of the most prominent examples. The High Line demonstrates how well-conceived outdoor projects can address the alienation caused by extensive infrastructure, foster community reconnection, serve as cultural and economic hubs, and even spur further economic redevelopment, as in Hudson Yards.

Transforming Urban Spaces: How to Reintegrate Large-Scale Infrastructure Projects? - Image 1 of 4Transforming Urban Spaces: How to Reintegrate Large-Scale Infrastructure Projects? - Image 5 of 4Transforming Urban Spaces: How to Reintegrate Large-Scale Infrastructure Projects? - Image 4 of 4Transforming Urban Spaces: How to Reintegrate Large-Scale Infrastructure Projects? - Image 2 of 4Transforming Urban Spaces: How to Reintegrate Large-Scale Infrastructure Projects? - More Images+ 24

AVA Altenrhein ​Wastewater Purification Plant / Lukas Imhof Architektur

AVA Altenrhein ​Wastewater Purification Plant  / Lukas Imhof Architektur - Industrial ArchitectureAVA Altenrhein ​Wastewater Purification Plant  / Lukas Imhof Architektur - Interior Photography, Industrial Architecture, FacadeAVA Altenrhein ​Wastewater Purification Plant  / Lukas Imhof Architektur - Industrial ArchitectureAVA Altenrhein ​Wastewater Purification Plant  / Lukas Imhof Architektur - Industrial ArchitectureAVA Altenrhein ​Wastewater Purification Plant  / Lukas Imhof Architektur - More Images+ 14

House Valley / Soar Design Studio + Ray Architects

House Valley / Soar Design Studio + Ray Architects - Exterior Photography, Houses, FacadeHouse Valley / Soar Design Studio + Ray Architects - HousesHouse Valley / Soar Design Studio + Ray Architects - Interior Photography, Houses, Facade, TableHouse Valley / Soar Design Studio + Ray Architects - Interior Photography, Houses, FacadeHouse Valley / Soar Design Studio + Ray Architects - More Images+ 26

•
Taichung, Taiwan
  • Area Area of this architecture project Area:  338 m²
  • Year Completion year of this architecture project Year:  2024
  • Manufacturers Brands with products used in this architecture project
    Manufacturers:  Carl Hansen and Son, MUJI, Republic of Fritz Hansen

ANIKETANA House / KASA DESIGN COLLECTIVE

ANIKETANA House / KASA DESIGN COLLECTIVE - Interior Photography, Houses, TableANIKETANA House / KASA DESIGN COLLECTIVE - Exterior Photography, Houses, Stairs, Facade, HandrailANIKETANA House / KASA DESIGN COLLECTIVE - Interior Photography, Houses, BathroomANIKETANA House / KASA DESIGN COLLECTIVE - Exterior Photography, Houses, Facade, Lighting, ChairANIKETANA House / KASA DESIGN COLLECTIVE - More Images+ 23

•
Bengaluru, India

Dakar Train Station / GA2D

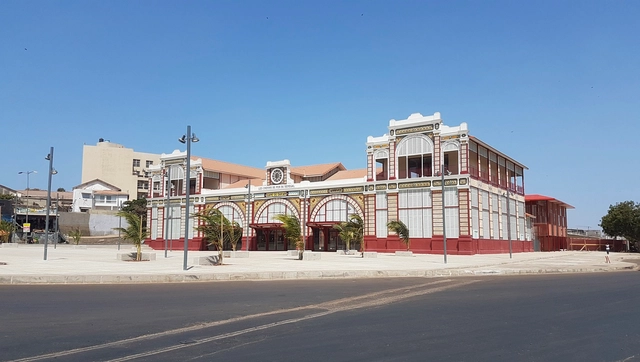
Dakar Train Station / GA2D - SustainabilityDakar Train Station / GA2D - Interior Photography, Sustainability, FacadeDakar Train Station / GA2D - Sustainability, Facade, ArchDakar Train Station / GA2D - Exterior Photography, Sustainability, Facade, DoorDakar Train Station / GA2D - More Images+ 16

Next to the Tree House / Rosha Office

Next to the Tree House / Rosha Office - Exterior Photography, Houses, FacadeNext to the Tree House / Rosha Office - Interior Photography, Houses, ChairNext to the Tree House / Rosha Office - Interior Photography, HousesNext to the Tree House / Rosha Office - Exterior Photography, Houses, Facade, DoorNext to the Tree House / Rosha Office - More Images+ 12

•
Kordan, Iran
  • Architects: Rosha Office
  • Area Area of this architecture project Area:  102 m²
  • Year Completion year of this architecture project Year:  2023

Escritório caracho arquitetos / Caracho Arquitetos

Escritório caracho arquitetos / Caracho Arquitetos - Interior Photography, Office Buildings, Kitchen, Facade, TableEscritório caracho arquitetos / Caracho Arquitetos - Interior Photography, Office Buildings, StairsEscritório caracho arquitetos / Caracho Arquitetos - Interior Photography, Office Buildings, Table, ChairEscritório caracho arquitetos / Caracho Arquitetos - Interior Photography, Office BuildingsEscritório caracho arquitetos / Caracho Arquitetos - More Images+ 21

  • Architects: Caracho Arquitetos
  • Area Area of this architecture project Area:  457 m²
  • Year Completion year of this architecture project Year:  2020

You've started following your first account!

Did you know?

You'll now receive updates based on what you follow! Personalize your stream and start following your favorite authors, offices and users.