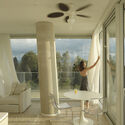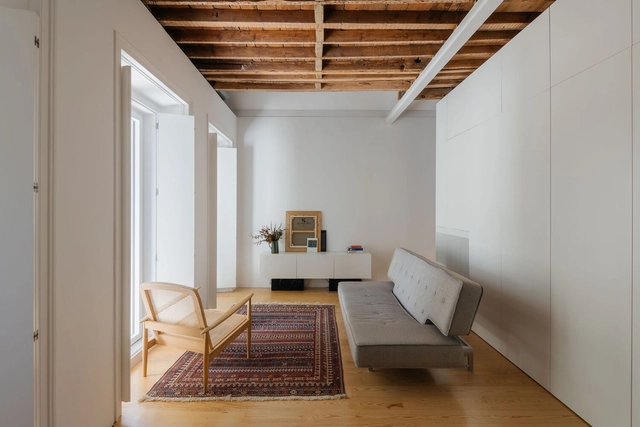
Estrela Apartment, Lisbon / Filipe Fonseca Costa

Estrela Apartment, Lisbon / Filipe Fonseca Costa - Interior Photography, Apartment Interiors, DoorEstrela Apartment, Lisbon / Filipe Fonseca Costa - Interior Photography, Apartment InteriorsEstrela Apartment, Lisbon / Filipe Fonseca Costa - Interior Photography, Apartment Interiors, Beam, LightingEstrela Apartment, Lisbon / Filipe Fonseca Costa - Apartment InteriorsEstrela Apartment, Lisbon / Filipe Fonseca Costa - More Images+ 25

Da Nang Villa / AD9 Architects

Da Nang Villa / AD9 Architects - Exterior Photography, Houses, FacadeDa Nang Villa / AD9 Architects - HousesDa Nang Villa / AD9 Architects - Interior Photography, Houses, Chair, Lighting, TableDa Nang Villa / AD9 Architects - Exterior Photography, Houses, Facade, LightingDa Nang Villa / AD9 Architects - More Images+ 19

  • Architects: AD9 Architects
  • Area Area of this architecture project Area:  250 m²
  • Year Completion year of this architecture project Year:  2023
  • Manufacturers Brands with products used in this architecture project
    Manufacturers:  Holcim, Jotun, Toto, Hafele
  • Professionals: Antcons Company, Lyk

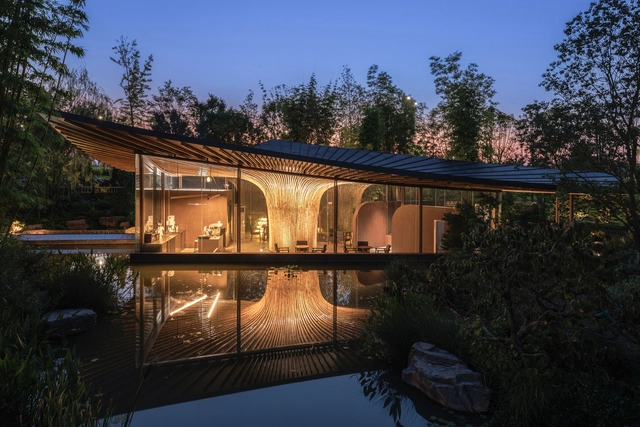
Xingcheng Exhibition Garden / Archermit

Xingcheng Exhibition Garden / Archermit - PavilionXingcheng Exhibition Garden / Archermit - PavilionXingcheng Exhibition Garden / Archermit - PavilionXingcheng Exhibition Garden / Archermit - Interior Photography, Pavilion, Column, Chair, TableXingcheng Exhibition Garden / Archermit - More Images+ 18

  • Architects: Archermit
  • Area Area of this architecture project Area:  99 m²
  • Year Completion year of this architecture project Year:  2024

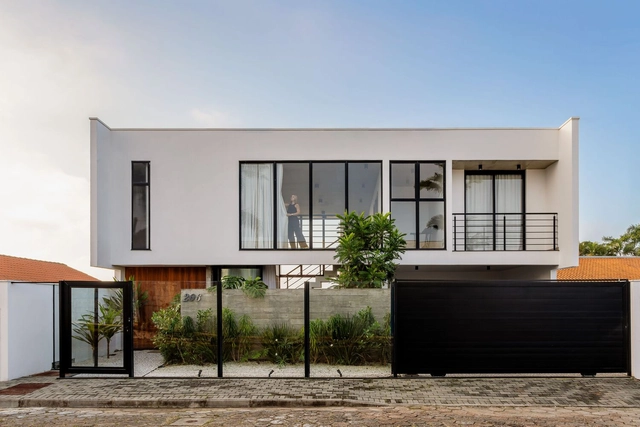
Urban Oasis House / Kith Studio

Urban Oasis House / Kith Studio - Exterior Photography, Houses, Facade
© Pasindu Kithmina

Urban Oasis House / Kith Studio - Exterior Photography, Houses, FacadeUrban Oasis House / Kith Studio - Interior Photography, Houses, Table, ChairUrban Oasis House / Kith Studio - Exterior Photography, Houses, Facade, Table, LightingUrban Oasis House / Kith Studio - Exterior Photography, Houses, FacadeUrban Oasis House / Kith Studio - More Images+ 12

•
Sri Jayawardenepura Kotte, Sri Lanka
  • Architects: Kith Studio
  • Area Area of this architecture project Area:  401 m²
  • Year Completion year of this architecture project Year:  2023
  • Manufacturers Brands with products used in this architecture project
    Manufacturers:  VitrA

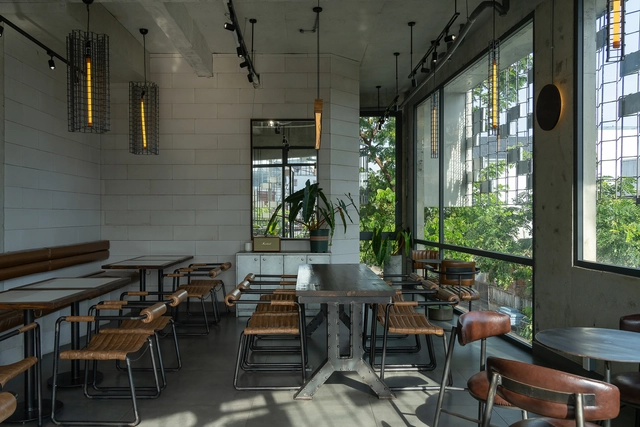
Demeter Beans II Coffee Shop and D-Apartment / KCONCEPT + KOHARCHITECTS

Demeter Beans II Coffee Shop and D-Apartment / KCONCEPT + KOHARCHITECTS - Exterior Photography, Houses, FacadeDemeter Beans II Coffee Shop and D-Apartment / KCONCEPT + KOHARCHITECTS - Interior Photography, Houses, Kitchen, Table, ChairDemeter Beans II Coffee Shop and D-Apartment / KCONCEPT + KOHARCHITECTS - Interior Photography, Houses, BedroomDemeter Beans II Coffee Shop and D-Apartment / KCONCEPT + KOHARCHITECTS - HousesDemeter Beans II Coffee Shop and D-Apartment / KCONCEPT + KOHARCHITECTS - More Images+ 23

•
Thành phố Phan Thiết, Vietnam
  • Architects: KCONCEPT, KOHARCHITECTS
  • Area Area of this architecture project Area:  362 m²
  • Year Completion year of this architecture project Year:  2024
  • Manufacturers Brands with products used in this architecture project
    Manufacturers:  INAX, Toto, Xingfa

Lantern House / Atelier Messaoudi Architects

Lantern House / Atelier Messaoudi Architects - Interior Photography, Sustainability, FacadeLantern House / Atelier Messaoudi Architects - Exterior Photography, Sustainability, FacadeLantern House / Atelier Messaoudi Architects - Interior Photography, Sustainability, Kitchen, Table, Countertop, SinkLantern House / Atelier Messaoudi Architects - Interior Photography, Sustainability, DoorLantern House / Atelier Messaoudi Architects - More Images+ 20

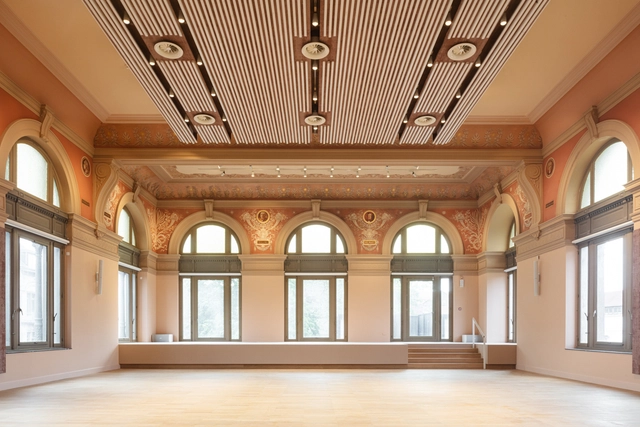
Veterinary School in Anderlecht / HASA - Architecten

Veterinary School in Anderlecht / HASA - Architecten - Exterior Photography, Cultural Center, FacadeVeterinary School in Anderlecht / HASA - Architecten - Cultural CenterVeterinary School in Anderlecht / HASA - Architecten - Cultural CenterVeterinary School in Anderlecht / HASA - Architecten - Interior Photography, Cultural Center, Door, FacadeVeterinary School in Anderlecht / HASA - Architecten - More Images+ 11

  • Architects: HASA - Architecten
  • Area Area of this architecture project Area:  4098 m²
  • Year Completion year of this architecture project Year:  2021
  • Manufacturers Brands with products used in this architecture project
    Manufacturers:  DELABIE, Sika, Duravit, FLOS, Kvadrat, +2

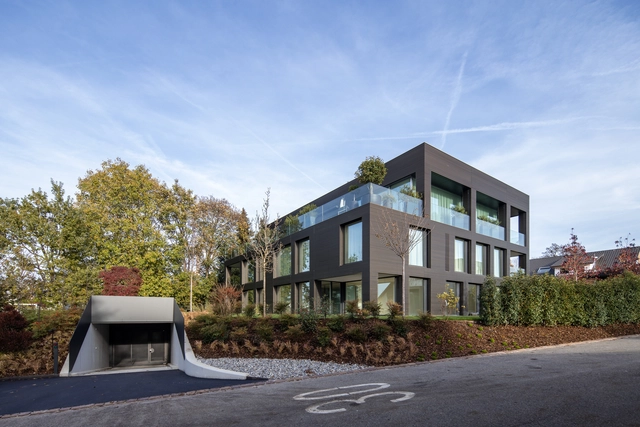
Multifamily Residence Frauenfeld / Ivanov & Partner

Multifamily Residence Frauenfeld / Ivanov & Partner - Exterior Photography, Decoration & Ornament, FacadeMultifamily Residence Frauenfeld / Ivanov & Partner - Exterior Photography, Decoration & Ornament, Garden, FacadeMultifamily Residence Frauenfeld / Ivanov & Partner - Interior Photography, Decoration & Ornament, FacadeMultifamily Residence Frauenfeld / Ivanov & Partner - Interior Photography, Decoration & Ornament, Facade, TableMultifamily Residence Frauenfeld / Ivanov & Partner - More Images+ 37

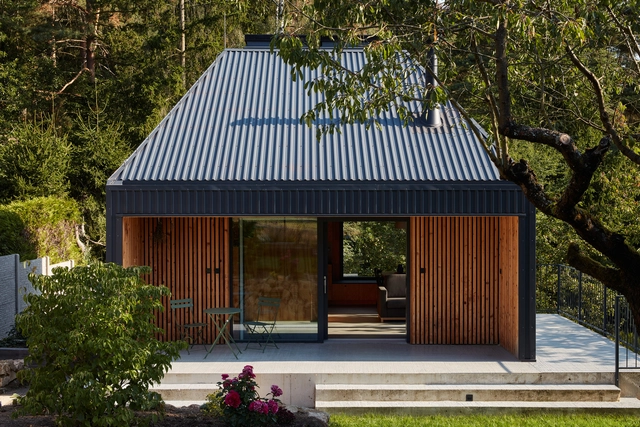
Skylight Hut / Atelier Hajný

Skylight Hut / Atelier Hajný - Exterior Photography, Residential Architecture, Facade, DoorSkylight Hut / Atelier Hajný - Exterior Photography, Residential Architecture, Door, FacadeSkylight Hut / Atelier Hajný - Interior Photography, Residential Architecture, Facade, BeamSkylight Hut / Atelier Hajný - Interior Photography, Residential Architecture, Facade, BeamSkylight Hut / Atelier Hajný - More Images+ 24

  • Architects: Atelier Hajný
  • Area Area of this architecture project Area:  46 m²
  • Year Completion year of this architecture project Year:  2024
  • Manufacturers Brands with products used in this architecture project
    Manufacturers:  VELUX Group, Lindab

Mira House / cobr arquitetos

Mira House / cobr arquitetos - Interior Photography, HousesMira House / cobr arquitetos - Interior Photography, Houses, Kitchen, FacadeMira House / cobr arquitetos - Interior Photography, Houses, Handrail, Facade, Stairs, BalconyMira House / cobr arquitetos - Exterior Photography, Houses, FacadeMira House / cobr arquitetos - More Images+ 22

•
Barra Velha, Brazil
  • Architects: cobr arquitetos
  • Area Area of this architecture project Area:  190 m²
  • Year Completion year of this architecture project Year:  2022

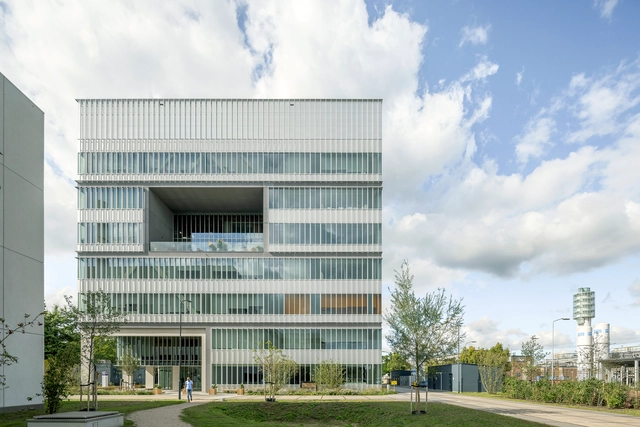
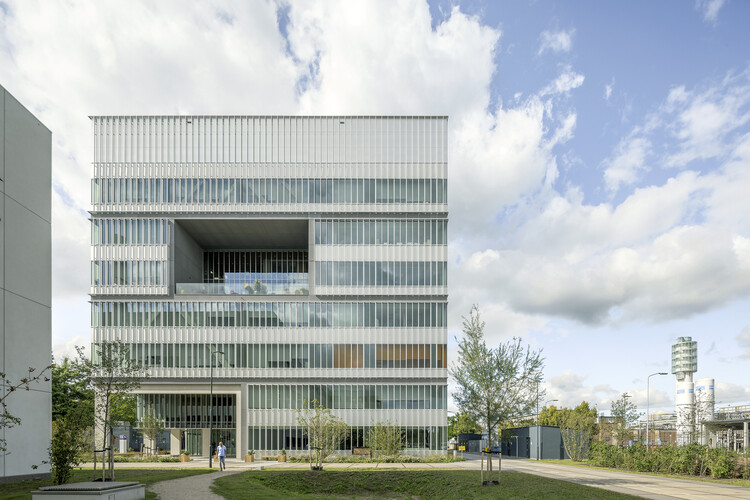
Marie Curie Office Building / Proof of the Sum

Marie Curie Office Building / Proof of the Sum - Exterior Photography, Commercial Architecture, FacadeMarie Curie Office Building / Proof of the Sum - Commercial ArchitectureMarie Curie Office Building / Proof of the Sum - Interior Photography, Commercial Architecture, Stairs, HandrailMarie Curie Office Building / Proof of the Sum - Interior Photography, Commercial Architecture, Stairs, Handrail, FacadeMarie Curie Office Building / Proof of the Sum - More Images+ 7

  • Architects: Proof of the sum
  • Area Area of this architecture project Area:  11700 m²
  • Year Completion year of this architecture project Year:  2024

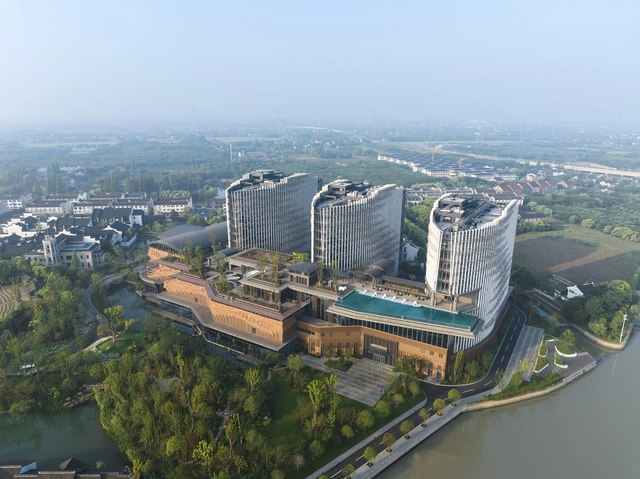
Wuzhen Vessel Hotel Façade Design / workshopXZ

Wuzhen Vessel Hotel Façade Design / workshopXZ - Exterior Photography, Hotels, FacadeWuzhen Vessel Hotel Façade Design / workshopXZ - HotelsWuzhen Vessel Hotel Façade Design / workshopXZ - HotelsWuzhen Vessel Hotel Façade Design / workshopXZ - Exterior Photography, Hotels, Facade, BeamWuzhen Vessel Hotel Façade Design / workshopXZ - More Images+ 17

•
Jiaxing, China
  • Architects: workshopXZ
  • Area Area of this architecture project Area:  84124 m²
  • Year Completion year of this architecture project Year:  2023

Green Cape Botanico Residential Building / MUA Architecture & Placemaking

Green Cape Botanico Residential Building / MUA Architecture & Placemaking - Residential ArchitectureGreen Cape Botanico Residential Building / MUA Architecture & Placemaking - Residential ArchitectureGreen Cape Botanico Residential Building / MUA Architecture & Placemaking - Interior Photography, Residential Architecture, Table, ChairGreen Cape Botanico Residential Building / MUA Architecture & Placemaking - Residential ArchitectureGreen Cape Botanico Residential Building / MUA Architecture & Placemaking - More Images+ 9

  • Architects: MUA
  • Area Area of this architecture project Area:  16600 m²
  • Year Completion year of this architecture project Year:  2021
  • Professionals: Anagi, Progresi

Tarabay Loft / MAD Architecture & Design

Tarabay Loft / MAD Architecture & Design - Interior Photography, Renovation, Beam, StairsTarabay Loft / MAD Architecture & Design - Interior Photography, Renovation, Kitchen, ChairTarabay Loft / MAD Architecture & Design - Interior Photography, Renovation, Kitchen, Table, Sink, Chair, CountertopTarabay Loft / MAD Architecture & Design - Exterior Photography, Renovation, Door, FacadeTarabay Loft / MAD Architecture & Design - More Images+ 12

•
Batroun, Lebanon

Pigeon House / Dakhmeh Studio

Pigeon House  / Dakhmeh Studio - Exterior Photography, Renovation, FacadePigeon House  / Dakhmeh Studio - Interior Photography, Renovation, Door, Lighting, TablePigeon House  / Dakhmeh Studio - Interior Photography, Renovation, Table, ChairPigeon House  / Dakhmeh Studio - Exterior Photography, Renovation, FacadePigeon House  / Dakhmeh Studio - More Images+ 19

  • Architects: Dakhmeh Studio
  • Area Area of this architecture project Area:  280 m²
  • Year Completion year of this architecture project Year:  2022
  • Manufacturers Brands with products used in this architecture project
    Manufacturers:  Behrizan, Iranradiator, Sanli, Shouder

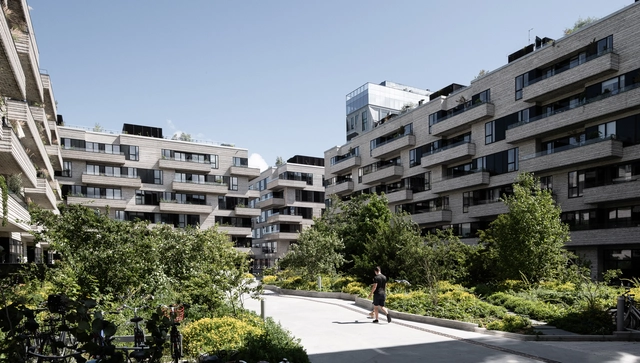
Kronløb Island / Vilhelm Lauritzen Architects + Cobe

Kronløb Island / Vilhelm Lauritzen Architects + Cobe - HousingKronløb Island / Vilhelm Lauritzen Architects + Cobe - Exterior Photography, Housing, CityscapeKronløb Island / Vilhelm Lauritzen Architects + Cobe - Exterior Photography, Housing, FacadeKronløb Island / Vilhelm Lauritzen Architects + Cobe - Exterior Photography, Housing, FacadeKronløb Island / Vilhelm Lauritzen Architects + Cobe - More Images+ 15

  • Area Area of this architecture project Area:  32400 m²
  • Year Completion year of this architecture project Year:  2023
  • Manufacturers Brands with products used in this architecture project
    Manufacturers:  Lamilux, Uponor, Egernsund Bricks, Hi-Con, Otis, +2

Trekronå Treehouse / Arkitekt Manuela Hardy AS

Trekronå Treehouse / Arkitekt Manuela Hardy AS - Exterior Photography, HousesTrekronå Treehouse / Arkitekt Manuela Hardy AS - Interior Photography, HousesTrekronå Treehouse / Arkitekt Manuela Hardy AS - Interior Photography, Houses, Beam, TableTrekronå Treehouse / Arkitekt Manuela Hardy AS - HousesTrekronå Treehouse / Arkitekt Manuela Hardy AS - More Images+ 13

  • Area Area of this architecture project Area:  15 m²
  • Year Completion year of this architecture project Year:  2021
  • Manufacturers Brands with products used in this architecture project
    Manufacturers:  Copenhagen Bath, Gerflor, Nordan, Sigurd Lende, Støv keramikk, +2

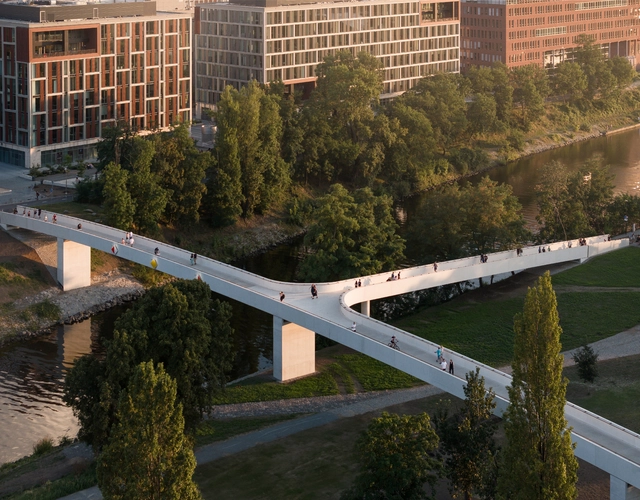
Pedestrian Infrastructure: 15 Bridges Connecting Public Spaces and Transforming Cities

Subscriber Access | 

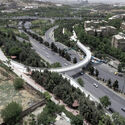
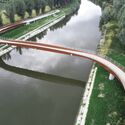
There is growing awareness of the importance of developing pedestrian infrastructure. Bridges and elevated structures enhance the quality of cities by connecting spaces and reducing distances. Their use benefits pedestrians and the thousands of cyclists seeking a more sustainable mode of transportation.

Pedestrian infrastructures, such as bridges, walkways, and widened sidewalks, not only promote sustainable mobility but also contribute to the revitalization of urban areas. Their design can transform underused spaces into active, safe, and accessible places for everyone, enhancing social cohesion and fostering community. By incorporating elements such as greenery, smart lighting, and urban furniture, these structures become more than just thoroughfares: they transform into meeting points and spaces for social interaction.

Pedestrian Infrastructure: 15 Bridges Connecting Public Spaces and Transforming Cities - Image 1 of 4Pedestrian Infrastructure: 15 Bridges Connecting Public Spaces and Transforming Cities - Image 2 of 4Pedestrian Infrastructure: 15 Bridges Connecting Public Spaces and Transforming Cities - Image 3 of 4Pedestrian Infrastructure: 15 Bridges Connecting Public Spaces and Transforming Cities - Image 4 of 4Pedestrian Infrastructure: 15 Bridges Connecting Public Spaces and Transforming Cities - More Images+ 26

You've started following your first account!

Did you know?

You'll now receive updates based on what you follow! Personalize your stream and start following your favorite authors, offices and users.