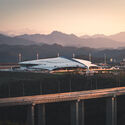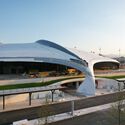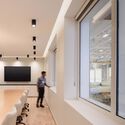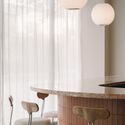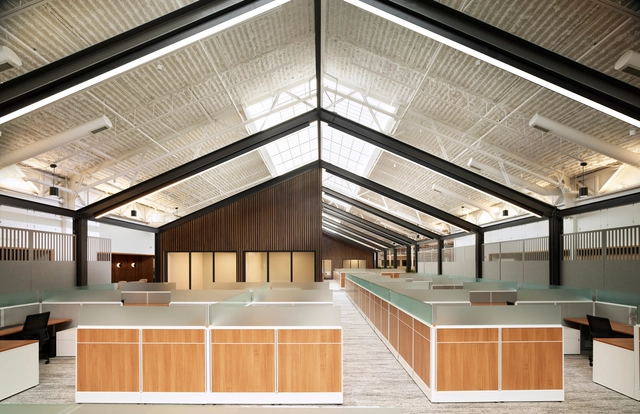
Northpointe Bank Operations Center / Ghafari Associates, LLC

Northpointe Bank Operations Center / Ghafari Associates, LLC - Interior Photography, Bank, FacadeNorthpointe Bank Operations Center / Ghafari Associates, LLC - Interior Photography, Bank, Facade, BeamNorthpointe Bank Operations Center / Ghafari Associates, LLC - Interior Photography, Bank, Stairs, FacadeNorthpointe Bank Operations Center / Ghafari Associates, LLC - Interior Photography, Bank, Table, ChairNorthpointe Bank Operations Center / Ghafari Associates, LLC - More Images+ 27

•
Grand Rapids, United States

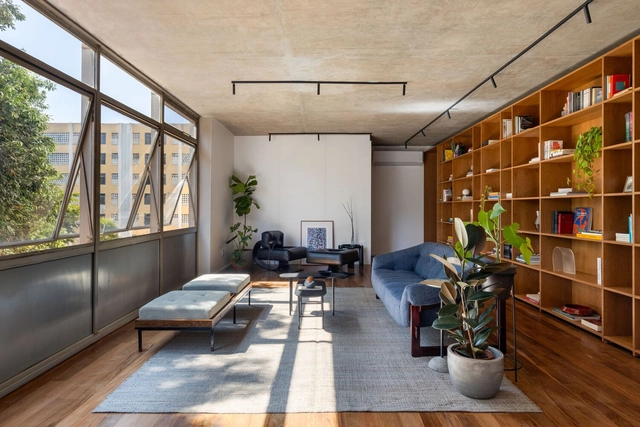
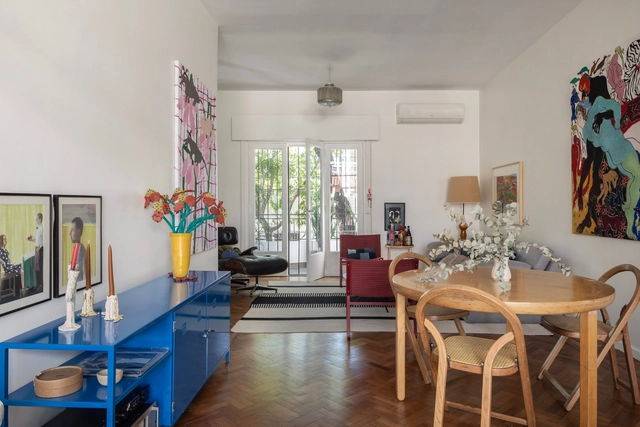
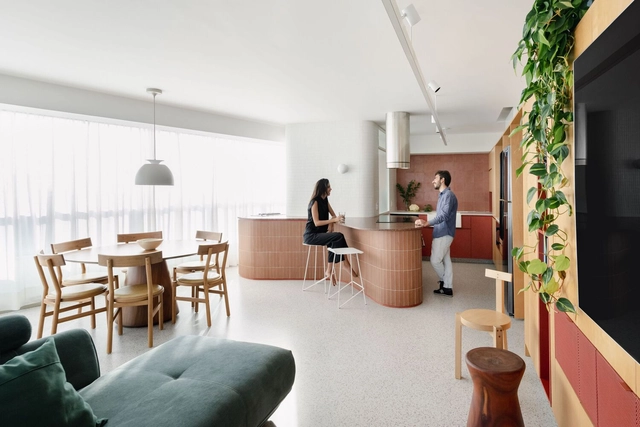
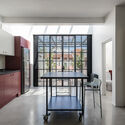
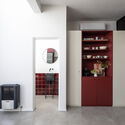
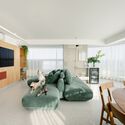
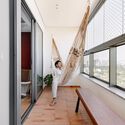
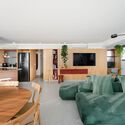
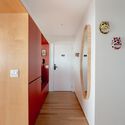
Memory Apartment / CODA Arquitetura

Memory Apartment / CODA Arquitetura - Interior Photography, Apartment InteriorsMemory Apartment / CODA Arquitetura - Apartment InteriorsMemory Apartment / CODA Arquitetura - Interior Photography, Apartment InteriorsMemory Apartment / CODA Arquitetura - Apartment InteriorsMemory Apartment / CODA Arquitetura - More Images+ 27

  • Architects: CODA Arquitetura
  • Area Area of this architecture project Area:  225 m²
  • Year Completion year of this architecture project Year:  2024
  • Manufacturers Brands with products used in this architecture project
    Manufacturers:  Casa do Vidro, Frigelar, Studio Kaizen Móveis Planejados, WE Carpintaria e marcenaria, WS marmoraria

AHORA Restaurant / OHIO Estudio

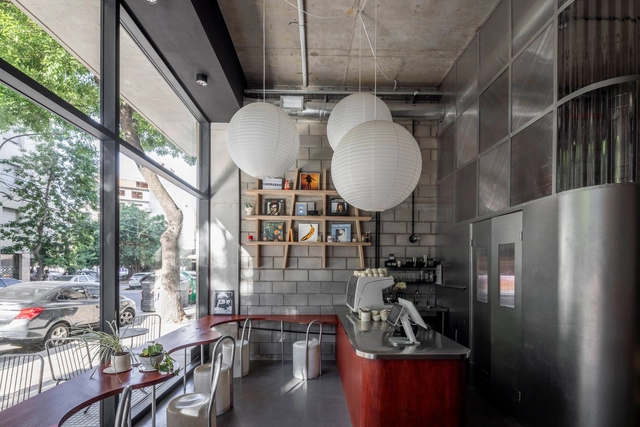
AHORA Restaurant / OHIO Estudio - RestaurantAHORA Restaurant / OHIO Estudio - Interior Photography, Restaurant, Table, ChairAHORA Restaurant / OHIO Estudio - Interior Photography, Restaurant, Door, Table, ChairAHORA Restaurant / OHIO Estudio - RestaurantAHORA Restaurant / OHIO Estudio - More Images+ 42

•
Buenos Aires, Argentina

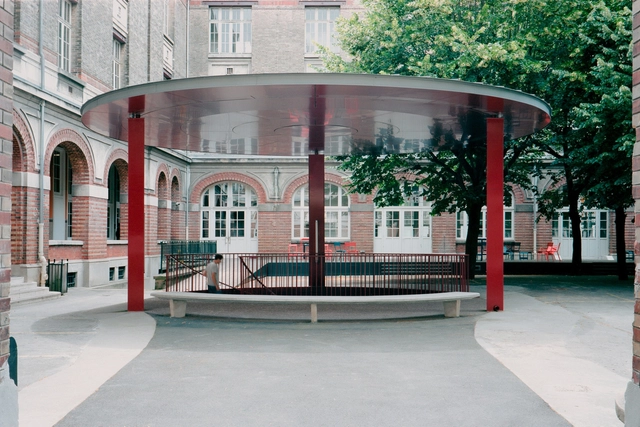
Infrastructure Isae-Supmeca Engineering School / Carriere Didier Gazeau

Infrastructure Isae-Supmeca Engineering School / Carriere Didier Gazeau - Interior Photography, Educational Architecture, Door, Facade, Column, ArchInfrastructure Isae-Supmeca Engineering School / Carriere Didier Gazeau - Interior Photography, Educational Architecture, FacadeInfrastructure Isae-Supmeca Engineering School / Carriere Didier Gazeau - Interior Photography, Educational Architecture, Stairs, HandrailInfrastructure Isae-Supmeca Engineering School / Carriere Didier Gazeau - Educational ArchitectureInfrastructure Isae-Supmeca Engineering School / Carriere Didier Gazeau - More Images+ 13

  • Area Area of this architecture project Area:  525 m²
  • Year Completion year of this architecture project Year:  2024
  • Manufacturers Brands with products used in this architecture project
    Manufacturers:  Carriere Didier Gazeau

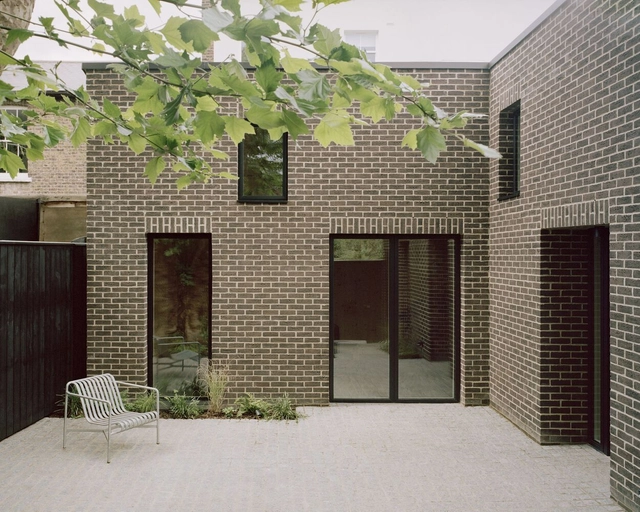
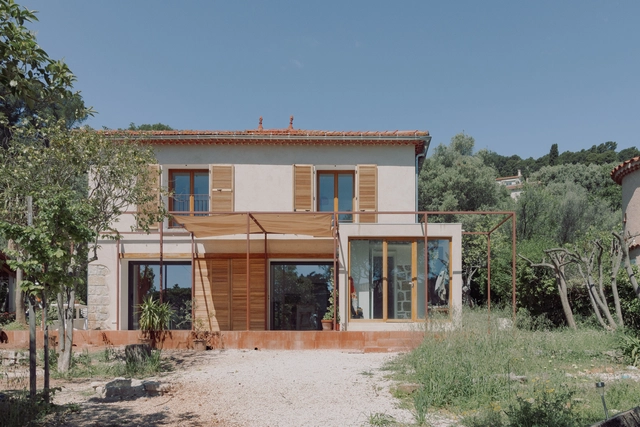
Tree Courtyard House / ao-ft

Tree Courtyard House / ao-ft - Exterior Photography, Houses, FacadeTree Courtyard House / ao-ft - Interior Photography, Houses, Table, ChairTree Courtyard House / ao-ft - Interior Photography, Houses, Door, BeamTree Courtyard House / ao-ft - Exterior Photography, Houses, Facade, DoorTree Courtyard House / ao-ft - More Images+ 11

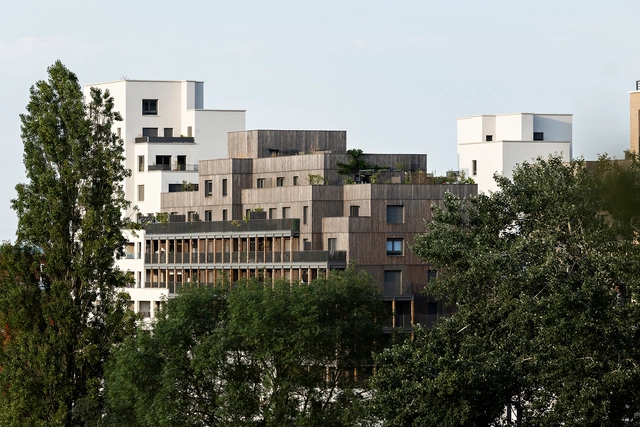
Le Metropolitain Housing / Vincent Lavergne Architecture Urbanisme

Le Metropolitain Housing / Vincent Lavergne Architecture Urbanisme - Exterior Photography, Residential, FacadeLe Metropolitain Housing / Vincent Lavergne Architecture Urbanisme - Exterior Photography, Residential, FacadeLe Metropolitain Housing / Vincent Lavergne Architecture Urbanisme - Exterior Photography, Residential, FacadeLe Metropolitain Housing / Vincent Lavergne Architecture Urbanisme - Exterior Photography, Residential, FacadeLe Metropolitain Housing / Vincent Lavergne Architecture Urbanisme - More Images+ 13

•
Rosny-sous-Bois, France

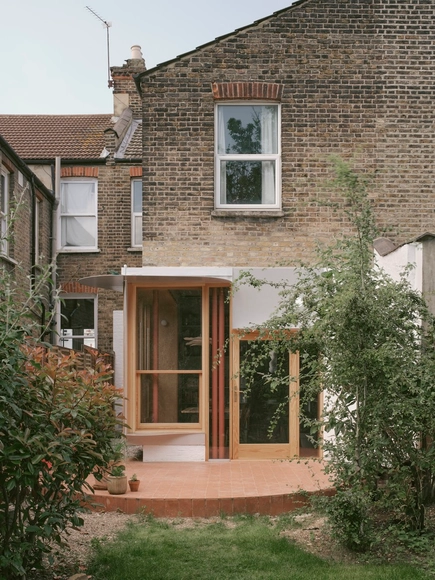
Hartley House / THISS Studio

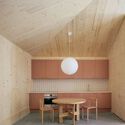
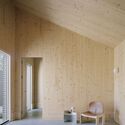
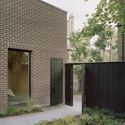
Hartley House / THISS Studio - Interior Photography, Renovation, Kitchen, Countertop, Table, ChairHartley House / THISS Studio - Interior Photography, Renovation, Kitchen, Table, Countertop, ChairHartley House / THISS Studio - Interior Photography, Renovation, TableHartley House / THISS Studio - Interior Photography, Renovation, Door, FacadeHartley House / THISS Studio - More Images+ 17

•
London Borough of Waltham Forest, United Kingdom
  • Architects: THISS Studio
  • Area Area of this architecture project Area:  64 m²
  • Year Completion year of this architecture project Year:  2024
  • Manufacturers Brands with products used in this architecture project
    Manufacturers:  Troldtekt, David Butcher, Lee Gonzalez, Little Greene, Solus Ceramics, +1
  • Professionals: Detail SD

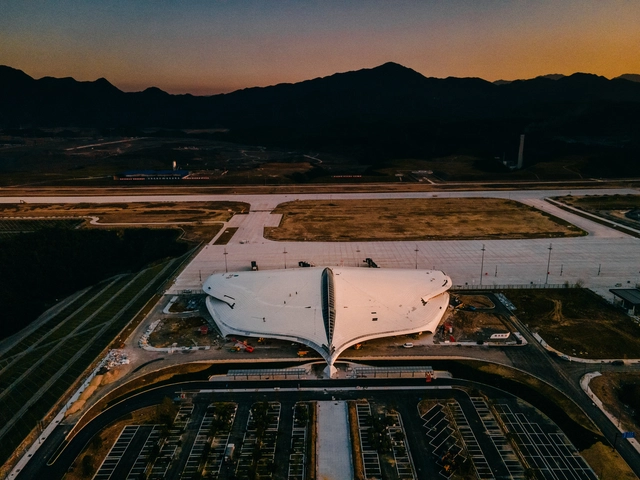
MAD Architects Nears Completion of Nature-Inspired Lishui Airport in China

MAD Architects has provided an exciting update on the construction of Lishui (LIJ) Airport in China, now in its final stages. The project, which emphasizes harmony with nature, is scheduled to open by the end of 2024. Nestled within the foothill valleys of Lishui, the airport is designed to embody the city's reputation as a "forest city."
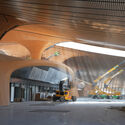
MAD Architects Nears Completion of Nature-Inspired Lishui Airport in China  - Image 1 of 4MAD Architects Nears Completion of Nature-Inspired Lishui Airport in China  - Image 2 of 4MAD Architects Nears Completion of Nature-Inspired Lishui Airport in China  - Image 3 of 4MAD Architects Nears Completion of Nature-Inspired Lishui Airport in China  - Image 4 of 4MAD Architects Nears Completion of Nature-Inspired Lishui Airport in China  - More Images+ 6

Designing Bombardier’s Aerospace Campus in Toronto, Canada: Insights from Lilia Koleva of NEUF architect(e)s

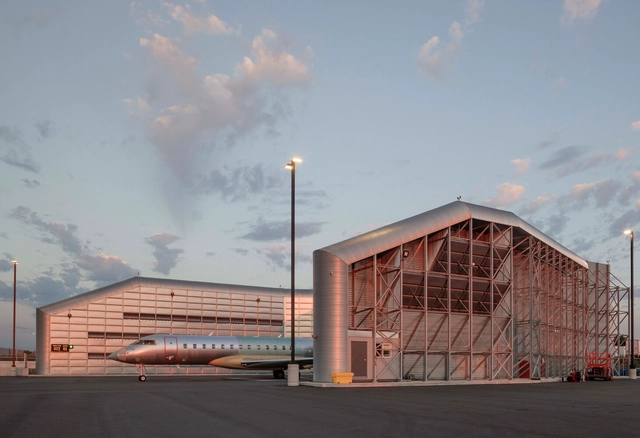
Adjacent to Toronto's Pearson International Airport, the Bombardier Aircraft Assembly Center represents a landmark project in Canadian aerospace design. Located next to Canada's largest airport, it blends 70,000 m2 (750,000 ft2) of technical precision with a focus on people. ArchDaily's editor Moises Carrasco had the opportunity to speak with Lilia Koleva, partner at NEUF architect(e)s and founder of the firm's Toronto office, which led this project. Koleva shared insights into her professional journey and reflected on the challenges of building and growing NEUF's Toronto-based office. She also discusses the Bombardier Campus, describing it as a defining project in her career, and how it showcases NEUF's ability to tackle large-scale, technically demanding projects while maintaining a focus on the people who use the space. This project builds on the office's prior expertise in industrial design and expands its portfolio of human-centered architectural solutions. Koleva also reflects on the importance of fostering collaboration, adaptability, and a clear understanding of client needs; qualities that have defined her approach to architecture and leadership at NEUF.
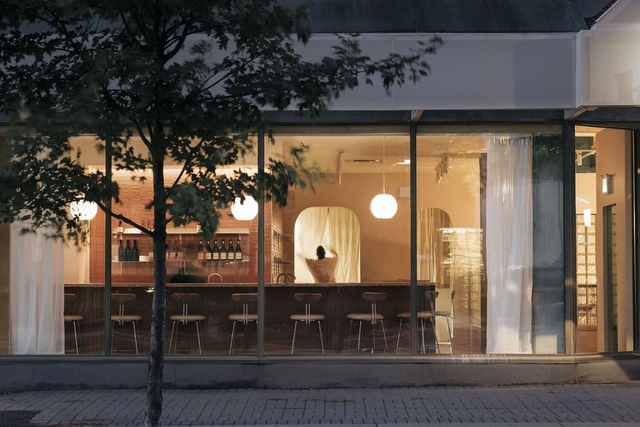
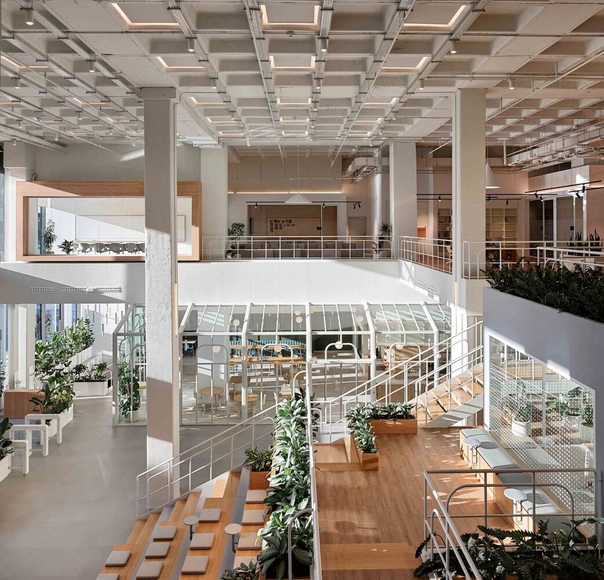
Designing Bombardier’s Aerospace Campus in Toronto, Canada: Insights from Lilia Koleva of NEUF architect(e)s - Imagem 1 de 4Designing Bombardier’s Aerospace Campus in Toronto, Canada: Insights from Lilia Koleva of NEUF architect(e)s - Imagem 2 de 4Designing Bombardier’s Aerospace Campus in Toronto, Canada: Insights from Lilia Koleva of NEUF architect(e)s - Imagem 3 de 4Designing Bombardier’s Aerospace Campus in Toronto, Canada: Insights from Lilia Koleva of NEUF architect(e)s - Imagem 4 de 4Designing Bombardier’s Aerospace Campus in Toronto, Canada: Insights from Lilia Koleva of NEUF architect(e)s - More Images+ 13

Hay Sushi Restaurant / Odami

Hay Sushi Restaurant / Odami - Interior Photography, Restaurant, Kitchen, ChairHay Sushi Restaurant / Odami - Interior Photography, Restaurant, Table, ChairHay Sushi Restaurant / Odami - Interior Photography, Restaurant, TableHay Sushi Restaurant / Odami - Interior Photography, Restaurant, Table, ChairHay Sushi Restaurant / Odami - More Images+ 6

•
Toronto, Canada

Good Job Games Offices / Jeyan Ülkü Architects

Good Job Games Offices / Jeyan Ülkü Architects - Offices InteriorsGood Job Games Offices / Jeyan Ülkü Architects - Offices InteriorsGood Job Games Offices / Jeyan Ülkü Architects - Offices InteriorsGood Job Games Offices / Jeyan Ülkü Architects - Interior Photography, Offices Interiors, Beam, TableGood Job Games Offices / Jeyan Ülkü Architects - More Images+ 18

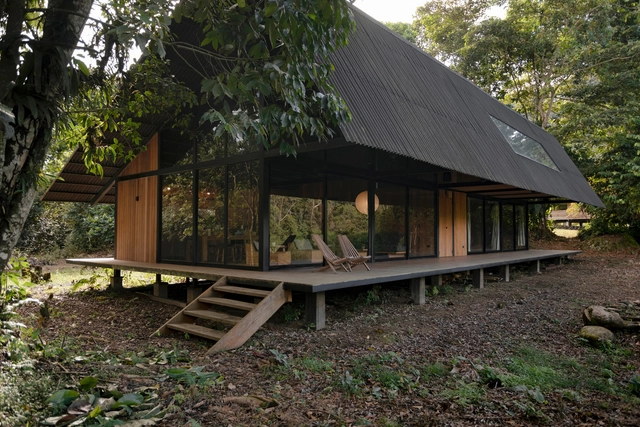
HNP House / 814lab

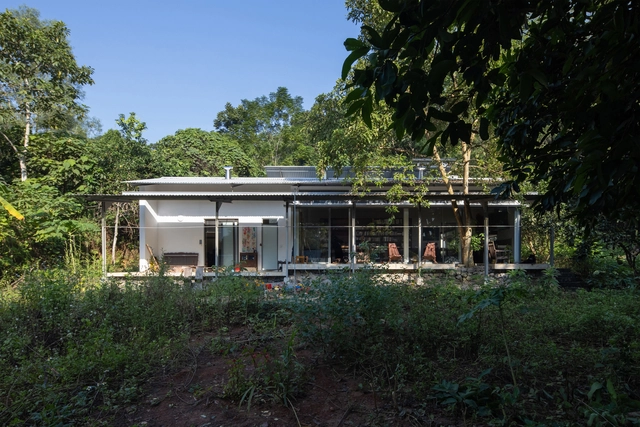
HNP House / 814lab - Interior Photography, Houses, Beam, TableHNP House / 814lab - Interior Photography, Houses, Beam, TableHNP House / 814lab - Interior Photography, Houses, ForestHNP House / 814lab - HousesHNP House / 814lab - More Images+ 21

•
Thành phố Hòa Bình, Vietnam
  • Architects: 814lab
  • Area Area of this architecture project Area:  337 m²
  • Year Completion year of this architecture project Year:  2023

Manire House / Martin Dulanto + Puna Estudio

Manire House / Martin Dulanto + Puna Estudio - HousesManire House / Martin Dulanto + Puna Estudio - HousesManire House / Martin Dulanto + Puna Estudio - Interior Photography, Houses, Beam, TableManire House / Martin Dulanto + Puna Estudio - HousesManire House / Martin Dulanto + Puna Estudio - More Images+ 16

•
Puerto Maldonado, Peru

House PH Charlone / noma estudio

House PH Charlone / noma estudio - Exterior Photography, Renovation, Facade, Table, ChairHouse PH Charlone / noma estudio - Interior Photography, Renovation, DoorHouse PH Charlone / noma estudio - Interior Photography, Renovation, Kitchen, TableHouse PH Charlone / noma estudio - RenovationHouse PH Charlone / noma estudio - More Images+ 19

•
Buenos Aires, Argentina
  • Architects: noma estudio
  • Area Area of this architecture project Area:  1442 ft²
  • Year Completion year of this architecture project Year:  2024
  • Manufacturers Brands with products used in this architecture project
    Manufacturers:  Azul Marino, Huup, Roca, ferrum

Rebouças Apartment / COTA760

Rebouças Apartment / COTA760 - Interior Photography, Apartment Interiors, TableRebouças Apartment / COTA760 - Interior Photography, Apartment Interiors, Door, StairsRebouças Apartment / COTA760 - Interior Photography, Apartment Interiors, Table, ChairRebouças Apartment / COTA760 - Apartment InteriorsRebouças Apartment / COTA760 - More Images+ 8

  • Architects: COTA760
  • Area Area of this architecture project Area:  130 m²
  • Year Completion year of this architecture project Year:  2024

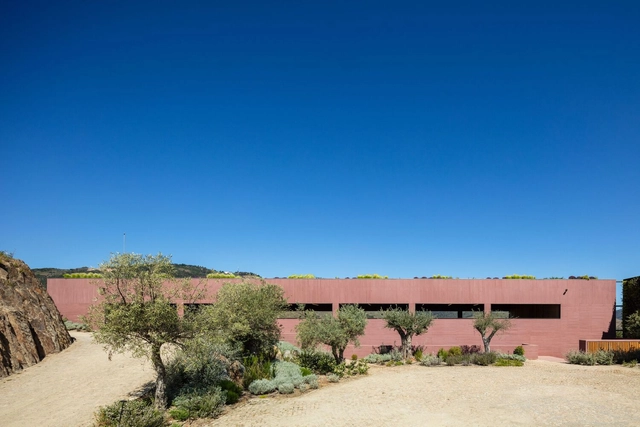
Adega Menin Wine Company / Arnaldo + João Pimentel Barbosa

Adega Menin Wine Company / Arnaldo + João Pimentel Barbosa - Exterior Photography, Winery, FacadeAdega Menin Wine Company / Arnaldo + João Pimentel Barbosa - WineryAdega Menin Wine Company / Arnaldo + João Pimentel Barbosa - Interior Photography, WineryAdega Menin Wine Company / Arnaldo + João Pimentel Barbosa - WineryAdega Menin Wine Company / Arnaldo + João Pimentel Barbosa - More Images+ 36

•
Gouvinhas, Portugal

Kindergarten Kaumberg / Baukooperative

Kindergarten Kaumberg / Baukooperative - Exterior Photography, Kindergarten, Door, FacadeKindergarten Kaumberg / Baukooperative - Exterior Photography, Kindergarten, Facade, DoorKindergarten Kaumberg / Baukooperative - Interior Photography, Kindergarten, Sink, Table, CountertopKindergarten Kaumberg / Baukooperative - Interior Photography, KindergartenKindergarten Kaumberg / Baukooperative - More Images+ 27

•
Kaumberg, Austria

Maison Champion / Thibaut Bertet Architecte

Maison Champion / Thibaut Bertet Architecte - Interior Photography, Renovation, ChairMaison Champion / Thibaut Bertet Architecte - Interior Photography, Renovation, BeamMaison Champion / Thibaut Bertet Architecte - Interior Photography, Renovation, Stairs, HandrailMaison Champion / Thibaut Bertet Architecte - RenovationMaison Champion / Thibaut Bertet Architecte - More Images+ 19

You've started following your first account!

Did you know?

You'll now receive updates based on what you follow! Personalize your stream and start following your favorite authors, offices and users.