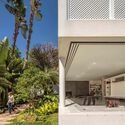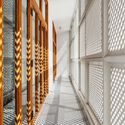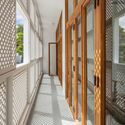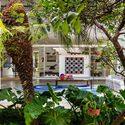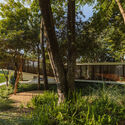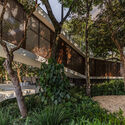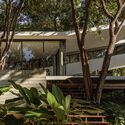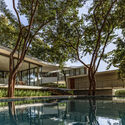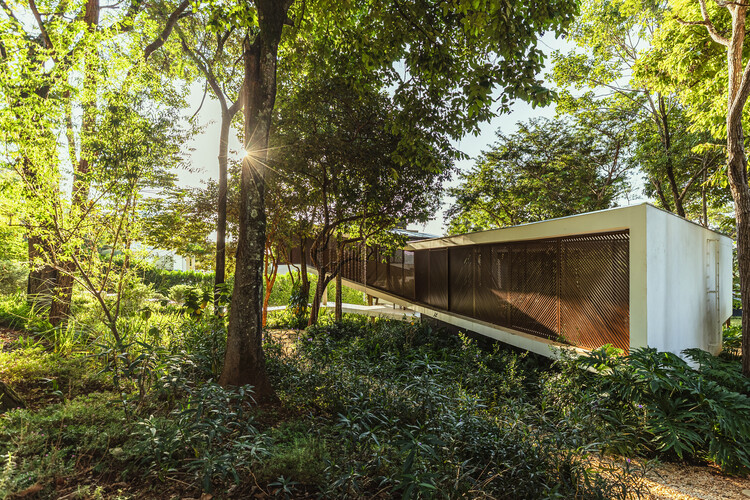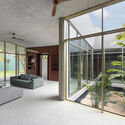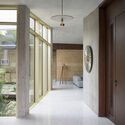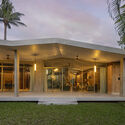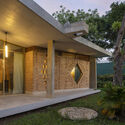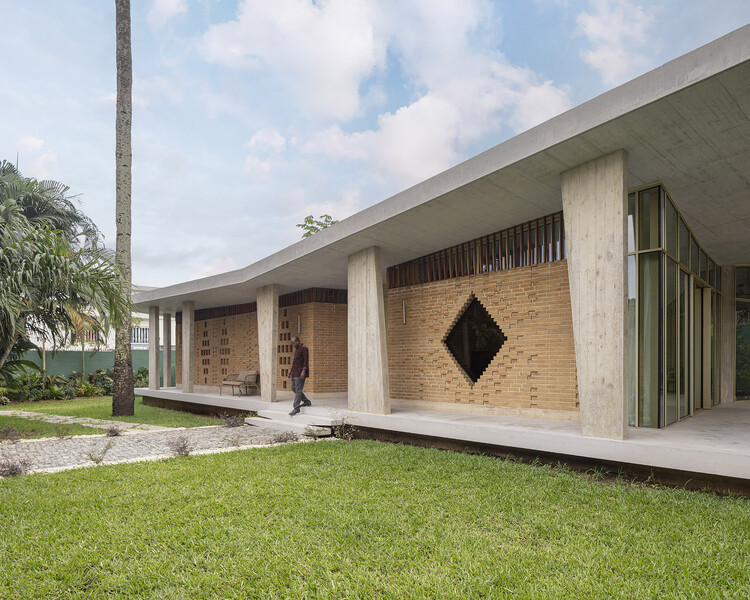

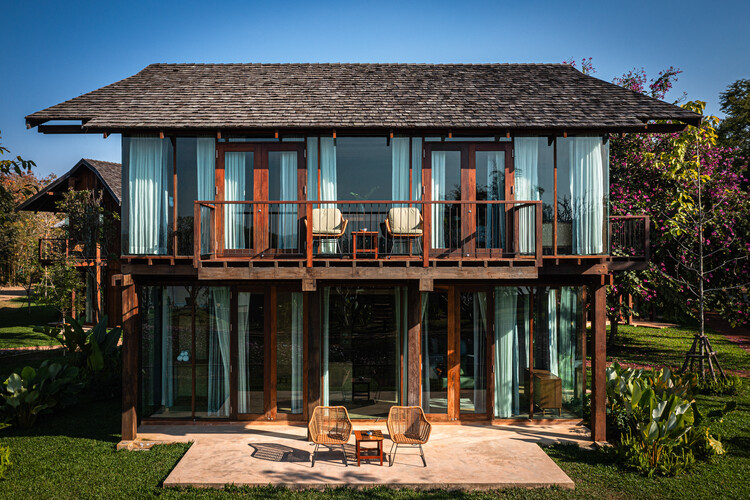
Nachan the Antique Courtyard Hotel / PAVA architects

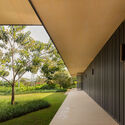
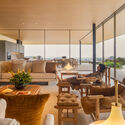
Nachan the Antique Courtyard Hotel / PAVA architects - HotelsNachan the Antique Courtyard Hotel / PAVA architects - HotelsNachan the Antique Courtyard Hotel / PAVA architects - Exterior Photography, Hotels, BalconyNachan the Antique Courtyard Hotel / PAVA architects - HotelsNachan the Antique Courtyard Hotel / PAVA architects - More Images+ 21

Chiang Khan, Thailand
  • Architects: PAVA architects
  • Area Area of this architecture project Area:  1200
  • Year Completion year of this architecture project Year:  2025

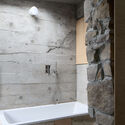
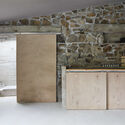
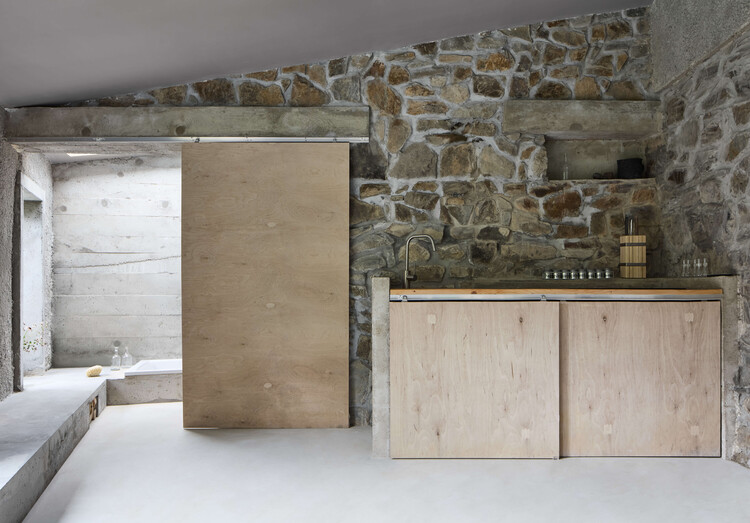
Leloir Studio Pavilion / FIR Estudio

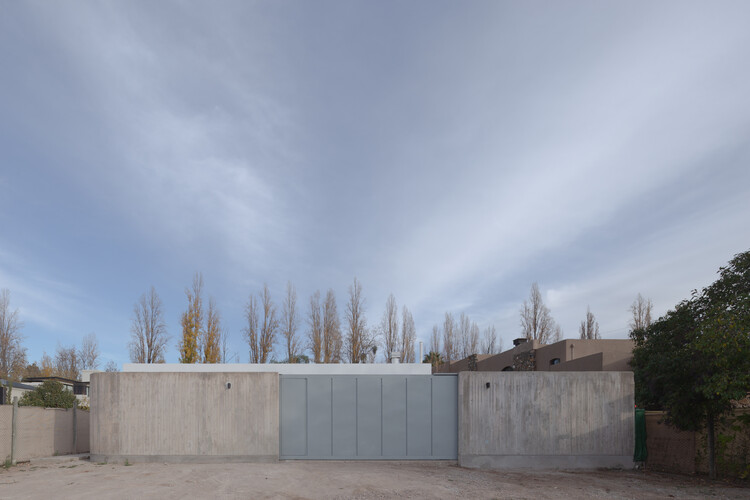
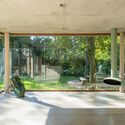
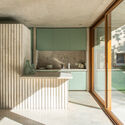
Leloir Studio Pavilion / FIR Estudio - HousesLeloir Studio Pavilion / FIR Estudio - Interior Photography, Houses, KitchenLeloir Studio Pavilion / FIR Estudio - Interior Photography, Houses, Courtyard, Beam, BalconyLeloir Studio Pavilion / FIR Estudio - Exterior Photography, Houses, Door, BeamLeloir Studio Pavilion / FIR Estudio - More Images+ 22

Villa Udaondo, Argentina
  • Architects: FIR Estudio
  • Area Area of this architecture project Area:  145
  • Year Completion year of this architecture project Year:  2025
  • Manufacturers Brands with products used in this architecture project
    Manufacturers:  REHAU, LG Electronics, Smeg

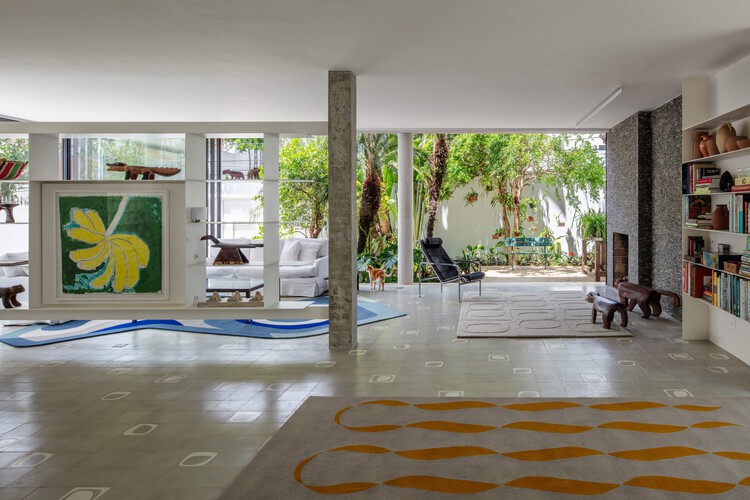
Matita-Perê House / Matéria Base

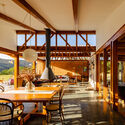
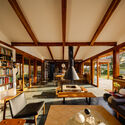
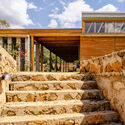
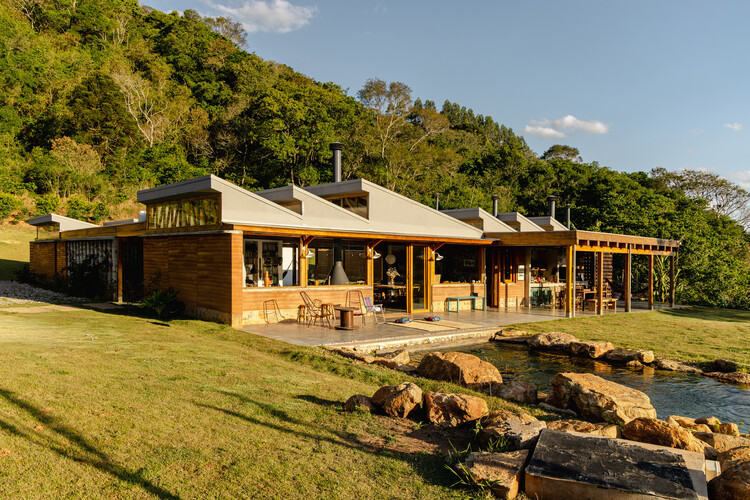
Matita-Perê House / Matéria Base - Exterior Photography, HousesMatita-Perê House / Matéria Base - Interior Photography, Houses, Beam, ChairMatita-Perê House / Matéria Base - Interior Photography, Houses, Beam, ChairMatita-Perê House / Matéria Base - Exterior Photography, Houses, Stairs, BeamMatita-Perê House / Matéria Base - More Images+ 35

  • Architects: Matéria Base
  • Area Area of this architecture project Area:  497
  • Year Completion year of this architecture project Year:  2024

Muxarabi House / Ana Sawaia Arquitetura

Muxarabi House / Ana Sawaia Arquitetura - Exterior Photography, Houses, Courtyard, BalconyMuxarabi House / Ana Sawaia Arquitetura - HousesMuxarabi House / Ana Sawaia Arquitetura - HousesMuxarabi House / Ana Sawaia Arquitetura - HousesMuxarabi House / Ana Sawaia Arquitetura - More Images+ 23

  • Area Area of this architecture project Area:  411
  • Year Completion year of this architecture project Year:  2025
  • Manufacturers Brands with products used in this architecture project
    Manufacturers:  REKA

BBB House / Beczak / Beczak / Architekci

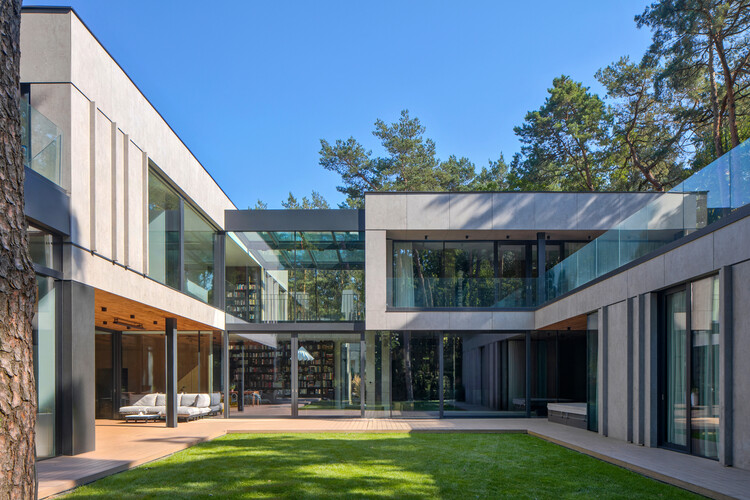
BBB House / Beczak / Beczak / Architekci - HousesBBB House / Beczak / Beczak / Architekci - Exterior Photography, Houses, StairsBBB House / Beczak / Beczak / Architekci - Exterior Photography, HousesBBB House / Beczak / Beczak / Architekci - HousesBBB House / Beczak / Beczak / Architekci - More Images+ 25

  • Area Area of this architecture project Area:  800
  • Year Completion year of this architecture project Year:  2024
  • Manufacturers Brands with products used in this architecture project
    Manufacturers:  Neolith

Ciutat Vella Apartment / Balzar Arquitectos

Ciutat Vella Apartment / Balzar Arquitectos - Interior Photography, Apartment Interiors, ChairCiutat Vella Apartment / Balzar Arquitectos - Interior Photography, Apartment Interiors, DoorCiutat Vella Apartment / Balzar Arquitectos - Interior Photography, Apartment Interiors, BedroomCiutat Vella Apartment / Balzar Arquitectos - Apartment InteriorsCiutat Vella Apartment / Balzar Arquitectos - More Images+ 24

  • Architects: Balzar Arquitectos
  • Area Area of this architecture project Area:  200
  • Year Completion year of this architecture project Year:  2025
  • Manufacturers Brands with products used in this architecture project
    Manufacturers:  Ferm Living, Arketipo

Architecture in the Andes: How Altitude Shapes Design Decisions

Subscriber Access | 
Audio available

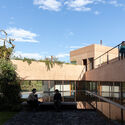
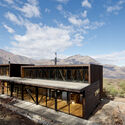
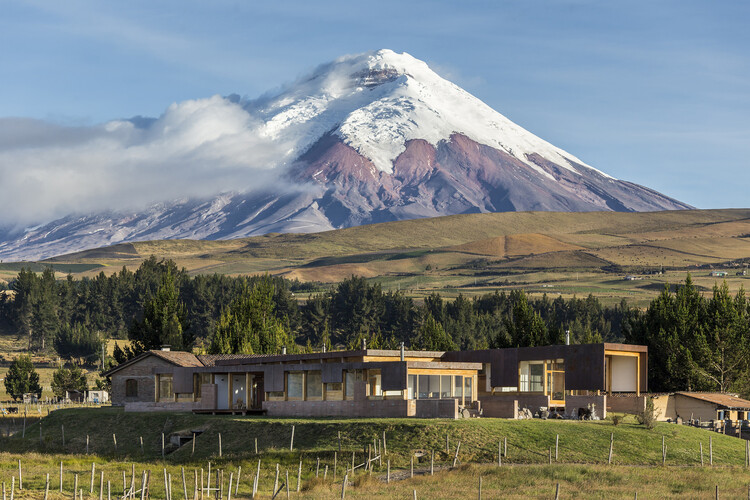
The Andes are often understood as a continuous mountain range, yet they encompass a wide range of climates and ecosystems. In Ecuador, Peru, Bolivia, Colombia, and Chile, páramos, dry highlands, temperate valleys, and snow-covered landscapes can exist within relatively short distances of one another. As elevation changes, so do temperature, solar radiation, humidity, wind, vegetation, and topography, producing environments that require different ways of building.

Unlike many mountain regions where cold is the defining environmental condition, high-altitude environments in the Andes combine several climatic conditions at once. As elevation increases, solar radiation becomes more intense. Some regions remain humid throughout the year, while others experience prolonged dry seasons. In many places, steep terrain, snow, and changing weather patterns become additional factors that influence how buildings are designed.

Architecture in the Andes: How Altitude Shapes Design Decisions - Image 1 of 4Architecture in the Andes: How Altitude Shapes Design Decisions - Image 2 of 4Architecture in the Andes: How Altitude Shapes Design Decisions - Image 3 of 4Architecture in the Andes: How Altitude Shapes Design Decisions - Image 4 of 4Architecture in the Andes: How Altitude Shapes Design Decisions - More Images+ 12

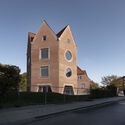
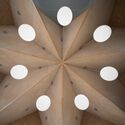
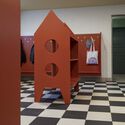
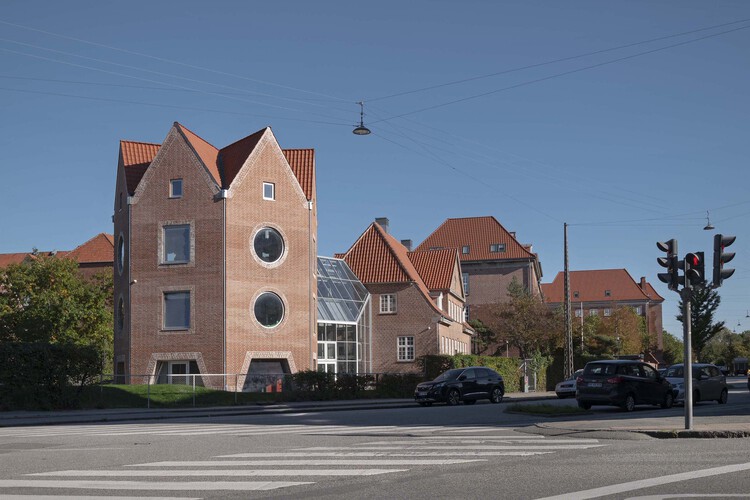
Tidsmaskinen After-School Center / BBP Arkitekter

Tidsmaskinen After-School Center  / BBP Arkitekter - Interior Photography, Other FacilitiesTidsmaskinen After-School Center  / BBP Arkitekter - Exterior Photography, Other FacilitiesTidsmaskinen After-School Center  / BBP Arkitekter - Interior Photography, Other FacilitiesTidsmaskinen After-School Center  / BBP Arkitekter - Other FacilitiesTidsmaskinen After-School Center  / BBP Arkitekter - More Images+ 18

  • Architects: BBP Arkitekter
  • Area Area of this architecture project Area:  1100
  • Year Completion year of this architecture project Year:  2021
  • Manufacturers Brands with products used in this architecture project
    Manufacturers:  Randers Tegl

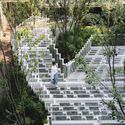
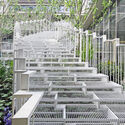
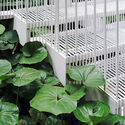
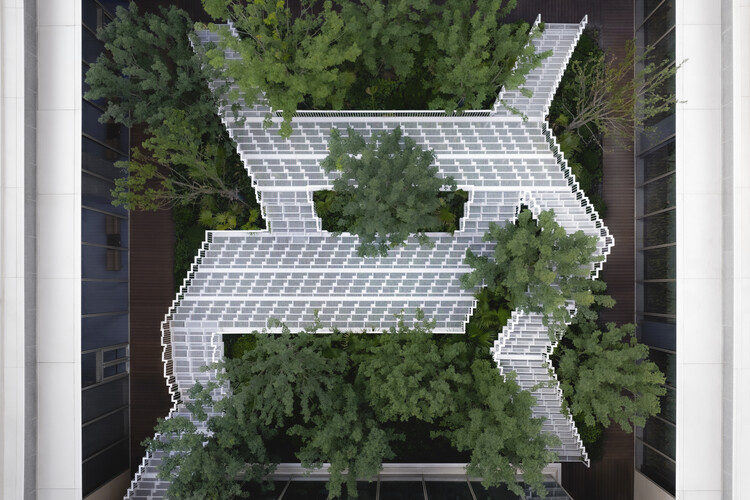
Yanlord Arcadia Sunken Garden —— Lacy Steps / TROP : terrains + open space

Yanlord Arcadia Sunken Garden —— Lacy Steps / TROP : terrains + open space - Exterior Photography, Installations & Structures, Garden, StairsYanlord Arcadia Sunken Garden —— Lacy Steps / TROP : terrains + open space - Installations & StructuresYanlord Arcadia Sunken Garden —— Lacy Steps / TROP : terrains + open space - Installations & StructuresYanlord Arcadia Sunken Garden —— Lacy Steps / TROP : terrains + open space - Installations & StructuresYanlord Arcadia Sunken Garden —— Lacy Steps / TROP : terrains + open space - More Images+ 9

Arriaga Linear Park / Laboratorio Regional de Arquitectura

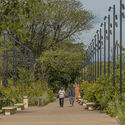
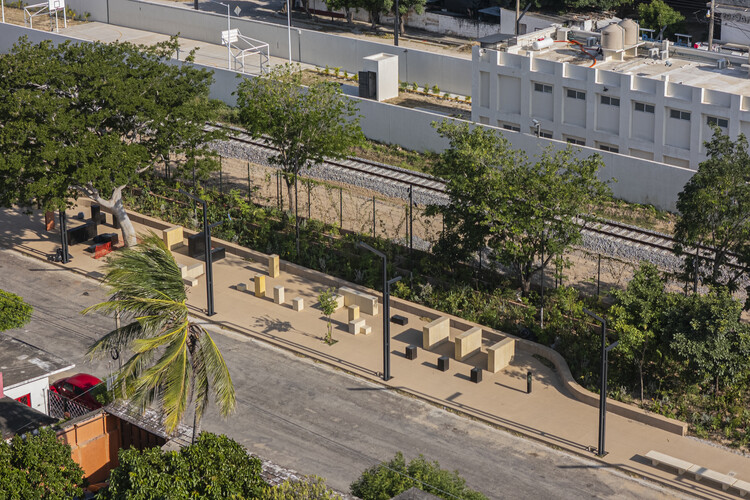
Arriaga Linear Park / Laboratorio Regional de Arquitectura - ParkArriaga Linear Park / Laboratorio Regional de Arquitectura - Exterior Photography, Park, GardenArriaga Linear Park / Laboratorio Regional de Arquitectura - Exterior Photography, Park, Handrail, StairsArriaga Linear Park / Laboratorio Regional de Arquitectura - Exterior Photography, Park, FenceArriaga Linear Park / Laboratorio Regional de Arquitectura - More Images+ 23

Arriaga, Mexico

DRP House / Jacobsen Arquitetura

DRP House / Jacobsen Arquitetura - HousesDRP House / Jacobsen Arquitetura - Interior Photography, Houses, Balcony, ChairDRP House / Jacobsen Arquitetura - Interior Photography, HousesDRP House / Jacobsen Arquitetura - Exterior Photography, HousesDRP House / Jacobsen Arquitetura - More Images+ 14

Porto Feliz, Brazil
  • Area Area of this architecture project Area:  3352
  • Year Completion year of this architecture project Year:  2024

CCE House / ONA - Oficina Nómada de Arquitectura

CCE House / ONA - Oficina Nómada de Arquitectura - Interior Photography, HousesCCE House / ONA - Oficina Nómada de Arquitectura - Exterior Photography, HousesCCE House / ONA - Oficina Nómada de Arquitectura - HousesCCE House / ONA - Oficina Nómada de Arquitectura - HousesCCE House / ONA - Oficina Nómada de Arquitectura - More Images+ 28

Chacras de Coria, Argentina
  • Area Area of this architecture project Area:  170
  • Year Completion year of this architecture project Year:  2026
  • Manufacturers Brands with products used in this architecture project
    Manufacturers:  Aberturas Americanas, Friolatina, Hormiserv, Piedra Americana, Policuyo, +3

Ascendente House / TETRO Arquitetura

Ascendente House / TETRO Arquitetura - Exterior Photography, Houses, GardenAscendente House / TETRO Arquitetura - HousesAscendente House / TETRO Arquitetura - HousesAscendente House / TETRO Arquitetura - HousesAscendente House / TETRO Arquitetura - More Images+ 14

  • Architects: TETRO Arquitetura
  • Area Area of this architecture project Area:  274
  • Year Completion year of this architecture project Year:  2025
  • Manufacturers Brands with products used in this architecture project
    Manufacturers:  Portobello

Zdar Wooden Housing / Kuba & Pilař architekti

Zdar Wooden Housing / Kuba & Pilař architekti - Exterior Photography, ApartmentsZdar Wooden Housing / Kuba & Pilař architekti - Exterior Photography, ApartmentsZdar Wooden Housing / Kuba & Pilař architekti - Interior Photography, ApartmentsZdar Wooden Housing / Kuba & Pilař architekti - ApartmentsZdar Wooden Housing / Kuba & Pilař architekti - More Images+ 26

Žďár nad Sázavou, Czechia

Panoší Újezd Summer House / Lenka Milerová architektka

Panoší Újezd Summer House / Lenka Milerová architektka - Exterior Photography, HousesPanoší Újezd Summer House / Lenka Milerová architektka - Interior Photography, Houses, BedroomPanoší Újezd Summer House / Lenka Milerová architektka - HousesPanoší Újezd Summer House / Lenka Milerová architektka - Interior Photography, HousesPanoší Újezd Summer House / Lenka Milerová architektka - More Images+ 18

Panoší Újezd, Czechia

Growing Knowledge in Wood: 10 Timber Pavilion Experiments from the Classroom

Subscriber Access | 
Audio available

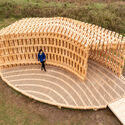
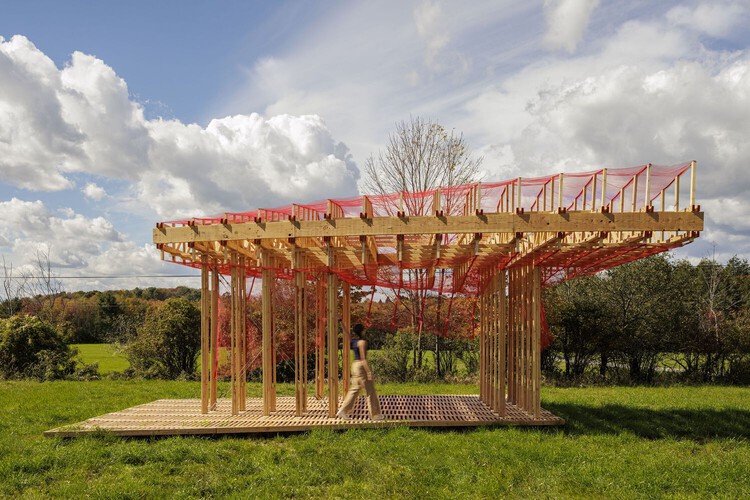
Wood is among architecture's oldest and most familiar materials, yet its contemporary use raises complex questions about environmental impact, resource availability, material provenance, and circularity in relation to local economies. At the same time, advances in computational design, CNC machining, and robotic fabrication are also reshaping how timber is designed and assembled, opening new possibilities for structural innovation and formal expression while redefining the balance between automation, labor, and efficiency.

Growing Knowledge in Wood: 10 Timber Pavilion Experiments from the Classroom - Imagen 6 de 4Growing Knowledge in Wood: 10 Timber Pavilion Experiments from the Classroom - Imagen 2 de 4Growing Knowledge in Wood: 10 Timber Pavilion Experiments from the Classroom - Imagen 9 de 4Growing Knowledge in Wood: 10 Timber Pavilion Experiments from the Classroom - Imagen 3 de 4Growing Knowledge in Wood: 10 Timber Pavilion Experiments from the Classroom - More Images+ 11

Villa CROCODILE / LOCALARCHITECTURE

Villa CROCODILE / LOCALARCHITECTURE - Interior Photography, Houses, ChairVilla CROCODILE / LOCALARCHITECTURE - Interior Photography, Houses, LightingVilla CROCODILE / LOCALARCHITECTURE - Exterior Photography, HousesVilla CROCODILE / LOCALARCHITECTURE - Exterior Photography, HousesVilla CROCODILE / LOCALARCHITECTURE - More Images+ 16

  • Architects: LOCALARCHITECTURE
  • Area Area of this architecture project Area:  305
  • Year Completion year of this architecture project Year:  2025

How Architects Can Simplify Project Workflows Beyond CAD and BIM

 | Sponsored Content
Audio available

Architecture project information does not live only in CAD or BIM software. Design briefs, drawing PDFs, contracts, quotations, site reports, approval files, and project specifications are often the documents that teams open, revise, send, and confirm every day.

When these files are scattered across emails, chat tools, scanned copies, and different devices, version mistakes, approval delays, and missing information can easily happen. For architects and small studios, this not only slows down communication. It can also affect project accuracy, client trust, and delivery timelines.
You've started following your first account!

Did you know?

You'll now receive updates based on what you follow! Personalize your stream and start following your favorite authors, offices and users.