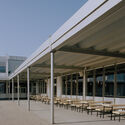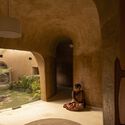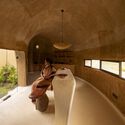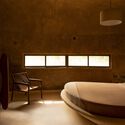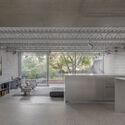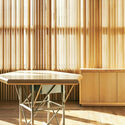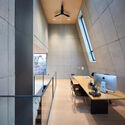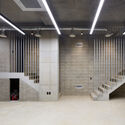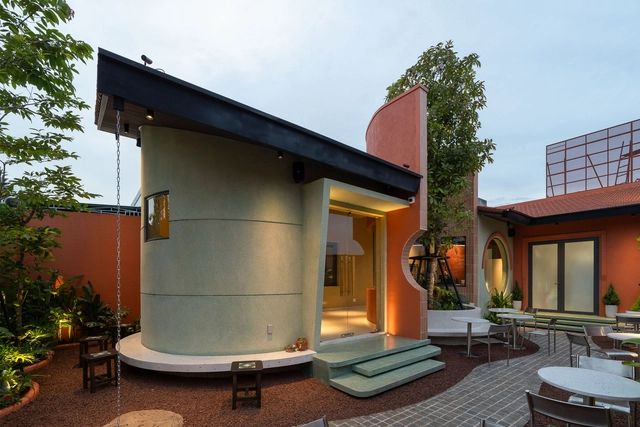
Tiệm Bánh Minji Cake Bakery / TTDESIGN.vn

Tiệm Bánh Minji Cake Bakery / TTDESIGN.vn - Interior Photography, Coffee Shop InteriorsTiệm Bánh Minji Cake Bakery / TTDESIGN.vn - Coffee Shop InteriorsTiệm Bánh Minji Cake Bakery / TTDESIGN.vn - Interior Photography, Coffee Shop Interiors, Courtyard, ChairTiệm Bánh Minji Cake Bakery / TTDESIGN.vn - Coffee Shop InteriorsTiệm Bánh Minji Cake Bakery / TTDESIGN.vn - More Images+ 11

  • Architects: TTDESIGN.vn
  • Area Area of this architecture project Area:  200 m²
  • Year Completion year of this architecture project Year:  2024

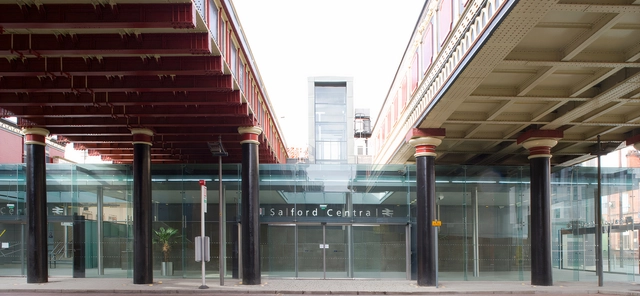
Shaping Safe Journeys Through Fire-Resistant Design in Modern Train Stations

 | Sponsored Content

Infrastructure comprises the core services that urban areas must provide to ensure access to essential health and well-being standards, such as basic sanitation, energy, roads, transportation, and communication. Beyond being a functional network, infrastructure plays a transformative role in shaping how people live, work, and connect. Train stations, for instance, extend beyond their mobility functions to become centers of social interaction, economic hubs, and symbols of sustainable development. Their design reflects a delicate balance between functionality, safety, and architectural value, illustrating how infrastructure can enhance and transform urban experiences.
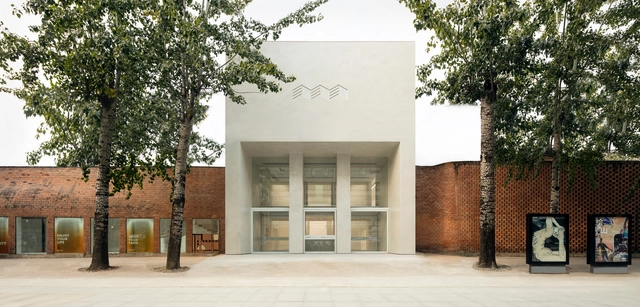
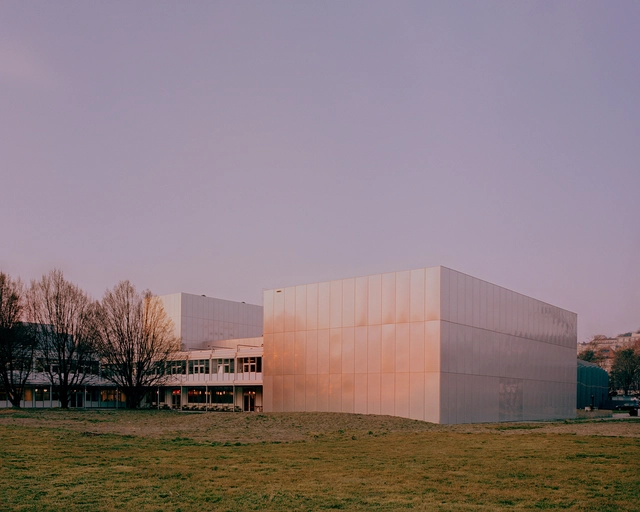
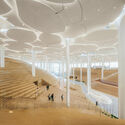
Hive Center for Contemporary Art / penda

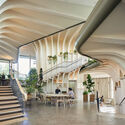
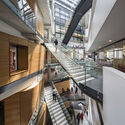
Hive Center for Contemporary Art / penda - RenovationHive Center for Contemporary Art / penda - RenovationHive Center for Contemporary Art / penda - RenovationHive Center for Contemporary Art / penda - RenovationHive Center for Contemporary Art / penda - More Images+ 27

•
Chaoyang District, China

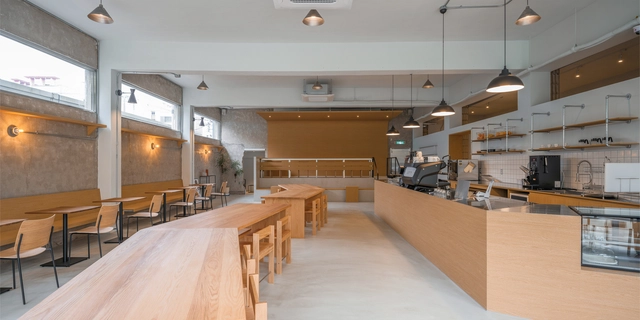
space timefill Coffee Shop / SAISA STUDIO

space timefill Coffee Shop / SAISA STUDIO - Renovationspace timefill Coffee Shop / SAISA STUDIO - Interior Photography, Renovation, Table, Chairspace timefill Coffee Shop / SAISA STUDIO - Interior Photography, Renovationspace timefill Coffee Shop / SAISA STUDIO - Interior Photography, Renovation, Kitchen, Countertopspace timefill Coffee Shop / SAISA STUDIO - More Images+ 13

  • Architects: SAISA STUDIO
  • Area Area of this architecture project Area:  165 m²
  • Year Completion year of this architecture project Year:  2024

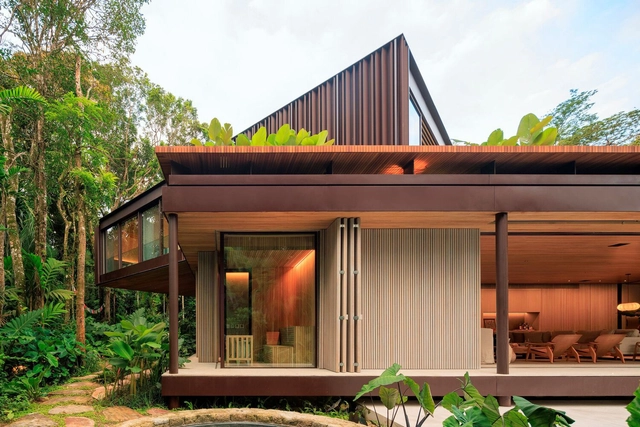
EKS Residence / Jacobsen Arquitetura

EKS  Residence / Jacobsen Arquitetura - Exterior Photography, Houses, FacadeEKS  Residence / Jacobsen Arquitetura - Interior Photography, Houses, Stairs, FacadeEKS  Residence / Jacobsen Arquitetura - Interior Photography, HousesEKS  Residence / Jacobsen Arquitetura - Interior Photography, Houses, Table, ChairEKS  Residence / Jacobsen Arquitetura - More Images+ 13

•
Guaruja, Brazil
  • Area Area of this architecture project Area:  1053 m²
  • Year Completion year of this architecture project Year:  2022

Kantina / BARAKI

Kantina  / BARAKI - Interior Photography, Interior Design, Table, ChairKantina  / BARAKI - Interior Photography, Interior Design, Chair, Lighting, TableKantina  / BARAKI - Interior Photography, Interior Design, Table, Lighting, ChairKantina  / BARAKI - Interior DesignKantina  / BARAKI - More Images+ 22

  • Architects: BARAKI
  • Area Area of this architecture project Area:  370 m²
  • Year Completion year of this architecture project Year:  2023

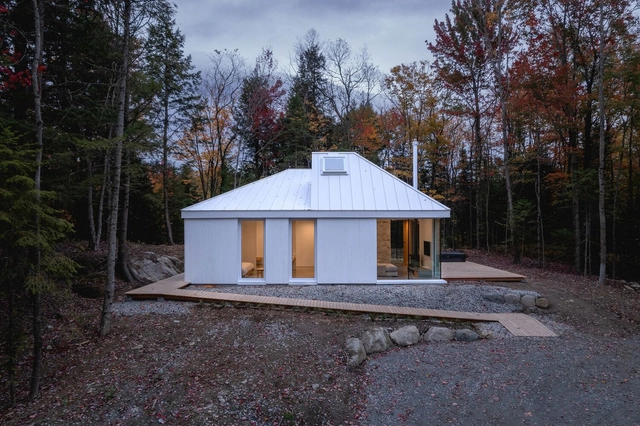
Habitat Sélénite / naturehumaine architecture

Habitat Sélénite / naturehumaine architecture - Exterior Photography, LodgingHabitat Sélénite / naturehumaine architecture - Exterior Photography, LodgingHabitat Sélénite / naturehumaine architecture - LodgingHabitat Sélénite / naturehumaine architecture - Interior Photography, LodgingHabitat Sélénite / naturehumaine architecture - More Images+ 30

•
Eastman, Canada

Queen Elizabeth II National Memorial Masterplan Design Competition

The Queen Elizabeth II National Memorial Masterplan Design Competition is an open two-stage design competition comprising an Expression of Interest period followed by a closed design stage for a shortlist of five competitors.
Subscriber Access

Architecture for Public Health: A Joint Approach to Sustainability and Wellness

Audio available

The built environment significantly impacts public health, yet its potential as a tool for health promotion remains largely unrecognized. Historically, architects and urban planners have explored the connections between design and health, identifying foundational factors that improve a building's health performance. Built environment professionals possess compelling evidence on how spatial interventions can improve health outcomes, yet health practitioners often lack this perspective. Breaking down these silos is essential in the creation of spaces that promote occupant well-being.
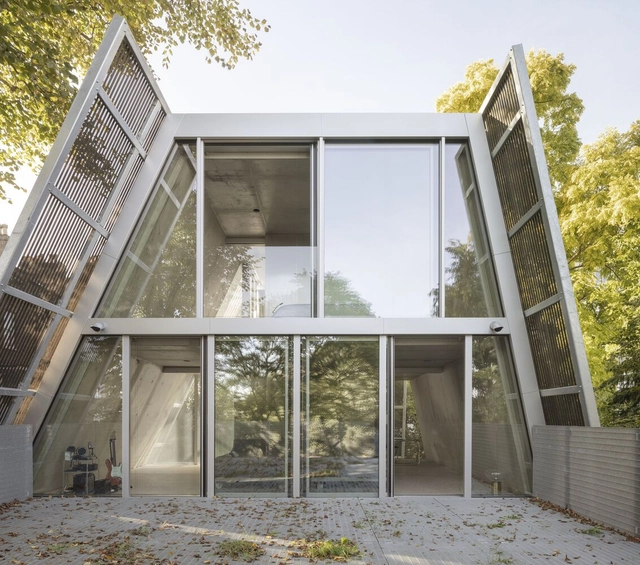
Architecture for Public Health: A Joint Approach to Sustainability and Wellness - Imagem 1 de 4Architecture for Public Health: A Joint Approach to Sustainability and Wellness - Imagem 2 de 4Architecture for Public Health: A Joint Approach to Sustainability and Wellness - Imagem 3 de 4Architecture for Public Health: A Joint Approach to Sustainability and Wellness - Imagem 4 de 4Architecture for Public Health: A Joint Approach to Sustainability and Wellness - More Images+ 1

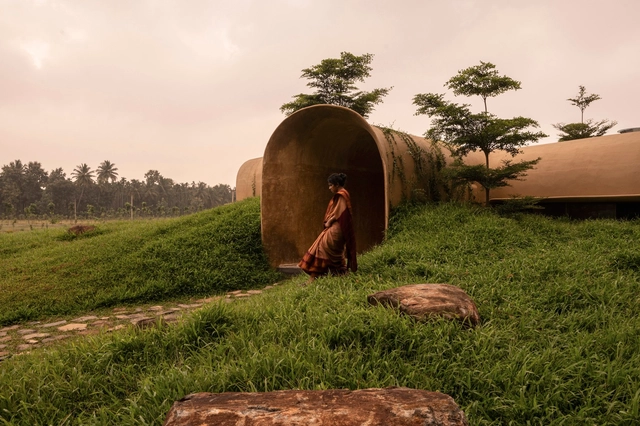
Into The Wild House / Earthscape Studio

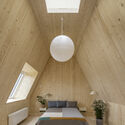
Into The Wild House / Earthscape Studio - HousesInto The Wild House / Earthscape Studio - Interior Photography, HousesInto The Wild House / Earthscape Studio - Interior Photography, HousesInto The Wild House / Earthscape Studio - Interior Photography, Houses, Bedroom, Lighting, BedInto The Wild House / Earthscape Studio - More Images+ 31

•
Mettupalayam, India
  • Architects: Earthscape Studio
  • Area Area of this architecture project Area:  1450 ft²
  • Year Completion year of this architecture project Year:  2024
  • Manufacturers Brands with products used in this architecture project
    Manufacturers:  AALLS Enterprises
  • Professionals: Jothi and Team

Reciprocal House / Gianni Botsford Architects

Reciprocal House / Gianni Botsford Architects - Exterior Photography, Sustainability, CityscapeReciprocal House / Gianni Botsford Architects - Exterior Photography, Sustainability, Door, StairsReciprocal House / Gianni Botsford Architects - Interior Photography, Sustainability, KitchenReciprocal House / Gianni Botsford Architects - Interior Photography, SustainabilityReciprocal House / Gianni Botsford Architects - More Images+ 62

Paul Clemence Explores "Architectural Essence" in Latest Photo Exhibition at Le Salon Suisse

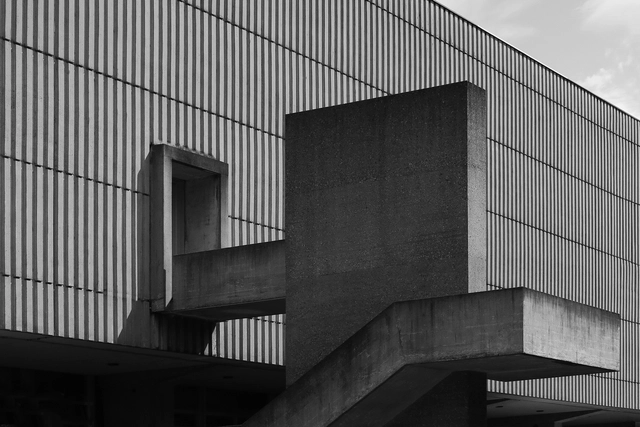
In his latest photographic journey, Paul Clemence explores the architectural essence of Swiss Museums at Le Salon Suisse, Miami Art Week. Delving into the architectural artistry of the region and the museum's significance in today's urban landscape, the photographer showcases a comprehensive exhibition. Titled "Shapes, Rhythm, Abstraction: Swiss Museums," the photo series includes Geneva, Lausanne, Basel, Zurich, and St. Gallen.
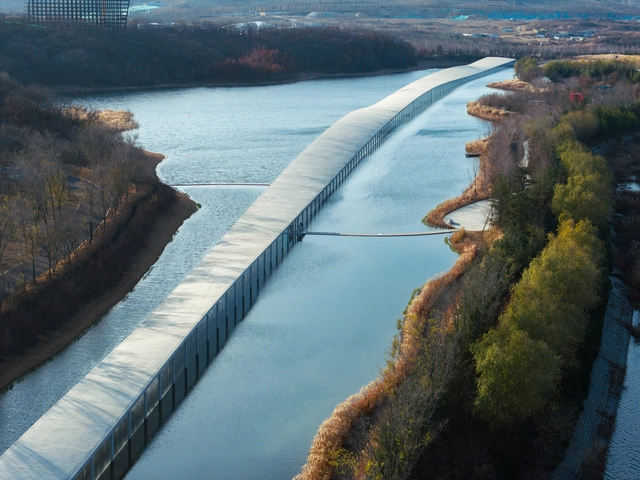
Paul Clemence Explores "Architectural Essence" in Latest Photo Exhibition at Le Salon Suisse - Image 1 of 4Paul Clemence Explores "Architectural Essence" in Latest Photo Exhibition at Le Salon Suisse - Image 2 of 4Paul Clemence Explores "Architectural Essence" in Latest Photo Exhibition at Le Salon Suisse - Image 3 of 4Paul Clemence Explores "Architectural Essence" in Latest Photo Exhibition at Le Salon Suisse - Image 4 of 4Paul Clemence Explores Architectural Essence in Latest Photo Exhibition at Le Salon Suisse - More Images+ 12

ArchDaily's Best Architectural Projects of 2024

Throughout the year, ArchDaily's team of curators works on expanding and populating our project library. Located all around the world, each curator carefully considers the best works emanating from their respective regions in an effort to have a diverse representation of the most inspiring and innovative built works. The team looks to new rising practices, new technologies, and the vernacular revival of traditional construction techniques. Seeking socially driven initiatives, as well as major works by renowned architects, the overall offers a holistic view of the built world today and is relayed through the yearly project review.

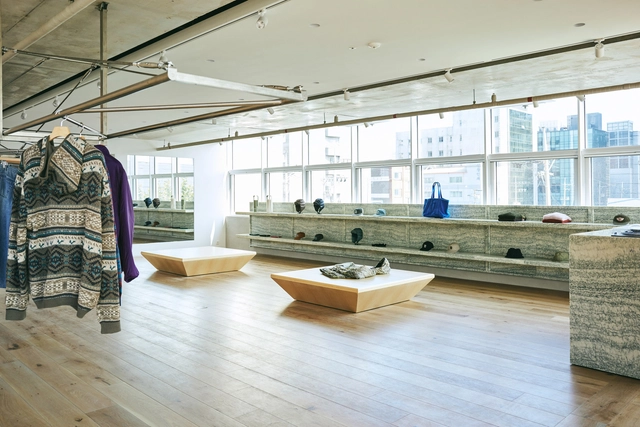
ArchDaily's Best Architectural Projects of 2024 - Image 1 of 4ArchDaily's Best Architectural Projects of 2024 - Image 2 of 4ArchDaily's Best Architectural Projects of 2024 - Image 3 of 4ArchDaily's Best Architectural Projects of 2024 - Image 4 of 4ArchDaily's Best Architectural Projects of 2024 - More Images+ 96

Boratuna House / Bouman Arquitectura

Boratuna House / Bouman Arquitectura - SustainabilityBoratuna House / Bouman Arquitectura - SustainabilityBoratuna House / Bouman Arquitectura - Interior Photography, Sustainability, BeamBoratuna House / Bouman Arquitectura - Exterior Photography, Sustainability, GardenBoratuna House / Bouman Arquitectura - More Images+ 23

•
Sant Gregori, Spain
  • Area Area of this architecture project Area:  1561 ft²
  • Year Completion year of this architecture project Year:  2024
  • Manufacturers Brands with products used in this architecture project
    Manufacturers:  Elke Wood Windows, Fustech, Gecol, Piscinas Blanes, Rajoleria Quintana

thisisneverthat® Seongsu Flagship / COM

thisisneverthat® Seongsu Flagship / COM - Retail Interiorsthisisneverthat® Seongsu Flagship / COM - Exterior Photography, Retail Interiors, Bathroom, Bathtubthisisneverthat® Seongsu Flagship / COM - Interior Photography, Retail Interiorsthisisneverthat® Seongsu Flagship / COM - Interior Photography, Retail Interiorsthisisneverthat® Seongsu Flagship / COM - More Images+ 21

  • Architects: COM
  • Area Area of this architecture project Area:  310 m²
  • Year Completion year of this architecture project Year:  2024

Cooling Canvas: When Air Conditioning Meets Interior Design

 | Sponsored Content

The first air conditioning systems were created by electrical engineer Willis Carrier in 1902 to solve a problem for a printing press in Brooklyn, New York, where humidity threatened to ruin the paper. Since then, air conditioning has evolved from a revolutionary thermal comfort system into an essential element of homes and workplaces. Initially, the units were large and centralized, hidden away due to their ducted system nature. However, this approach is rapidly changing as more energy-efficient efficient ductless air conditioners become more integrated into contemporary interiors.
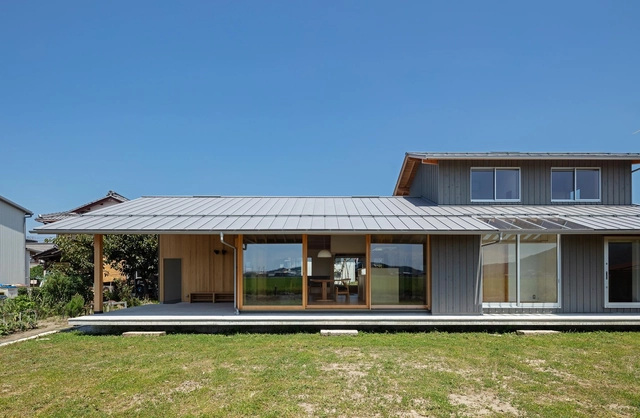
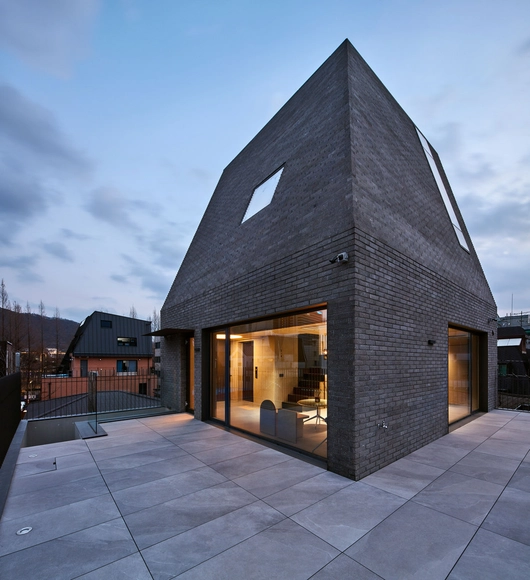
House in Koto / Uno Architects

House in Koto / Uno Architects - HousesHouse in Koto / Uno Architects - HousesHouse in Koto / Uno Architects - Exterior Photography, HousesHouse in Koto / Uno Architects - Interior Photography, HousesHouse in Koto / Uno Architects - More Images+ 12

•
Higashiomi, Japan
  • Architects: UNO Architects
  • Area Area of this architecture project Area:  816 m²
  • Year Completion year of this architecture project Year:  2020

UjooHyun Neighbourhood Living Facility / Chun Architects

UjooHyun Neighbourhood Living Facility / Chun Architects - Exterior Photography, OfficesUjooHyun Neighbourhood Living Facility / Chun Architects - Interior Photography, Offices, Stairs, Lighting, ChairUjooHyun Neighbourhood Living Facility / Chun Architects - OfficesUjooHyun Neighbourhood Living Facility / Chun Architects - OfficesUjooHyun Neighbourhood Living Facility / Chun Architects - More Images+ 23

  • Architects: Chun Architects
  • Area Area of this architecture project Area:  400 m²
  • Year Completion year of this architecture project Year:  2024

You've started following your first account!

Did you know?

You'll now receive updates based on what you follow! Personalize your stream and start following your favorite authors, offices and users.