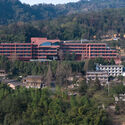
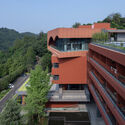
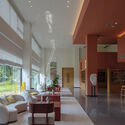
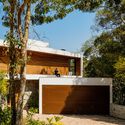
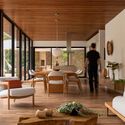
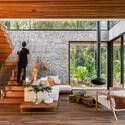
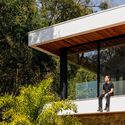
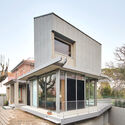
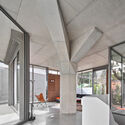
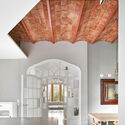
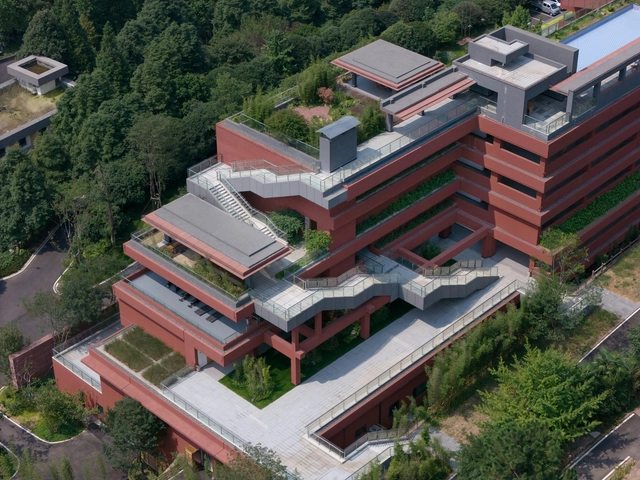
Danling Lao’e Mountain Resort / epos architecture

Danling Lao’e Mountain Resort / epos architecture - HotelsDanling Lao’e Mountain Resort / epos architecture - Exterior Photography, HotelsDanling Lao’e Mountain Resort / epos architecture - Exterior Photography, HotelsDanling Lao’e Mountain Resort / epos architecture - Interior Photography, Hotels, Lighting, ChairDanling Lao’e Mountain Resort / epos architecture - More Images+ 32

  • Architects: epos architecture
  • Area Area of this architecture project Area:  11212 m²
  • Year Completion year of this architecture project Year:  2024

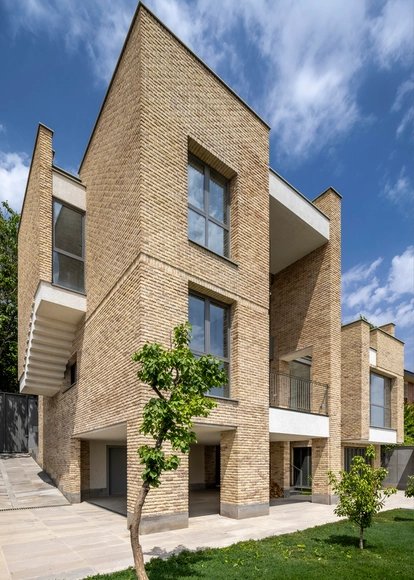
Rafieian’s House / Pargar Architecture and Design Studio

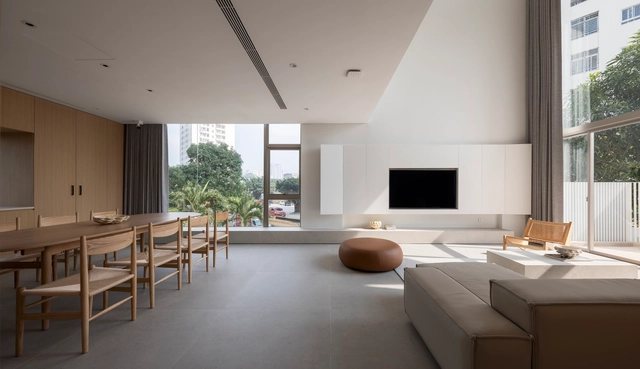
Rafieian’s House / Pargar Architecture and Design Studio - Exterior Photography, Houses, Facade, BalconyRafieian’s House / Pargar Architecture and Design Studio - Interior Photography, HousesRafieian’s House / Pargar Architecture and Design Studio - Interior Photography, HousesRafieian’s House / Pargar Architecture and Design Studio - HousesRafieian’s House / Pargar Architecture and Design Studio - More Images+ 23

•
Tehran, Iran

Meadow Lane Retreat / Wheeler Kearns Architects

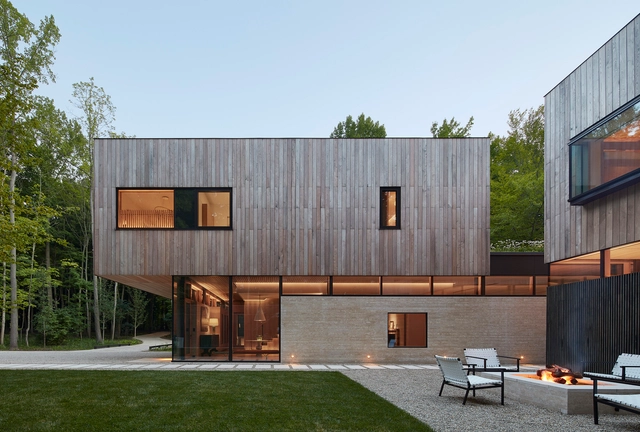
Meadow Lane Retreat / Wheeler Kearns Architects - Exterior Photography, HousesMeadow Lane Retreat / Wheeler Kearns Architects - Interior Photography, Houses, ChairMeadow Lane Retreat / Wheeler Kearns Architects - HousesMeadow Lane Retreat / Wheeler Kearns Architects - Exterior Photography, HousesMeadow Lane Retreat / Wheeler Kearns Architects - More Images+ 13

  • Area Area of this architecture project Area:  8927 ft²
  • Year Completion year of this architecture project Year:  2022
  • Manufacturers Brands with products used in this architecture project
    Manufacturers:  Accoya, Focus

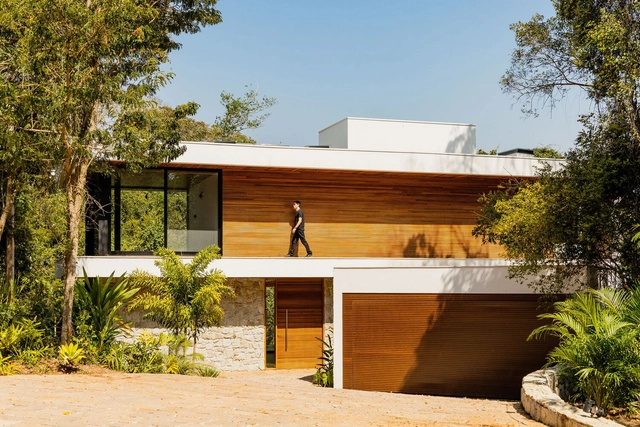
Dezessete House / Studio Gontijo Arquitetura

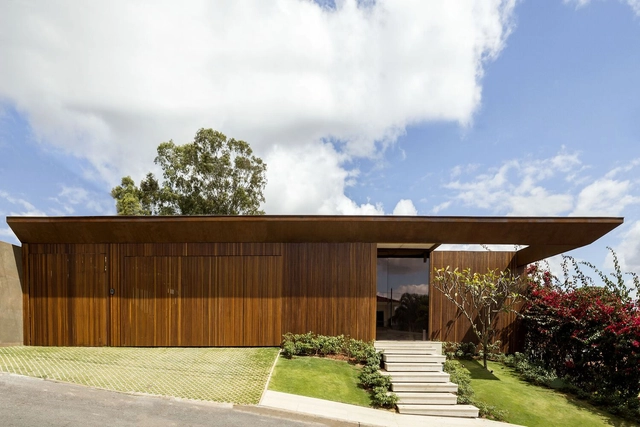
Dezessete House / Studio Gontijo Arquitetura - RenovationDezessete House / Studio Gontijo Arquitetura - RenovationDezessete House / Studio Gontijo Arquitetura - RenovationDezessete House / Studio Gontijo Arquitetura - RenovationDezessete House / Studio Gontijo Arquitetura - More Images+ 24

•
Brasilia, Brazil

Dansehallerne / Mikkelsen Architects

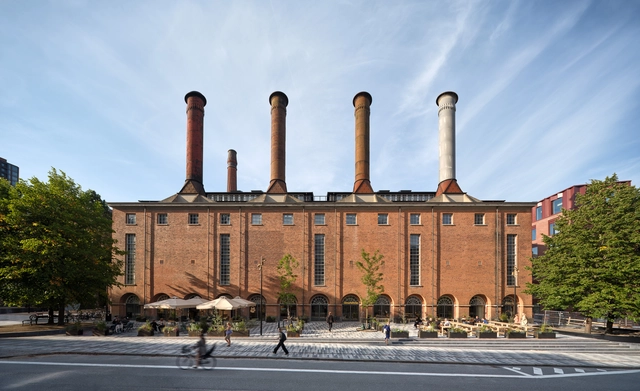
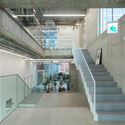
Dansehallerne / Mikkelsen Architects - Exterior Photography, Dance HallDansehallerne / Mikkelsen Architects - Interior Photography, Dance Hall, Stairs, BeamDansehallerne / Mikkelsen Architects - Dance HallDansehallerne / Mikkelsen Architects - Interior Photography, Dance Hall, StairsDansehallerne / Mikkelsen Architects - More Images+ 5

  • Area Area of this architecture project Area:  4500 m²
  • Year Completion year of this architecture project Year:  2024

Apartment Grösslingova / Kilo / Honc

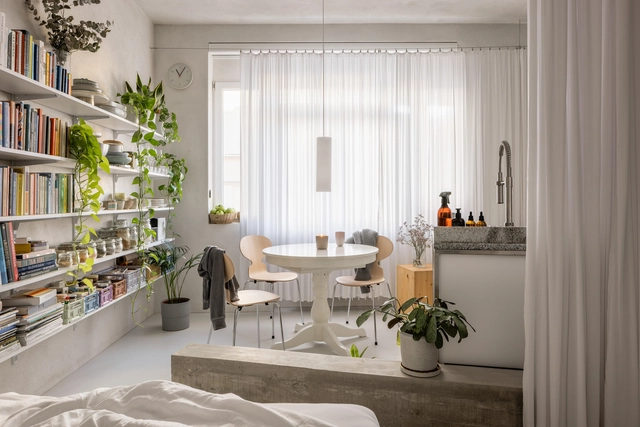
Apartment Grösslingova / Kilo / Honc - Interior Photography, Apartment Interiors, Kitchen, Lighting, ChairApartment Grösslingova / Kilo / Honc - Interior Photography, Apartment Interiors, LightingApartment Grösslingova / Kilo / Honc - Interior Photography, Apartment Interiors, Kitchen, Table, Lighting, ChairApartment Grösslingova / Kilo / Honc - Apartment InteriorsApartment Grösslingova / Kilo / Honc - More Images+ 12

  • Architects: Kilo / Honc
  • Area Area of this architecture project Area:  35 m²
  • Year Completion year of this architecture project Year:  2023
  • Manufacturers Brands with products used in this architecture project
    Manufacturers:  Fritz Hansen, Berker, Creative cables, Element, Ikea, +2

Deltrap House / Aresto Arquitetura

Deltrap House / Aresto Arquitetura - HousesDeltrap House / Aresto Arquitetura - HousesDeltrap House / Aresto Arquitetura - HousesDeltrap House / Aresto Arquitetura - HousesDeltrap House / Aresto Arquitetura - More Images+ 27

•
Jundiaí, Brazil
  • Architects: Aresto Arquitetura
  • Area Area of this architecture project Area:  276 m²
  • Year Completion year of this architecture project Year:  2024
  • Manufacturers Brands with products used in this architecture project
    Manufacturers:  Bela Metais, Cerâmica Portinari, Deca, Decortiles, Immersi, +6
Subscriber Access

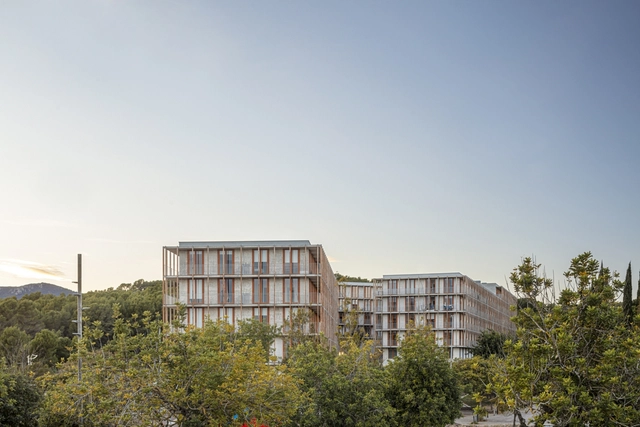
Social Modern Housing in Spain: Addressing the Crisis with Adaptable and Sustainable Solutions

The housing crisis, the need for effective land management policies, and the growing demand for housing aid are global challenges, and Spain has taken significant steps to address these issues in recent years. While this effort is closely tied to rehabilitating obsolete buildings, it also tackles the challenges of densification and gentrification. These factors have prompted the exploration of new housing models and ways of living, leading to the development of affordable residential buildings designed to accommodate large numbers of inhabitants while maintaining high-quality living standards.
Social Modern Housing in Spain: Addressing the Crisis with Adaptable and Sustainable Solutions - Image 1 of 4Social Modern Housing in Spain: Addressing the Crisis with Adaptable and Sustainable Solutions - Image 2 of 4Social Modern Housing in Spain: Addressing the Crisis with Adaptable and Sustainable Solutions - Image 3 of 4Social Modern Housing in Spain: Addressing the Crisis with Adaptable and Sustainable Solutions - Image 4 of 4Social Modern Housing in Spain: Addressing the Crisis with Adaptable and Sustainable Solutions - More Images+ 16

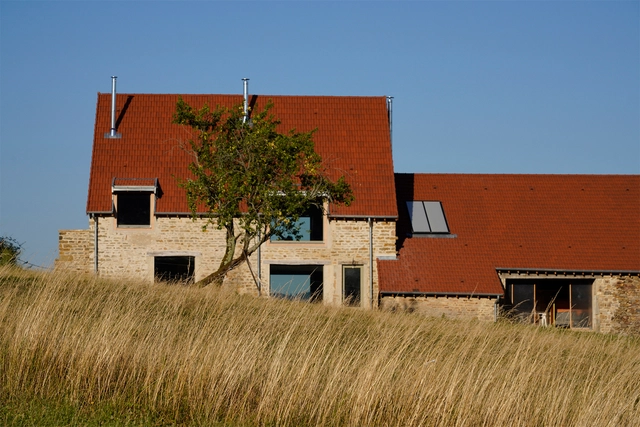
La Grange Burgundy Farm Renovation and Conversion / Le Dévéhat Vuarnesson Architectes

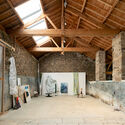
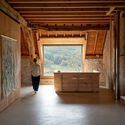
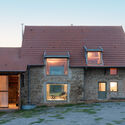
La Grange Burgundy Farm Renovation and Conversion / Le Dévéhat Vuarnesson Architectes - Exterior Photography, RestorationLa Grange Burgundy Farm Renovation and Conversion / Le Dévéhat Vuarnesson Architectes - RestorationLa Grange Burgundy Farm Renovation and Conversion / Le Dévéhat Vuarnesson Architectes - Interior Photography, Restoration, Beam, ChairLa Grange Burgundy Farm Renovation and Conversion / Le Dévéhat Vuarnesson Architectes - Exterior Photography, RestorationLa Grange Burgundy Farm Renovation and Conversion / Le Dévéhat Vuarnesson Architectes - More Images+ 35

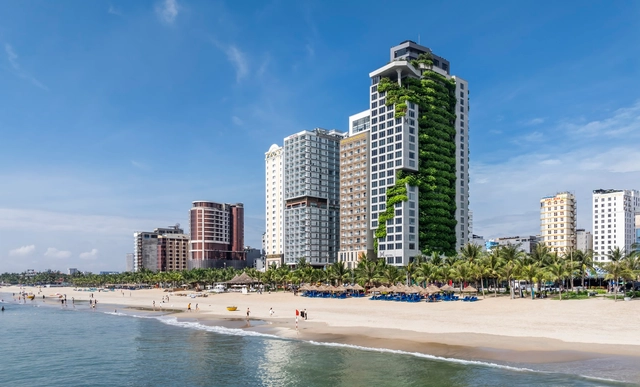
M Hotel / Ho Khue Architects

M Hotel / Ho Khue Architects - Exterior Photography, Hotels, Balcony, CoastM Hotel / Ho Khue Architects - HotelsM Hotel / Ho Khue Architects - Interior Photography, Hotels, Balcony, Chair, BathtubM Hotel / Ho Khue Architects - Exterior Photography, HotelsM Hotel / Ho Khue Architects - More Images+ 28

•
Da Nang, Vietnam

House Among Trees and Houses / BAILORULL

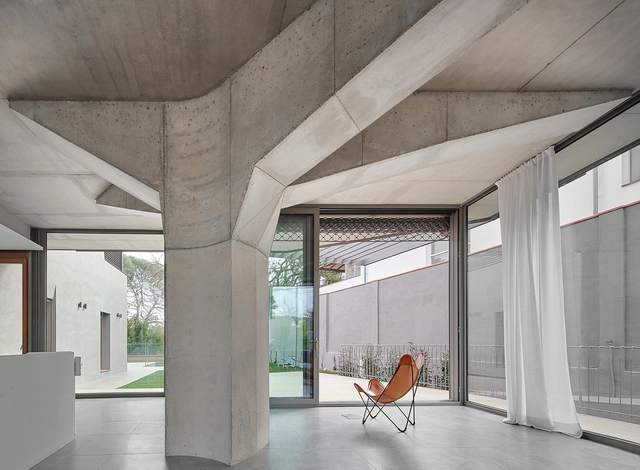
House Among Trees and Houses / BAILORULL - HousesHouse Among Trees and Houses / BAILORULL - Exterior Photography, Houses, BalconyHouse Among Trees and Houses / BAILORULL - Interior Photography, Houses, Beam, ChairHouse Among Trees and Houses / BAILORULL - Interior Photography, Houses, Beam, Lighting, ChairHouse Among Trees and Houses / BAILORULL - More Images+ 34

  • Architects: BAILORULL
  • Area Area of this architecture project Area:  230 m²
  • Year Completion year of this architecture project Year:  2021

The Desert Relics / Karim+Elias

The Desert Relics / Karim+Elias - Exterior Photography, Arts & ArchitectureThe Desert Relics / Karim+Elias - Exterior Photography, Arts & ArchitectureThe Desert Relics / Karim+Elias - Arts & ArchitectureThe Desert Relics / Karim+Elias - Arts & ArchitectureThe Desert Relics / Karim+Elias - More Images+ 13

  • Architects: Karim+Elias
  • Area Area of this architecture project Area:  3850 m²
  • Year Completion year of this architecture project Year:  2024

A-Building / LIFE Architects

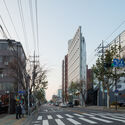
A-Building / LIFE Architects - Exterior Photography, Commercial Architecture, CityscapeA-Building / LIFE Architects - Interior Photography, Commercial Architecture, ChairA-Building / LIFE Architects - Commercial ArchitectureA-Building / LIFE Architects - Exterior Photography, Commercial ArchitectureA-Building / LIFE Architects - More Images+ 15

  • Architects: LIFE Architects
  • Area Area of this architecture project Area:  356 m²
  • Year Completion year of this architecture project Year:  2021

Tram House / HO Studio

Tram House / HO Studio - Exterior Photography, Houses, BalconyTram House / HO Studio - Interior Photography, Houses, Stairs, ChairTram House / HO Studio - Interior Photography, Houses, Bedroom, Bed, LightingTram House / HO Studio - Interior Photography, Houses, ChairTram House / HO Studio - More Images+ 23

•
Vinh, Vietnam
  • Architects: HO Studio
  • Area Area of this architecture project Area:  420 m²
  • Year Completion year of this architecture project Year:  2023

Ness + N3ss Restaurant / Oficios Asociados

Ness + N3ss Restaurant / Oficios Asociados - Interior Photography, RestaurantNess + N3ss Restaurant / Oficios Asociados - Interior Photography, Restaurant, Kitchen, Table, ChairNess + N3ss Restaurant / Oficios Asociados - Interior Photography, Restaurant, ChairNess + N3ss Restaurant / Oficios Asociados - Interior Photography, Restaurant, Lighting, ChairNess + N3ss Restaurant / Oficios Asociados - More Images+ 32

•
Buenos Aires, Argentina
  • Architects: Oficios Asociados
  • Area Area of this architecture project Area:  433 m²
  • Year Completion year of this architecture project Year:  2024
  • Manufacturers Brands with products used in this architecture project
    Manufacturers:  AutoDesk, Chango, FV, Idea Iluminacion, Ingeniería gastronómica, +1

Atelier 111 House / André Simão & Nuno Bessa

Atelier 111 House / André Simão & Nuno Bessa - Interior Photography, Houses, Table, Chair, LightingAtelier 111 House / André Simão & Nuno Bessa - Interior Photography, Houses, Stairs, HandrailAtelier 111 House / André Simão & Nuno Bessa - HousesAtelier 111 House / André Simão & Nuno Bessa - Interior Photography, Houses, Balcony, HandrailAtelier 111 House / André Simão & Nuno Bessa - More Images+ 33

•
Barcelos, Portugal
  • Area Area of this architecture project Area:  379 m²
  • Year Completion year of this architecture project Year:  2024
  • Manufacturers Brands with products used in this architecture project
    Manufacturers:  FamCozinhas, Gercima, RMC

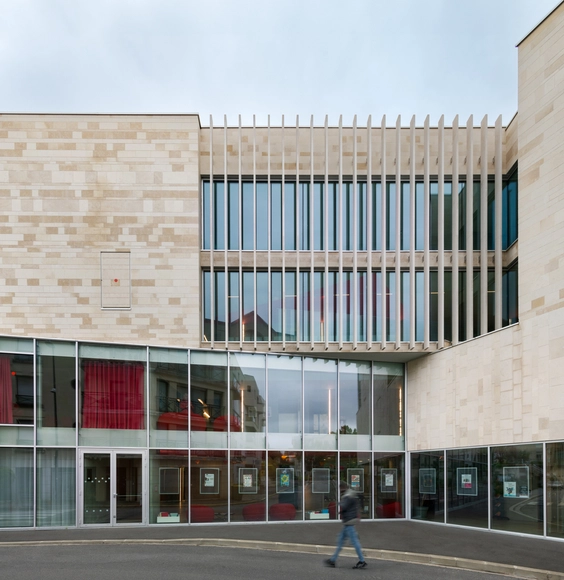
Cultural Centre in Bourg-la-Reine / Dominique Coulon & associés

•
Bourg-la-Reine, France

Valine House Conversion / LDSRa + Olivier Goethals

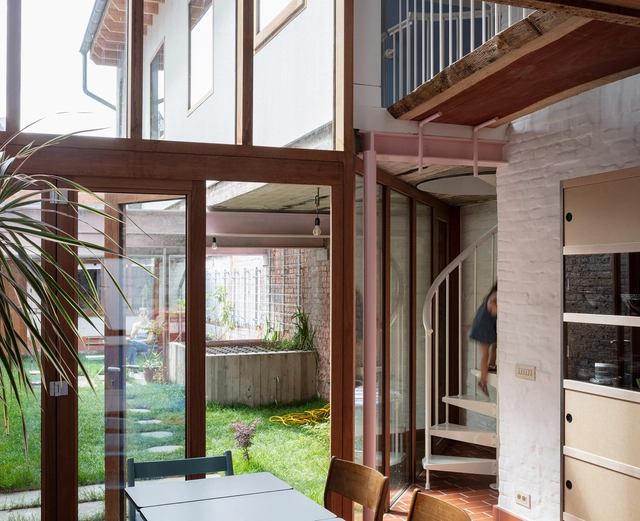
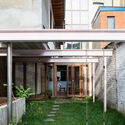
Valine  House Conversion  / LDSRa + Olivier Goethals - Exterior Photography, Refurbishment, Facade, Balcony, Fence, StairsValine  House Conversion  / LDSRa + Olivier Goethals - Interior Photography, Refurbishment, Kitchen, Handrail, Stairs, ChairValine  House Conversion  / LDSRa + Olivier Goethals - RefurbishmentValine  House Conversion  / LDSRa + Olivier Goethals - Exterior Photography, Refurbishment, Courtyard, Balcony, BeamValine  House Conversion  / LDSRa + Olivier Goethals - More Images+ 32

You've started following your first account!

Did you know?

You'll now receive updates based on what you follow! Personalize your stream and start following your favorite authors, offices and users.