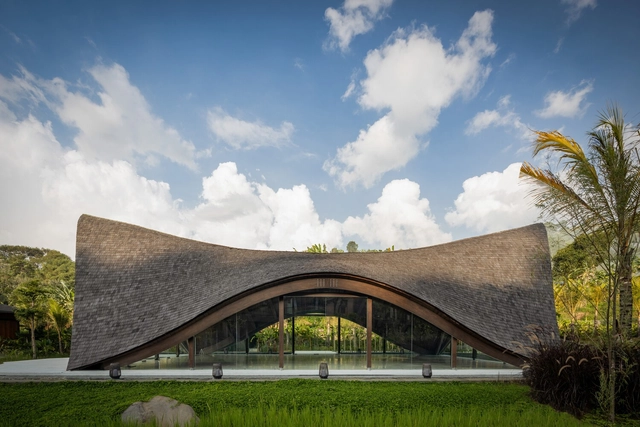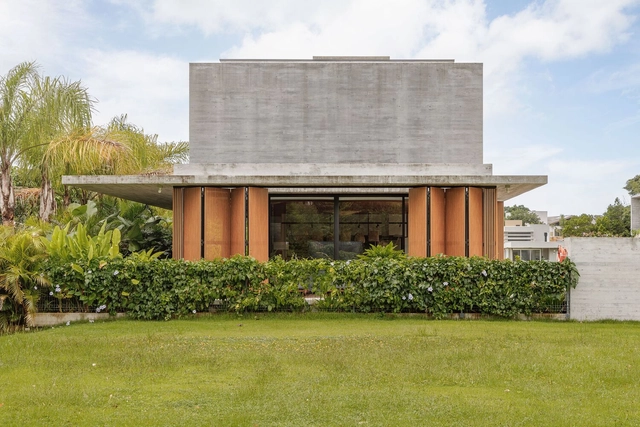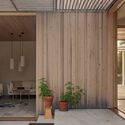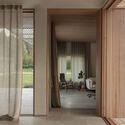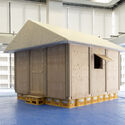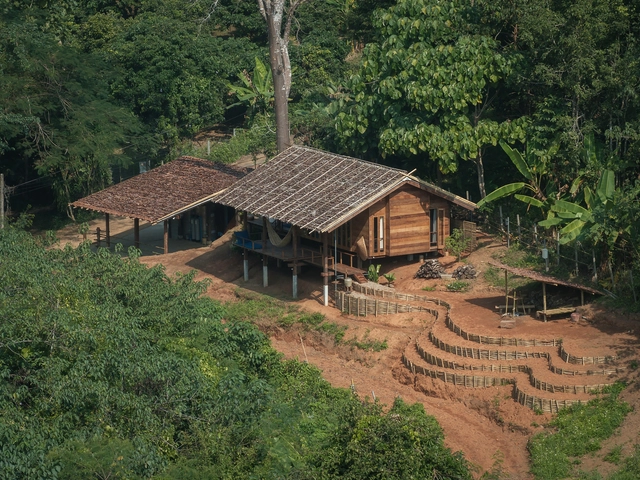
Oyea House / Yangnar Studio

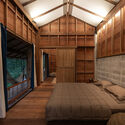
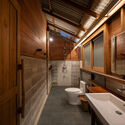
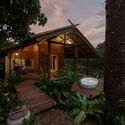
Oyea House / Yangnar Studio - HousesOyea House / Yangnar Studio - Interior Photography, Houses, BedroomOyea House / Yangnar Studio - Interior Photography, Houses, Bathroom, Beam, SinkOyea House / Yangnar Studio - HousesOyea House / Yangnar Studio - More Images+ 16

  • Architects: Yangnar Studio
  • Area Area of this architecture project Area:  72 m²
  • Year Completion year of this architecture project Year:  2024

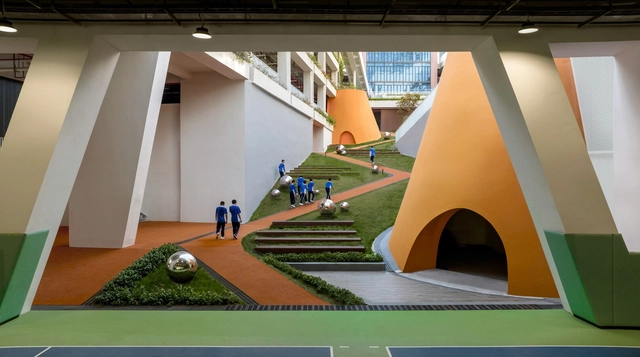
Shenzhen Longhua District Qingquan Foreign Language Junior School / Yijing Architectural Design

Shenzhen Longhua District Qingquan Foreign Language Junior School  / Yijing Architectural Design - Educational ArchitectureShenzhen Longhua District Qingquan Foreign Language Junior School  / Yijing Architectural Design - Educational ArchitectureShenzhen Longhua District Qingquan Foreign Language Junior School  / Yijing Architectural Design - Exterior Photography, Educational Architecture, StairsShenzhen Longhua District Qingquan Foreign Language Junior School  / Yijing Architectural Design - Interior Photography, Educational Architecture, Column, BeamShenzhen Longhua District Qingquan Foreign Language Junior School  / Yijing Architectural Design - More Images+ 25

Kencana Valley Compound / K-Thengono Design Studio

Kencana Valley Compound / K-Thengono Design Studio - Mixed Use ArchitectureKencana Valley Compound / K-Thengono Design Studio - Exterior Photography, Mixed Use Architecture, Garden, BalconyKencana Valley Compound / K-Thengono Design Studio - Interior Photography, Mixed Use ArchitectureKencana Valley Compound / K-Thengono Design Studio - Exterior Photography, Mixed Use Architecture, GardenKencana Valley Compound / K-Thengono Design Studio - More Images+ 19

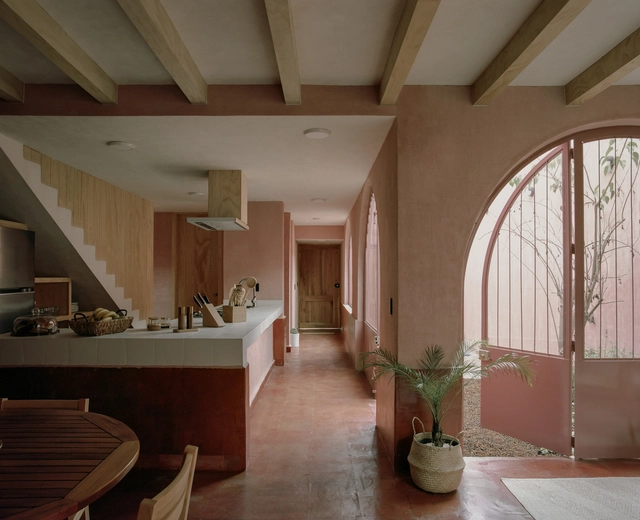
Casa Zempoala / o.d.e.

Casa Zempoala / o.d.e. - Interior Photography, HousesCasa Zempoala / o.d.e. - HousesCasa Zempoala / o.d.e. - Exterior Photography, Houses, Arch, ArcadeCasa Zempoala / o.d.e. - HousesCasa Zempoala / o.d.e. - More Images+ 13

•
Zempoala, Mexico
  • Architects: o.d.e.
  • Area Area of this architecture project Area:  189 m²
  • Year Completion year of this architecture project Year:  2024

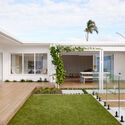
California House / Marchetti Bonetti+

California House / Marchetti Bonetti+ - Exterior Photography, HousesCalifornia House / Marchetti Bonetti+ - Interior Photography, Houses, ChairCalifornia House / Marchetti Bonetti+ - Exterior Photography, Houses, ChairCalifornia House / Marchetti Bonetti+ - Interior Photography, HousesCalifornia House / Marchetti Bonetti+ - More Images+ 19

•
Garopaba, Brazil
  • Architects: Marchetti Bonetti+
  • Area Area of this architecture project Area:  365 m²
  • Year Completion year of this architecture project Year:  2022

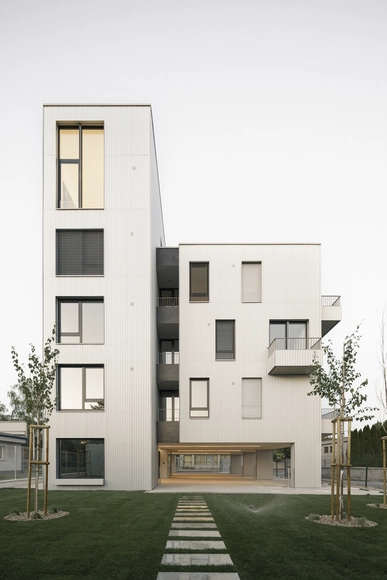
Podun Apartment Building / Kuklica x Smerek Architekti

Podun Apartment Building / Kuklica x Smerek Architekti - ResidentialPodun Apartment Building / Kuklica x Smerek Architekti - Interior Photography, Residential, KitchenPodun Apartment Building / Kuklica x Smerek Architekti - Exterior Photography, ResidentialPodun Apartment Building / Kuklica x Smerek Architekti - Exterior Photography, Residential, BalconyPodun Apartment Building / Kuklica x Smerek Architekti - More Images+ 49

•
Bratislava, Slovakia

Limestone House / Archer + Braun

Limestone House / Archer + Braun - Exterior Photography, Extension, StairsLimestone House / Archer + Braun - Interior Photography, Extension, Door, Chair, Table, LightingLimestone House / Archer + Braun - Exterior Photography, Extension, DoorLimestone House / Archer + Braun - Interior Photography, Extension, Lighting, ChairLimestone House / Archer + Braun - More Images+ 49

Sommarhus E / Johan Sundberg arkitektur

Sommarhus E / Johan Sundberg arkitektur - Exterior Photography, Houses, CourtyardSommarhus E / Johan Sundberg arkitektur - Exterior Photography, HousesSommarhus E / Johan Sundberg arkitektur - Interior Photography, HousesSommarhus E / Johan Sundberg arkitektur - Interior Photography, HousesSommarhus E / Johan Sundberg arkitektur - More Images+ 18

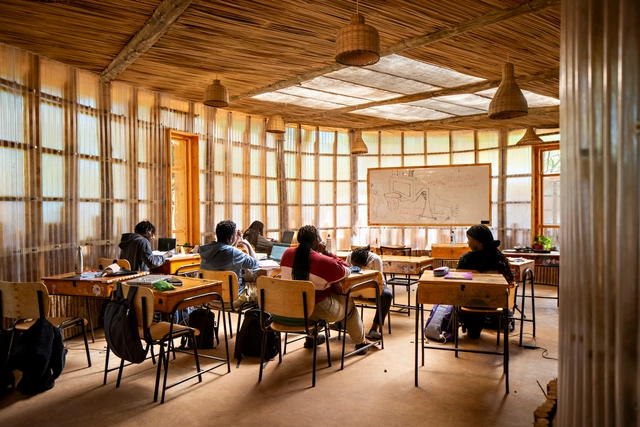
Nairobi Waldorf School / Urko Sanchez Architects

Nairobi Waldorf School / Urko Sanchez Architects - Schools Nairobi Waldorf School / Urko Sanchez Architects - Interior Photography, Schools Nairobi Waldorf School / Urko Sanchez Architects - Interior Photography, Schools , LightingNairobi Waldorf School / Urko Sanchez Architects - Schools Nairobi Waldorf School / Urko Sanchez Architects - More Images+ 15

•
Nairobi, Kenya

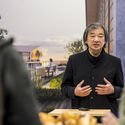
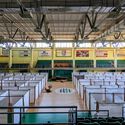
"I Am Disappointed in Architects" Shigeru Ban on Socially Conscious Architecture in Louisiana Channel Interview

In a recent interview with Louisiana Channel, acclaimed Japanese architect Shigeru Ban shared his perspectives on architecture, his journey in the field, and his dedication to socially responsible design. Known for his innovative use of materials such as paper and timber, Ban has spent much of his career creating solutions for disaster-stricken communities and displaced populations around the world.

"I Am Disappointed in Architects" Shigeru Ban on Socially Conscious Architecture in Louisiana Channel Interview - Image 1 of 4"I Am Disappointed in Architects" Shigeru Ban on Socially Conscious Architecture in Louisiana Channel Interview - Image 2 of 4"I Am Disappointed in Architects" Shigeru Ban on Socially Conscious Architecture in Louisiana Channel Interview - Image 3 of 4"I Am Disappointed in Architects" Shigeru Ban on Socially Conscious Architecture in Louisiana Channel Interview - Image 4 of 4I Am Disappointed in Architects Shigeru Ban on Socially Conscious Architecture in Louisiana Channel Interview - More Images+ 5

Subscriber Access

Residues That Build: A School in India Made from Sugarcane Bagasse

The construction industry, traditionally reliant on the intensive use of non-renewable natural materials, is at a decisive moment to reevaluate its processes and mitigate its significant environmental impact. How can the growing demand for infrastructure, housing, healthcare, and education be met without depleting natural resources? While recycling initiatives are gaining traction, they remain insufficient. In this context, more innovative solutions are emerging, proposing the use of agricultural waste, such as sugarcane bagasse, to create sustainable and disruptive alternatives for construction.
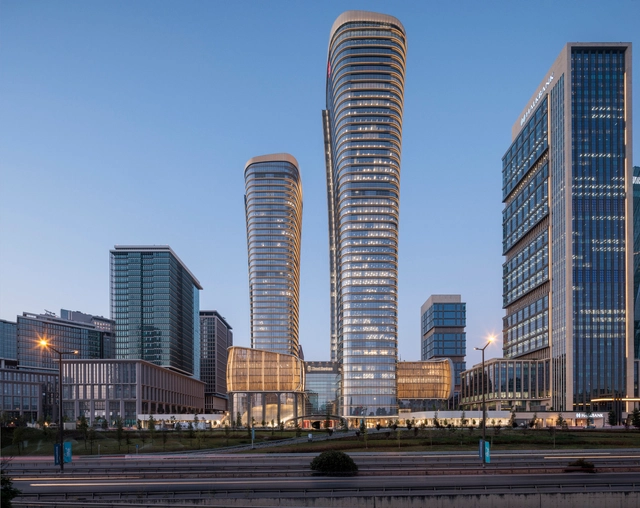
Ziraat Bank Headquarters / KPF

Ziraat Bank Headquarters / KPF - Interior Photography, Landmarks & Monuments, ColumnZiraat Bank Headquarters / KPF - Interior Photography, Landmarks & Monuments, LightingZiraat Bank Headquarters / KPF - Interior Photography, Landmarks & MonumentsZiraat Bank Headquarters / KPF - Interior Photography, Landmarks & MonumentsZiraat Bank Headquarters / KPF - More Images+ 13

White Fortress House / TAEP/AAP

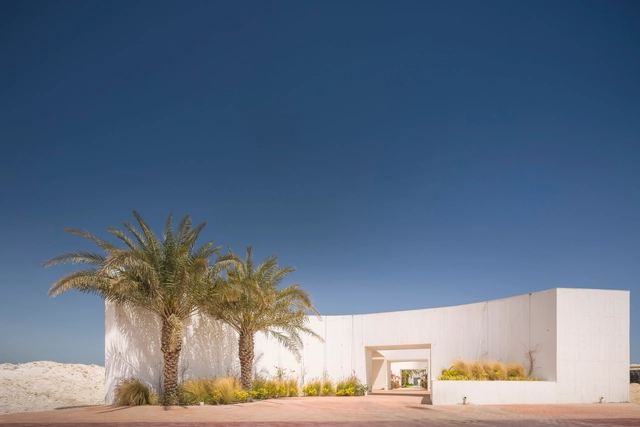
White Fortress House / TAEP/AAP - Exterior Photography, HousesWhite Fortress House / TAEP/AAP - HousesWhite Fortress House / TAEP/AAP - HousesWhite Fortress House / TAEP/AAP - HousesWhite Fortress House / TAEP/AAP - More Images+ 37

•
Al Khiran, Kuwait
  • Architects: TAEP/AAP
  • Area Area of this architecture project Area:  1045 m²
  • Year Completion year of this architecture project Year:  2023

Nantong Grand Theatre / BIAD

Nantong Grand Theatre / BIAD - Theaters & Performance Nantong Grand Theatre / BIAD - Exterior Photography, Theaters & Performance Nantong Grand Theatre / BIAD - Theaters & Performance Nantong Grand Theatre / BIAD - Theaters & Performance Nantong Grand Theatre / BIAD - More Images+ 16

  • Architects: BIAD
  • Area Area of this architecture project Area:  107071 m²
  • Year Completion year of this architecture project Year:  2020

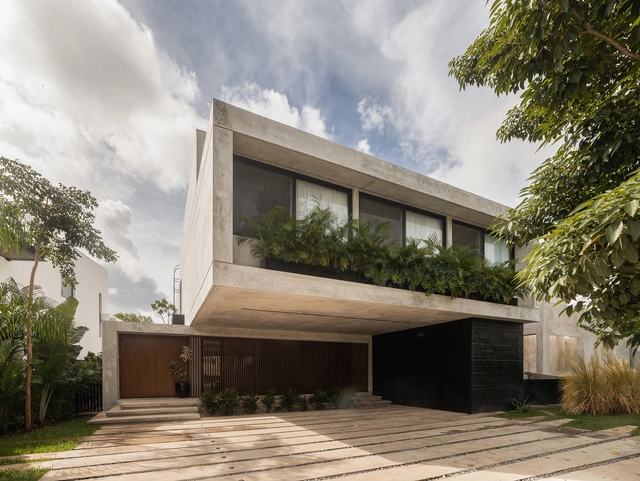
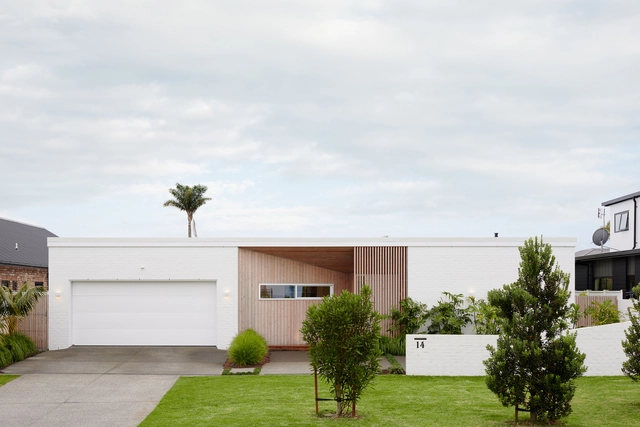
Palm Springs House / Arkhé

Palm Springs House / Arkhé  - Exterior Photography, HousesPalm Springs House / Arkhé  - Interior Photography, Houses, Table, Chair, Lighting, CountertopPalm Springs House / Arkhé  - Interior Photography, Houses, Kitchen, Lighting, Table, ChairPalm Springs House / Arkhé  - Exterior Photography, Houses, GardenPalm Springs House / Arkhé  - More Images+ 15

•
Papamoa, New Zealand
  • Architects: Arkhé
  • Area Area of this architecture project Area:  215 m²
  • Year Completion year of this architecture project Year:  2022

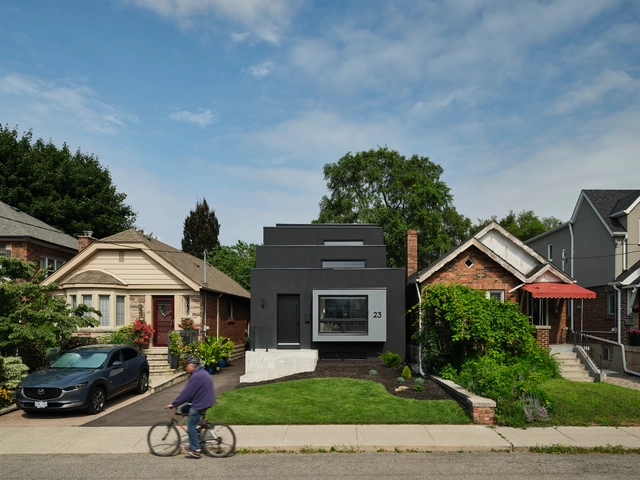
Periscope House / Atelier RZLBD

Periscope House / Atelier RZLBD - HousesPeriscope House / Atelier RZLBD - HousesPeriscope House / Atelier RZLBD - HousesPeriscope House / Atelier RZLBD - HousesPeriscope House / Atelier RZLBD - More Images+ 13

•
Toronto, Canada

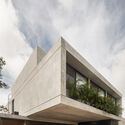
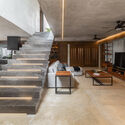
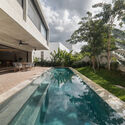
CASA ALAS Y RAICES / Arquitectura Individual

CASA ALAS Y RAICES / Arquitectura Individual - HousesCASA ALAS Y RAICES / Arquitectura Individual - HousesCASA ALAS Y RAICES / Arquitectura Individual - Interior Photography, Houses, Stairs, Beam, ChairCASA ALAS Y RAICES / Arquitectura Individual - Exterior Photography, Houses, CourtyardCASA ALAS Y RAICES / Arquitectura Individual - More Images+ 19

•
Mérida, Mexico
  • Area Area of this architecture project Area:  470 m²
  • Year Completion year of this architecture project Year:  2024
  • Manufacturers Brands with products used in this architecture project
    Manufacturers:  COCINAS AMMEX, Haus Design Center, Lumínica

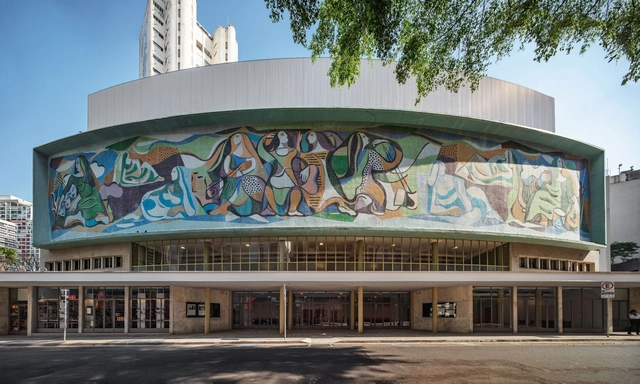
Cultura Artística / Pedro e Paulo Bruna Arquitetos Associados + MLD RAI + Acústica & Sônica

Cultura Artística / Pedro e Paulo Bruna Arquitetos Associados  + MLD RAI + Acústica & Sônica - Music VenueCultura Artística / Pedro e Paulo Bruna Arquitetos Associados  + MLD RAI + Acústica & Sônica - Interior Photography, Music VenueCultura Artística / Pedro e Paulo Bruna Arquitetos Associados  + MLD RAI + Acústica & Sônica - Exterior Photography, Music Venue, ChairCultura Artística / Pedro e Paulo Bruna Arquitetos Associados  + MLD RAI + Acústica & Sônica - Interior Photography, Music Venue, Column, ChairCultura Artística / Pedro e Paulo Bruna Arquitetos Associados  + MLD RAI + Acústica & Sônica - More Images+ 39

•
São Paulo, Brazil

You've started following your first account!

Did you know?

You'll now receive updates based on what you follow! Personalize your stream and start following your favorite authors, offices and users.