
Lech Mountain Mirror / Snøhetta





https://www.archdaily.com/1186060/lech-mountain-mirror-snohettaNina Vuga
The Copenhagen Architecture Biennial Announces Theme and Dates for Its Second Edition

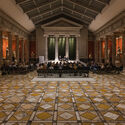
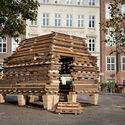
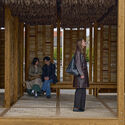
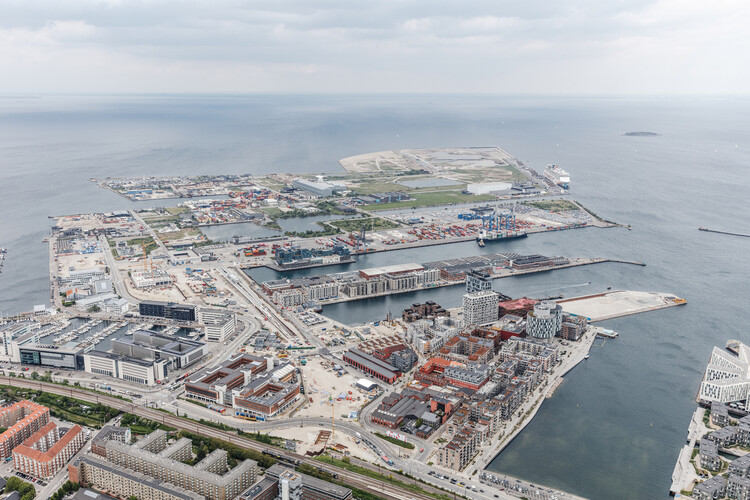
The origins of the Copenhagen Architecture Biennial trace back to the establishment of the CAFx yearly festival in 2014, which was renamed Copenhagen Architecture Forum in 2024 to lead new projects focused on architecture and urbanism, such as the shift from festival to biennial, with a first edition in 2025. Today, the details of the second edition are being announced: it will take place from September 9 to October 15, 2027, under the theme "Elements." After the Biennial's inaugural call to Slow Down, the event is turning its attention to the planetary elemental forces that architecture has sought to master and prepare to inhabit, questioning one of modernity's most persistent promises: control over the environment. Activities will be dedicated to and organized around each of the four elements: fire, earth, air, and water, including an open call for pavilions, exhibitions, and a symposium.

https://www.archdaily.com/1186121/the-copenhagen-architecture-biennial-announces-theme-and-dates-for-its-second-editionAntonia Piñeiro
Ornamentation in the Age of Algorithms: Can Technology Bring Back Architectural Detail?

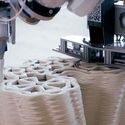
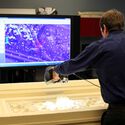
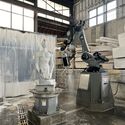
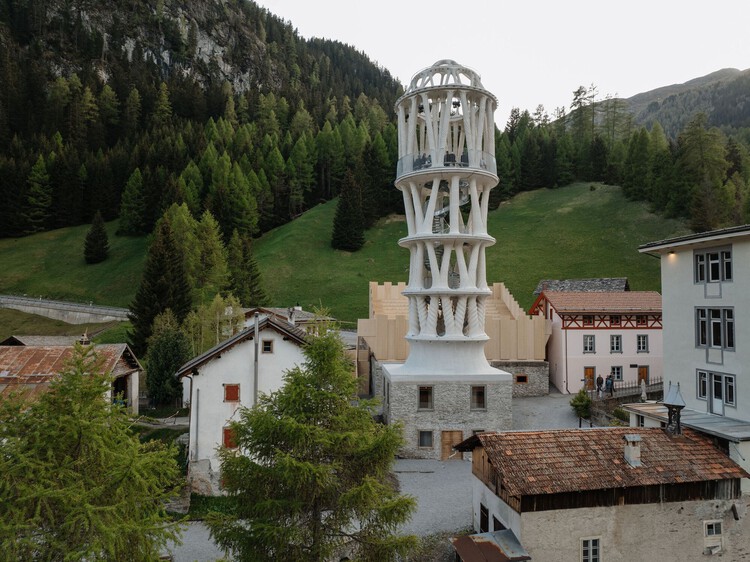
Architectural ornamentation has been a recurrent subject of debate across the industry for decades. A practice that was largely abandoned during the Modernist movement could now be standing on a platform that might, again, allow its resurgence, due to the current convergence of robotics, artificial intelligence (AI), and digital fabrication. Technology has seemingly removed the primary obstacle to decorative detail: the high cost of skilled manual labor. However, this new technical capacity demands a critical examination: What does ornamentation truly represent, and what do we gain or lose by resurrecting it through algorithmic design?

https://www.archdaily.com/1036298/ornamentation-in-the-age-of-algorithms-and-robotics-can-technology-bring-back-architectural-detailMoises Carrasco
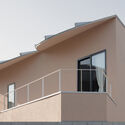
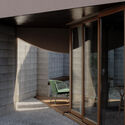
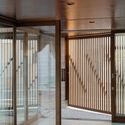
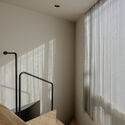
House Around the Corner in Kugahara / some ( ) + Tezzo Nishizawa Architects

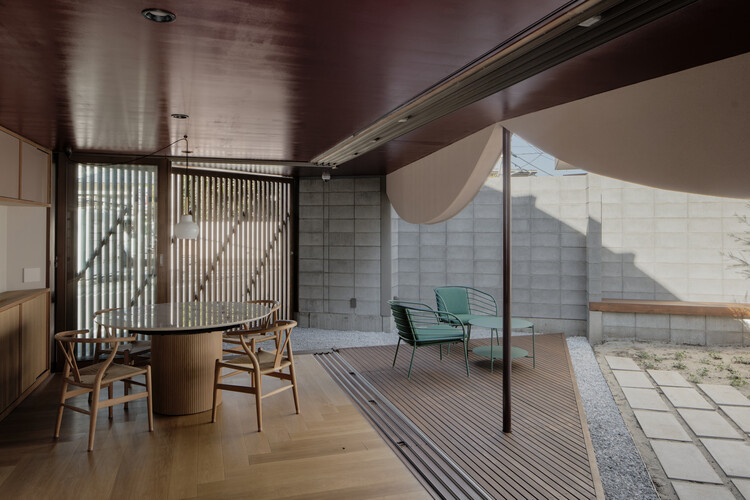
https://www.archdaily.com/1185996/house-around-the-corner-in-kugahara-some-plus-tezzo-nishizawa-architectsPratik Mour
Simpsons Bay House / Dock4 Architects

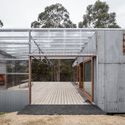
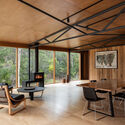
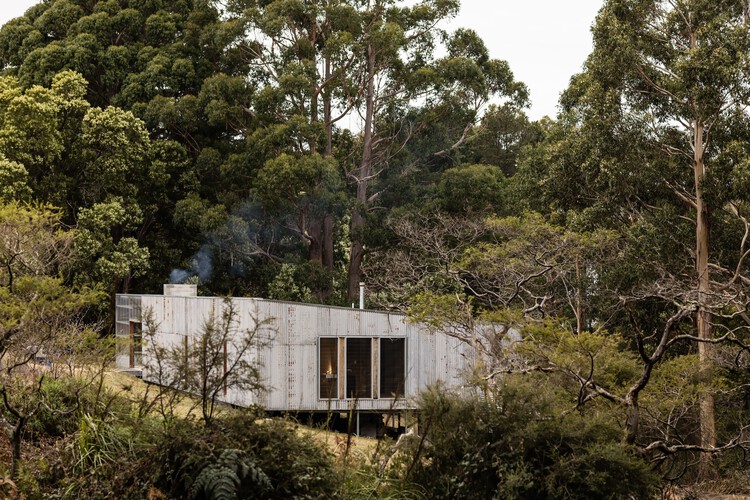
https://www.archdaily.com/1185922/simpsons-bay-house-dock4-architectsPratik Mour
Lixue Primary School of KeWai Group / temp architects
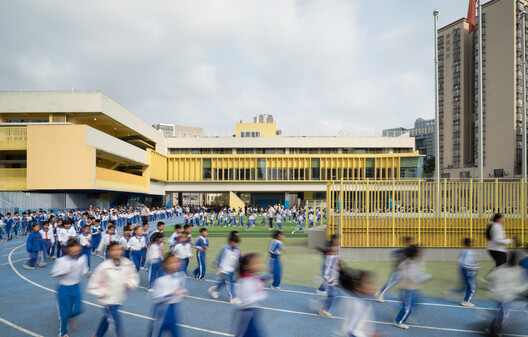



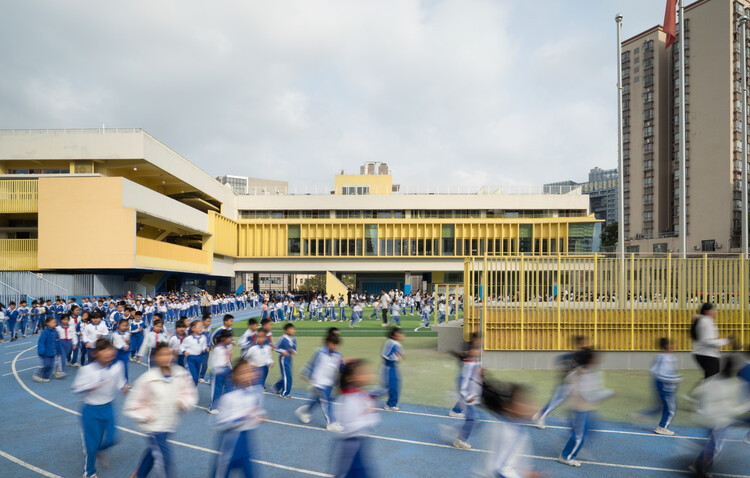
-
Architects: temp architects
- Area: 25569 m²
- Year: 2026
https://www.archdaily.com/1185955/lixue-primary-school-of-kewai-group-temp-architectsAndreas Luco
The Fig Tree house / Comas-Pont arquitectes

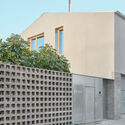
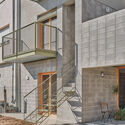
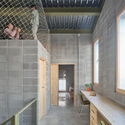
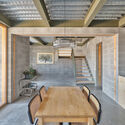
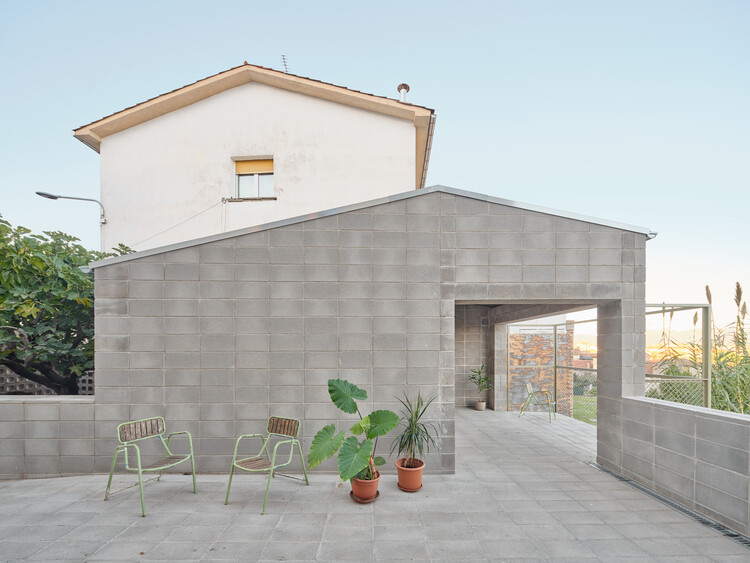
-
Architects: Comas-Pont arquitectes
- Area: 191 m²
- Year: 2025
https://www.archdaily.com/1186071/the-fig-tree-house-comas-pont-arquitectesCristina Popescu
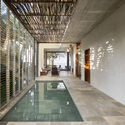
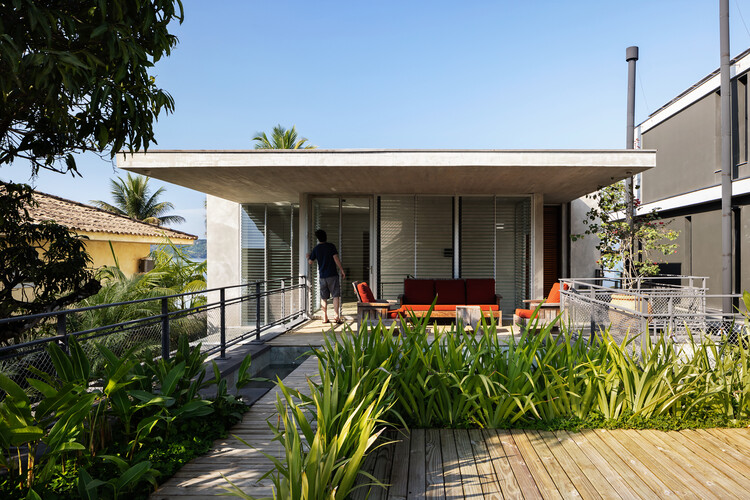
JQY House / André Becker + Ricardo Karman

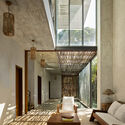
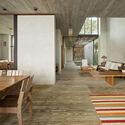

-
Architects: André Becker, Ricardo Karman
- Area: 500 m²
- Year: 2023
https://www.archdaily.com/1186107/jqy-house-andre-becker-plus-ricardo-karmanSusanna Moreira
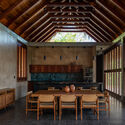
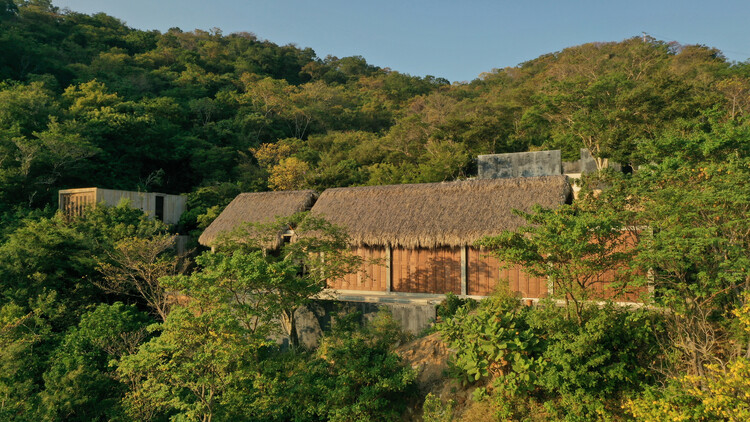
Yuu' Kee' House / em-estudio




-
Architects: em-estudio
- Area: 985 m²
- Year: 2025
-
Manufacturers: David Pompa, La Metropolitana, Mosaicos Oaxaca, Tucurinca
https://www.archdaily.com/1186092/yuu-kee-house-em-estudioValentina Díaz
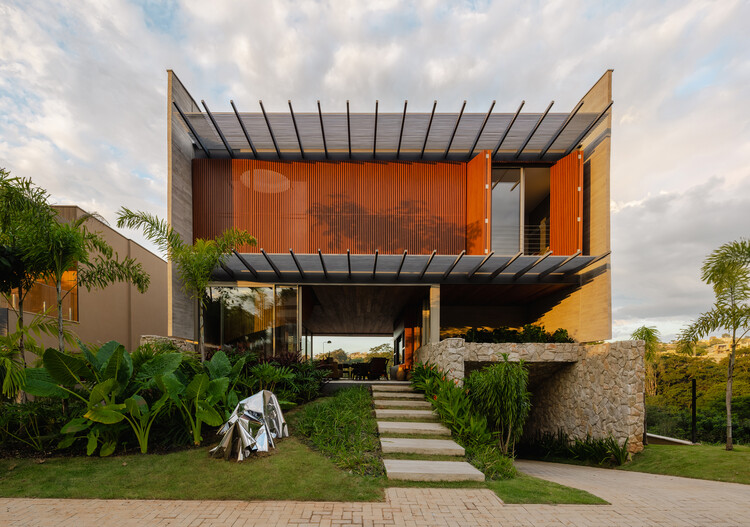
Matriz House / Estúdio Zargos

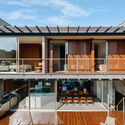
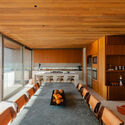
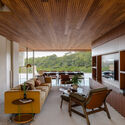
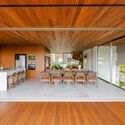
-
Architects: Estúdio Zargos
- Area: 550 m²
- Year: 2026
-
Manufacturers: Baracho Pedras, Focco Esquadrias, Mekal, Taj Revestimentos
https://www.archdaily.com/1185997/matriz-house-estudio-zargosNana Dokua
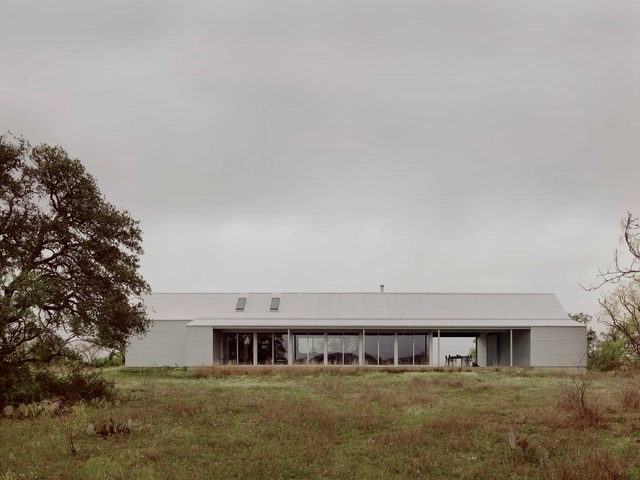
SHED/HOUSE / Side Angle Side
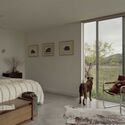

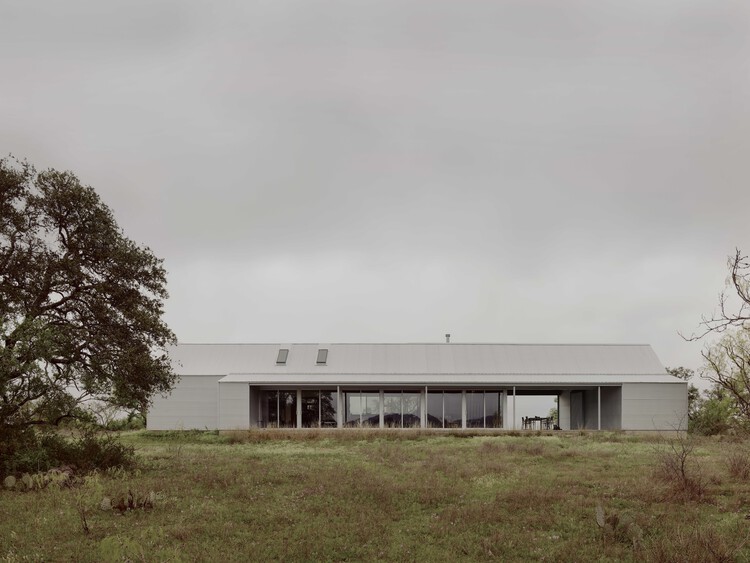
-
Architects: Side Angle Side
- Area: 1300 ft²
- Year: 2023
-
Manufacturers: Fisher & Paykel, DWR, Gerkin, Kohler, Material Bank, +2
-
Professionals: J&M Remodeling, Duffy Engineering, Citizen Build
https://www.archdaily.com/1029675/shed-house-side-angle-sideHana Abdel
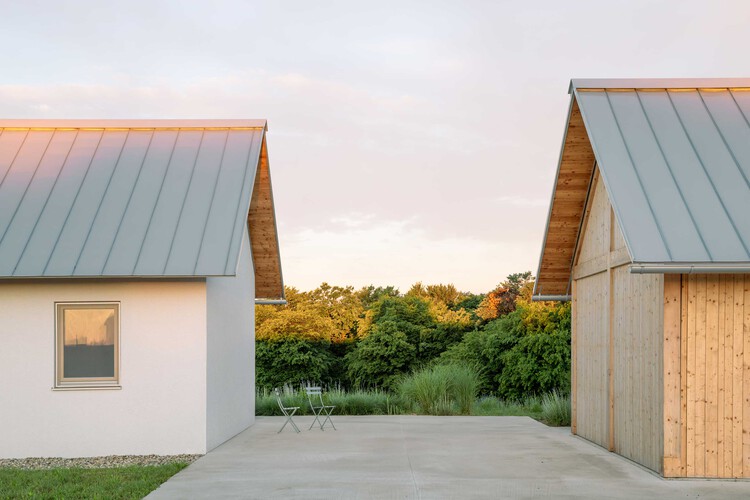
House at the Top of the Hill / Skupaj Arhitekti



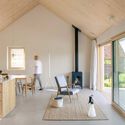
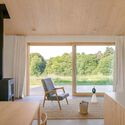
-
Architects: Skupaj Arhitekti
- Area: 170 m²
- Year: 2025
https://www.archdaily.com/1185892/house-at-the-top-of-the-hill-skupaj-arhitektiNina Vuga
Necessity as Invention: Ireland's Laboratory of Renovation

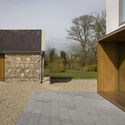
The landscape and scattered settlements of Ireland carry a reputation for wildness. Rugged cliffs meet the Atlantic, green fields roll across the interior, and rain and wind change the scene by the hour. A closer look reveals a worked terrain as historic stone walls divide agricultural fields, roads and paths connect towns to the coast, and castle ruins alongside cottages record centuries of occupation. Change is the expected condition of the island, shaped as much by human hands as by geology and weather, and the practice of treating the existing context as material to adapt and modify runs deep.
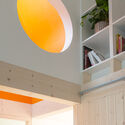
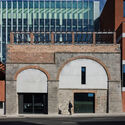
Ireland has a large inherited building stock, from vernacular cottages and farm compounds to Georgian and Victorian urban terraces, while a growing share of it sits vacant or derelict as housing remains scarce and expensive. Planning and heritage protections shape what can be altered, while growing attention to embodied carbon makes demolition increasingly difficult to justify. Under these pressures, design strategies for renovation are one of the most inventive areas of contemporary Irish design. Architects cut into old structures to admit light, set new materials against aged ones, and redesign buildings for contemporary lives and routines.


https://www.archdaily.com/1185958/necessity-as-invention-irelands-laboratory-of-renovationOlivia Poston
Mother of Pearl Experience Museum Adorf-Vogtland / Schulz und Schulz

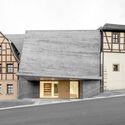
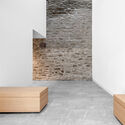
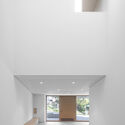
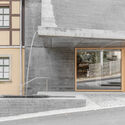
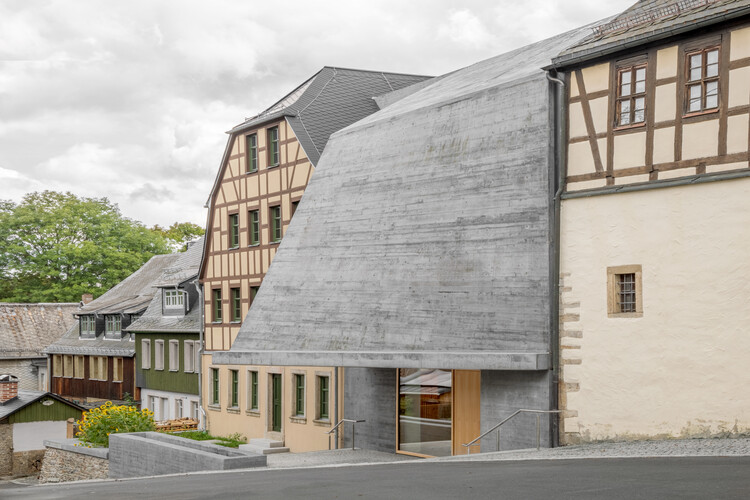
-
Architects: Schulz und Schulz
- Area: 2013 m²
- Year: 2025
-
Manufacturers: JUNG, Lamilux, FSB Franz Schneider Brakel, Akurit, Busch-Jaeger, +17
https://www.archdaily.com/1185837/mother-of-pearl-experience-museum-adorf-vogtland-schulz-und-schulzPilar Caballero
The Ergonomic Office Chair in the Age of AI
| In Collaboration

The office chair has evolved alongside changing workplaces over time. In each office era, the chair has reflected the way people work. Early office seating was built for clerical work: fixed wooden chairs arranged in rows across large administrative offices, where paperwork followed standardized routines. By the 1980s, computers began changing how people occupied a desk, and office furniture followed. Designers approached seating through ergonomics and biomechanics, refining adjustable height, lumbar support, synchronized recline, and the relationship between the body and the workstation. Later designers combined ergonomic research with new materials such as breathable suspension mesh instead of conventional foam upholstery.
https://www.archdaily.com/1185014/the-ergonomic-office-chair-in-the-age-of-aiKiana Buchberger
Latin America in Focus: This Month in Architecture, Inhabitation, Memory, and Cultural Exchange

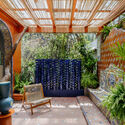
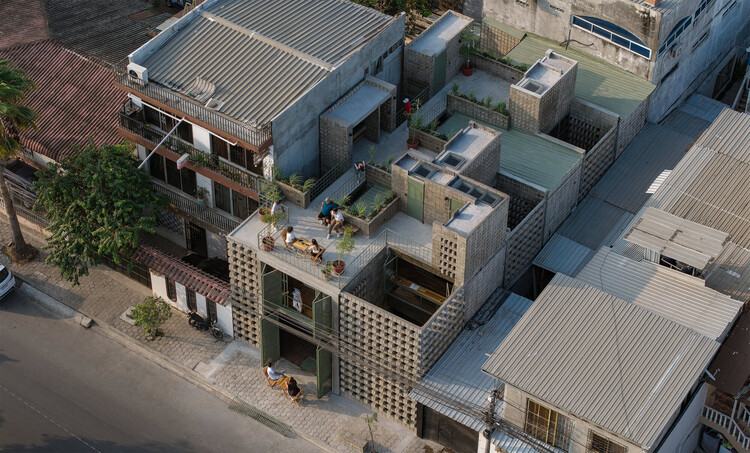
Architecture across Latin America this month reflects an ongoing conversation around inhabitation, cultural heritage, and the ways architecture can connect contemporary life with existing places and knowledge. From the Buenos Aires International Architecture Biennial and initiatives addressing traditional building practices and archaeological heritage to new cultural infrastructure and housing projects in Argentina, Ecuador, and Peru, recent developments highlight different approaches to working with local contexts. Across the region, questions of memory, community, landscape, and material practice continue to shape both architectural projects and broader discussions around how cities and territories are inhabited.


https://www.archdaily.com/1185977/latin-america-in-focus-this-month-in-architecture-inhabitation-memory-and-cultural-exchangeReyyan Dogan
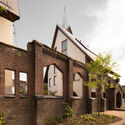
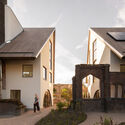
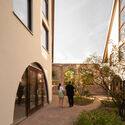
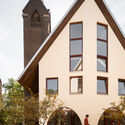
JUUL. Transformation of the Julianakerk / HA-HA Design & Development

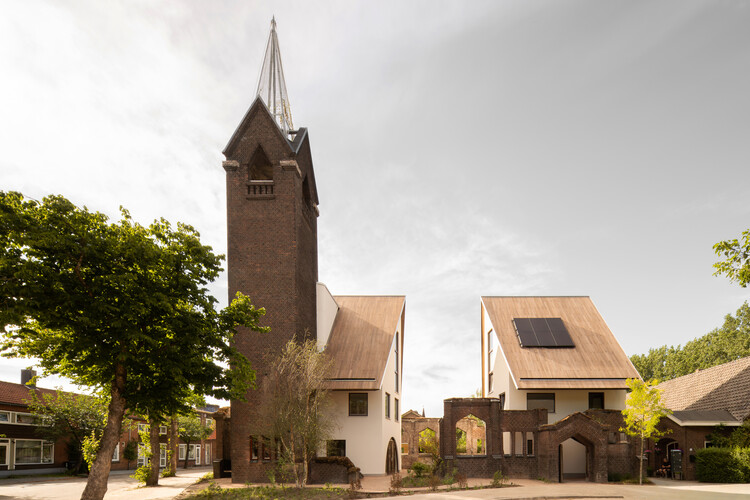
-
Architects: HA-HA Design & Development
- Area: 700 m²
- Year: 2026
https://www.archdaily.com/1184622/juul-transformation-of-the-julianakerk-ha-ha-design-and-developmentCristina Popescu
The Luxembourg Pavilion Examines Overconsumption of Living Space Through "Excess!" at the 2027 Venice Architecture Biennale

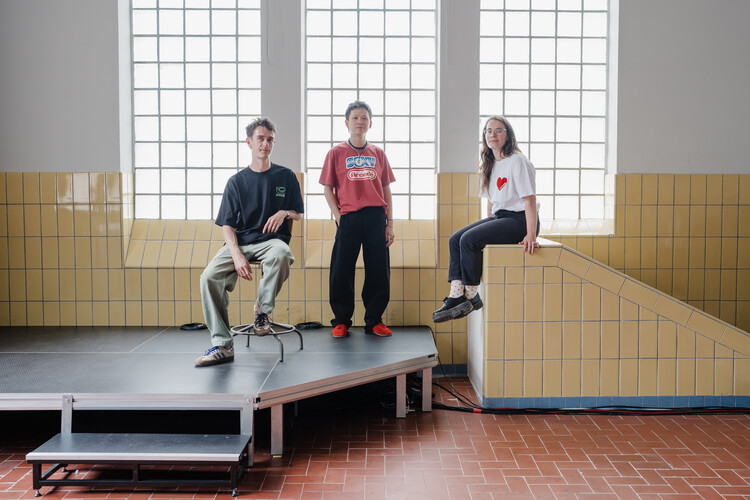
A jury of arts and architecture professionals recently announced the selected curatorial proposal for the Luxembourg Pavilion at the Biennale Architettura 2027. The exhibition will be curated by housing expert Céline Zimmer and architects Bùi Quý Sơn and Paul-Antoine Lucas, co-founders of the critical spatial practice Exutoire, one of the winning practices of the ArchDaily 2026 Next Practices Awards. The proposal is titled "Excess! On the Overconsumption of Living Space" and addresses the inequitable distribution of living space as a reflection of "broader habits of excess that contribute to the current housing and ecological crises." The issue will be illustrated through a dialogue between the realities of Luxembourg and Vietnam to reflect on spatial consumption. The Luxembourg Pavilion is located on the first floor of the Sale d'Armi in the Arsenale, which will open to the public for the Biennale on May 8, 2027.


https://www.archdaily.com/1186027/the-luxembourg-pavilion-examines-overconsumption-of-living-space-through-excess-at-the-2027-venice-architecture-biennaleAntonia Piñeiro