How to Develop a Residential Design Concept

 | Sponsored Content

This guide covers a workflow that moves from project parameters to generated floor plans, 3D perspective views, exterior design exploration, and site context visualization, using AI tools in place of preliminary CAD and rendering work.

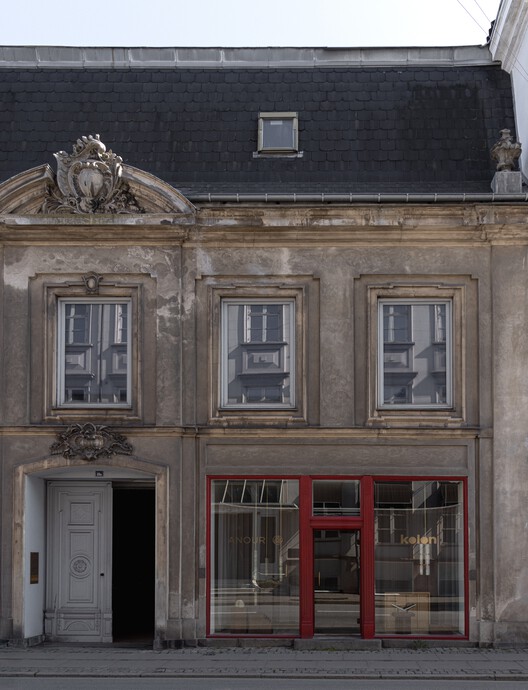
Kolon x Anour Showroom / NORM Architects + Karimoku Case

Kolon x Anour Showroom / NORM Architects + Karimoku Case - Interior Photography, ShowroomKolon x Anour Showroom / NORM Architects + Karimoku Case - Interior Photography, ShowroomKolon x Anour Showroom / NORM Architects + Karimoku Case - Interior Photography, Showroom, ChairKolon x Anour Showroom / NORM Architects + Karimoku Case - ShowroomKolon x Anour Showroom / NORM Architects + Karimoku Case - More Images+ 9

Copenhagen, Denmark

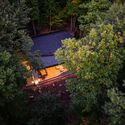
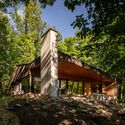
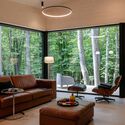
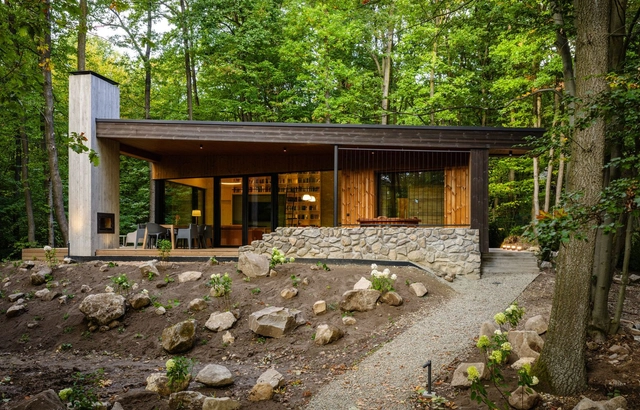
Monolith Lodge / Pyxis Nautica + Hello Wood

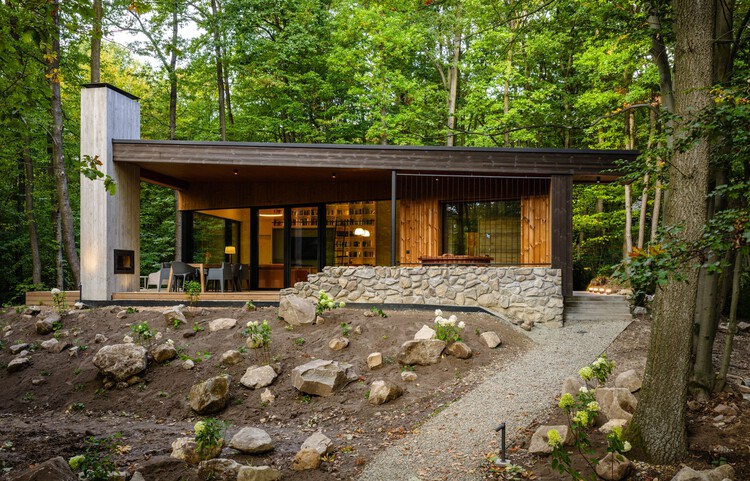
Monolith Lodge / Pyxis Nautica + Hello Wood - HousesMonolith Lodge / Pyxis Nautica + Hello Wood - HousesMonolith Lodge / Pyxis Nautica + Hello Wood - Interior Photography, HousesMonolith Lodge / Pyxis Nautica + Hello Wood - Interior Photography, Houses, Table, Chair, LightingMonolith Lodge / Pyxis Nautica + Hello Wood - More Images+ 20

Pilisszentkereszt, Hungary

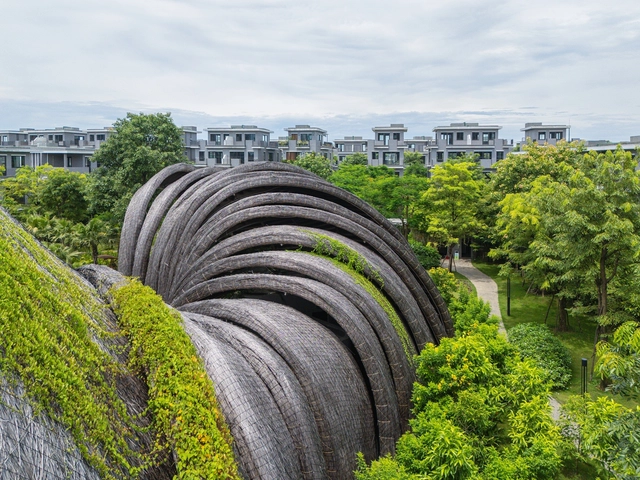
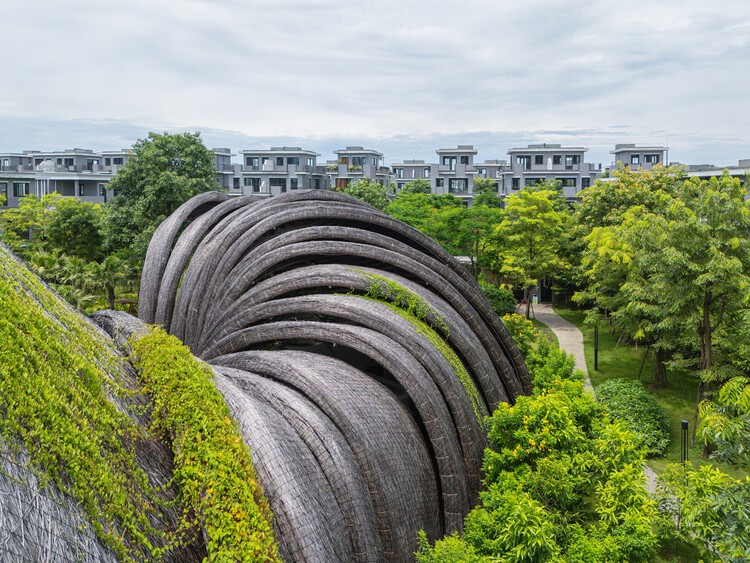
Guột Garden Club House / Ho Khue Architects

Guột Garden Club House / Ho Khue Architects - Exterior Photography, Public Space, GardenGuột Garden Club House / Ho Khue Architects - Public SpaceGuột Garden Club House / Ho Khue Architects - Public SpaceGuột Garden Club House / Ho Khue Architects - Interior Photography, Public Space, ArchGuột Garden Club House / Ho Khue Architects - More Images+ 31

  • Architects: Ho Khue Architects
  • Area Area of this architecture project Area:  530
  • Year Completion year of this architecture project Year:  2024
  • Manufacturers Brands with products used in this architecture project
    Manufacturers:  Grohe, LIXIL , Samsung

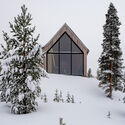

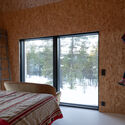
House on a Hill / Pirinen Salo Oy

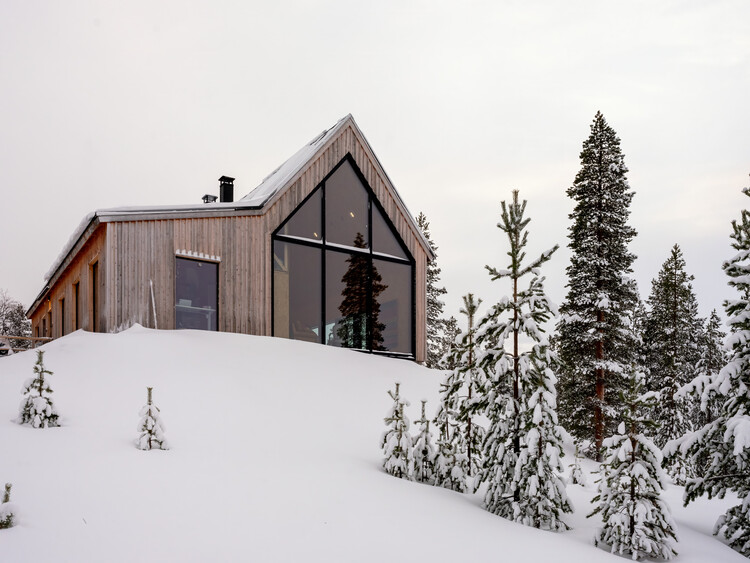
House on a Hill / Pirinen Salo Oy - Exterior Photography, HousesHouse on a Hill / Pirinen Salo Oy - Interior Photography, Houses, ChairHouse on a Hill / Pirinen Salo Oy - Interior Photography, Houses, BedroomHouse on a Hill / Pirinen Salo Oy - HousesHouse on a Hill / Pirinen Salo Oy - More Images+ 22

Inari, Finland

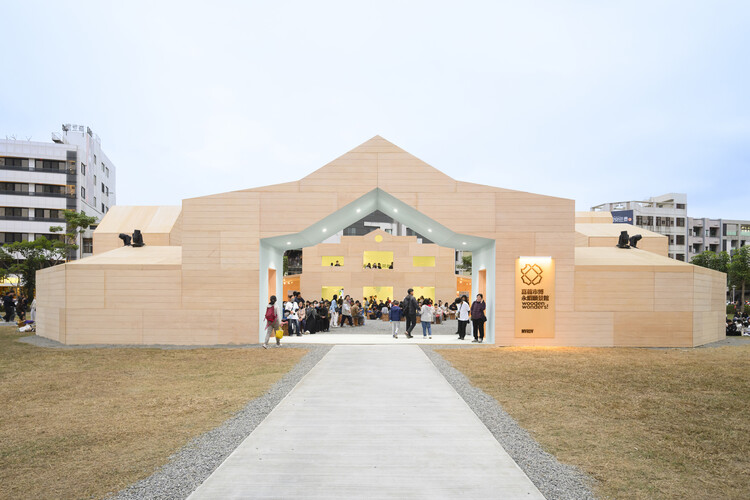
Wooden Wonders – Chiayi City Expo / MVRDV

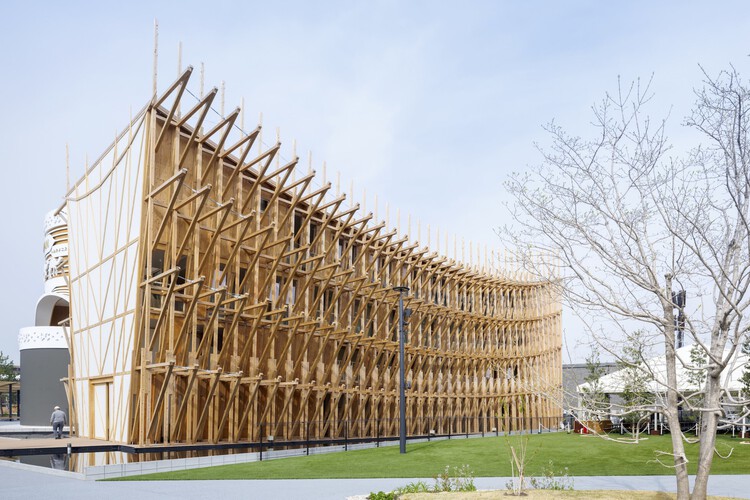
Wooden Wonders – Chiayi City Expo / MVRDV - Interior Photography, Pavilion, StairsWooden Wonders – Chiayi City Expo / MVRDV - Exterior Photography, PavilionWooden Wonders – Chiayi City Expo / MVRDV - Interior Photography, Pavilion, StairsWooden Wonders – Chiayi City Expo / MVRDV - Interior Photography, PavilionWooden Wonders – Chiayi City Expo / MVRDV - More Images+ 19

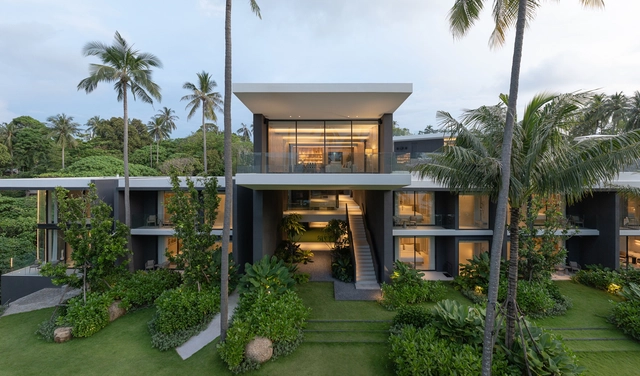
Villa Zai / IDIN Architects

Villa Zai / IDIN Architects - Exterior Photography, Hospitality ArchitectureVilla Zai / IDIN Architects - Exterior Photography, Hospitality ArchitectureVilla Zai / IDIN Architects - Hospitality ArchitectureVilla Zai / IDIN Architects - Hospitality ArchitectureVilla Zai / IDIN Architects - More Images+ 30

  • Architects: IDIN Architects
  • Area Area of this architecture project Area:  4000
  • Year Completion year of this architecture project Year:  2024

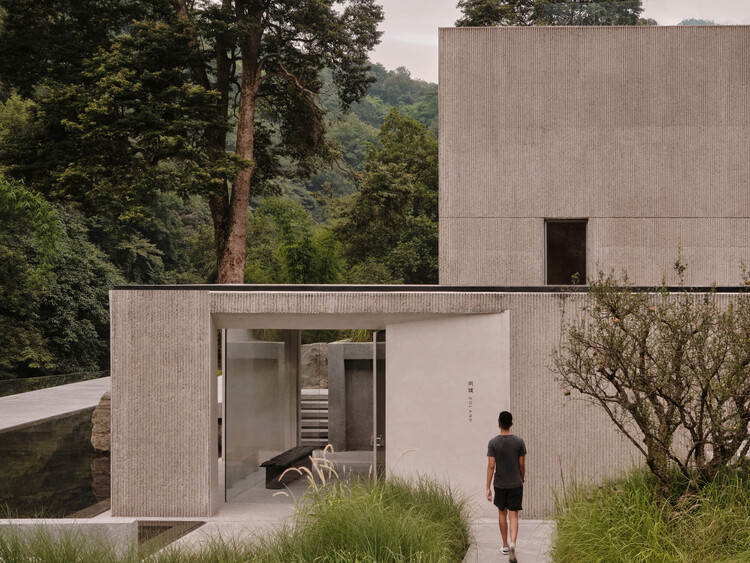
ZOLAND·Emei, Resort / Studio J. Bridgland

ZOLAND·Emei, Resort  / Studio J. Bridgland - Hotels InteriorsZOLAND·Emei, Resort  / Studio J. Bridgland - Hotels InteriorsZOLAND·Emei, Resort  / Studio J. Bridgland - Interior Photography, Hotels Interiors, Lighting, TableZOLAND·Emei, Resort  / Studio J. Bridgland - Exterior Photography, Hotels InteriorsZOLAND·Emei, Resort  / Studio J. Bridgland - More Images+ 39

  • Area Area of this architecture project Area:  2900
  • Year Completion year of this architecture project Year:  2025

Corridor House 2.0 / i2a Architects Studio

Corridor House 2.0 / i2a Architects Studio - Interior Photography, Houses, Stairs, LightingCorridor House 2.0 / i2a Architects Studio - Interior Photography, Houses, LightingCorridor House 2.0 / i2a Architects Studio - Interior Photography, HousesCorridor House 2.0 / i2a Architects Studio - Exterior Photography, HousesCorridor House 2.0 / i2a Architects Studio - More Images+ 29

Thrissur, India

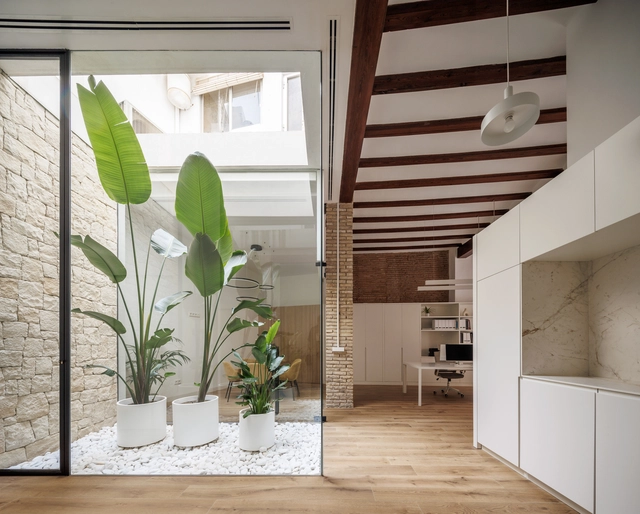
ESPAI HB Office / HB Estudi d'Arquitectura

ESPAI HB Office / HB Estudi d'Arquitectura - Interior Photography, Offices Interiors, Beam, TableESPAI HB Office / HB Estudi d'Arquitectura - Interior Photography, Offices Interiors, Beam, Facade, TableESPAI HB Office / HB Estudi d'Arquitectura - Interior Photography, Offices Interiors, Table, Chair, CountertopESPAI HB Office / HB Estudi d'Arquitectura - Interior Photography, Offices Interiors, Beam, Table, Chair, LightingESPAI HB Office / HB Estudi d'Arquitectura - More Images+ 21

  • Area Area of this architecture project Area:  893 ft²
  • Year Completion year of this architecture project Year:  2023
  • Manufacturers Brands with products used in this architecture project
    Manufacturers:  JUNG, Neolith, Kave Home, Altas concorde, CYPE Ingenieros S.A, +4

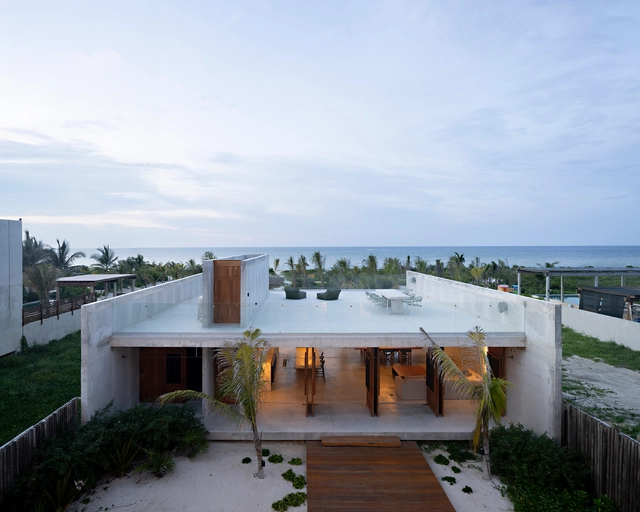
Hollow House / Boyancé Arquitectura + Edificación + Muñoz Arquitectos + Augusto Quijano Arquitectos

Hollow House / Boyancé Arquitectura + Edificación + Muñoz Arquitectos + Augusto Quijano Arquitectos - Exterior Photography, HousesHollow House / Boyancé Arquitectura + Edificación + Muñoz Arquitectos + Augusto Quijano Arquitectos - HousesHollow House / Boyancé Arquitectura + Edificación + Muñoz Arquitectos + Augusto Quijano Arquitectos - HousesHollow House / Boyancé Arquitectura + Edificación + Muñoz Arquitectos + Augusto Quijano Arquitectos - HousesHollow House / Boyancé Arquitectura + Edificación + Muñoz Arquitectos + Augusto Quijano Arquitectos - More Images+ 11

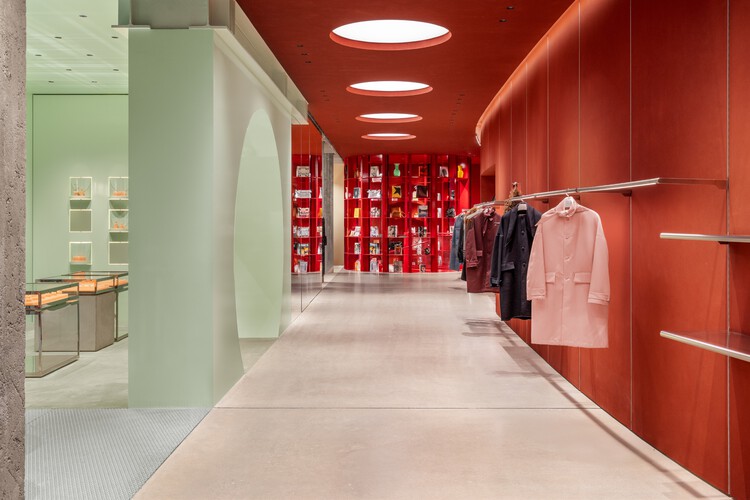
Plan C Frame Flagship Store / (ab)NORMAL + APRIL

Plan C Frame Flagship Store / (ab)NORMAL + APRIL - Interior Photography, StorePlan C Frame Flagship Store / (ab)NORMAL + APRIL - StorePlan C Frame Flagship Store / (ab)NORMAL + APRIL - Interior Photography, Store, LightingPlan C Frame Flagship Store / (ab)NORMAL + APRIL - Interior Photography, StorePlan C Frame Flagship Store / (ab)NORMAL + APRIL - More Images+ 19

Milano, Italy
  • Architects: (ab)NORMAL, APRIL
  • Area Area of this architecture project Area:  400
  • Year Completion year of this architecture project Year:  2025

The Roost Residence / OPAL

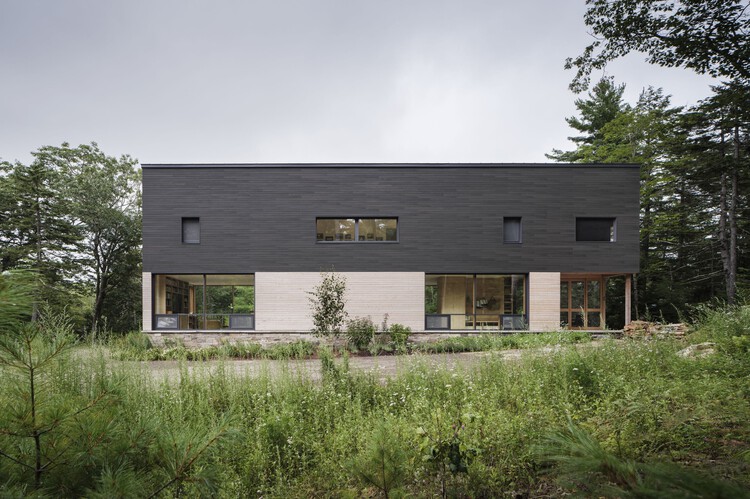
The Roost Residence / OPAL - Exterior Photography, HousesThe Roost Residence / OPAL - Interior Photography, Houses, Bedroom, Lighting, BedThe Roost Residence / OPAL - Interior Photography, Houses, ChairThe Roost Residence / OPAL - Interior Photography, Houses, Table, ChairThe Roost Residence / OPAL - More Images+ 23

The Best Interviews of 2025: Architecture’s Year of Reflection, Repair, and Optimism

In 2025, the architectural field has been marked by a dense calendar of exhibitions, a measured slowdown in construction across multiple regions, and a period of reflection that scrutinizes the impact of intelligence (artificial and natural)—both on professional practice and workplace culture, as well as its use as a pedagogical tool. Over this calendar year, ArchDaily has published more than 30 interviews in a range of formats—Q&As, in-person conversations, video features, and more. These exchanges have engaged themes of sustainability and nature, housing and urban development, AI and intelligence, adaptive reuse and public life, and have closely followed major exhibition platforms including the Venice Biennale, Expo 2025 Osaka, Milan Design Week, Concéntrico, and others.

The Best Interviews of 2025: Architecture’s Year of Reflection, Repair, and Optimism - Image 1 of 4The Best Interviews of 2025: Architecture’s Year of Reflection, Repair, and Optimism - Image 2 of 4The Best Interviews of 2025: Architecture’s Year of Reflection, Repair, and Optimism - Image 3 of 4The Best Interviews of 2025: Architecture’s Year of Reflection, Repair, and Optimism - Image 4 of 4The Best Interviews of 2025: Architecture’s Year of Reflection, Repair, and Optimism - More Images+ 15

Daniël a Mid-Century Bungalow / FELT architecture & design

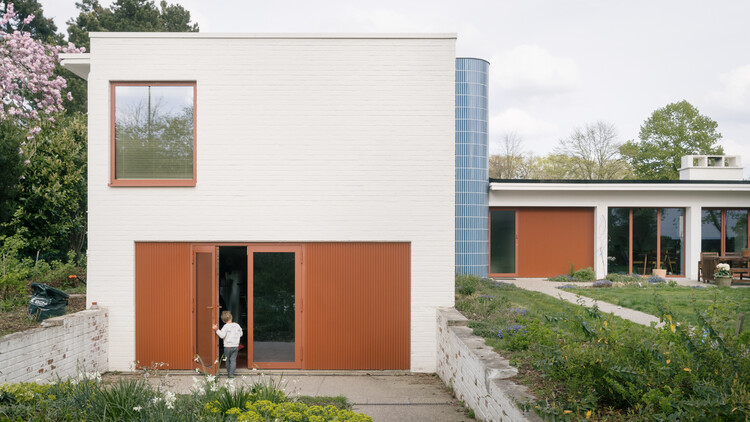
Daniël a Mid-Century Bungalow / FELT architecture & design - Exterior Photography, ExtensionDaniël a Mid-Century Bungalow / FELT architecture & design - ExtensionDaniël a Mid-Century Bungalow / FELT architecture & design - Exterior Photography, ExtensionDaniël a Mid-Century Bungalow / FELT architecture & design - ExtensionDaniël a Mid-Century Bungalow / FELT architecture & design - More Images+ 9

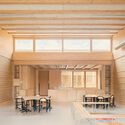
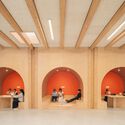
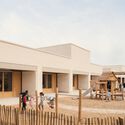
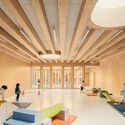
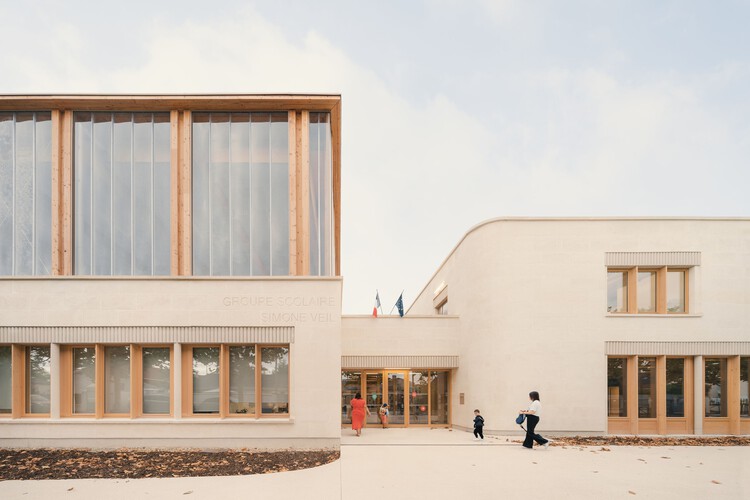
Simone Veil School Complex Tremblay-en-France / Le Penhuel Architectes

Simone Veil School Complex Tremblay-en-France / Le Penhuel Architectes - Interior Photography, Sustainability, Kitchen, BeamSimone Veil School Complex Tremblay-en-France / Le Penhuel Architectes - Interior Photography, SustainabilitySimone Veil School Complex Tremblay-en-France / Le Penhuel Architectes - Exterior Photography, SustainabilitySimone Veil School Complex Tremblay-en-France / Le Penhuel Architectes - Interior Photography, SustainabilitySimone Veil School Complex Tremblay-en-France / Le Penhuel Architectes - More Images+ 46

Tremblay-en-France, France

24 Social Housing Units / Prinvault Architectes

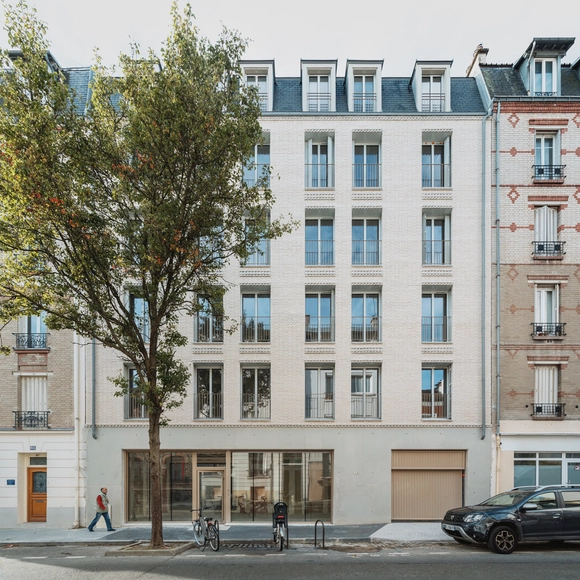
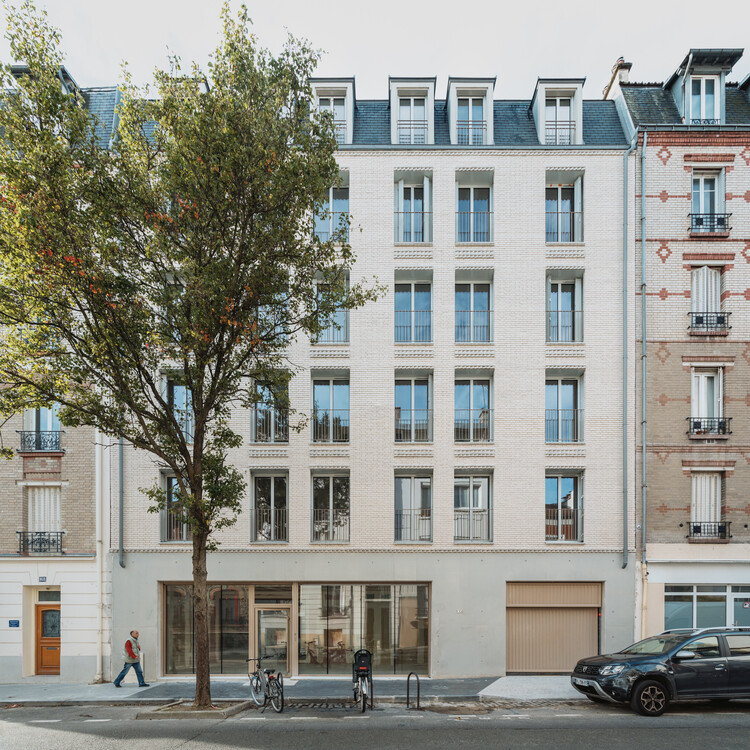
24 Social Housing Units / Prinvault Architectes - Exterior Photography, Apartments24 Social Housing Units / Prinvault Architectes - Apartments24 Social Housing Units / Prinvault Architectes - Interior Photography, Apartments24 Social Housing Units / Prinvault Architectes - Interior Photography, Apartments, Balcony24 Social Housing Units / Prinvault Architectes - More Images+ 14

Vincennes, France

House in Sano / Hidekazu Kishi Architects

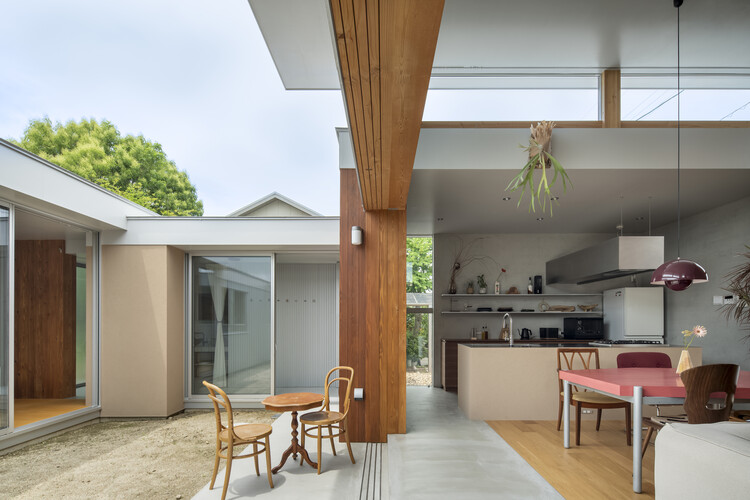
House in Sano / Hidekazu Kishi Architects - HousesHouse in Sano / Hidekazu Kishi Architects - Interior Photography, Houses, Kitchen, Countertop, ChairHouse in Sano / Hidekazu Kishi Architects - HousesHouse in Sano / Hidekazu Kishi Architects - Exterior Photography, HousesHouse in Sano / Hidekazu Kishi Architects - More Images+ 22

Ichinomiya, Japan

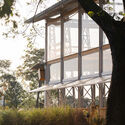
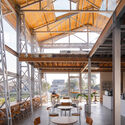
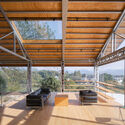
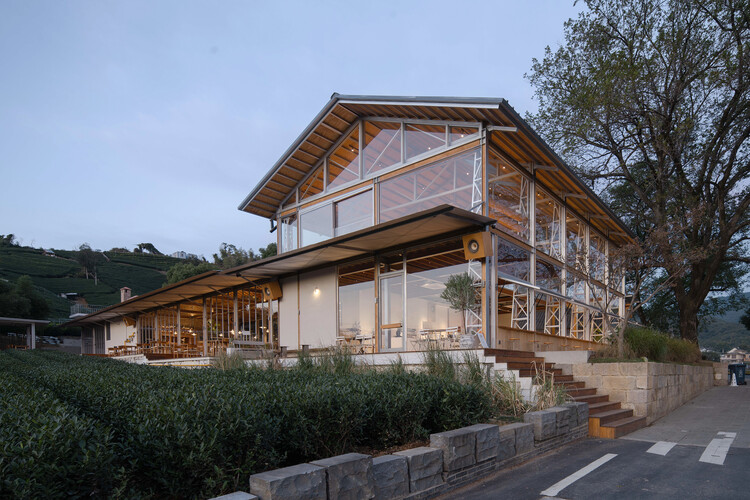
new 33 coffee / Hill Architecture

new 33 coffee / Hill Architecture - Exterior Photography, Coffee Shop Interiors, Beamnew 33 coffee / Hill Architecture - Coffee Shop Interiorsnew 33 coffee / Hill Architecture - Interior Photography, Coffee Shop Interiors, Beamnew 33 coffee / Hill Architecture - Interior Photography, Coffee Shop Interiors, Beamnew 33 coffee / Hill Architecture - More Images+ 30

  • Architects: Hill Architecture
  • Area Area of this architecture project Area:  550
  • Year Completion year of this architecture project Year:  2025

You've started following your first account!

Did you know?

You'll now receive updates based on what you follow! Personalize your stream and start following your favorite authors, offices and users.