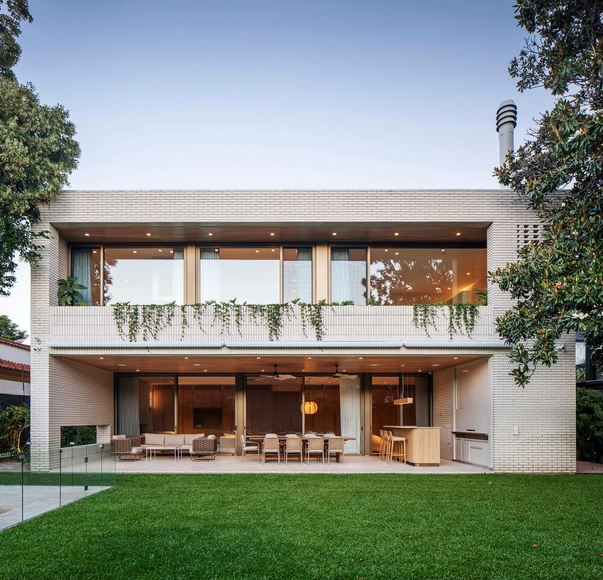
How to Visualize Concepts in SketchUp with AI

 | Sponsored Content

How to visualize architectural concepts in SketchUp using D5 Lite for faster design exploration.

The Yellow Box / Aslam Sham Architects

The Yellow Box / Aslam Sham Architects - Exterior Photography, Detail
© Ishi Sitwala

The Yellow Box / Aslam Sham Architects - DetailThe Yellow Box / Aslam Sham Architects - DetailThe Yellow Box / Aslam Sham Architects - Exterior Photography, DetailThe Yellow Box / Aslam Sham Architects - Exterior Photography, DetailThe Yellow Box / Aslam Sham Architects - More Images+ 22

•
Thiruvannur, Calicut, India
  • Area Area of this architecture project Area:  4100 m²
  • Year Completion year of this architecture project Year:  2024
  • Manufacturers Brands with products used in this architecture project
    Manufacturers:  G-Cone, Hexa, Ideal decor

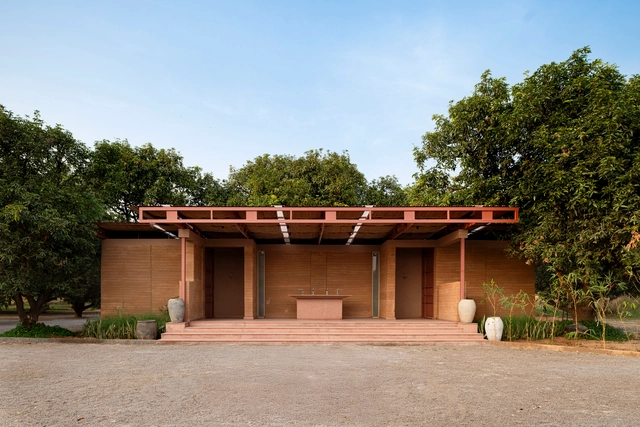
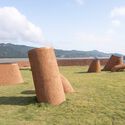
Aina Community Restroom / NaaV Studio

Aina Community Restroom / NaaV Studio - Community Aina Community Restroom / NaaV Studio - Community Aina Community Restroom / NaaV Studio - Community Aina Community Restroom / NaaV Studio - Community Aina Community Restroom / NaaV Studio - More Images+ 11

  • Architects: NaaV Studio
  • Area Area of this architecture project Area:  1100 ft²
  • Year Completion year of this architecture project Year:  2024

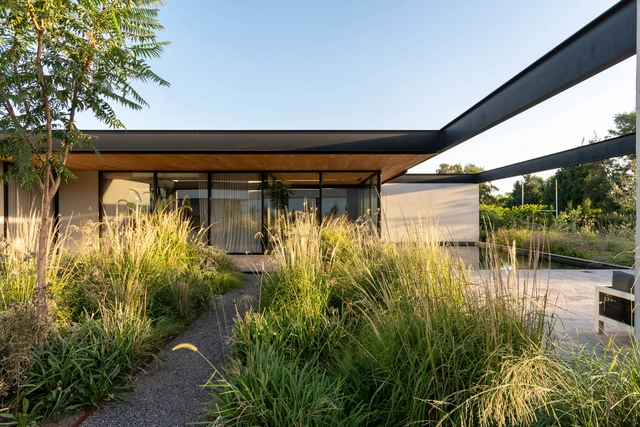
Cañuelas House / 3164.estudio + SDF Arquitectos

Cañuelas House / 3164.estudio + SDF Arquitectos  - Exterior Photography, HousesCañuelas House / 3164.estudio + SDF Arquitectos  - HousesCañuelas House / 3164.estudio + SDF Arquitectos  - HousesCañuelas House / 3164.estudio + SDF Arquitectos  - Interior Photography, Houses, Table, Chair, LightingCañuelas House / 3164.estudio + SDF Arquitectos  - More Images+ 13

•
Córdoba, Argentina

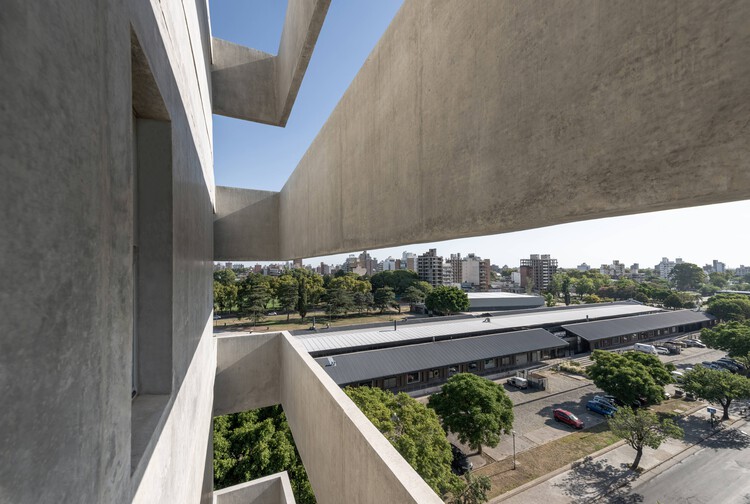
Edificio Santa Fe / Nicolás Campodonico

Edificio Santa Fe / Nicolás Campodonico - Exterior Photography, Apartments, Balcony
© Nicolás Campodonico, Mariano Sorti

Edificio Santa Fe / Nicolás Campodonico - Exterior Photography, ApartmentsEdificio Santa Fe / Nicolás Campodonico - ApartmentsEdificio Santa Fe / Nicolás Campodonico - ApartmentsEdificio Santa Fe / Nicolás Campodonico - Interior Photography, ApartmentsEdificio Santa Fe / Nicolás Campodonico - More Images+ 31

  • Area Area of this architecture project Area:  194 m²
  • Year Completion year of this architecture project Year:  2023

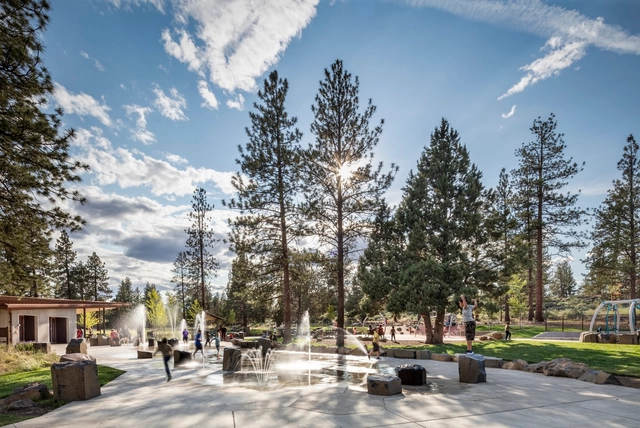
Alpenglow Community Park / Fieldwork Design and Architecture

Alpenglow Community Park / Fieldwork Design and Architecture - Community Alpenglow Community Park / Fieldwork Design and Architecture - Community Alpenglow Community Park / Fieldwork Design and Architecture - Community Alpenglow Community Park / Fieldwork Design and Architecture - Community Alpenglow Community Park / Fieldwork Design and Architecture - More Images+ 16

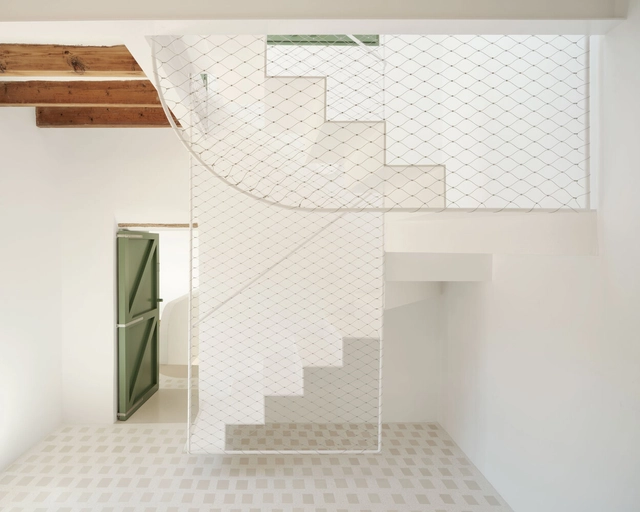
Mila House / Isla Architects

Mila House / Isla Architects - Interior Photography, RenovationMila House / Isla Architects - Interior Photography, Renovation, Kitchen, Beam, ChairMila House / Isla Architects - Interior Photography, Renovation, BeamMila House / Isla Architects - Interior Photography, Renovation, Kitchen, Table, ChairMila House / Isla Architects - More Images+ 19

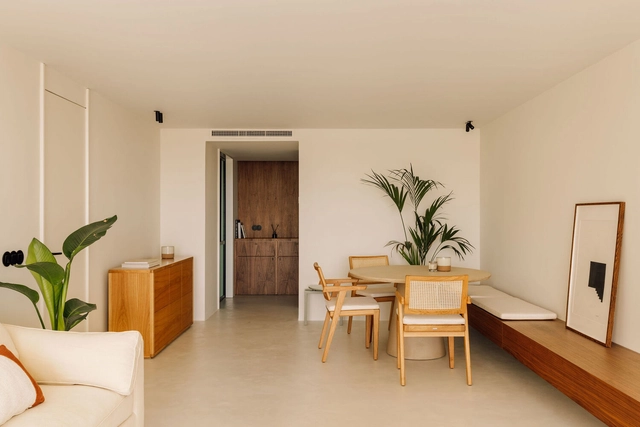
Apartment ED / Nuno Nascimento Architecture

Apartment ED / Nuno Nascimento Architecture - Interior Photography, Apartment Interiors, Kitchen, Table, ChairApartment ED / Nuno Nascimento Architecture - Interior Photography, Apartment Interiors, Kitchen, CountertopApartment ED / Nuno Nascimento Architecture - Interior Photography, Apartment Interiors, LightingApartment ED / Nuno Nascimento Architecture - Apartment InteriorsApartment ED / Nuno Nascimento Architecture - More Images+ 8

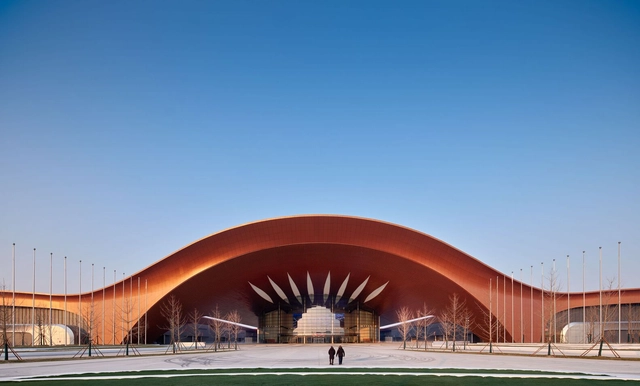
Captial International Exhibition and Convention Center / Zaha Hadid Architects + BIAD

Captial International Exhibition and Convention Center / Zaha Hadid Architects + BIAD - ExtensionCaptial International Exhibition and Convention Center / Zaha Hadid Architects + BIAD - Exterior Photography, ExtensionCaptial International Exhibition and Convention Center / Zaha Hadid Architects + BIAD - ExtensionCaptial International Exhibition and Convention Center / Zaha Hadid Architects + BIAD - ExtensionCaptial International Exhibition and Convention Center / Zaha Hadid Architects + BIAD - More Images+ 58

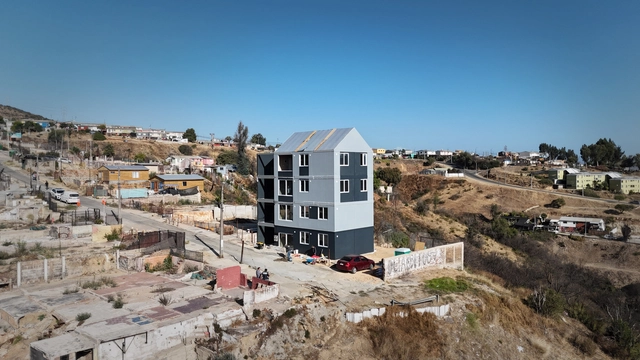
ELEMENTAL Designs Prefabricated Housing Project for Reconstruction in Viña del Mar, Chile

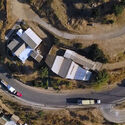
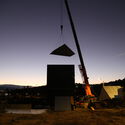
A year after the Viña del Mar mega-fire in Chile and with reconstruction efforts progressing at just 26%, the architecture firm ELEMENTAL and local authorities have begun construction on a prefabricated housing project in one of the residential neighborhoods most affected by the disaster. The project consists of a mid-density residential building with a modular steel structure, intended as a starting point for similar initiatives in response to what is now considered one of the most catastrophic events in Chile's recent history. As stated by Alejandro Aravena and the city's mayor, Macarena Ripamonti, the goal is for the technology and management model behind this project to set a precedent for delivering rapid and permanent housing solutions in emergency situations.
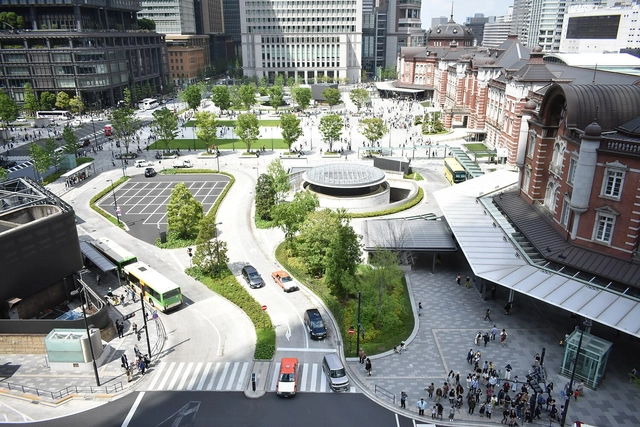
ELEMENTAL Designs Prefabricated Housing Project for Reconstruction in Viña del Mar, Chile - 1 的图像 4ELEMENTAL Designs Prefabricated Housing Project for Reconstruction in Viña del Mar, Chile - 2 的图像 4ELEMENTAL Designs Prefabricated Housing Project for Reconstruction in Viña del Mar, Chile - 3 的图像 4ELEMENTAL Designs Prefabricated Housing Project for Reconstruction in Viña del Mar, Chile - Featured ImageELEMENTAL Designs Prefabricated Housing Project for Reconstruction in Viña del Mar, Chile - More Images+ 19

Baan Sao Yong Hin House / Housescape Design Lab

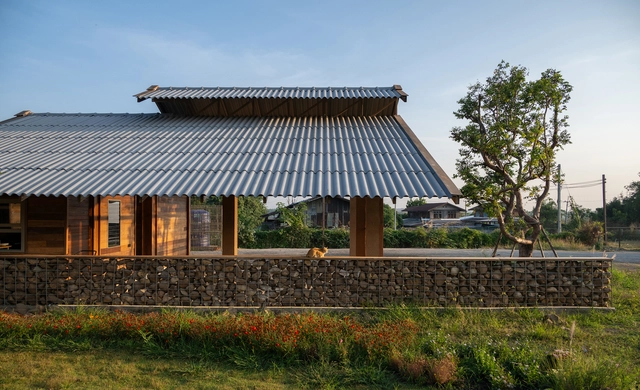
Baan Sao Yong Hin House / Housescape Design Lab - HousesBaan Sao Yong Hin House / Housescape Design Lab - HousesBaan Sao Yong Hin House / Housescape Design Lab - HousesBaan Sao Yong Hin House / Housescape Design Lab - HousesBaan Sao Yong Hin House / Housescape Design Lab - More Images+ 21

  • Area Area of this architecture project Area:  300 m²
  • Year Completion year of this architecture project Year:  2025
Subscriber Access

Not Just a Train Stop: The Evolution of Transit-Oriented Developments in East Asia

Audio available

Transit-Oriented Development (TOD) is a comprehensive urban planning strategy aimed at creating dense, walkable, and vibrant neighborhoods centered around public transportation hubs. By seamlessly integrating residential, commercial, and recreational facilities within close proximity to transit nodes, TODs seek to reduce automobile dependency, increase public transit ridership, and stimulate local economic development. Government agencies play a pivotal role in supporting these developments through zoning reforms, easing floor area ratios (FARs), selling air rights, and facilitating public-private partnerships to secure capital for public infrastructure. While TODs have gained global traction, East Asia boasts some of the most successful examples. Conversely, efforts to replicate these models in different contexts—such as New York City—highlight the importance of adapting TOD principles to local conditions, geographical characteristics, and community needs.
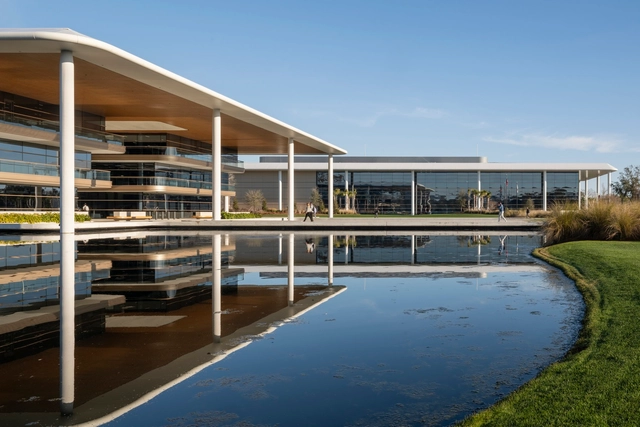
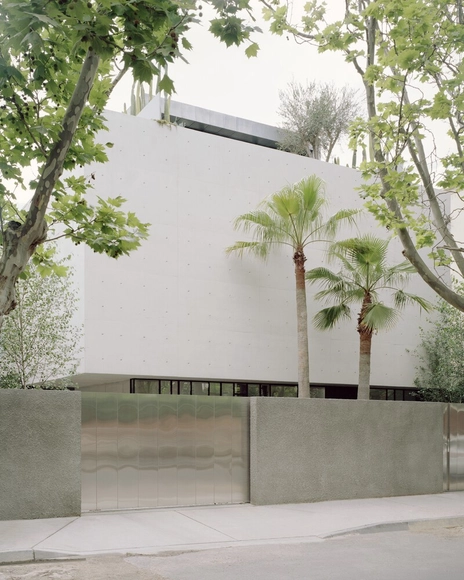
Not Just a Train Stop: The Evolution of Transit-Oriented Developments in East Asia - Image 1 of 4Not Just a Train Stop: The Evolution of Transit-Oriented Developments in East Asia - Image 2 of 4Not Just a Train Stop: The Evolution of Transit-Oriented Developments in East Asia - Image 3 of 4Not Just a Train Stop: The Evolution of Transit-Oriented Developments in East Asia - Image 4 of 4Not Just a Train Stop: The Evolution of Transit-Oriented Developments in East Asia - More Images+ 17

PGA TOUR Studios / Foster + Partners

PGA TOUR Studios / Foster + Partners - OfficesPGA TOUR Studios / Foster + Partners - OfficesPGA TOUR Studios / Foster + Partners - OfficesPGA TOUR Studios / Foster + Partners - OfficesPGA TOUR Studios / Foster + Partners - More Images+ 18

South Yarra House / Pandolfini Architects

South Yarra House / Pandolfini Architects - HousesSouth Yarra House / Pandolfini Architects - HousesSouth Yarra House / Pandolfini Architects - Interior Photography, Houses, ChairSouth Yarra House / Pandolfini Architects - Interior Photography, Houses, Bathroom, SinkSouth Yarra House / Pandolfini Architects - More Images+ 16

  • Year Completion year of this architecture project Year:  2024
  • Manufacturers Brands with products used in this architecture project
    Manufacturers:  Simone Haag

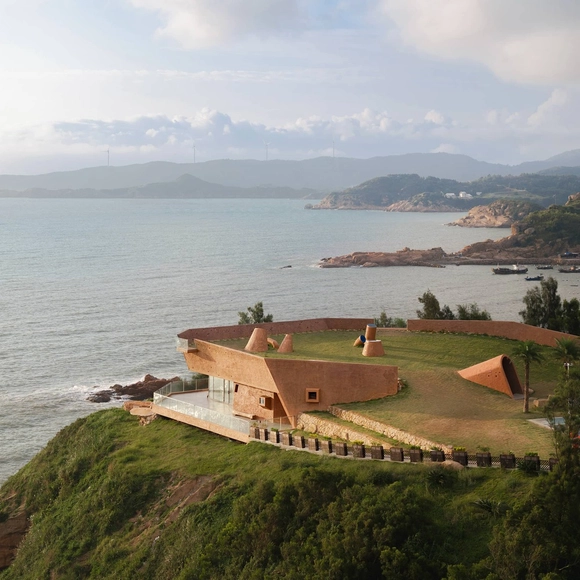
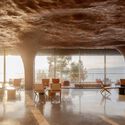
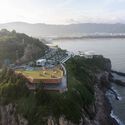
The Blue Insight Cave Space / 3andwich Design/Hewei Studio

The Blue Insight Cave Space / 3andwich Design/Hewei Studio - Commercial ArchitectureThe Blue Insight Cave Space / 3andwich Design/Hewei Studio - Exterior Photography, Commercial Architecture, CoastThe Blue Insight Cave Space / 3andwich Design/Hewei Studio - Interior Photography, Commercial Architecture, ChairThe Blue Insight Cave Space / 3andwich Design/Hewei Studio - Commercial ArchitectureThe Blue Insight Cave Space / 3andwich Design/Hewei Studio - More Images+ 30

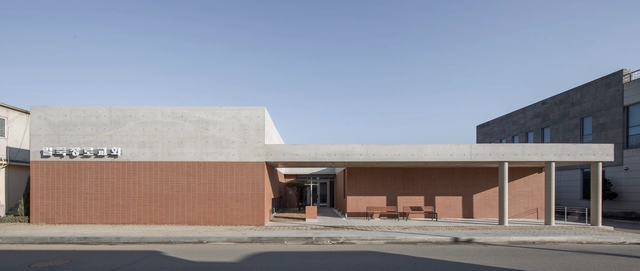
Iljuk Presbyterian Church / Oh Jongsang

Iljuk Presbyterian Church / Oh Jongsang - Exterior Photography,          ChurchesIljuk Presbyterian Church / Oh Jongsang -          ChurchesIljuk Presbyterian Church / Oh Jongsang -          ChurchesIljuk Presbyterian Church / Oh Jongsang - Exterior Photography,          ChurchesIljuk Presbyterian Church / Oh Jongsang - More Images+ 16

  • Architects: Oh Jongsang
  • Area Area of this architecture project Area:  458 m²
  • Year Completion year of this architecture project Year:  2024

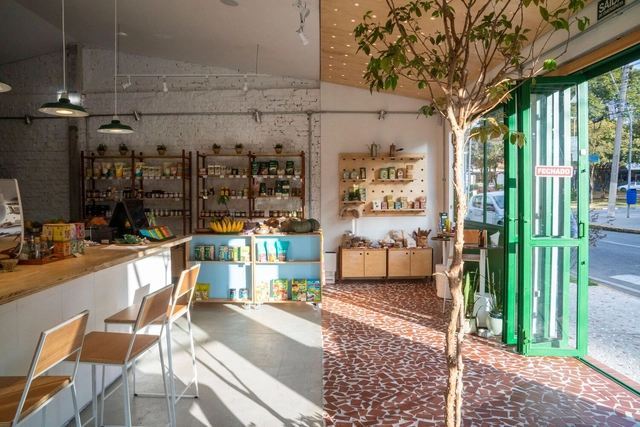
Quintal Mogi Cafe / Luiza Nadalutti

Quintal Mogi Cafe / Luiza Nadalutti - Coffee ShopQuintal Mogi Cafe / Luiza Nadalutti - Interior Photography, Coffee ShopQuintal Mogi Cafe / Luiza Nadalutti - Interior Photography, Coffee Shop, Kitchen, ChairQuintal Mogi Cafe / Luiza Nadalutti - Drawings, Coffee Shop, ChairQuintal Mogi Cafe / Luiza Nadalutti - More Images+ 24

  • Architects: Luiza Nadalutti
  • Area Area of this architecture project Area:  138 m²
  • Year Completion year of this architecture project Year:  2022

6x6x9 Office / Plano Compartido

6x6x9 Office / Plano Compartido - Exterior Photography, Office Buildings, Balcony
© Juan Cruz Paredes

6x6x9 Office / Plano Compartido - Exterior Photography, Office Buildings6x6x9 Office / Plano Compartido - Office Buildings6x6x9 Office / Plano Compartido - Exterior Photography, Office Buildings, Balcony6x6x9 Office / Plano Compartido - Interior Photography, Office Buildings, Chair6x6x9 Office / Plano Compartido - More Images+ 16

  • Architects: Plano Compartido
  • Area Area of this architecture project Area:  90 m²
  • Year Completion year of this architecture project Year:  2023

Magnolia House / Estudio PK

Magnolia House / Estudio PK - Exterior Photography, HousesMagnolia House / Estudio PK - Exterior Photography, Houses, Courtyard, BalconyMagnolia House / Estudio PK - Exterior Photography, HousesMagnolia House / Estudio PK - Interior Photography, Houses, Kitchen, Countertop, ChairMagnolia House / Estudio PK - More Images+ 20

  • Architects: Estudio PK
  • Area Area of this architecture project Area:  575 m²
  • Year Completion year of this architecture project Year:  2024

You've started following your first account!

Did you know?

You'll now receive updates based on what you follow! Personalize your stream and start following your favorite authors, offices and users.