How to Visualize Concepts in SketchUp with AI

 | Sponsored Content

How to visualize architectural concepts in SketchUp using D5 Lite for faster design exploration.
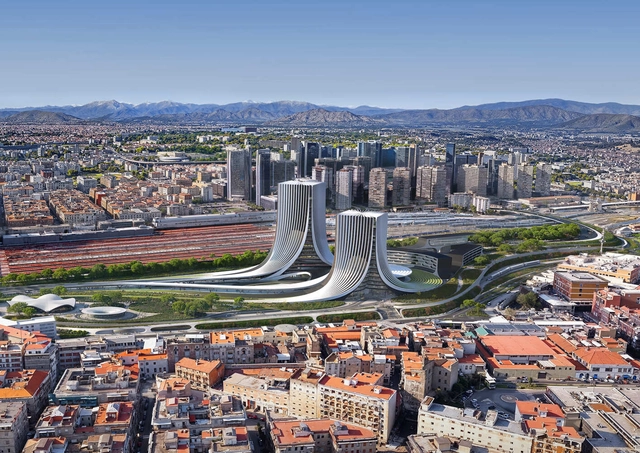
Zaha Hadid Architects Unveils Napoli Porta Est Masterplan to Revitalize Eastern Naples in Italy

Zaha Hadid Architects (ZHA) has been announced as the winner of the international design competition for the Napoli Porta Est masterplan, a large-scale urban regeneration project in Naples, Italy. The project, which includes the new Campania Region headquarters, aims to reconnect fragmented urban areas and revitalize a district that has long been considered isolated and unsafe due to inadequate public spaces and physical barriers.
Zaha Hadid Architects Unveils Napoli Porta Est Masterplan to Revitalize Eastern Naples in Italy - Image 1 of 4Zaha Hadid Architects Unveils Napoli Porta Est Masterplan to Revitalize Eastern Naples in Italy - Image 2 of 4Zaha Hadid Architects Unveils Napoli Porta Est Masterplan to Revitalize Eastern Naples in Italy - Image 3 of 4Zaha Hadid Architects Unveils Napoli Porta Est Masterplan to Revitalize Eastern Naples in Italy - Image 4 of 4Zaha Hadid Architects Unveils Napoli Porta Est Masterplan to Revitalize Eastern Naples in Italy - More Images+ 2

Subscriber Access

Van Nelle Factory: The Story Behind a Modernist Icon in Rotterdam

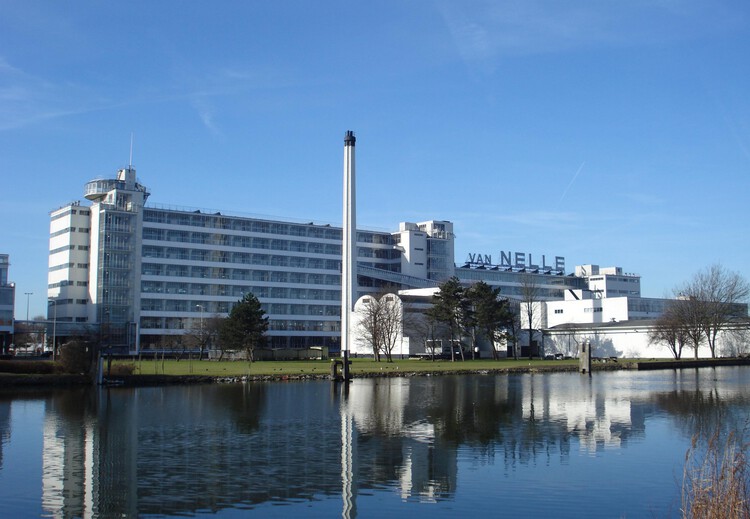
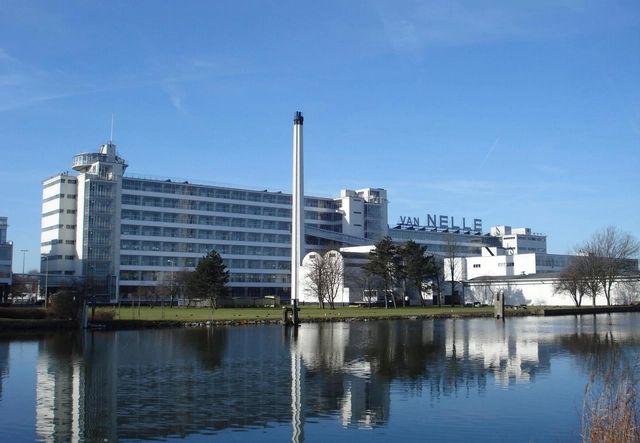
The Van Nelle Factory, located in Rotterdam, is one of the most significant examples of Modernist Industrial Architecture. Designed by Johannes Andreas Brinkman and Leendert van der Vlugt between 1925 and 1931, with the involvement of Mart Stam — a pioneer in modernist furniture design and architecture — the factory was conceived as a progressive and functional building for processing coffee, tea, and tobacco.

Envisioned as a "daylight factory", the Van Nelle complex introduced revolutionary architectural and social concepts for its time. By integrating glass, steel, and concrete into an open, rational layout, it demonstrated how design could transform industrial processes while improving the lives of the people within. It was not merely a space for production but a symbol of optimism, representing the potential of architecture to reshape industries and communities.
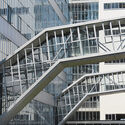
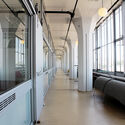
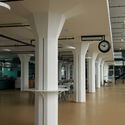
Van Nelle Factory: The Story Behind a Modernist Icon in Rotterdam - 1 的图像 4Van Nelle Factory: The Story Behind a Modernist Icon in Rotterdam - 2 的图像 4Van Nelle Factory: The Story Behind a Modernist Icon in Rotterdam - 3 的图像 4Van Nelle Factory: The Story Behind a Modernist Icon in Rotterdam - 4 的图像 4Van Nelle Factory: The Story Behind a Modernist Icon in Rotterdam - More Images+ 37

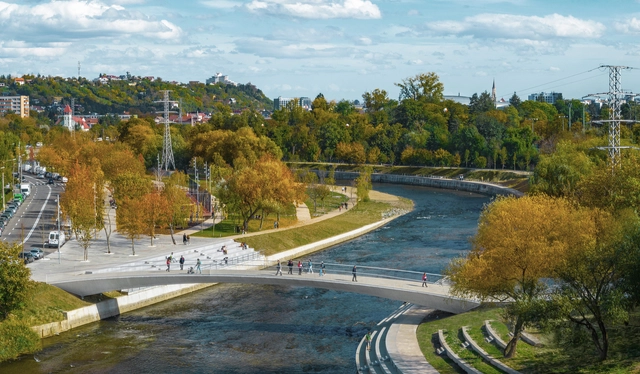
Someș River Regeneration / PRÁCTICA

Someș River Regeneration / PRÁCTICA - Exterior Photography, Public Space, CityscapeSomeș River Regeneration / PRÁCTICA - Public SpaceSomeș River Regeneration / PRÁCTICA - Public SpaceSomeș River Regeneration / PRÁCTICA - Public SpaceSomeș River Regeneration / PRÁCTICA - More Images+ 20

  • Architects: PRÁCTICA
  • Area Area of this architecture project Area:  332137 m²
  • Year Completion year of this architecture project Year:  2023
  • Manufacturers Brands with products used in this architecture project
    Manufacturers:  iGuzzini, KRIN KG, Urbidemis, Woodcore

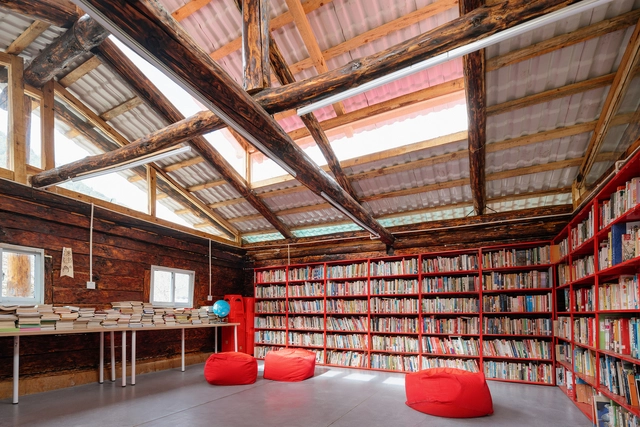
“Flower on Hillside” Community Library / STEPS Architecture

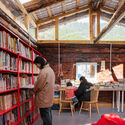
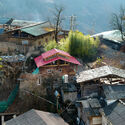
“Flower on Hillside” Community Library / STEPS Architecture - Exterior Photography, Refurbishment“Flower on Hillside” Community Library / STEPS Architecture - Interior Photography, Refurbishment“Flower on Hillside” Community Library / STEPS Architecture - Interior Photography, Refurbishment“Flower on Hillside” Community Library / STEPS Architecture - Refurbishment“Flower on Hillside” Community Library / STEPS Architecture - More Images+ 24

Safety with a View: How Transparent Guardrails and Windscreens Let You See It All?

 | Sponsored Content

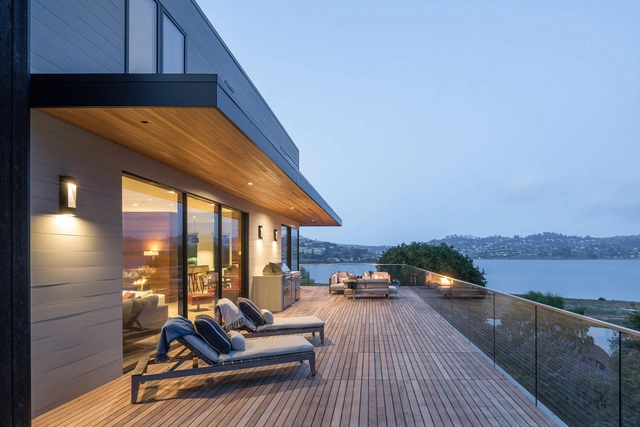
Guardrails and windscreens play an essential role in contemporary architecture, combining safety, functionality, and aesthetic appeal. These systems are crucial for protecting elevated spaces like balconies, terraces, and staircases, incorporating materials such as tempered laminated glass, stainless steel, aluminum and innovative fastening systems. This allows for transparency and unobstructed views without compromising safety. They also feature customizable options, including top caps, handrails and integrated lighting, enabling architects to create unique, visually striking spaces that meet both practical and aesthetic goals.

Essentially, a guardrail system is a carefully designed assembly of components, each playing a vital role in ensuring safety and aesthetics. Beyond the desired visual impact, these systems must be highly reliable and safe to fulfill their primary function. At the core of the system is the guardrail components, providing support and guidance, with infill options, including, glass panels, bar/tube or cables balancing safety and style. Base shoes, a type of guardrail system, anchors glass infill panels to the structure, ensuring durability and precision. Optional handrails, can either be post mounted or mounted directly to the glass, while top rails provide an aesthetic touch while protecting the top edge of the glass and helping with glass alignment.
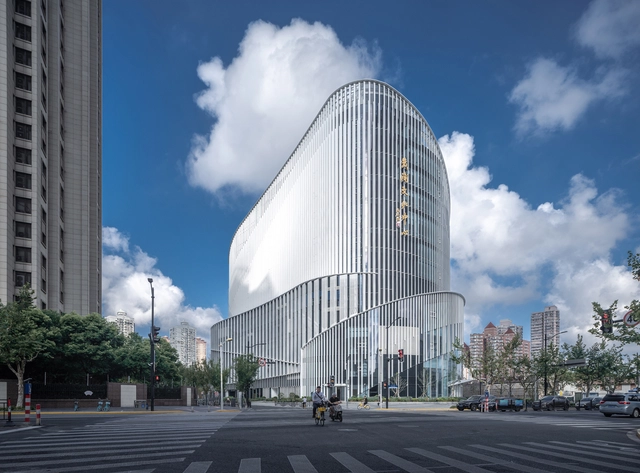
Huang Pu Cultural Centre / FRI + United Architects Shanghai + ECADI

Huang Pu Cultural Centre / FRI + United Architects Shanghai + ECADI - Cultural CenterHuang Pu Cultural Centre / FRI + United Architects Shanghai + ECADI - Cultural CenterHuang Pu Cultural Centre / FRI + United Architects Shanghai + ECADI - Cultural CenterHuang Pu Cultural Centre / FRI + United Architects Shanghai + ECADI - Cultural CenterHuang Pu Cultural Centre / FRI + United Architects Shanghai + ECADI - More Images+ 26

QUAN NHÂN House / TOOB Studio

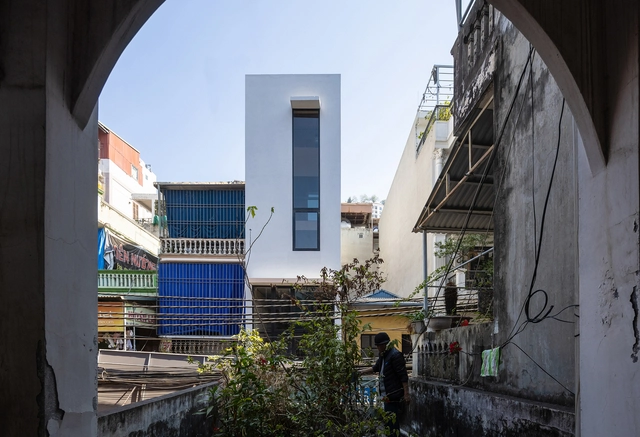
QUAN NHÂN House / TOOB Studio - Interior Photography, Houses, LightingQUAN NHÂN House / TOOB Studio - HousesQUAN NHÂN House / TOOB Studio - HousesQUAN NHÂN House / TOOB Studio - Interior Photography, Houses, Stairs, HandrailQUAN NHÂN House / TOOB Studio - More Images+ 19

  • Architects: TOOB STUDIO
  • Area Area of this architecture project Area:  45 m²
  • Year Completion year of this architecture project Year:  2024

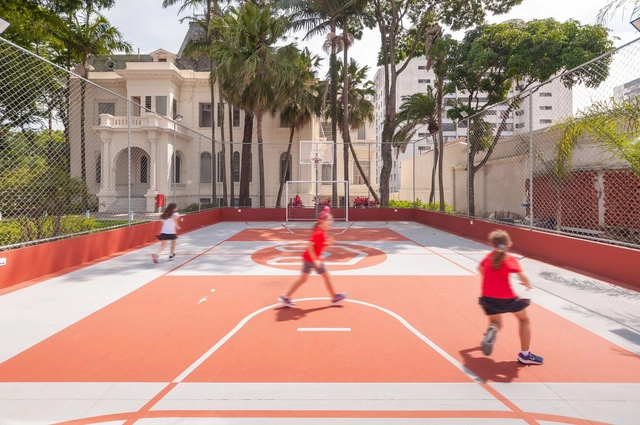
Red House Ipiranga Bom Pastor / STUDIO DLUX + Licuri Paisagismo

Red House Ipiranga Bom Pastor / STUDIO DLUX + Licuri Paisagismo - Exterior Photography, RenovationRed House Ipiranga Bom Pastor / STUDIO DLUX + Licuri Paisagismo - Interior Photography, Renovation, ChairRed House Ipiranga Bom Pastor / STUDIO DLUX + Licuri Paisagismo - Interior Photography, Renovation, Lighting, ChairRed House Ipiranga Bom Pastor / STUDIO DLUX + Licuri Paisagismo - Interior Photography, Renovation, StairsRed House Ipiranga Bom Pastor / STUDIO DLUX + Licuri Paisagismo - More Images+ 26

•
São Paulo, Brazil
  • Architects: STUDIO DLUX
    Landscape Architects: Licuri
  • Area Area of this architecture project Area:  16146 ft²
  • Year Completion year of this architecture project Year:  2022

Forest of Memory / Coonvite

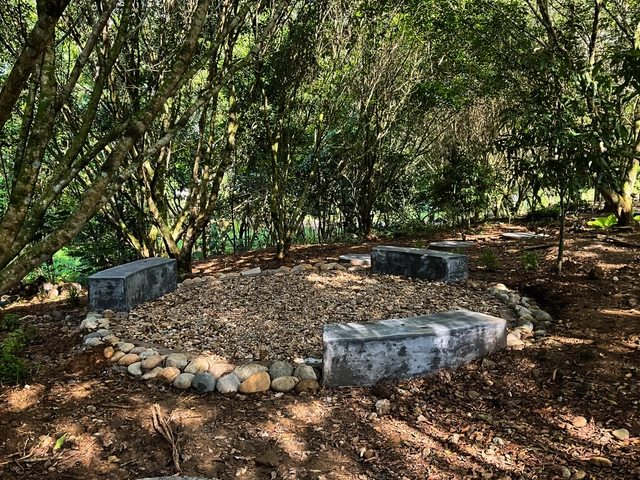
Forest of Memory / Coonvite - Landscape ArchitectureForest of Memory / Coonvite - Landscape ArchitectureForest of Memory / Coonvite - Landscape ArchitectureForest of Memory / Coonvite - Landscape ArchitectureForest of Memory / Coonvite - More Images+ 22

  • Architects: Coonvite
  • Area Area of this architecture project Area:  1500 m²
  • Year Completion year of this architecture project Year:  2023

Lelis House / vbrügg

Lelis House / vbrügg - Exterior Photography, HousesLelis House / vbrügg - Interior Photography, HousesLelis House / vbrügg - Interior Photography, Houses, Beam, ChairLelis House / vbrügg - Interior Photography, Houses, ChairLelis House / vbrügg - More Images+ 38

  • Architects: vbrügg
  • Year Completion year of this architecture project Year:  2024

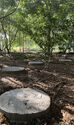
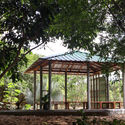
Stones Venue Public Shelter / Associates Architecture

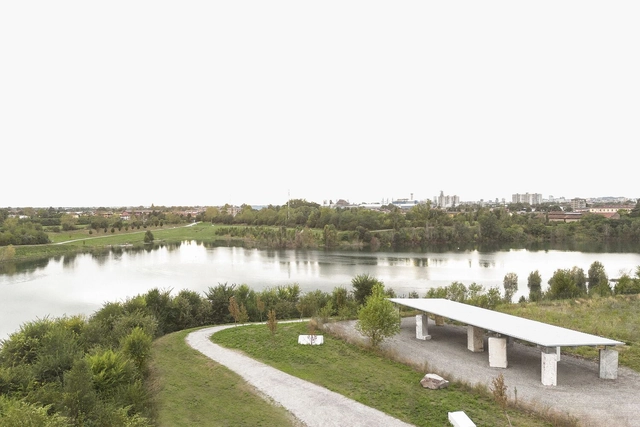
Stones Venue Public Shelter / Associates Architecture - Exterior Photography, Public ArchitectureStones Venue Public Shelter / Associates Architecture - Exterior Photography, Public ArchitectureStones Venue Public Shelter / Associates Architecture - Interior Photography, Public Architecture, Column, BeamStones Venue Public Shelter / Associates Architecture - Exterior Photography, Public Architecture, Column, BeamStones Venue Public Shelter / Associates Architecture - More Images+ 27

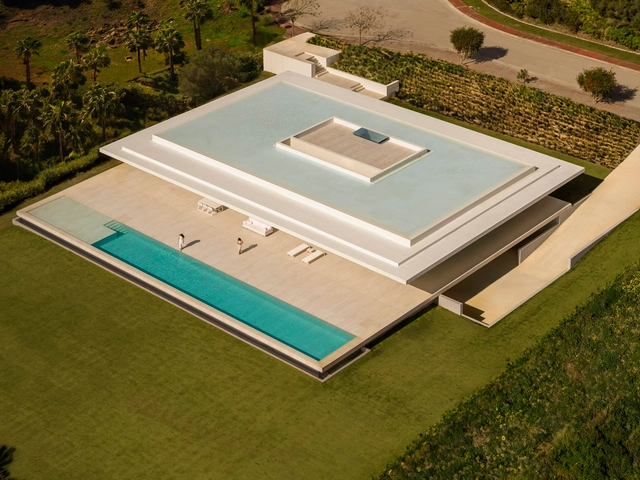
House in Sotogrande / Fran Silvestre Arquitectos


House in Sotogrande / Fran Silvestre Arquitectos - HousesHouse in Sotogrande / Fran Silvestre Arquitectos - Exterior Photography, HousesHouse in Sotogrande / Fran Silvestre Arquitectos - Interior Photography, HousesHouse in Sotogrande / Fran Silvestre Arquitectos - Interior Photography, HousesHouse in Sotogrande / Fran Silvestre Arquitectos - More Images+ 60

•
Sotogrande , Spain

Lambkill Ridge / Peter Braithwaite Studio

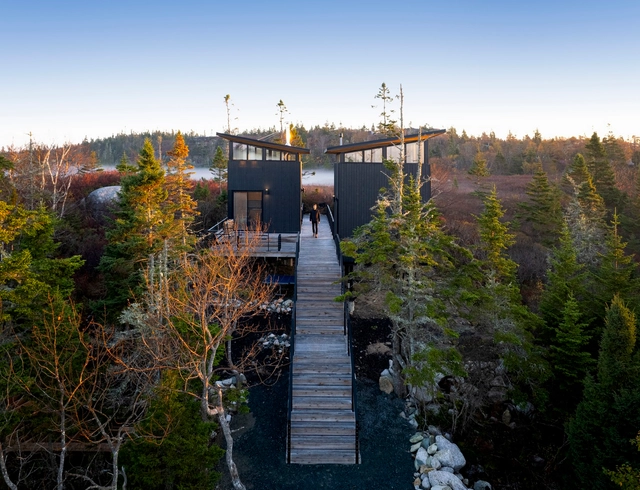
Lambkill Ridge / Peter Braithwaite Studio - Exterior Photography, HousesLambkill Ridge / Peter Braithwaite Studio - Exterior Photography, HousesLambkill Ridge / Peter Braithwaite Studio - Interior Photography, Houses, Kitchen, Lighting, Countertop, ChairLambkill Ridge / Peter Braithwaite Studio - HousesLambkill Ridge / Peter Braithwaite Studio - More Images+ 26

•
Terence Bay, Canada

Mareterra Monaco Complex / Valode & Pistre


Mareterra Monaco Complex / Valode & Pistre - Exterior Photography, ResidentialMareterra Monaco Complex / Valode & Pistre - ResidentialMareterra Monaco Complex / Valode & Pistre - ResidentialMareterra Monaco Complex / Valode & Pistre - ResidentialMareterra Monaco Complex / Valode & Pistre - More Images+ 31

Bonded House / C.Kairouz Architects

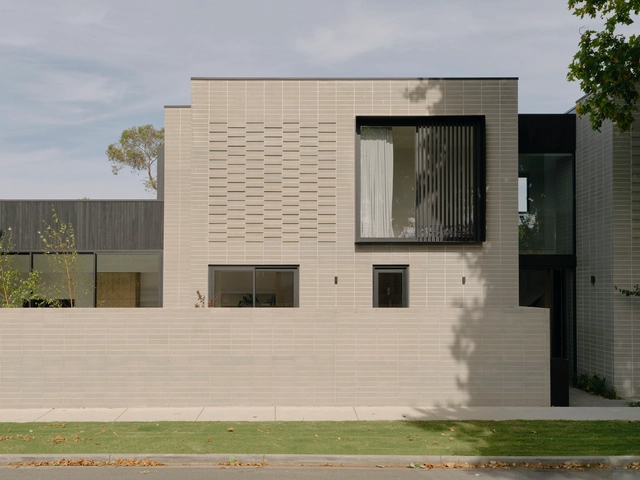
Bonded House / C.Kairouz Architects - Exterior Photography, Houses, Courtyard, FacadeBonded House / C.Kairouz Architects - Interior Photography, Houses, ChairBonded House / C.Kairouz Architects - Interior Photography, Houses, ChairBonded House / C.Kairouz Architects - HousesBonded House / C.Kairouz Architects - More Images+ 15

  • Area Area of this architecture project Area:  252 m²
  • Year Completion year of this architecture project Year:  2023

Club of Courts / STUDIO MOTLEY

Club of Courts / STUDIO MOTLEY - Interior Photography, Hospitality Architecture, Patio, Table, ChairClub of Courts / STUDIO MOTLEY - Exterior Photography, Hospitality Architecture, GardenClub of Courts / STUDIO MOTLEY - Interior Photography, Hospitality Architecture, Stairs, HandrailClub of Courts / STUDIO MOTLEY - Hospitality ArchitectureClub of Courts / STUDIO MOTLEY - More Images+ 23

Lumintu House / Realrich Architecture Workshop

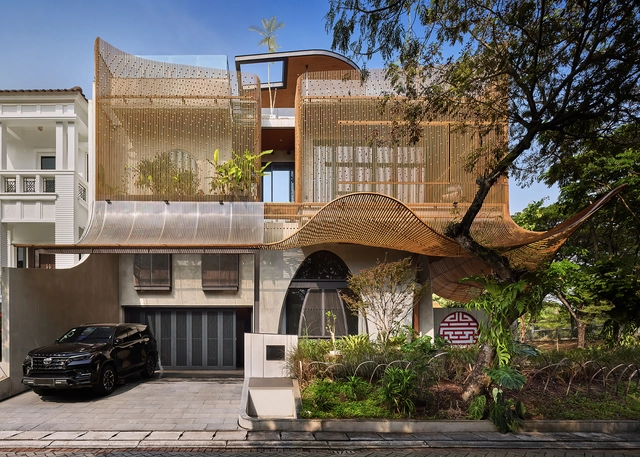
Lumintu House / Realrich Architecture Workshop - HousesLumintu House / Realrich Architecture Workshop - Interior Photography, Houses, Stairs, Beam, ChairLumintu House / Realrich Architecture Workshop - Interior Photography, Houses, Deck, Balcony, StairsLumintu House / Realrich Architecture Workshop - HousesLumintu House / Realrich Architecture Workshop - More Images+ 30

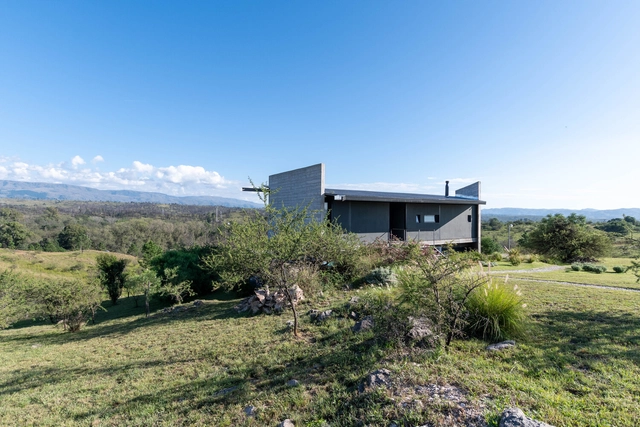
Mountain Lodge 14-Leguas / 3164.estudio + SDF Arquitectos

Mountain Lodge 14-Leguas / 3164.estudio + SDF Arquitectos  - Exterior Photography, Houses, BalconyMountain Lodge 14-Leguas / 3164.estudio + SDF Arquitectos  - Exterior Photography, HousesMountain Lodge 14-Leguas / 3164.estudio + SDF Arquitectos  - HousesMountain Lodge 14-Leguas / 3164.estudio + SDF Arquitectos  - HousesMountain Lodge 14-Leguas / 3164.estudio + SDF Arquitectos  - More Images+ 7

•
La Estancia, Argentina

You've started following your first account!

Did you know?

You'll now receive updates based on what you follow! Personalize your stream and start following your favorite authors, offices and users.