"The Poetics of Survival": OPEN Architecture Designs Lina Bo Bardi's First Exhibition in China

Audio available

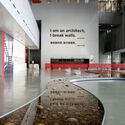
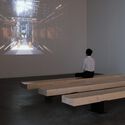
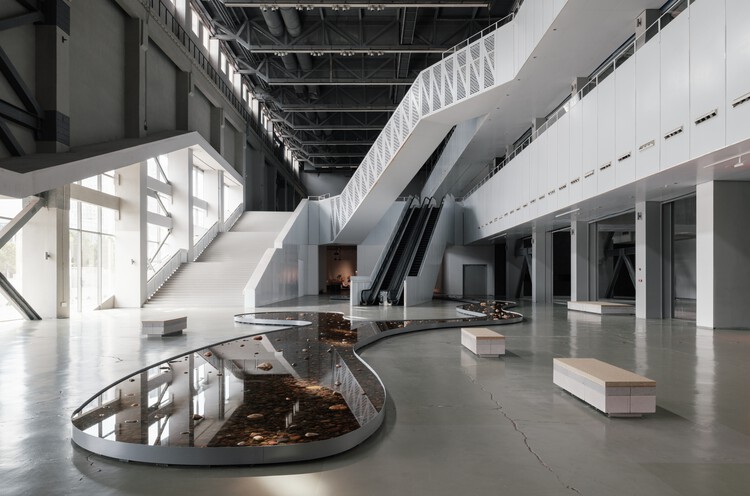
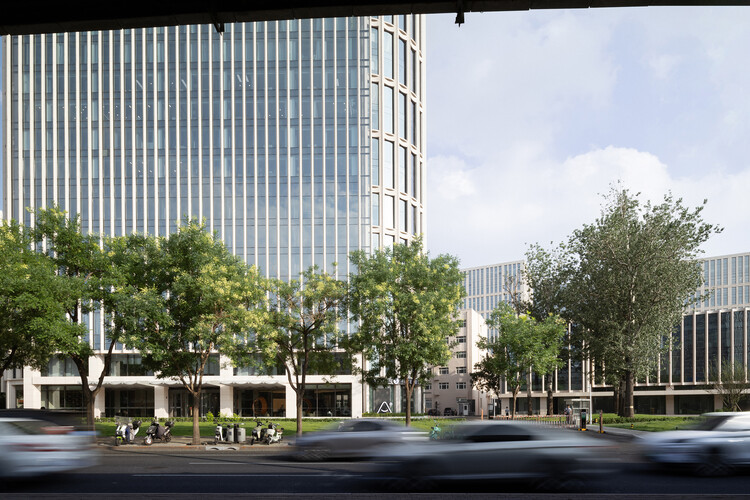
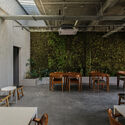
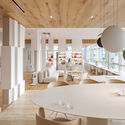
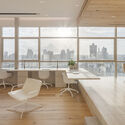
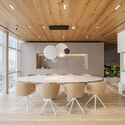
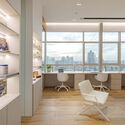
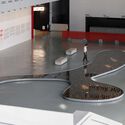
From 25 July to 25 October 2026, Shanghai's Power Station of Art (PSA) will host the first exhibition in China dedicated to the work of Brazilian architect Lina Bo Bardi. Titled "The Poetics of Survival," the exhibition was curated by Renato Anelli, and the display was designed by OPEN Architecture in a 2,300 m² space of the PSA contemporary art museum in Huangpu. The objective was to design "a stage where the audience gets a glimpse of the everyday reality of Brazil in Lina's time" through a journey across the architect's work and layered persona. The exhibition is not described as a retrospective, but as an "encounter with the master's poetics of survival," a late-20th-century concept describing how creative work becomes a tool to endure trauma such as historical oppression or extreme crisis. The concept serves as a common thread linking the reality portrayed and contemporary observers of a body of work "informed by her ingenuity, versatility, and generosity."

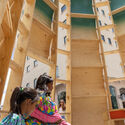
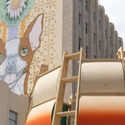
"The Poetics of Survival": OPEN Architecture Designs Lina Bo Bardi's First Exhibition in China - Imagem 1 de 4"The Poetics of Survival": OPEN Architecture Designs Lina Bo Bardi's First Exhibition in China - Imagem 2 de 4"The Poetics of Survival": OPEN Architecture Designs Lina Bo Bardi's First Exhibition in China - Imagem 3 de 4"The Poetics of Survival": OPEN Architecture Designs Lina Bo Bardi's First Exhibition in China - Imagem 4 de 4The Poetics of Survival: OPEN Architecture Designs Lina Bo Bardi's First Exhibition in China - More Images+ 26

The Inner Court House / Plus Idea Studio

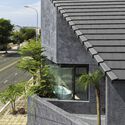
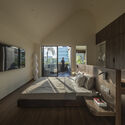
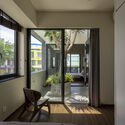
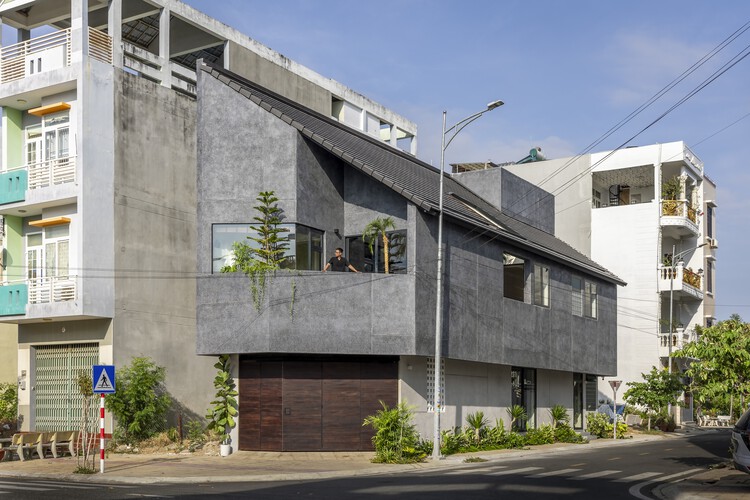
The Inner Court House / Plus Idea Studio - Exterior Photography, HousesThe Inner Court House / Plus Idea Studio - HousesThe Inner Court House / Plus Idea Studio - Interior Photography, Houses, Bedroom, Lighting, BedThe Inner Court House / Plus Idea Studio - Interior Photography, HousesThe Inner Court House / Plus Idea Studio - More Images+ 24

•
Phan Rang, Vietnam
  • Architects: Plus Idea Studio
  • Area Area of this architecture project Area:  250 m²
  • Year Completion year of this architecture project Year:  2025

Cordmark Miyota Mixed-Use Building / Aida Atelier

Cordmark Miyota Mixed-Use Building / Aida Atelier - Community Cordmark Miyota Mixed-Use Building / Aida Atelier - Exterior Photography, Community Cordmark Miyota Mixed-Use Building / Aida Atelier - Community Cordmark Miyota Mixed-Use Building / Aida Atelier - Community Cordmark Miyota Mixed-Use Building / Aida Atelier - More Images+ 30

  • Architects: Aida Atelier
  • Area Area of this architecture project Area:  185 m²
  • Year Completion year of this architecture project Year:  2022
  • Manufacturers Brands with products used in this architecture project
    Manufacturers:  Perfect Roof

Renovation of BIT International Education Communication Center / YUARCHITECTS

Renovation of BIT International Education Communication Center / YUARCHITECTS - Exterior Photography, RenovationRenovation of BIT International Education Communication Center / YUARCHITECTS - Exterior Photography, RenovationRenovation of BIT International Education Communication Center / YUARCHITECTS - Interior Photography, RenovationRenovation of BIT International Education Communication Center / YUARCHITECTS - Exterior Photography, RenovationRenovation of BIT International Education Communication Center / YUARCHITECTS - More Images+ 31

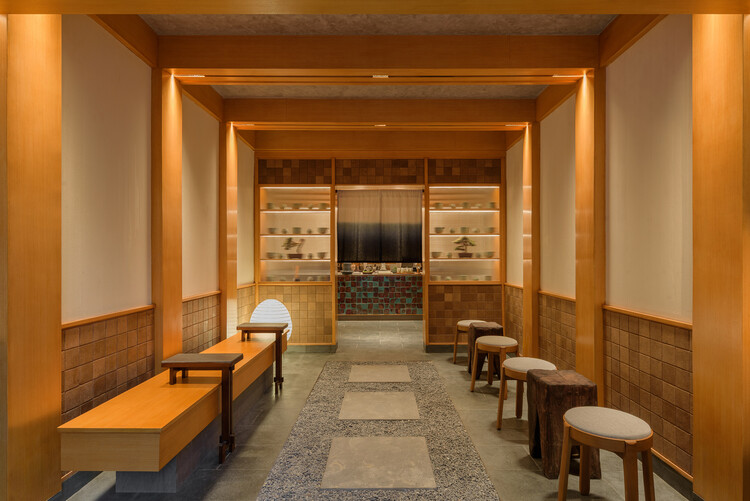
Deulkkotsoop "Field · Flower · Forest" Café / MTT

Deulkkotsoop "Field · Flower · Forest" Café / MTT - Coffee ShopDeulkkotsoop "Field · Flower · Forest" Café / MTT - Coffee ShopDeulkkotsoop "Field · Flower · Forest" Café / MTT - Coffee ShopDeulkkotsoop "Field · Flower · Forest" Café / MTT - Interior Photography, Coffee ShopDeulkkotsoop Field · Flower · Forest Café / MTT - More Images+ 32

  • Architects: MTT
  • Area Area of this architecture project Area:  2317 m²
  • Year Completion year of this architecture project Year:  2025

Jun Matcha Club Cafe / Matter of Something

Jun Matcha Club Cafe / Matter of Something - Coffee Shop InteriorsJun Matcha Club Cafe / Matter of Something - Interior Photography, Coffee Shop Interiors, Kitchen, CountertopJun Matcha Club Cafe / Matter of Something - Interior Photography, Coffee Shop Interiors, LightingJun Matcha Club Cafe / Matter of Something - Interior Photography, Coffee Shop Interiors, LightingJun Matcha Club Cafe / Matter of Something - More Images+ 10

  • Area Area of this architecture project Area:  33 m²
  • Year Completion year of this architecture project Year:  2026
  • Manufacturers Brands with products used in this architecture project
    Manufacturers:  Anjati, Banana Paper, Bell Living Lab, Enigma Art Textile, Greenman Banana Paper Studio, +5

Paso Nara / Instituto Superior de Arquitectura y Diseño

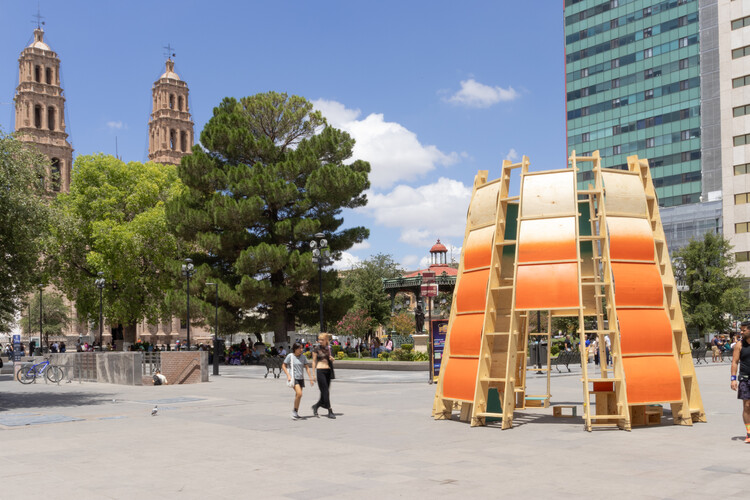
Paso Nara / Instituto Superior de Arquitectura y Diseño - Exterior Photography, Temporary InstallationsPaso Nara / Instituto Superior de Arquitectura y Diseño - Exterior Photography, Temporary InstallationsPaso Nara / Instituto Superior de Arquitectura y Diseño - Temporary InstallationsPaso Nara / Instituto Superior de Arquitectura y Diseño - Interior Photography, Temporary Installations, FacadePaso Nara / Instituto Superior de Arquitectura y Diseño - More Images+ 20

Refuge House / Elisa Porto Arquitetura

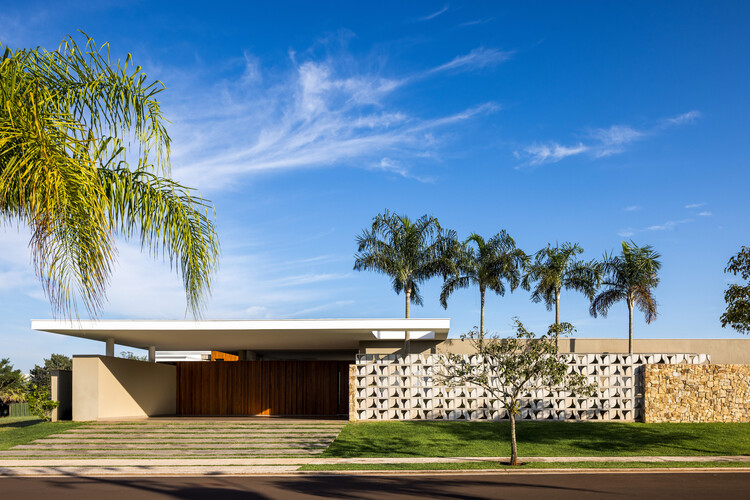
Refuge House / Elisa Porto Arquitetura - Exterior Photography, HousesRefuge House / Elisa Porto Arquitetura - Interior Photography, Houses, Table, Lighting, ChairRefuge House / Elisa Porto Arquitetura - Interior Photography, Houses, Table, Chair, LightingRefuge House / Elisa Porto Arquitetura - HousesRefuge House / Elisa Porto Arquitetura - More Images+ 26

Pavillon Monk / L. McComber

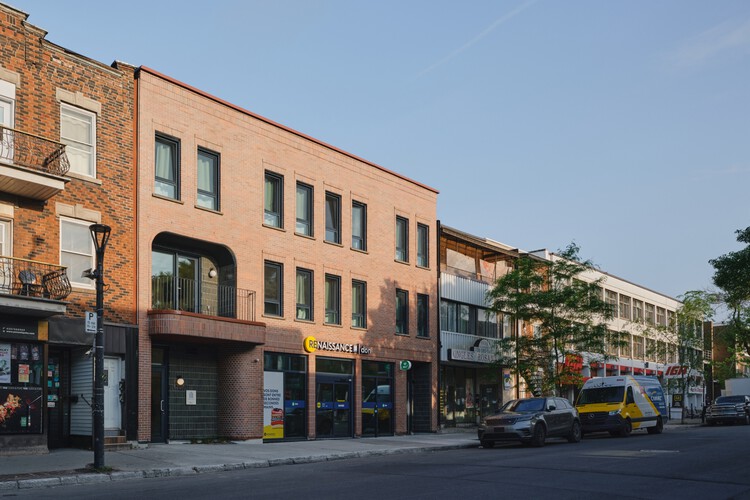
Pavillon Monk  / L. McComber  - Exterior Photography, Social Housing, Facade, DoorPavillon Monk  / L. McComber  - Exterior Photography, Social HousingPavillon Monk  / L. McComber  - Interior Photography, Social HousingPavillon Monk  / L. McComber  - Interior Photography, Social Housing, Kitchen, Countertop, Table, ChairPavillon Monk  / L. McComber  - More Images+ 18

  • Architects: L. McComber
  • Area Area of this architecture project Area:  12553 ft²
  • Year Completion year of this architecture project Year:  2026
  • Manufacturers Brands with products used in this architecture project
    Manufacturers:  Boiserie Raymond, Docol, Forbo , La Tuilerie, Montréal Briques et pierres, +1

Beyond the Handmade Aesthetic: Why Craft Needs New Construction Economies

Audio available

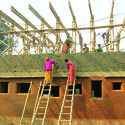
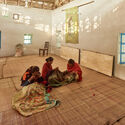
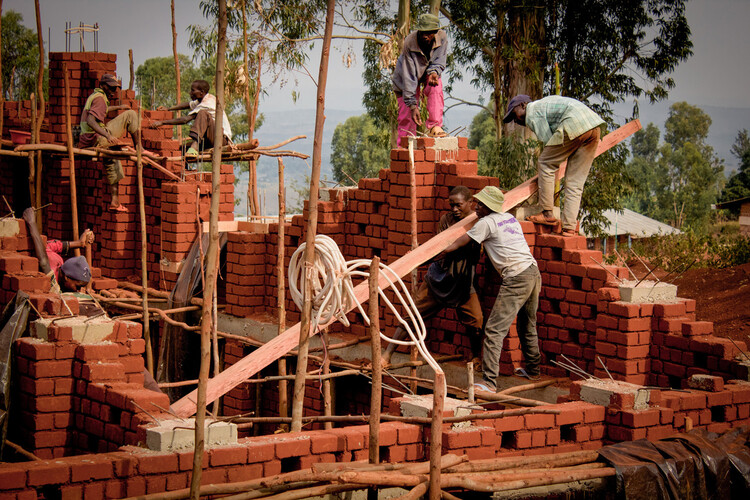
There has never been a more celebrated moment for craftsmanship in architecture. Across magazines, awards, and international exhibitions, handmade brick, lime plaster, carved stone, woven bamboo, and rammed earth have re-emerged as symbols of environmental responsibility, cultural continuity, and architectural authenticity. Beyond these carefully documented projects lies another reality. The overwhelming majority of buildings constructed today, from apartment blocks and office towers to public housing and commercial developments, continue to rely on industrialized systems that leave little room for skilled artisans. Craft has become increasingly visible at the very moment it has become increasingly uncommon. In countries such as India, the contrast is difficult to ignore. Centuries-old building traditions continue alongside one of the world's fastest-growing construction industries. To reframe the question of why craftsmanship is returning, perhaps the intrigue is why it now appears primarily where construction budgets, timelines, and clients can afford it.

Beyond the Handmade Aesthetic: Why Craft Needs New Construction Economies - Imagen 1 de 4Beyond the Handmade Aesthetic: Why Craft Needs New Construction Economies - Imagen 2 de 4Beyond the Handmade Aesthetic: Why Craft Needs New Construction Economies - Imagen 3 de 4Beyond the Handmade Aesthetic: Why Craft Needs New Construction Economies - Imagen 4 de 4Beyond the Handmade Aesthetic: Why Craft Needs New Construction Economies - More Images+ 15

Kifisia Apartment: A Reconfiguration of Domestic Boundaries / Georgios Apostolopoulos Architects

Kifisia Apartment: A Reconfiguration of Domestic Boundaries / Georgios Apostolopoulos Architects - Exterior Photography, Apartment Interiors, BalconyKifisia Apartment: A Reconfiguration of Domestic Boundaries / Georgios Apostolopoulos Architects - Interior Photography, Apartment Interiors, Column, BalconyKifisia Apartment: A Reconfiguration of Domestic Boundaries / Georgios Apostolopoulos Architects - Interior Photography, Apartment Interiors, ChairKifisia Apartment: A Reconfiguration of Domestic Boundaries / Georgios Apostolopoulos Architects - Interior Photography, Apartment Interiors, Kitchen, CountertopKifisia Apartment: A Reconfiguration of Domestic Boundaries / Georgios Apostolopoulos Architects - More Images+ 20

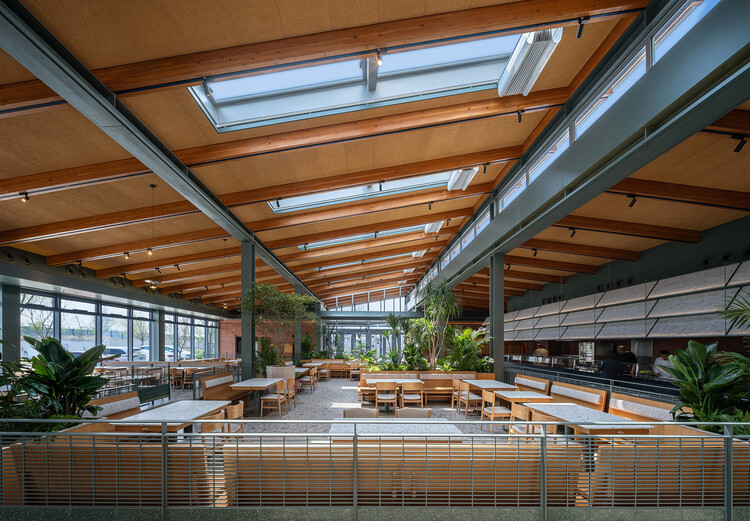
Community Canteen No. 11, Aranya Qinhuangdao / Verse Design
Community Canteen No. 11, Aranya Qinhuangdao / Verse Design - Exterior Photography, Restaurants & BarsCommunity Canteen No. 11, Aranya Qinhuangdao / Verse Design - Exterior Photography, Restaurants & Bars, Courtyard, Beam, ChairCommunity Canteen No. 11, Aranya Qinhuangdao / Verse Design - Interior Photography, Restaurants & BarsCommunity Canteen No. 11, Aranya Qinhuangdao / Verse Design - Interior Photography, Restaurants & Bars, Beam, Lighting, ChairCommunity Canteen No. 11, Aranya Qinhuangdao / Verse Design - More Images+ 21
•
Qinhuangdao, China
  • Architects: Verse Design
  • Area Area of this architecture project Area:  1000 m²
  • Year Completion year of this architecture project Year:  2026
  • Manufacturers Brands with products used in this architecture project
    Manufacturers:  CSG HOLDING

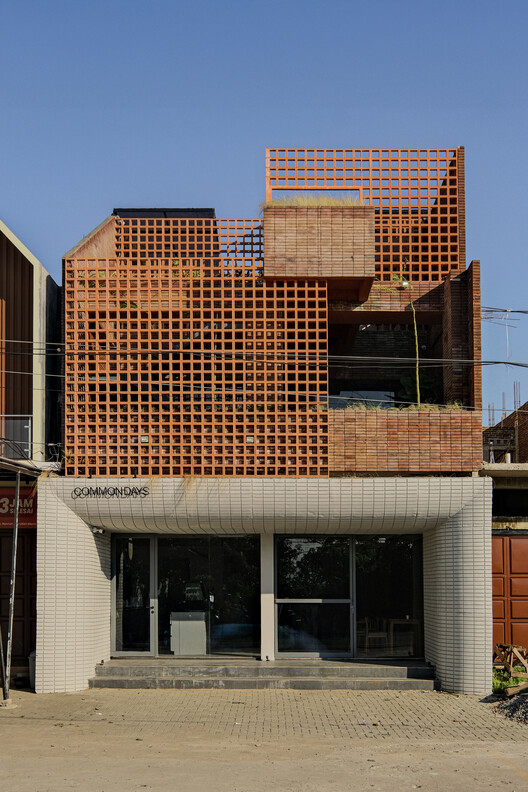
Common Days Cafe / INS Studio

Common Days Cafe / INS Studio - Interior Photography, Coffee Shop, ChairCommon Days Cafe / INS Studio - Interior Photography, Coffee ShopCommon Days Cafe / INS Studio - Coffee ShopCommon Days Cafe / INS Studio - Exterior Photography, Coffee Shop, FenceCommon Days Cafe / INS Studio - More Images+ 20

•
Kecamatan Turikale, Indonesia
  • Architects: INS Studio
  • Area Area of this architecture project Area:  269 m²
  • Year Completion year of this architecture project Year:  2025
  • Manufacturers Brands with products used in this architecture project
    Manufacturers:  Toto, Dekkson, Jaya Board

Junohair Sung-Su 2nd Salon / TYPE S

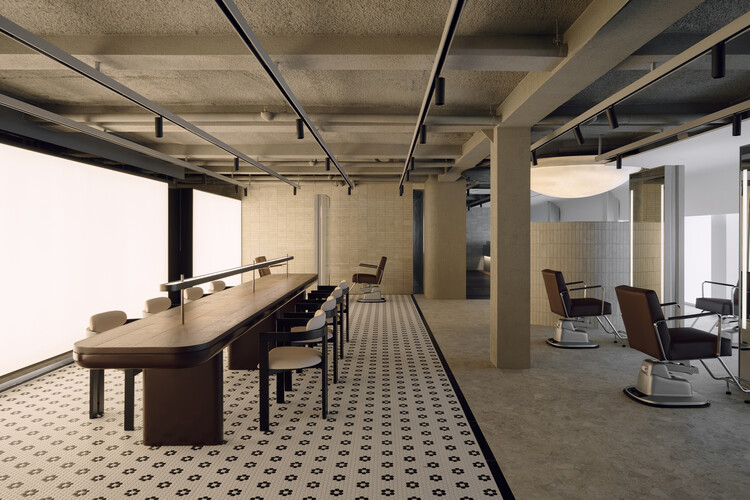
Junohair Sung-Su 2nd Salon / TYPE S - Wellness InteriorsJunohair Sung-Su 2nd Salon / TYPE S - Interior Photography, Wellness Interiors, ChairJunohair Sung-Su 2nd Salon / TYPE S - Interior Photography, Wellness Interiors, Kitchen, ChairJunohair Sung-Su 2nd Salon / TYPE S - Interior Photography, Wellness Interiors, ChairJunohair Sung-Su 2nd Salon / TYPE S - More Images+ 14

  • Architects: TYPE S
  • Area Area of this architecture project Area:  304 m²
  • Year Completion year of this architecture project Year:  2026

Sartoriale Offices / DOS - G arquitectos

Sartoriale Offices / DOS - G arquitectos - Interior Photography, Offices Interiors, Lighting, Table, ChairSartoriale Offices / DOS - G arquitectos - Interior Photography, Offices Interiors, Table, Chair, LightingSartoriale Offices / DOS - G arquitectos - Interior Photography, Offices Interiors, Table, Chair, LightingSartoriale Offices / DOS - G arquitectos - Interior Photography, Offices Interiors, Kitchen, Lighting, ChairSartoriale Offices / DOS - G arquitectos - More Images+ 17

  • Area Area of this architecture project Area:  125 m²
  • Year Completion year of this architecture project Year:  2025
  • Manufacturers Brands with products used in this architecture project
    Manufacturers:  Vibia, MDF Italia

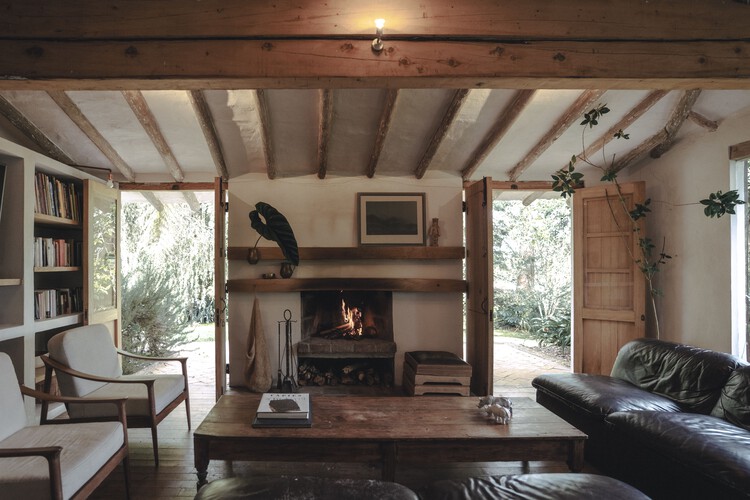
La Alhajuela House / Trópico Arquitectura

La Alhajuela House / Trópico Arquitectura - Interior Photography, Houses, Kitchen, Beam, CountertopLa Alhajuela House / Trópico Arquitectura - Interior Photography, Houses, Bedroom, Bed, LightingLa Alhajuela House / Trópico Arquitectura - Interior Photography, HousesLa Alhajuela House / Trópico Arquitectura - Interior Photography, Houses, Bedroom, ChairLa Alhajuela House / Trópico Arquitectura - More Images+ 7

•
La Ceja, Colombia
  • Area Area of this architecture project Area:  290 m²
  • Year Completion year of this architecture project Year:  2016

Castelo House / Gonçalo Grácio

Castelo House / Gonçalo Grácio - Interior Photography, Refurbishment, Bedroom, Bed, LightingCastelo House / Gonçalo Grácio - Interior Photography, Refurbishment, Chair, Table, LightingCastelo House / Gonçalo Grácio - Interior Photography, Refurbishment, Lighting, ChairCastelo House / Gonçalo Grácio - Interior Photography, Refurbishment, Lighting, ChairCastelo House / Gonçalo Grácio - More Images+ 11

•
Castelo de Vide, Portugal
  • Architects: Gonçalo Grácio
  • Area Area of this architecture project Area:  104 m²
  • Year Completion year of this architecture project Year:  2026

Villa Arena / Ábaton

Villa Arena / Ábaton - Interior Photography, House Interiors, ChairVilla Arena / Ábaton - Interior Photography, House Interiors, ChairVilla Arena / Ábaton - Interior Photography, House Interiors, Lighting, Table, ChairVilla Arena / Ábaton - Interior Photography, House Interiors, Kitchen, CountertopVilla Arena / Ábaton - More Images+ 22

  • Architects: Ábaton
  • Area Area of this architecture project Area:  174 m²
  • Year Completion year of this architecture project Year:  2024

You've started following your first account!

Did you know?

You'll now receive updates based on what you follow! Personalize your stream and start following your favorite authors, offices and users.