How to Visualize Concepts in SketchUp with AI

 | Sponsored Content

How to visualize architectural concepts in SketchUp using D5 Lite for faster design exploration.

The Hidden Mechanics of Doors: How Hinges, Tracks, and Pivots Shape Spatial Experience

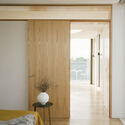
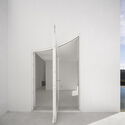
The choice of door types plays a crucial role in defining the spatial experience and atmosphere of architecture. Beyond material or style, the way a door is detailed—its movement, weight, and method of operation—can drastically influence how a space is perceived and navigated. However, what truly enables the functionality of different door types is the often-overlooked element of door hardware. Even within the same door type, the selection of hinges, tracks, pivots, and handles can significantly affect how users interact with and interpret the space.

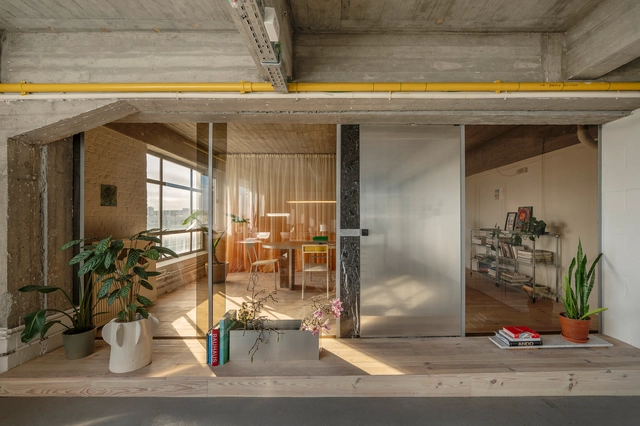
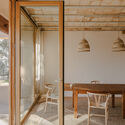
The Hidden Mechanics of Doors: How Hinges, Tracks, and Pivots Shape Spatial Experience - Image 1 of 4The Hidden Mechanics of Doors: How Hinges, Tracks, and Pivots Shape Spatial Experience - Image 2 of 4The Hidden Mechanics of Doors: How Hinges, Tracks, and Pivots Shape Spatial Experience - Image 3 of 4The Hidden Mechanics of Doors: How Hinges, Tracks, and Pivots Shape Spatial Experience - Image 4 of 4The Hidden Mechanics of Doors: How Hinges, Tracks, and Pivots Shape Spatial Experience - More Images+ 27

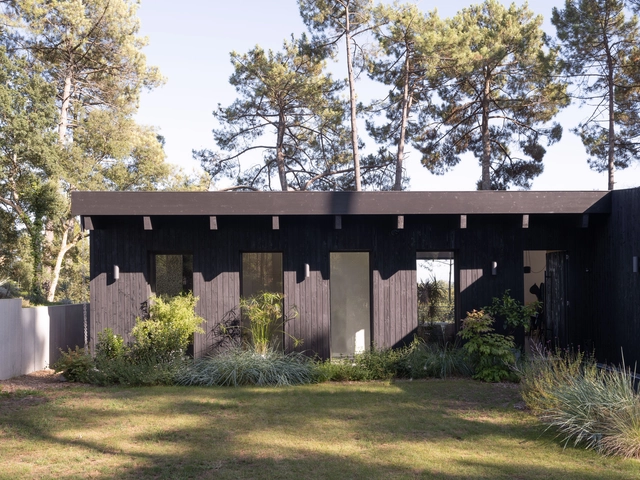
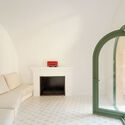
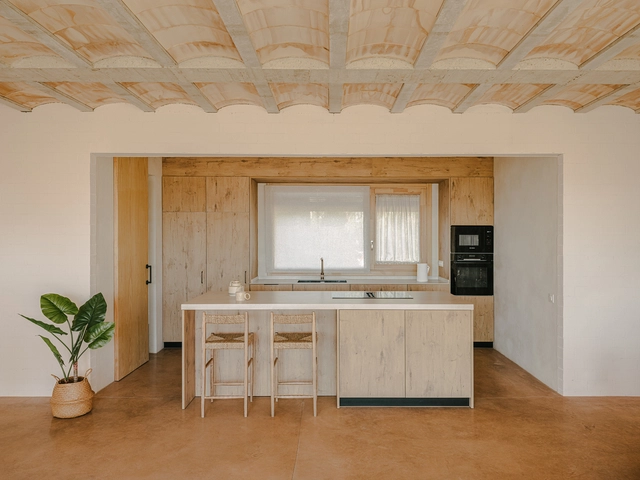
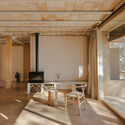
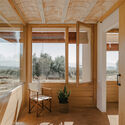
Passive House Lliçà de Vall / Arquitectura Local

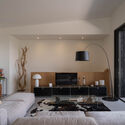
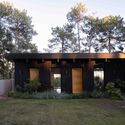
Passive House Lliçà de Vall / Arquitectura Local - HousesPassive House Lliçà de Vall / Arquitectura Local - Interior Photography, Houses, BeamPassive House Lliçà de Vall / Arquitectura Local - Interior Photography, Houses, BeamPassive House Lliçà de Vall / Arquitectura Local - Interior Photography, Houses, BeamPassive House Lliçà de Vall / Arquitectura Local - More Images+ 27

•
Lliçà de Vall, Spain
  • Architects: Arquitectura Local
  • Area Area of this architecture project Area:  138 m²
  • Year Completion year of this architecture project Year:  2021

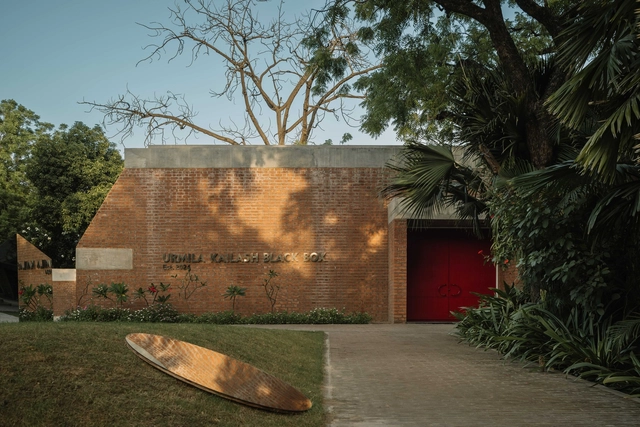
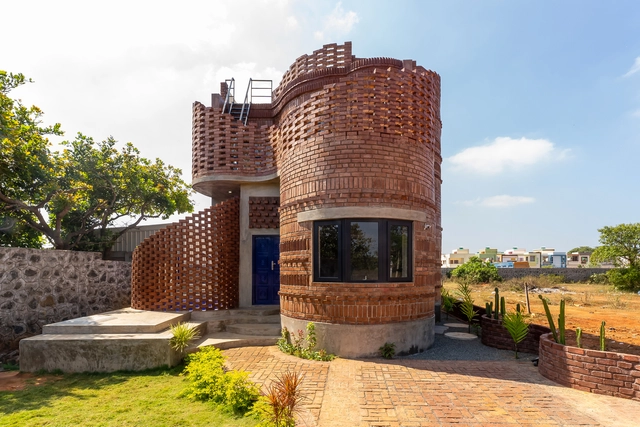

Urmila Kailash Black Box, Kanoria Centre for Arts Campus / Studio Sangath


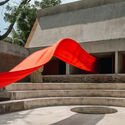
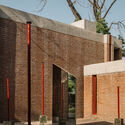
Urmila Kailash Black Box, Kanoria Centre for Arts Campus / Studio Sangath - Educational ArchitectureUrmila Kailash Black Box, Kanoria Centre for Arts Campus / Studio Sangath - Educational ArchitectureUrmila Kailash Black Box, Kanoria Centre for Arts Campus / Studio Sangath - Educational ArchitectureUrmila Kailash Black Box, Kanoria Centre for Arts Campus / Studio Sangath - Exterior Photography, Educational ArchitectureUrmila Kailash Black Box, Kanoria Centre for Arts Campus / Studio Sangath - More Images+ 12

  • Architects: Studio Sangath
  • Area Area of this architecture project Area:  207 m²
  • Year Completion year of this architecture project Year:  2024

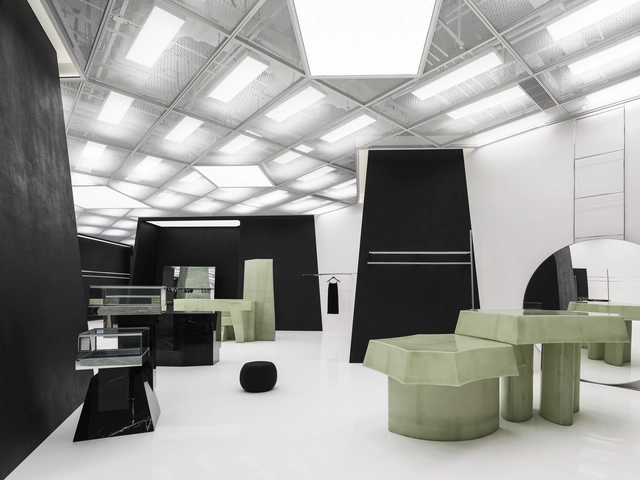
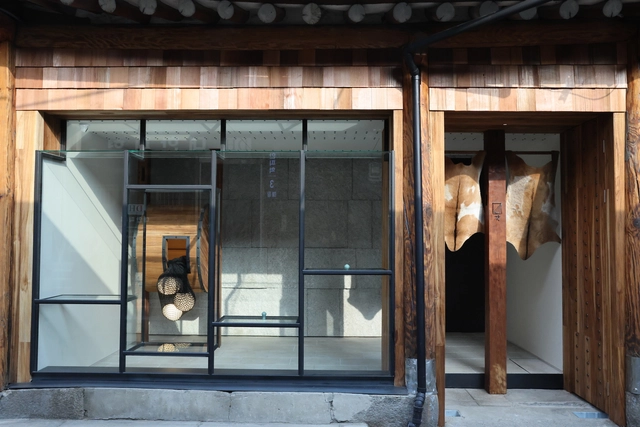
Coscia Guangzhou Concept Store / All Design Studio

Coscia Guangzhou Concept Store / All Design Studio - Retail InteriorsCoscia Guangzhou Concept Store / All Design Studio - Retail InteriorsCoscia Guangzhou Concept Store / All Design Studio - Retail InteriorsCoscia Guangzhou Concept Store / All Design Studio - Retail InteriorsCoscia Guangzhou Concept Store / All Design Studio - More Images+ 32

•
Guangdong, China
  • Interior Designers: All Design Studio
  • Area Area of this architecture project Area:  1000 m²
  • Year Completion year of this architecture project Year:  2024
  • Manufacturers Brands with products used in this architecture project
    Manufacturers:  Findeisen GmbH

Modern History of Christianity Museum / Kode Architects

Modern History of Christianity Museum / Kode Architects - Exterior Photography, Museum, Stairs, HandrailModern History of Christianity Museum / Kode Architects - MuseumModern History of Christianity Museum / Kode Architects - Exterior Photography, MuseumModern History of Christianity Museum / Kode Architects - Interior Photography, MuseumModern History of Christianity Museum / Kode Architects - More Images+ 21

  • Architects: Kode Architects
  • Area Area of this architecture project Area:  620 m²
  • Year Completion year of this architecture project Year:  2018

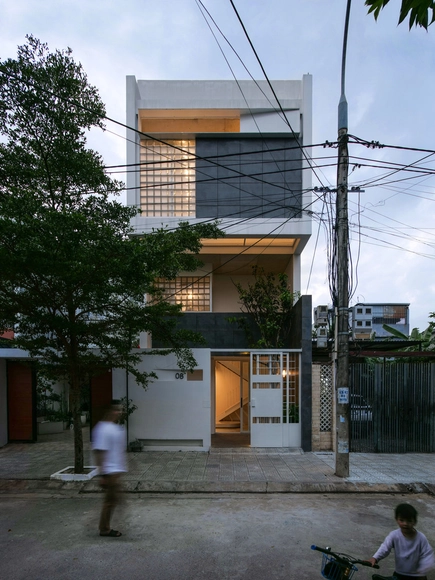
The Lantern House / NAW Studio

The Lantern House  / NAW Studio - Interior Photography, HousesThe Lantern House  / NAW Studio - Interior Photography, Houses, StairsThe Lantern House  / NAW Studio - Interior Photography, HousesThe Lantern House  / NAW Studio - Exterior Photography, HousesThe Lantern House  / NAW Studio - More Images+ 20

  • Architects: NAW Studio
  • Area Area of this architecture project Area:  220 m²
  • Year Completion year of this architecture project Year:  2024

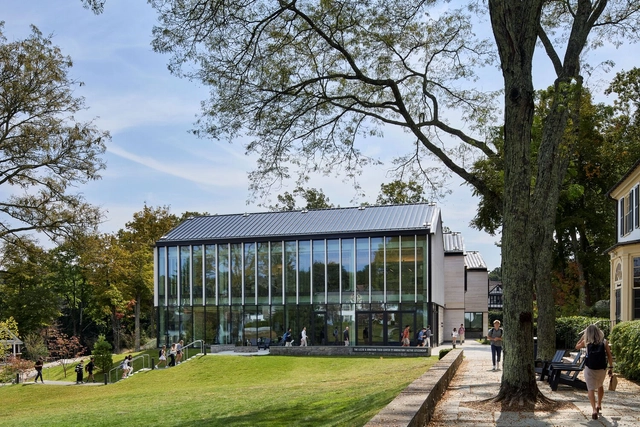
The Lizzie and Jonathan Tisch Center for Innovation and Active Citizenship / Sasaki

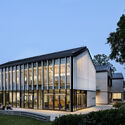
The Lizzie and Jonathan Tisch Center for Innovation and Active Citizenship / Sasaki - Exterior Photography, Community The Lizzie and Jonathan Tisch Center for Innovation and Active Citizenship / Sasaki - Interior Photography, Community , Stairs, HandrailThe Lizzie and Jonathan Tisch Center for Innovation and Active Citizenship / Sasaki - Interior Photography, Community , ChairThe Lizzie and Jonathan Tisch Center for Innovation and Active Citizenship / Sasaki - Exterior Photography, Community The Lizzie and Jonathan Tisch Center for Innovation and Active Citizenship / Sasaki - More Images+ 15

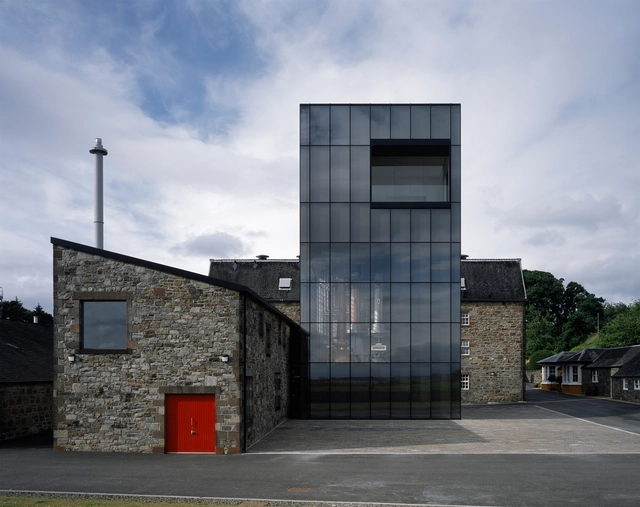
The Glenmorangie Distillery / Barthélémy & Griño

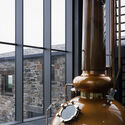
The Glenmorangie Distillery / Barthélémy & Griño - Exterior Photography, BreweryThe Glenmorangie Distillery / Barthélémy & Griño - BreweryThe Glenmorangie Distillery / Barthélémy & Griño - Interior Photography, BreweryThe Glenmorangie Distillery / Barthélémy & Griño - Interior Photography, BreweryThe Glenmorangie Distillery / Barthélémy & Griño - More Images+ 21

Water House / remyarchitects

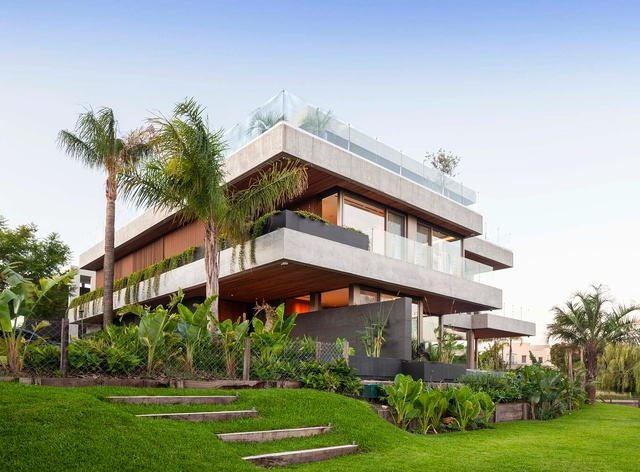
Water House / remyarchitects - Exterior Photography, HousesWater House / remyarchitects - Interior Photography, Houses, Beam, Stairs, ChairWater House / remyarchitects - Exterior Photography, Houses, Balcony, ChairWater House / remyarchitects - Interior Photography, Houses, Lighting, ChairWater House / remyarchitects - More Images+ 17

  • Architects: remyarchitects
  • Area Area of this architecture project Area:  880 m²
  • Year Completion year of this architecture project Year:  2024

Vassivey Social Housing / Elluin Duolé Gillon architecture

Vassivey Social Housing / Elluin Duolé Gillon architecture - Exterior Photography, Social HousingVassivey Social Housing / Elluin Duolé Gillon architecture - Exterior Photography, Social Housing, Courtyard, BalconyVassivey Social Housing / Elluin Duolé Gillon architecture - Exterior Photography, Social Housing, BalconyVassivey Social Housing / Elluin Duolé Gillon architecture - Exterior Photography, Social HousingVassivey Social Housing / Elluin Duolé Gillon architecture - More Images+ 15

  • Area Area of this architecture project Area:  1850 m²
  • Year Completion year of this architecture project Year:  2024
  • Manufacturers Brands with products used in this architecture project
    Manufacturers:  Terreal, Arcelor Mittal, Parex-Group

H House / Margot Aurensan Architecte

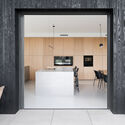
H House / Margot Aurensan Architecte - HousesH House / Margot Aurensan Architecte - Interior Photography, Houses, KitchenH House / Margot Aurensan Architecte - Interior Photography, Houses, Table, Lighting, ChairH House / Margot Aurensan Architecte - Exterior Photography, HousesH House / Margot Aurensan Architecte - More Images+ 25

  • Area Area of this architecture project Area:  200 m²
  • Year Completion year of this architecture project Year:  2022
  • Manufacturers Brands with products used in this architecture project
    Manufacturers:  FLOS, Technal, USM, BORA, FontanaArte, +5

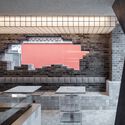
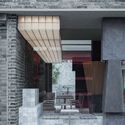
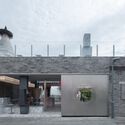
JM Café, White Pagoda Temple in Beijing / B.L.U.E Architecture Studio

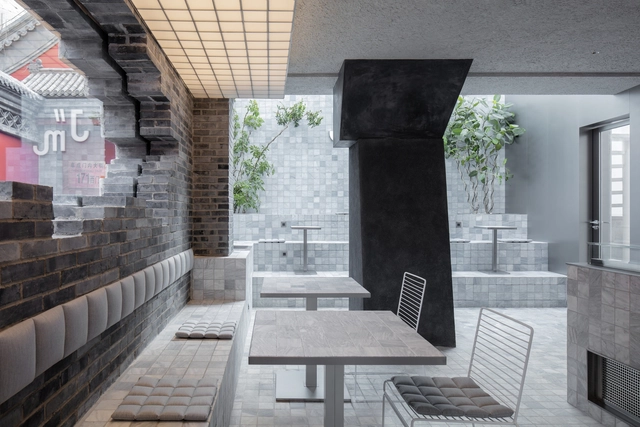
JM Café, White Pagoda Temple in Beijing / B.L.U.E Architecture Studio - Coffee Shop InteriorsJM Café, White Pagoda Temple in Beijing / B.L.U.E Architecture Studio - Coffee Shop InteriorsJM Café, White Pagoda Temple in Beijing / B.L.U.E Architecture Studio - Coffee Shop InteriorsJM Café, White Pagoda Temple in Beijing / B.L.U.E Architecture Studio - Coffee Shop InteriorsJM Café, White Pagoda Temple in Beijing / B.L.U.E Architecture Studio - More Images+ 19

Gach Coffee Shop / GIZI ASSOCIATES

Gach Coffee Shop / GIZI ASSOCIATES - Interior Photography, Coffee Shop Interiors, LightingGach Coffee Shop / GIZI ASSOCIATES - Interior Photography, Coffee Shop Interiors, LightingGach Coffee Shop / GIZI ASSOCIATES - Interior Photography, Coffee Shop InteriorsGach Coffee Shop / GIZI ASSOCIATES - Interior Photography, Coffee Shop Interiors, LightingGach Coffee Shop / GIZI ASSOCIATES - More Images+ 25

  • Architects: GIZI ASSOCIATES
  • Area Area of this architecture project Area:  73 m²
  • Year Completion year of this architecture project Year:  2025

The Frame Residence / Paradigm Design House

The Frame Residence / Paradigm Design House - Exterior Photography, HousesThe Frame Residence / Paradigm Design House - HousesThe Frame Residence / Paradigm Design House - HousesThe Frame Residence / Paradigm Design House - Exterior Photography, Houses, BalconyThe Frame Residence / Paradigm Design House - More Images+ 15

•
Amman, Jordan

House of Dancing Cactus / art & architecture

House of Dancing Cactus / art & architecture - Interior Photography, HousesHouse of Dancing Cactus / art & architecture - HousesHouse of Dancing Cactus / art & architecture - Interior Photography, Houses, ChairHouse of Dancing Cactus / art & architecture - HousesHouse of Dancing Cactus / art & architecture - More Images+ 29

  • Architects: art & architecture
  • Area Area of this architecture project Area:  1200 m²
  • Year Completion year of this architecture project Year:  2024
  • Manufacturers Brands with products used in this architecture project
    Manufacturers:  Anchor, Asian Paints, Havells, I-Steel, Jindal Aluminium, +2
  • Professionals: Anand

G House / PIN Architects

G House / PIN Architects - Exterior Photography, Houses, BalconyG House / PIN Architects - Interior Photography, Houses, Kitchen, Lighting, ChairG House / PIN Architects - Interior Photography, HousesG House / PIN Architects - HousesG House / PIN Architects - More Images+ 23

  • Architects: PIN Architects
  • Area Area of this architecture project Area:  125 m²
  • Year Completion year of this architecture project Year:  2021

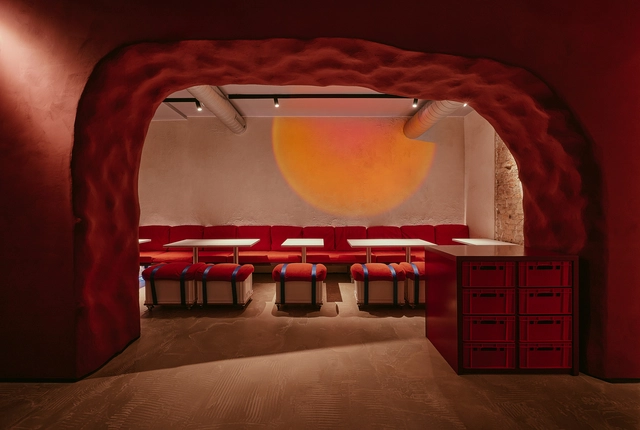
Funky Ramen Restaurant / Kidz Studio

Funky Ramen Restaurant / Kidz Studio - Interior Photography, Restaurant, ChairFunky Ramen Restaurant / Kidz Studio - Interior Photography, Restaurant, Kitchen, Lighting, Countertop, ChairFunky Ramen Restaurant / Kidz Studio - Interior Photography, Restaurant, Lighting, ChairFunky Ramen Restaurant / Kidz Studio - Interior Photography, Restaurant, Table, ChairFunky Ramen Restaurant / Kidz Studio - More Images+ 19

  • Architects: Kidz Studio
  • Area Area of this architecture project Area:  220 m²
  • Year Completion year of this architecture project Year:  2025
  • Manufacturers Brands with products used in this architecture project
    Manufacturers:  SLV, Wayfair

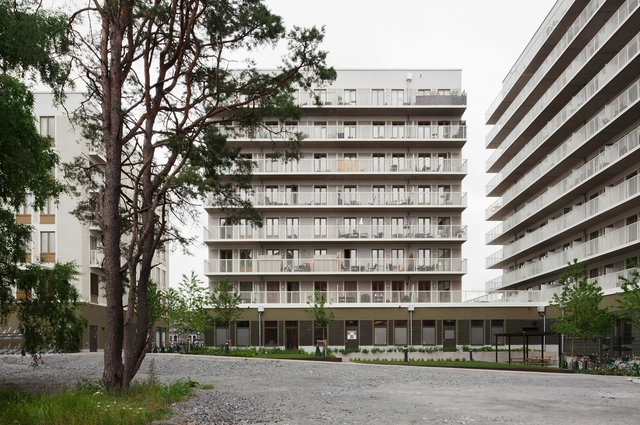
Housing in Uppsala / Jägnefält Milton

Housing in Uppsala / Jägnefält Milton - ResidentialHousing in Uppsala / Jägnefält Milton - ResidentialHousing in Uppsala / Jägnefält Milton - ResidentialHousing in Uppsala / Jägnefält Milton - ResidentialHousing in Uppsala / Jägnefält Milton - More Images+ 14

  • Architects: Jägnefält Milton
  • Area Area of this architecture project Area:  1264 m²
  • Year Completion year of this architecture project Year:  2022

You've started following your first account!

Did you know?

You'll now receive updates based on what you follow! Personalize your stream and start following your favorite authors, offices and users.