Renovations in Buenos Aires: 10 Refurbished House Projects by Emerging Argentinian Studios

The city of Buenos Aires is vast in its area and has a heterogeneous and variable urban fabric in terms of scale. Much of the residential neighborhoods are made up of a mixed-use fabric, where the predominant constructions from several decades ago are the so-called "casa chorizo" and horizontally owned houses, commonly known as PH (Propiedad Horizontal). It is interesting to review how, over the years, these constructions have been modified due to changes in building regulations, which allowed the creation of new typologies, mainly responding to new ways of living within the city. The renovation of these constructions, many of which are used for residential purposes, has also been a conscious response to avoid overbuilding in an already densely populated city. While these projects have been a recurring practice in Buenos Aires for several years now, many young architects of new generations are taking on these challenges, thus generating a trend that seems to have no end and where we find new solutions in each renovation.

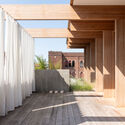
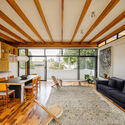
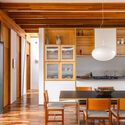
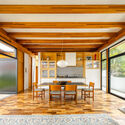
Renovations in Buenos Aires: 10 Refurbished House Projects by Emerging Argentinian Studios - Image 1 of 4Renovations in Buenos Aires: 10 Refurbished House Projects by Emerging Argentinian Studios - Image 2 of 4Renovations in Buenos Aires: 10 Refurbished House Projects by Emerging Argentinian Studios - Image 3 of 4Renovations in Buenos Aires: 10 Refurbished House Projects by Emerging Argentinian Studios - Image 4 of 4Renovations in Buenos Aires: 10 Refurbished House Projects by Emerging Argentinian Studios - More Images+ 37

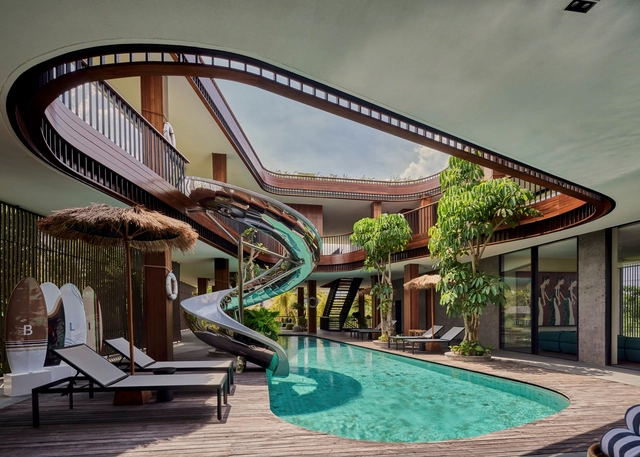
AKASHI Residence / Alexis Dornier

AKASHI Residence / Alexis Dornier - Exterior Photography, Houses, Courtyard, BalconyAKASHI Residence / Alexis Dornier - Interior Photography, Houses, Stairs, Balcony, ColumnAKASHI Residence / Alexis Dornier - HousesAKASHI Residence / Alexis Dornier - HousesAKASHI Residence / Alexis Dornier - More Images+ 37

•
Pererenan, Indonesia

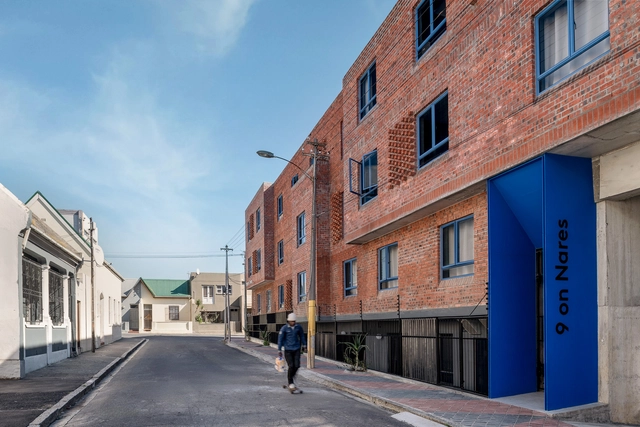
9 on Nares Apartment Building / Two Five Five Architects

9 on Nares Apartment Building / Two Five Five Architects - Exterior Photography, Residential9 on Nares Apartment Building / Two Five Five Architects - Exterior Photography, Residential, Facade9 on Nares Apartment Building / Two Five Five Architects - Interior Photography, Residential, Lighting, Chair9 on Nares Apartment Building / Two Five Five Architects - Exterior Photography, Residential9 on Nares Apartment Building / Two Five Five Architects - More Images+ 30

•
9 Nares Street, Observatory, Cape Town, South Africa

Cobot Hub / 3XN

Cobot Hub / 3XN - Exterior Photography, Office BuildingsCobot Hub / 3XN - Interior Photography, Office Buildings, StairsCobot Hub / 3XN - Office BuildingsCobot Hub / 3XN - Exterior Photography, Office Buildings, CourtyardCobot Hub / 3XN - More Images+ 7

  • Architects: 3XN
  • Area Area of this architecture project Area:  20000 m²
  • Year Completion year of this architecture project Year:  2024

Two-Generation House in Tennoji-ku / FujiwaraMuro Architects

Two-Generation House in Tennoji-ku / FujiwaraMuro Architects - HousesTwo-Generation House in Tennoji-ku / FujiwaraMuro Architects - HousesTwo-Generation House in Tennoji-ku / FujiwaraMuro Architects - Interior Photography, Houses, Stairs, HandrailTwo-Generation House in Tennoji-ku / FujiwaraMuro Architects - Interior Photography, HousesTwo-Generation House in Tennoji-ku / FujiwaraMuro Architects - More Images+ 25

Torriden Flagship Store / YGGGR

Torriden Flagship Store / YGGGR - Exterior Photography, Store
© Yong-joon Choi

Torriden Flagship Store / YGGGR - StoreTorriden Flagship Store / YGGGR - StoreTorriden Flagship Store / YGGGR - StoreTorriden Flagship Store / YGGGR - StoreTorriden Flagship Store / YGGGR - More Images+ 25

  • Architects: YGGGR
  • Area Area of this architecture project Area:  385 m²
  • Year Completion year of this architecture project Year:  2024
  • Professionals: YGGGR

Co Muoi Garden Villa / 6717 Studio

Co Muoi Garden Villa / 6717 Studio - Interior Photography, Houses, Courtyard, BeamCo Muoi Garden Villa / 6717 Studio - HousesCo Muoi Garden Villa / 6717 Studio - Interior Photography, Houses, Courtyard, Beam, BalconyCo Muoi Garden Villa / 6717 Studio - Exterior Photography, Houses, CourtyardCo Muoi Garden Villa / 6717 Studio - More Images+ 38

  • Architects: 6717 Studio
  • Area Area of this architecture project Area:  252 m²
  • Year Completion year of this architecture project Year:  2022
  • Manufacturers Brands with products used in this architecture project
    Manufacturers:  Dong Tam, Galaxy Glass & Stone, Jotun, Xinfa

Pirenópolis House / Leo Romano

Pirenópolis House / Leo Romano - Exterior Photography, Houses, GardenPirenópolis House / Leo Romano - Interior Photography, Houses, ChairPirenópolis House / Leo Romano - HousesPirenópolis House / Leo Romano - HousesPirenópolis House / Leo Romano - More Images+ 32

  • Architects: Leo Romano
  • Area Area of this architecture project Area:  5027 ft²
  • Year Completion year of this architecture project Year:  2023
  • Manufacturers Brands with products used in this architecture project
    Manufacturers:  Blindlux, Interpam, JR Aluminium, Movelaria Brasileira

Cycle and Pedestrian Crossing Over the Fareja Bridge / Rómulo Neto Arquitectos

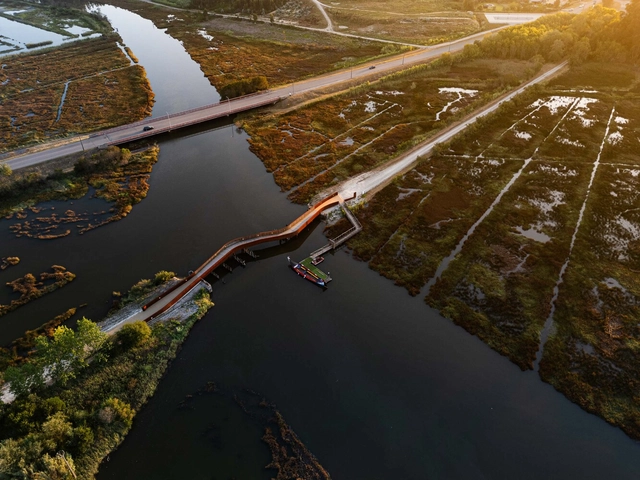
Cycle and Pedestrian Crossing Over the Fareja Bridge / Rómulo Neto Arquitectos - Exterior Photography, Pedestrian BridgeCycle and Pedestrian Crossing Over the Fareja Bridge / Rómulo Neto Arquitectos - Exterior Photography, Pedestrian BridgeCycle and Pedestrian Crossing Over the Fareja Bridge / Rómulo Neto Arquitectos - Pedestrian BridgeCycle and Pedestrian Crossing Over the Fareja Bridge / Rómulo Neto Arquitectos - Exterior Photography, Pedestrian BridgeCycle and Pedestrian Crossing Over the Fareja Bridge / Rómulo Neto Arquitectos - More Images+ 39

  • Area Area of this architecture project Area:  375 m²
  • Year Completion year of this architecture project Year:  2024
  • Manufacturers Brands with products used in this architecture project
    Manufacturers:  MWT Metalworking Technologies, Pavidren, R6 Living

House b·o / driearchitecten

House b·o / driearchitecten - Exterior Photography, Renovation, BalconyHouse b·o / driearchitecten - Interior Photography, Renovation, ChairHouse b·o / driearchitecten - Interior Photography, Renovation, Lighting, Table, ChairHouse b·o / driearchitecten - RenovationHouse b·o / driearchitecten - More Images+ 21

Vila Beatriz House / Ateliê GR

Vila Beatriz House / Ateliê GR - Interior Photography, Houses, Table, Lighting, ChairVila Beatriz House / Ateliê GR - Interior Photography, Houses, Table, Chair, LightingVila Beatriz House / Ateliê GR - Interior Photography, Houses, Lighting, Table, ChairVila Beatriz House / Ateliê GR - Interior Photography, Houses, Kitchen, Stairs, BeamVila Beatriz House / Ateliê GR - More Images+ 26

  • Architects: Ateliê GR
  • Area Area of this architecture project Area:  305 m²
  • Year Completion year of this architecture project Year:  2023

Meraki House / Sigurd Larsen

Meraki House / Sigurd Larsen - Exterior Photography, HousesMeraki House / Sigurd Larsen - Exterior Photography, HousesMeraki House / Sigurd Larsen - Interior Photography, Houses, Stairs, Lighting, ChairMeraki House / Sigurd Larsen - Interior Photography, Houses, Bedroom, ChairMeraki House / Sigurd Larsen - More Images+ 27

  • Architects: Sigurd Larsen
  • Year Completion year of this architecture project Year:  2025
  • Manufacturers Brands with products used in this architecture project
    Manufacturers:  COCO-MAT

Rethink the Power of Daylight: Redefining Horizontal Spaces with Vertical Light

 | Sponsored Content

Architecture goes beyond its fundamental function of defining spaces and providing protection; it shapes the user experience, influencing sensations of comfort, spaciousness, and well-being. Among the many elements that make up a building, openings play a crucial role in connecting the interior and exterior, balancing privacy with transparency, and allowing the entry of natural light and ventilation. In particular, natural light transforms environments, defines atmospheres, and enhances architectural details, making spaces more dynamic and inviting.
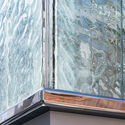
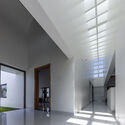
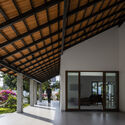
Windows, once simple openings in walls, have evolved through advancements in materials and technology, maximizing efficiency and expanding their role in architectural design. If Gothic architecture showcased marvelous glazing through towering stained glass windows, modern architecture shifted toward horizontal forms and fully glazed facades, transforming how daylight is integrated into spaces. However, relying solely on facade glazing presents a limitation—natural light is often confined to the building's perimeter, leaving central areas in shadow. Overhead openings, such as skylights and flat roof windows, overcome this challenge by channeling daylight deep into interior spaces, reducing reliance on artificial lighting.
Rosedale House / Scale Architecture

Rosedale House / Scale Architecture  - Exterior Photography, HousesRosedale House / Scale Architecture  - Interior Photography, Houses, Lighting, ChairRosedale House / Scale Architecture  - Interior Photography, Houses, Kitchen, CountertopRosedale House / Scale Architecture  - Exterior Photography, Houses, Deck, Handrail, FenceRosedale House / Scale Architecture  - More Images+ 15

•
Rosedale, Australia

BIG Unveils Timber-Structured Design for the New Hungarian Natural History Museum in Debrecen

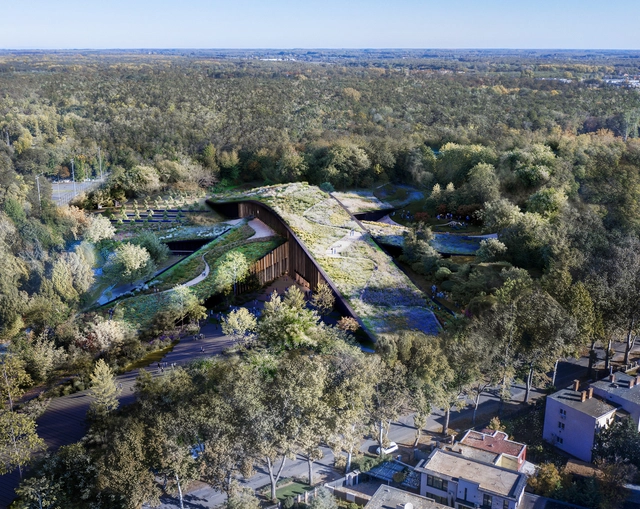
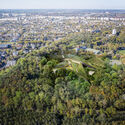
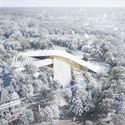
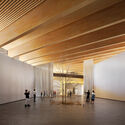
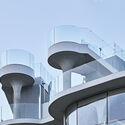
BIG, Bjarke Ingels Group, has been selected to design the new Hungarian Natural History Museum in Debrecen. Located on a former sports ground at the northern edge of the city's Great Forest, Nagyerdő, the 23,000 m² museum is being developed in collaboration with Vikár és Lukács Építés Stúdió, Museum Studio, and TYPSA. The new institution will replace the existing museum in Budapest, supporting the government's vision to establish Debrecen as a regional hub for education and culture by 2030. Commissioned by the Museum and the Ministry of Culture and Innovation, the new building will house permanent and temporary exhibition halls, educational and research facilities, public amenities, and back-of-house spaces.
BIG Unveils Timber-Structured Design for the New Hungarian Natural History Museum in Debrecen - Image 1 of 4BIG Unveils Timber-Structured Design for the New Hungarian Natural History Museum in Debrecen - Image 2 of 4BIG Unveils Timber-Structured Design for the New Hungarian Natural History Museum in Debrecen - Image 3 of 4BIG Unveils Timber-Structured Design for the New Hungarian Natural History Museum in Debrecen - Image 4 of 4BIG Unveils Timber-Structured Design for the New Hungarian Natural History Museum in Debrecen - More Images+ 15

Nossa House / Studio Astolfi

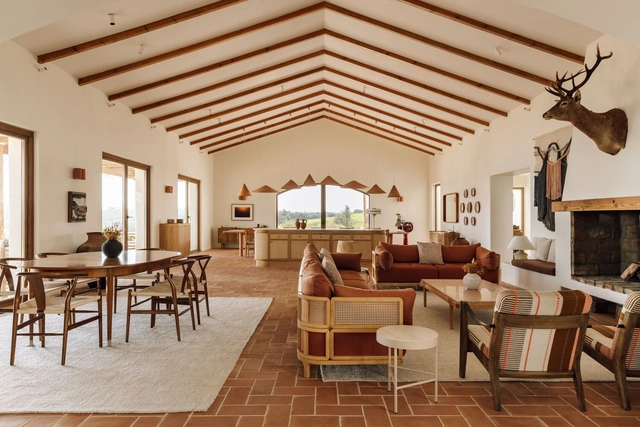
Nossa House / Studio Astolfi - Exterior Photography, HousesNossa House / Studio Astolfi - Interior Photography, Houses, Table, ChairNossa House / Studio Astolfi - Interior Photography, Houses, LightingNossa House / Studio Astolfi - Interior Photography, Houses, Bathroom, Sink, CountertopNossa House / Studio Astolfi - More Images+ 45

•
Campinho, Reguengos de Monsaraz, Portugal
  • Architects: Studio Astolfi
  • Area Area of this architecture project Area:  1500 m²
  • Year Completion year of this architecture project Year:  2023

Health and Medical Research Building / Architectus

Health and Medical Research Building  / Architectus - Healthcare Health and Medical Research Building  / Architectus - Healthcare Health and Medical Research Building  / Architectus - Interior Photography, Healthcare , ChairHealth and Medical Research Building  / Architectus - Interior Photography, Healthcare , ChairHealth and Medical Research Building  / Architectus - More Images+ 30

  • Architects: Architectus
  • Area Area of this architecture project Area:  22000 m²
  • Year Completion year of this architecture project Year:  2024

Rose Mary Cafe / Chiasmus Partners

Rose Mary Cafe / Chiasmus Partners - Exterior Photography, Coffee Shop, BalconyRose Mary Cafe / Chiasmus Partners - Exterior Photography, Coffee Shop, BalconyRose Mary Cafe / Chiasmus Partners - Interior Photography, Coffee Shop, ColumnRose Mary Cafe / Chiasmus Partners - Coffee ShopRose Mary Cafe / Chiasmus Partners - More Images+ 29

•
Seongnam-si, South Korea

You've started following your first account!

Did you know?

You'll now receive updates based on what you follow! Personalize your stream and start following your favorite authors, offices and users.