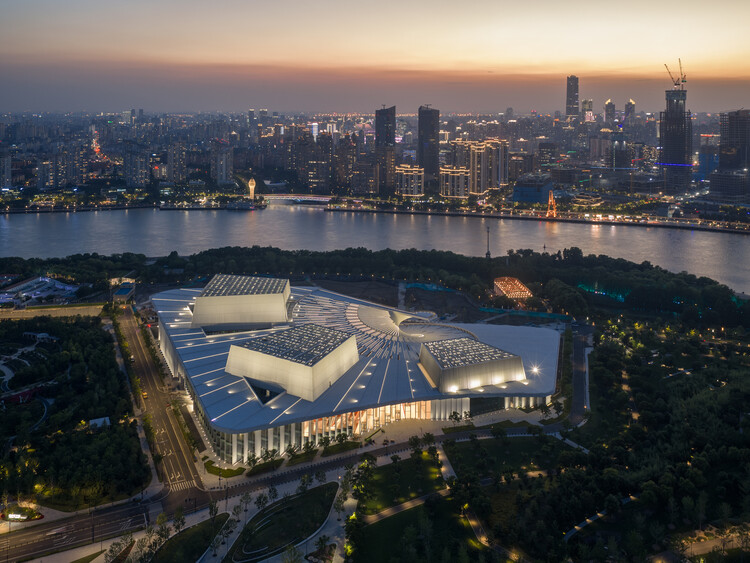
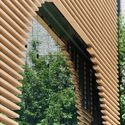
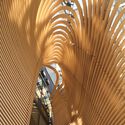
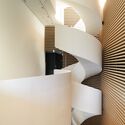
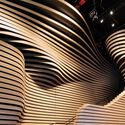
Paul Clemence Captures Heatherwick Studio's West Bund Orbit Along Shanghai's Huangpu River

Audio available

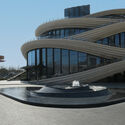
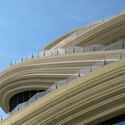
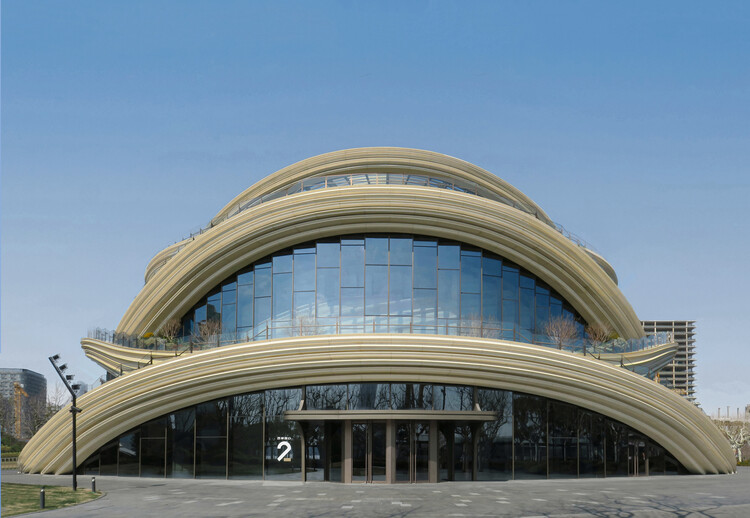
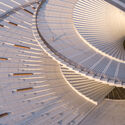
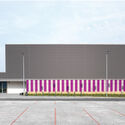
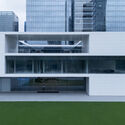
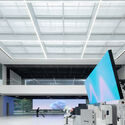
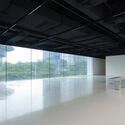
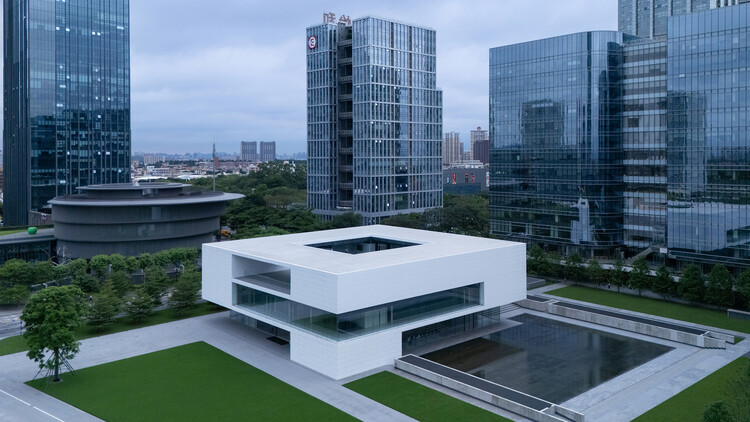
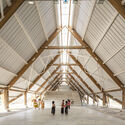
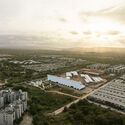
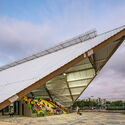
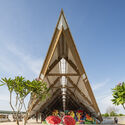
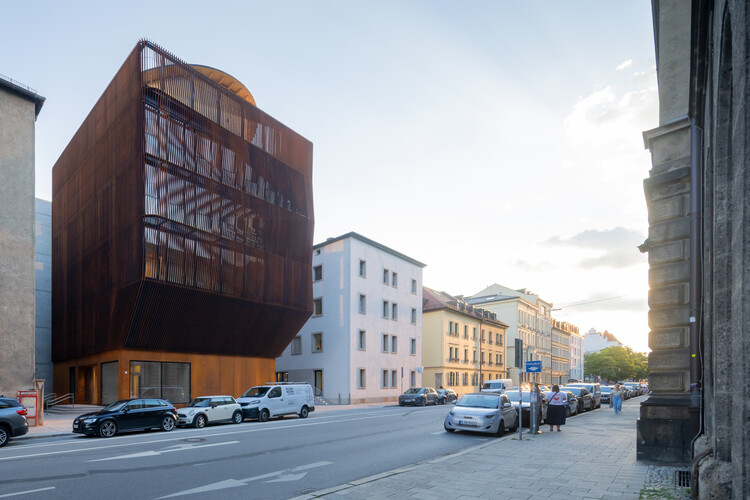
Photographer Paul Clemence has documented West Bund Orbit, Heatherwick Studio's public exhibition hall on Shanghai's West Bund waterfront, in a photo series exploring the project's evolving architectural identity. Located in Xuhui District along the Huangpu River, the building was conceived as a cultural destination within the area's emerging Financial Hub while extending the network of public spaces that define the redeveloped riverfront. Rather than focusing solely on the building as an object, Clemence's photographs examine the relationship between architecture, circulation, and landscape, revealing how the project's interconnected pathways and layered form engage both the waterfront and the surrounding city.
Paul Clemence Captures Heatherwick Studio's West Bund Orbit Along Shanghai's Huangpu River - Image 1 of 4Paul Clemence Captures Heatherwick Studio's West Bund Orbit Along Shanghai's Huangpu River - Image 2 of 4Paul Clemence Captures Heatherwick Studio's West Bund Orbit Along Shanghai's Huangpu River - Image 3 of 4Paul Clemence Captures Heatherwick Studio's West Bund Orbit Along Shanghai's Huangpu River - Image 4 of 4Paul Clemence Captures Heatherwick Studio's West Bund Orbit Along Shanghai's Huangpu River - More Images+ 20

Snøhetta's Shanghai Grand Opera House and Foster + Partners' New Neighbourhood in Seoul: This Week’s Review

Audio available

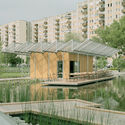
This week belonged to the arts, with cultural architecture dominating headlines across the globe. Landmark buildings for major institutions advanced through important construction and design milestones, from the Shanghai Opera House to Abu Dhabi's new performing arts center, while two new museum commissions were announced following international competitions. Architecture also took centre stage as a subject of exhibition itself, with the Sharjah Architecture Triennial revealing its participant list and Austria unveiling its proposal for the 2027 Venice Architecture Biennale. Beyond these developments, this week's news compilation includes three upcoming urban design projects: in Seoul, South Korea, a new riverside neighbourhood in the Apgujeong district weaves residential towers around parkland connecting the city to the Han River; in Cardiff, Wales, a pedestrian and cycle bridge over the River Taff links waterfront neighbourhoods to new housing along the water's edge; and in Bengaluru, South India, the Museum of Art and Photography is expanding its public campus, adding new civic and cultural facilities alongside a major new sculpture park set within a UNESCO Biosphere Reserve in Tamil Nadu.

Snøhetta's Shanghai Grand Opera House and Foster + Partners' New Neighbourhood in Seoul: This Week’s Review - Imagen 1 de 4Snøhetta's Shanghai Grand Opera House and Foster + Partners' New Neighbourhood in Seoul: This Week’s Review - Imagen 2 de 4Snøhetta's Shanghai Grand Opera House and Foster + Partners' New Neighbourhood in Seoul: This Week’s Review - Imagen 3 de 4Snøhetta's Shanghai Grand Opera House and Foster + Partners' New Neighbourhood in Seoul: This Week’s Review - Imagen 4 de 4Snøhetta's Shanghai Grand Opera House and Foster + Partners' New Neighbourhood in Seoul: This Week’s Review - More Images+ 19

Budapest Architecture City Guide: 15 Projects Tracing a Capital Built on Layers

Subscriber Access | 
Audio available

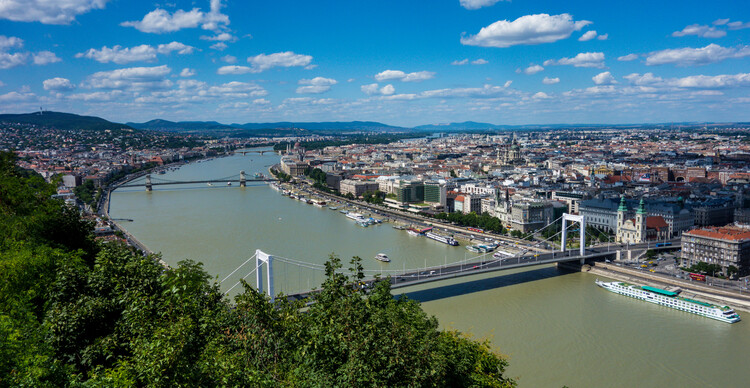
When Buda and Pest joined in 1873, the two parts formed a capital whose identity has since been tied to this balance between geography and urban order. From the riverbanks and thermal baths to imperial monuments and infrastructural works, Budapest's architecture carries the traces of these overlapping histories.

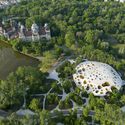
That layered condition continues to shape Hungary's capital today. Alongside its historic fabric, Budapest has seen a steady accumulation of contemporary projects, from cultural institutions in City Park to new educational buildings, sports facilities, adaptive reuse works, and large-scale developments along the Danube. Often working through inherited structures rather than apart from them, these projects add new layers to a city shaped as much by continuity as by change.
Budapest Architecture City Guide: 15 Projects Tracing a Capital Built on Layers - Image 1 of 4Budapest Architecture City Guide: 15 Projects Tracing a Capital Built on Layers - Image 2 of 4Budapest Architecture City Guide: 15 Projects Tracing a Capital Built on Layers - Image 3 of 4Budapest Architecture City Guide: 15 Projects Tracing a Capital Built on Layers - Image 4 of 4Budapest Architecture City Guide: 15 Projects Tracing a Capital Built on Layers - More Images+ 16

Timber Studio / Koichi Takada Architects

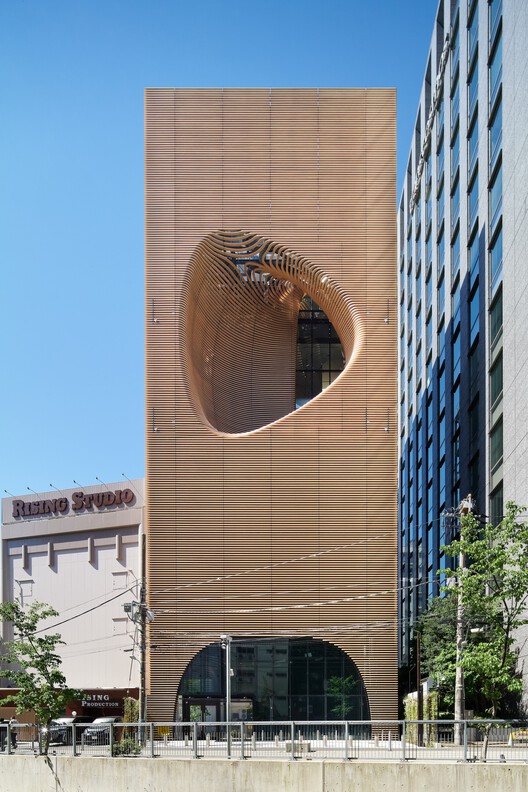
Timber Studio / Koichi Takada Architects - Office BuildingsTimber Studio / Koichi Takada Architects - Office BuildingsTimber Studio / Koichi Takada Architects - Office BuildingsTimber Studio / Koichi Takada Architects - Office BuildingsTimber Studio / Koichi Takada Architects - More Images+ 7

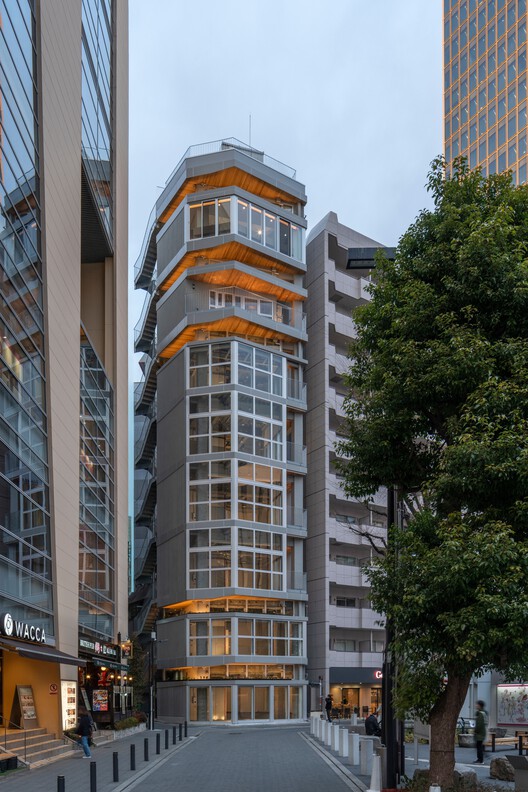
Clerestory Garden at Naka-Ikebukuro Park / KEY OPERATION INC. / ARCHITECTS

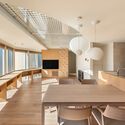
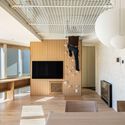
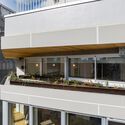
Clerestory Garden at Naka-Ikebukuro Park / KEY OPERATION INC. / ARCHITECTS - Interior Photography, Commercial Architecture, ChairClerestory Garden at Naka-Ikebukuro Park / KEY OPERATION INC. / ARCHITECTS - Interior Photography, Commercial Architecture, LightingClerestory Garden at Naka-Ikebukuro Park / KEY OPERATION INC. / ARCHITECTS - Commercial ArchitectureClerestory Garden at Naka-Ikebukuro Park / KEY OPERATION INC. / ARCHITECTS - Interior Photography, Commercial Architecture, BalconyClerestory Garden at Naka-Ikebukuro Park / KEY OPERATION INC. / ARCHITECTS - More Images+ 12

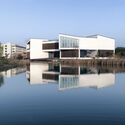
Art Museum of AHUA / TJAD + DCA

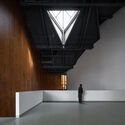
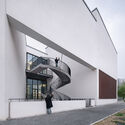
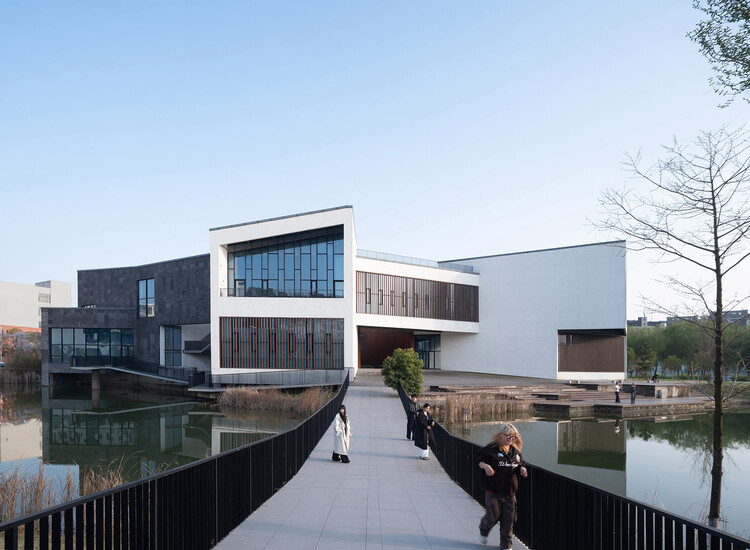
Art Museum of AHUA / TJAD + DCA - Exterior Photography, MuseumArt Museum of AHUA / TJAD + DCA - Exterior Photography, MuseumArt Museum of AHUA / TJAD + DCA - MuseumArt Museum of AHUA / TJAD + DCA - Exterior Photography, Museum, StairsArt Museum of AHUA / TJAD + DCA - More Images+ 24

Hefei, China

Pukará House / El Sindicato Arquitectura

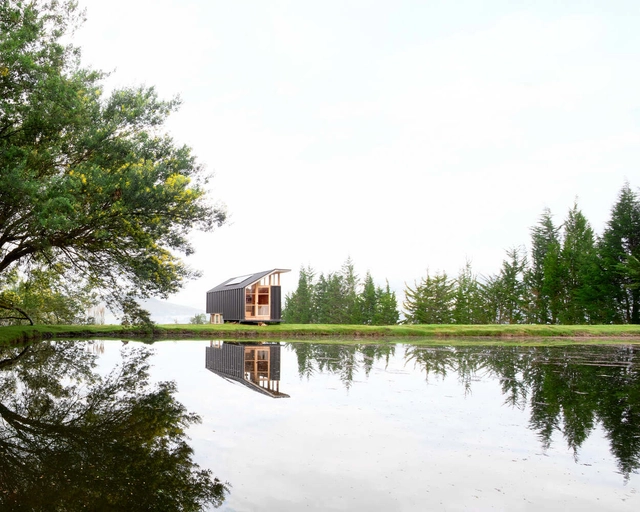
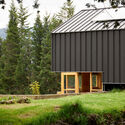
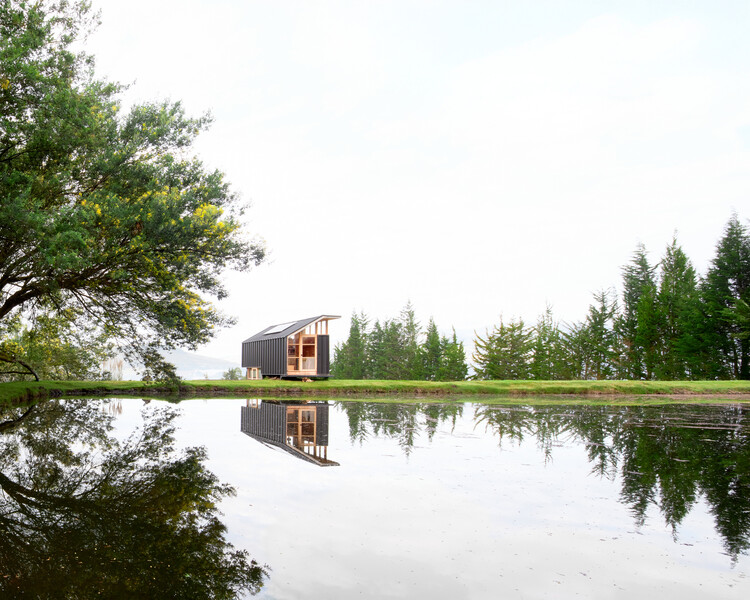
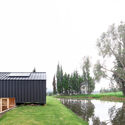
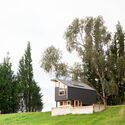
Pukará House / El Sindicato Arquitectura - Exterior Photography, HousesPukará House / El Sindicato Arquitectura - Exterior Photography, HousesPukará House / El Sindicato Arquitectura - Exterior Photography, HousesPukará House / El Sindicato Arquitectura - HousesPukará House / El Sindicato Arquitectura - More Images+ 15

Cayambe, Ecuador

MIDEA Science Center / Atelier Ma_BIAD

MIDEA Science Center / Atelier Ma_BIAD -  Science CenterMIDEA Science Center / Atelier Ma_BIAD - Exterior Photography,  Science CenterMIDEA Science Center / Atelier Ma_BIAD - Interior Photography,  Science CenterMIDEA Science Center / Atelier Ma_BIAD -  Science CenterMIDEA Science Center / Atelier Ma_BIAD - More Images+ 24

  • Architects: Atelier Ma_BIAD
  • Area Area of this architecture project Area:  5379
  • Year Completion year of this architecture project Year:  2024
  • Manufacturers Brands with products used in this architecture project
    Manufacturers:  Corian, DuPont

Yano House / Peninsula Arquitetura

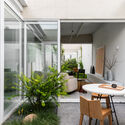
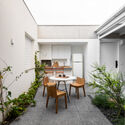
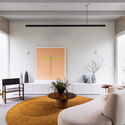
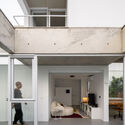
Yano House / Peninsula Arquitetura - Interior Photography, Houses, Garden, BalconyYano House / Peninsula Arquitetura - Interior Photography, Houses, Courtyard, Balcony, ChairYano House / Peninsula Arquitetura - Interior Photography, Houses, Lighting, Table, ChairYano House / Peninsula Arquitetura - Interior Photography, Houses, BalconyYano House / Peninsula Arquitetura - More Images+ 36

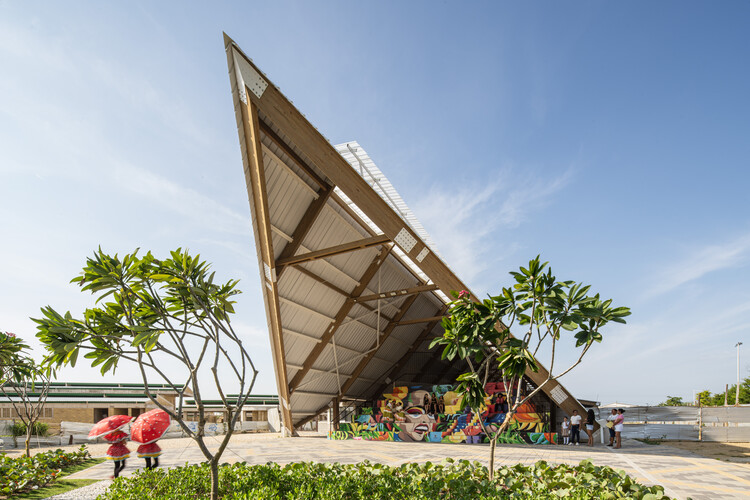
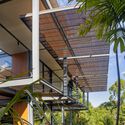
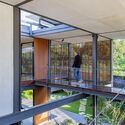
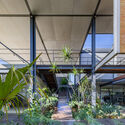
Villas de San Pablo Cultural Center, Barranquilla / Hubert Klumpner + Diego Ceresuela-Wiesmann + Alejandro Restrepo Montoya

Villas de San Pablo Cultural Center, Barranquilla /  Hubert Klumpner + Diego Ceresuela-Wiesmann + Alejandro Restrepo Montoya - Interior Photography, Cultural Center, BeamVillas de San Pablo Cultural Center, Barranquilla /  Hubert Klumpner + Diego Ceresuela-Wiesmann + Alejandro Restrepo Montoya - Exterior Photography, Cultural CenterVillas de San Pablo Cultural Center, Barranquilla /  Hubert Klumpner + Diego Ceresuela-Wiesmann + Alejandro Restrepo Montoya - Exterior Photography, Cultural CenterVillas de San Pablo Cultural Center, Barranquilla /  Hubert Klumpner + Diego Ceresuela-Wiesmann + Alejandro Restrepo Montoya - Exterior Photography, Cultural CenterVillas de San Pablo Cultural Center, Barranquilla /  Hubert Klumpner + Diego Ceresuela-Wiesmann + Alejandro Restrepo Montoya - More Images+ 16

Barranquilla, Colombia

Aunt Val’s House / Márcio Flávio Motta

Aunt Val’s House / Márcio Flávio Motta - HousesAunt Val’s House / Márcio Flávio Motta - Interior Photography, HousesAunt Val’s House / Márcio Flávio Motta - HousesAunt Val’s House / Márcio Flávio Motta - HousesAunt Val’s House / Márcio Flávio Motta - More Images+ 30

  • Area Area of this architecture project Area:  400
  • Year Completion year of this architecture project Year:  2025

ECC Creative / A Parallel Architecture

ECC Creative / A Parallel Architecture - Exterior Photography, Commercial ArchitectureECC Creative / A Parallel Architecture - Interior Photography, Commercial Architecture, ChairECC Creative / A Parallel Architecture - Commercial ArchitectureECC Creative / A Parallel Architecture - Commercial ArchitectureECC Creative / A Parallel Architecture - More Images+ 7

Walzwerk - Student Design Competition

The Swiss Finance & Property Group (SFP Group) invites students of architecture, urban design, landscape architecture, spatial planning, and related disciplines to participate in the Walzwerk Student Design Competition, an international ideas competition exploring the future of one of Switzerland's most distinctive former industrial sites.

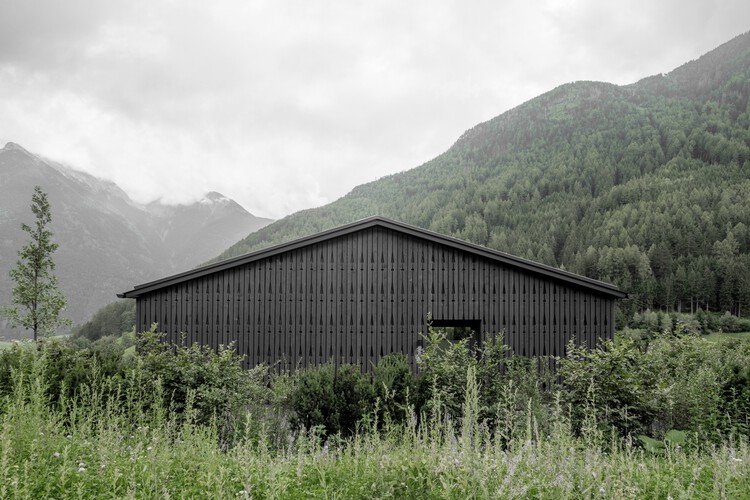
Amonti Chalets / Architekt Andreas Gruber

Amonti Chalets / Architekt Andreas Gruber - Exterior Photography, SustainabilityAmonti Chalets / Architekt Andreas Gruber - Exterior Photography, SustainabilityAmonti Chalets / Architekt Andreas Gruber - Interior Photography, Sustainability, Beam, ChairAmonti Chalets / Architekt Andreas Gruber - SustainabilityAmonti Chalets / Architekt Andreas Gruber - More Images+ 24

From Homes to Coffee Shops: Adaptive Reuse Projects Transforming Domestic History

Subscriber Access | 

In the twenty-first century agenda, adaptive reuse is understood as a creative and meaningful approach to the development of the built environment. In the face of an era marked by adaptation and transformation, the shaping of human experiences aligns with the principle of "reuse, reduce, recycle." From the authenticity of place to the inherent value of materials, working in dialogue with the past makes it possible to envision new futures that engage with the uses, traditions, and beliefs of earlier eras. By considering each building as a collection of tangible and intangible elements that shape its identity, adaptive reuse interventions require a deep understanding not only of construction methods, structural systems, and spatial rhythms, but also of the cultures that built, inhabited, and will one day occupy these places.

From Homes to Coffee Shops: Adaptive Reuse Projects Transforming Domestic History - Image 1 of 4From Homes to Coffee Shops: Adaptive Reuse Projects Transforming Domestic History - Image 2 of 4From Homes to Coffee Shops: Adaptive Reuse Projects Transforming Domestic History - Image 3 of 4From Homes to Coffee Shops: Adaptive Reuse Projects Transforming Domestic History - Image 4 of 4From Homes to Coffee Shops: Adaptive Reuse Projects Transforming Domestic History - More Images+ 23

TU Munich Kinderoase Daycare / Kéré Architecture + HK Architekten

TU Munich Kinderoase Daycare / Kéré Architecture  + HK Architekten - Interior Photography, Day CareTU Munich Kinderoase Daycare / Kéré Architecture  + HK Architekten - Interior Photography, Day Care, ChairTU Munich Kinderoase Daycare / Kéré Architecture  + HK Architekten - Drawings, Day Care, StairsTU Munich Kinderoase Daycare / Kéré Architecture  + HK Architekten - Exterior Photography, Day CareTU Munich Kinderoase Daycare / Kéré Architecture  + HK Architekten - More Images+ 26

Explicit Bodies, Hidden Bodies Exhibition / Vão

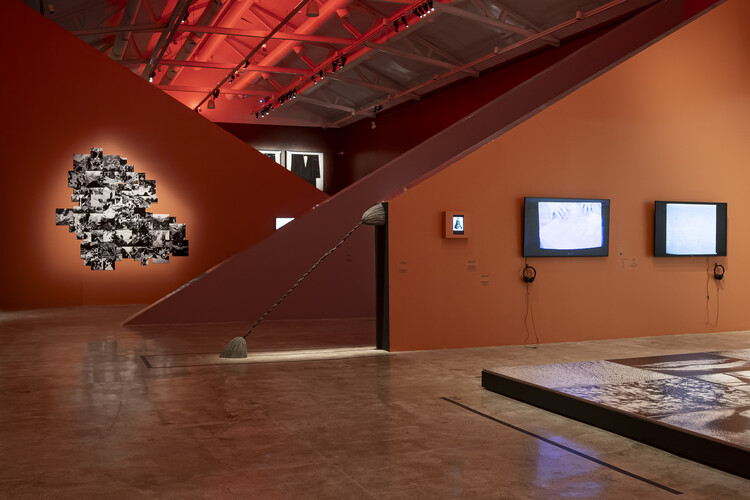
Explicit Bodies, Hidden Bodies Exhibition / Vão - Interior Photography, Temporary InstallationsExplicit Bodies, Hidden Bodies Exhibition / Vão - Interior Photography, Temporary InstallationsExplicit Bodies, Hidden Bodies Exhibition / Vão - Interior Photography, Temporary Installations, LightingExplicit Bodies, Hidden Bodies Exhibition / Vão - Temporary InstallationsExplicit Bodies, Hidden Bodies Exhibition / Vão - More Images+ 11

  • Architects: Vão
  • Area Area of this architecture project Area:  550
  • Year Completion year of this architecture project Year:  2025

Unusual Brick House / PLUG modular architecture

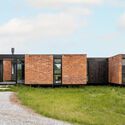
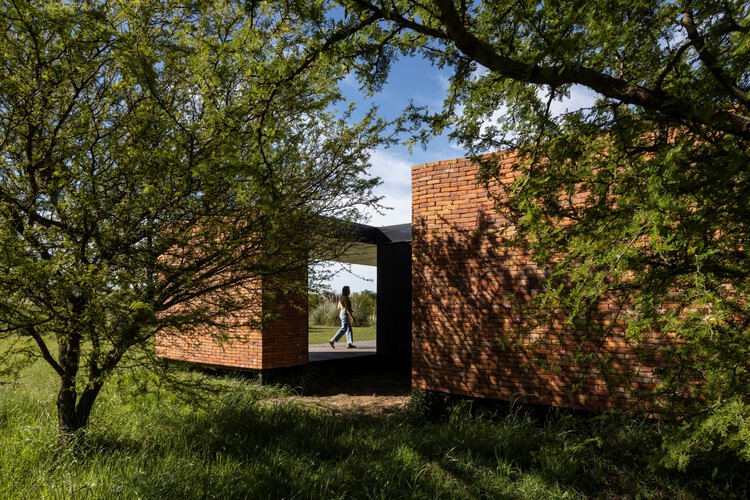
Unusual Brick House / PLUG modular architecture - Exterior Photography, HousesUnusual Brick House / PLUG modular architecture - Interior Photography, Houses, ChairUnusual Brick House / PLUG modular architecture - Exterior Photography, HousesUnusual Brick House / PLUG modular architecture - Interior Photography, Houses, ChairUnusual Brick House / PLUG modular architecture - More Images+ 14

  • Area Area of this architecture project Area:  136
  • Year Completion year of this architecture project Year:  2024
  • Manufacturers Brands with products used in this architecture project
    Manufacturers:  Etex

You've started following your first account!

Did you know?

You'll now receive updates based on what you follow! Personalize your stream and start following your favorite authors, offices and users.