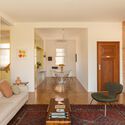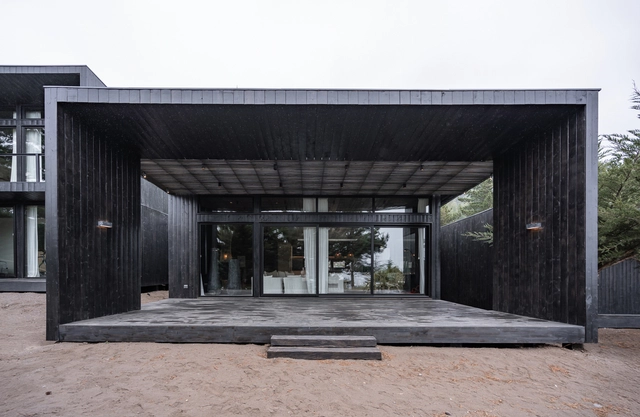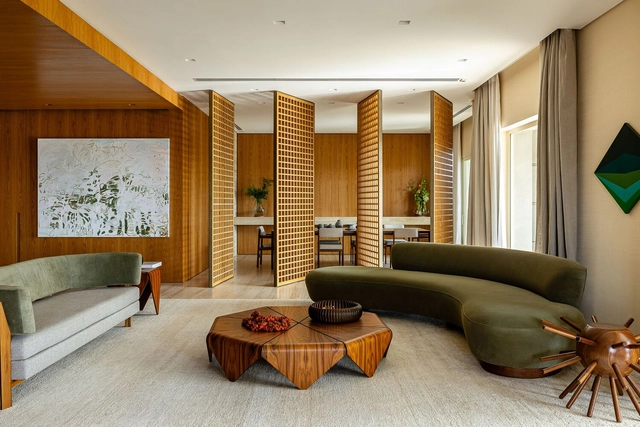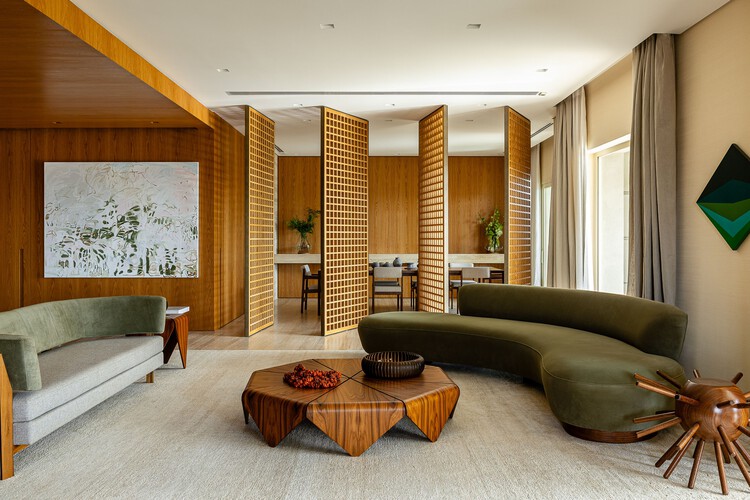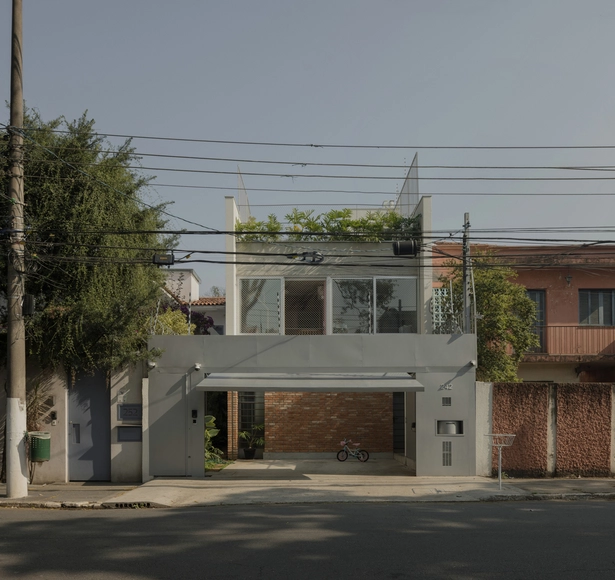
Jardim Paulista House / Messina Rivas

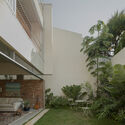
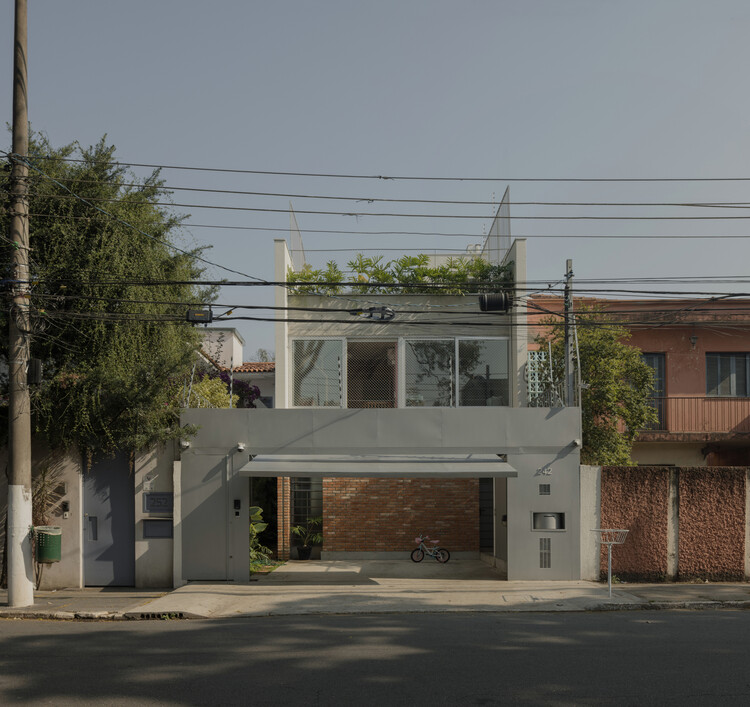
Jardim Paulista House / Messina Rivas - HousesJardim Paulista House / Messina Rivas - Interior Photography, HousesJardim Paulista House / Messina Rivas - Interior Photography, Houses, Stairs, HandrailJardim Paulista House / Messina Rivas - Exterior Photography, Houses, Courtyard, BalconyJardim Paulista House / Messina Rivas - More Images+ 21
•
Sao Paulo, Brazil
  • Architects: Messina Rivas
  • Area Area of this architecture project Area:  200 m²
  • Year Completion year of this architecture project Year:  2024

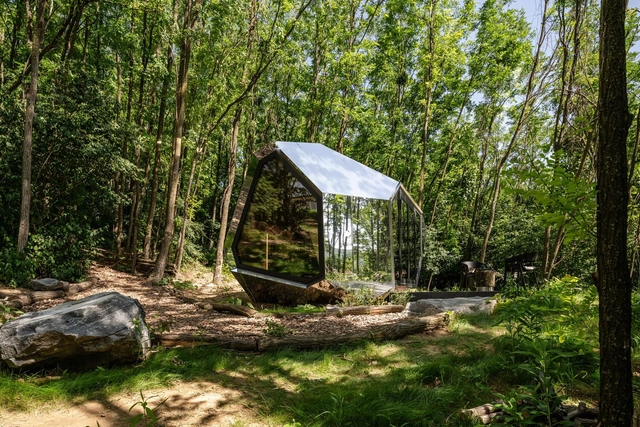
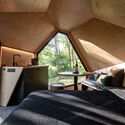
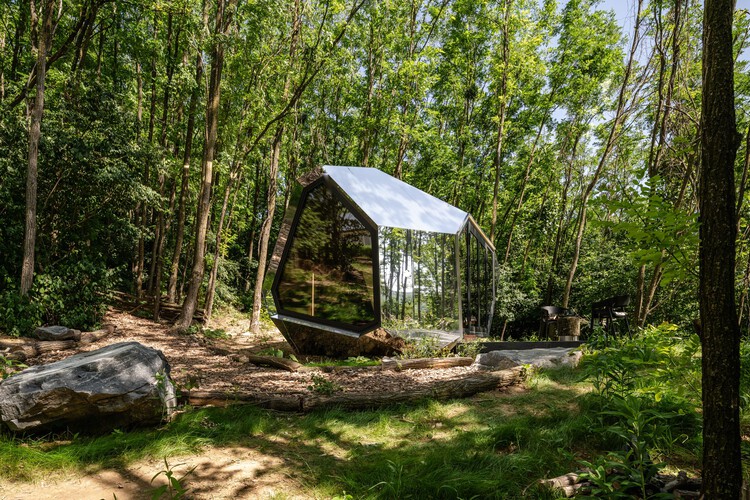
PEBL Cabins / Hello Wood

PEBL Cabins / Hello Wood - Cabins & LodgesPEBL Cabins / Hello Wood - Exterior Photography, Cabins & Lodges, Garden, ForestPEBL Cabins / Hello Wood - Interior Photography, Cabins & Lodges, BedroomPEBL Cabins / Hello Wood - Cabins & LodgesPEBL Cabins / Hello Wood - More Images+ 19

  • Architects: Hello Wood
  • Year Completion year of this architecture project Year:  2025

Miller Apartment Building / Martens Willems Architecten
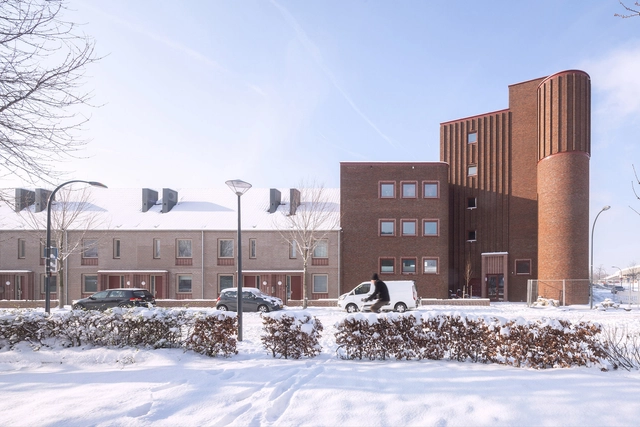
Miller Apartment Building / Martens Willems Architecten - Exterior Photography, Residential ArchitectureMiller Apartment Building / Martens Willems Architecten - Exterior Photography, Residential ArchitectureMiller Apartment Building / Martens Willems Architecten - Interior Photography, Residential ArchitectureMiller Apartment Building / Martens Willems Architecten - Exterior Photography, Residential ArchitectureMiller Apartment Building / Martens Willems Architecten - More Images+ 13
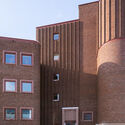
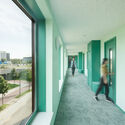
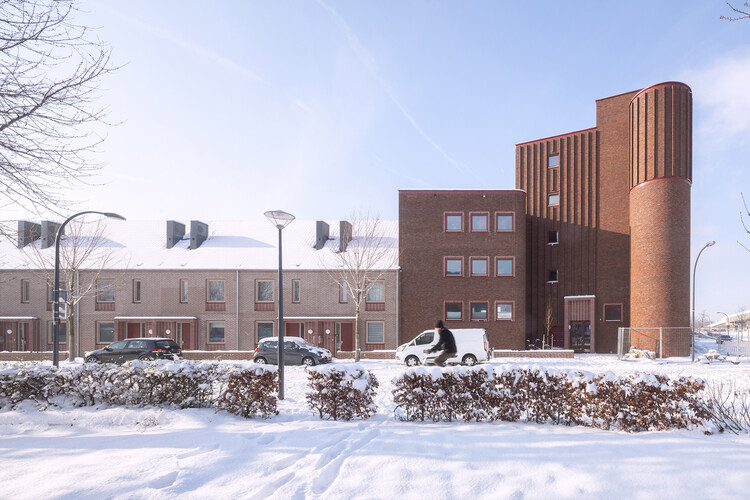
  • Area Area of this architecture project Area:  3425 m²
  • Year Completion year of this architecture project Year:  2024
  • Manufacturers Brands with products used in this architecture project
    Manufacturers:  FSB Franz Schneider Brakel, Forbo, Kegro, Mosa, Sikkens, +4

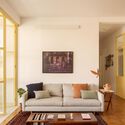
Hípica Apartment / Mana Arquitetura

Hípica Apartment / Mana Arquitetura - Interior Photography, Apartment InteriorsHípica Apartment / Mana Arquitetura - Interior Photography, Apartment Interiors, LightingHípica Apartment / Mana Arquitetura - Interior Photography, Apartment Interiors, Table, ChairHípica Apartment / Mana Arquitetura - Interior Photography, Apartment Interiors, Kitchen, LightingHípica Apartment / Mana Arquitetura - More Images+ 22
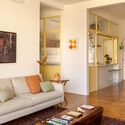
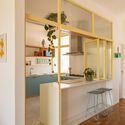
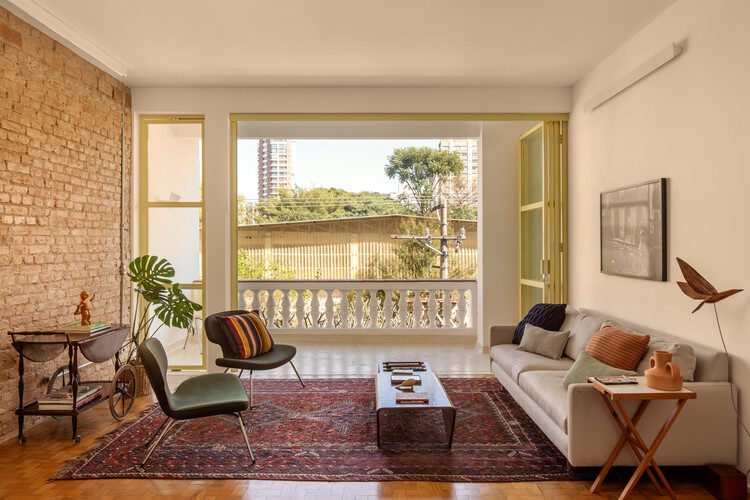
  • Architects: Mana arquitetura
  • Area Area of this architecture project Area:  130 m²
  • Year Completion year of this architecture project Year:  2024
  • Manufacturers Brands with products used in this architecture project
    Manufacturers:  Portobello, Tramontina

The Grove Residence / Jamison Architects
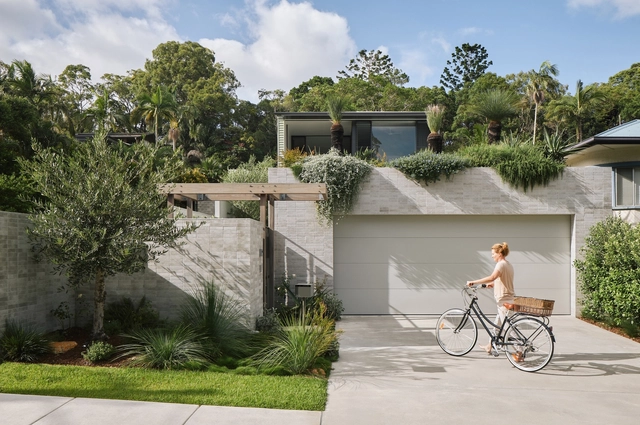
The Grove Residence / Jamison Architects - Exterior Photography, Houses, Garden, Balcony, StairsThe Grove Residence / Jamison Architects - HousesThe Grove Residence / Jamison Architects - Interior Photography, HousesThe Grove Residence / Jamison Architects - Exterior Photography, HousesThe Grove Residence / Jamison Architects - More Images+ 11
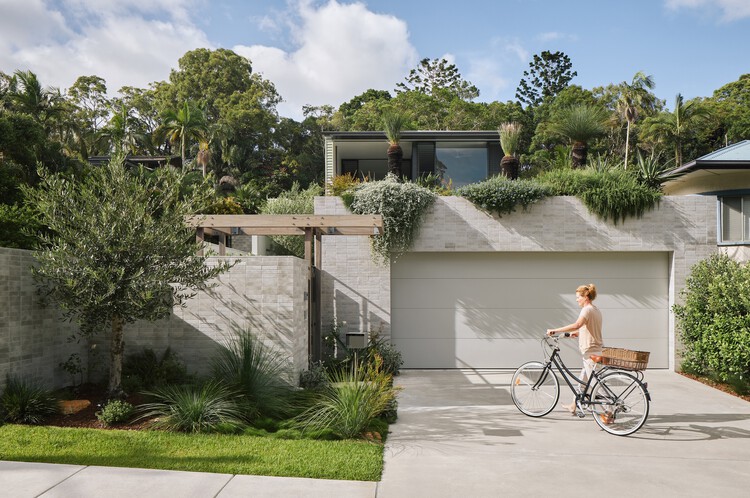
•
Burleigh Heads, Australia
  • Architects: Jamison Architects
  • Area Area of this architecture project Area:  298 m²
  • Year Completion year of this architecture project Year:  2024

BIG's Telosa City Presents a Master Plan for Future Urban Development
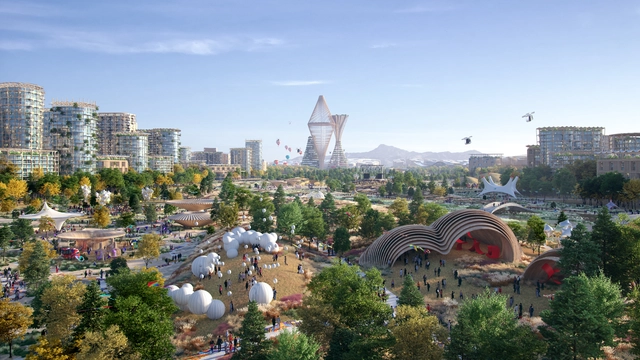
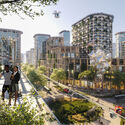
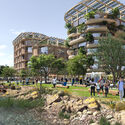
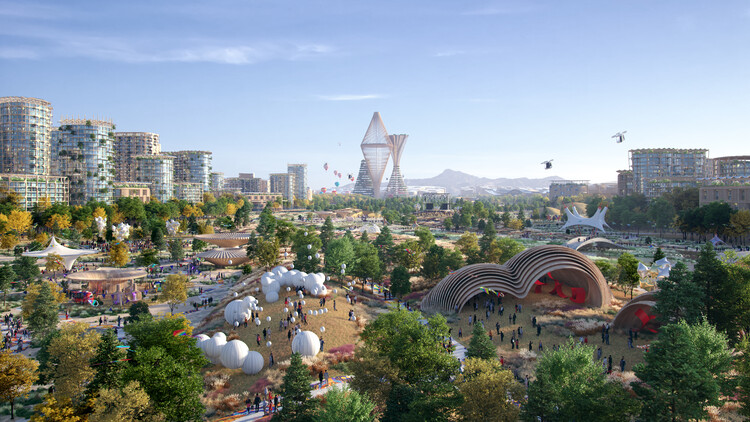
Telosa is a conceptual proposal designed by Bjarke Ingels Group BIG in collaboration with entrepreneur Marc Lore, first announced in 2021. Planned to accommodate five million residents by 2050, the project sets out to establish a framework for sustainable and equitable urban living. Its initial phase, projected for 2030, is expected to house 50,000 people. Positioned as a purpose-built city, Telosa presents a long-term vision that combines ecological resilience, technological systems, and an alternative governance model as a possible prototype for future urban development.
BIG's Telosa City Presents a Master Plan for Future Urban Development - Image 1 of 4BIG's Telosa City Presents a Master Plan for Future Urban Development - Image 2 of 4BIG's Telosa City Presents a Master Plan for Future Urban Development - Image 3 of 4BIG's Telosa City Presents a Master Plan for Future Urban Development - Image 4 of 4BIG's Telosa City Presents a Master Plan for Future Urban Development - More Images+ 10

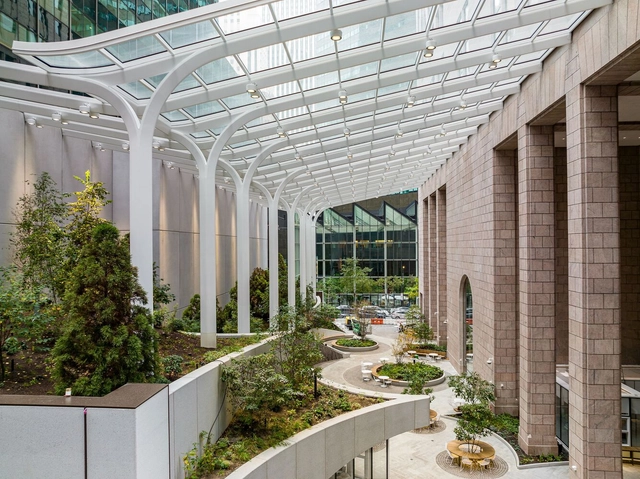
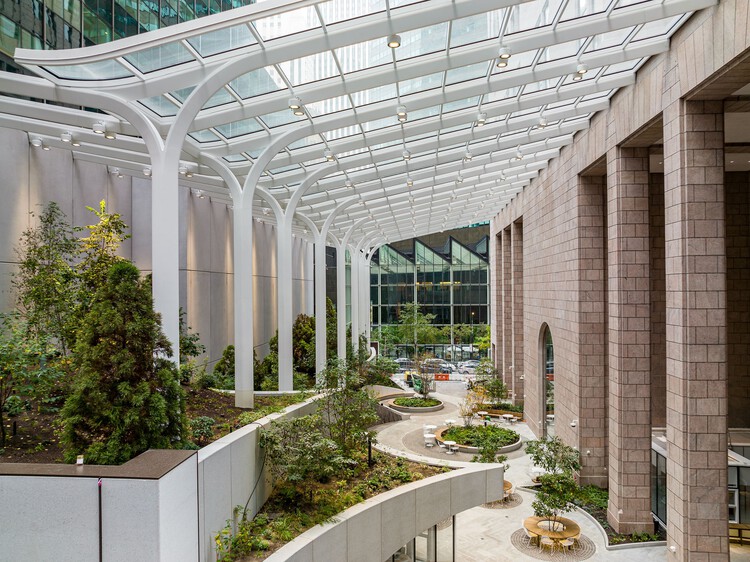
550 Madison Avenue Garden / Snøhetta
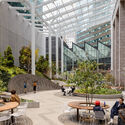
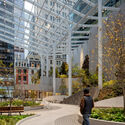
550 Madison Avenue Garden / Snøhetta - Park550 Madison Avenue Garden / Snøhetta - Park550 Madison Avenue Garden / Snøhetta - Exterior Photography, Park, Garden, Stairs550 Madison Avenue Garden / Snøhetta - Exterior Photography, Park, Cityscape550 Madison Avenue Garden / Snøhetta - More Images+ 13
  • Architects: Snøhetta
  • Area Area of this architecture project Area:  22000 ft²

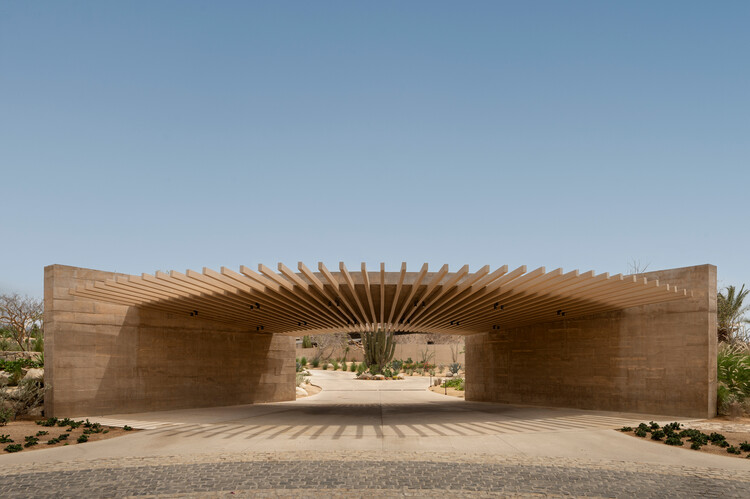
Canyon Entrance Pavillion / Medeza + Querencia Design Center
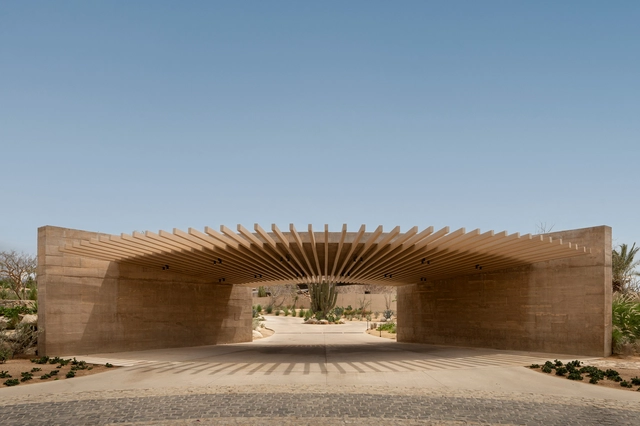
Canyon Entrance Pavillion / Medeza + Querencia Design Center - Installations & StructuresCanyon Entrance Pavillion / Medeza + Querencia Design Center - Interior Photography, Installations & Structures, GardenCanyon Entrance Pavillion / Medeza + Querencia Design Center - Exterior Photography, Installations & StructuresCanyon Entrance Pavillion / Medeza + Querencia Design Center - Installations & StructuresCanyon Entrance Pavillion / Medeza + Querencia Design Center - More Images+ 4
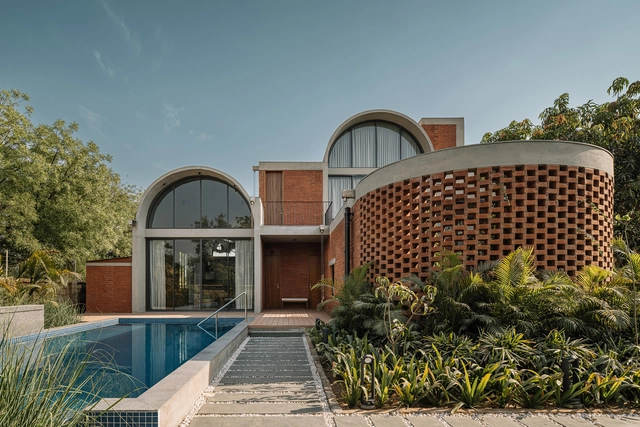
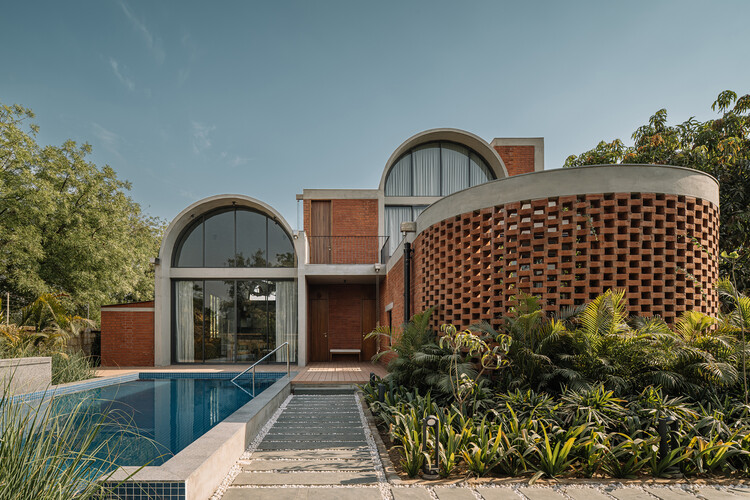
Teen Vaults House / Vaissnavi Shukl
Teen Vaults House / Vaissnavi Shukl - Exterior Photography, HousesTeen Vaults House / Vaissnavi Shukl - Interior Photography, Houses, Beam, Lighting, ChairTeen Vaults House / Vaissnavi Shukl - HousesTeen Vaults House / Vaissnavi Shukl - HousesTeen Vaults House / Vaissnavi Shukl - More Images+ 18
•
Ahmedabad, India
  • Architects: Vaissnavi Shukl
  • Area Area of this architecture project Area:  557 m²
  • Year Completion year of this architecture project Year:  2025

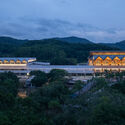
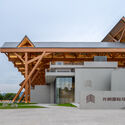
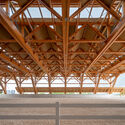
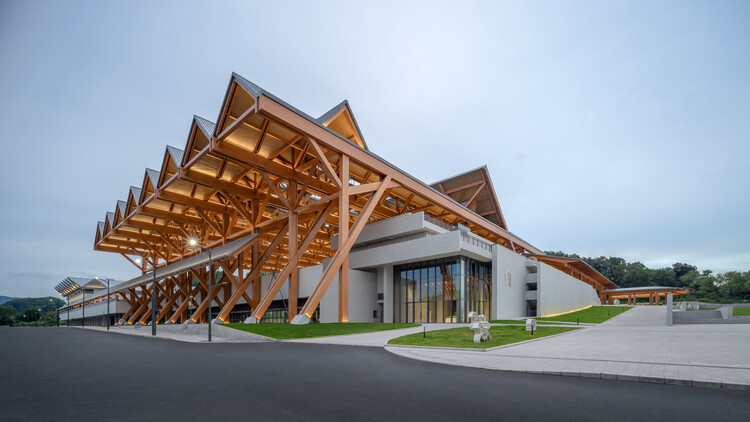
Shenzhen Guangming International Equestrian Center / Tanghua Architects
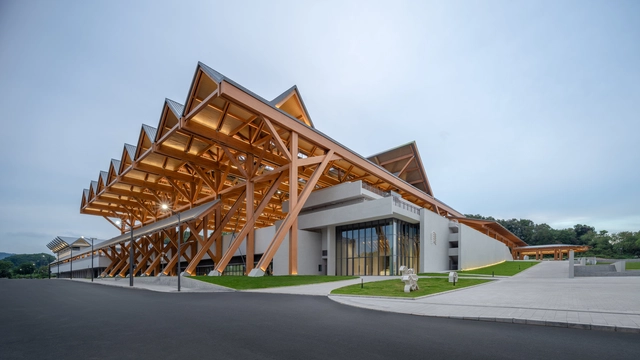
Shenzhen Guangming International Equestrian Center / Tanghua Architects - Recreation & TrainingShenzhen Guangming International Equestrian Center / Tanghua Architects - Recreation & TrainingShenzhen Guangming International Equestrian Center / Tanghua Architects - Recreation & TrainingShenzhen Guangming International Equestrian Center / Tanghua Architects - Recreation & TrainingShenzhen Guangming International Equestrian Center / Tanghua Architects - More Images+ 32
Pawridge Pet Cafe / Studio Cereal Number
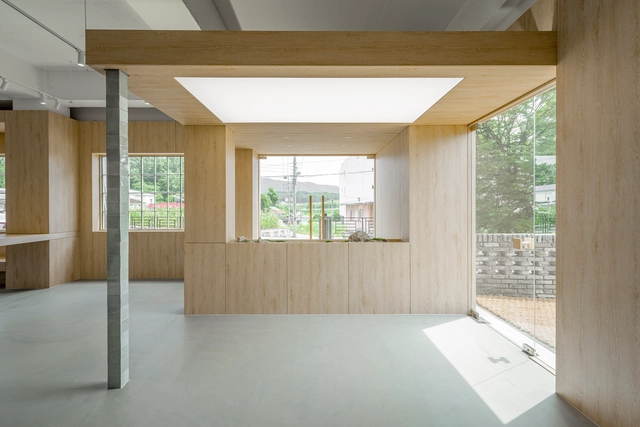
Pawridge Pet Cafe / Studio Cereal Number - Interior Photography, Coffee Shop InteriorsPawridge Pet Cafe / Studio Cereal Number - Interior Photography, Coffee Shop InteriorsPawridge Pet Cafe / Studio Cereal Number - Coffee Shop InteriorsPawridge Pet Cafe / Studio Cereal Number - Interior Photography, Coffee Shop InteriorsPawridge Pet Cafe / Studio Cereal Number - More Images+ 19
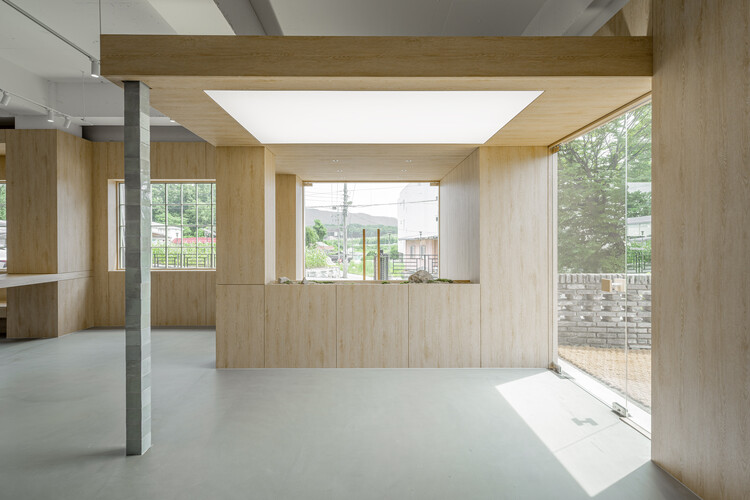
  • Area Area of this architecture project Area:  132 m²
  • Year Completion year of this architecture project Year:  2025

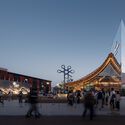
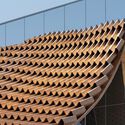
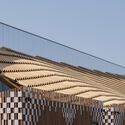
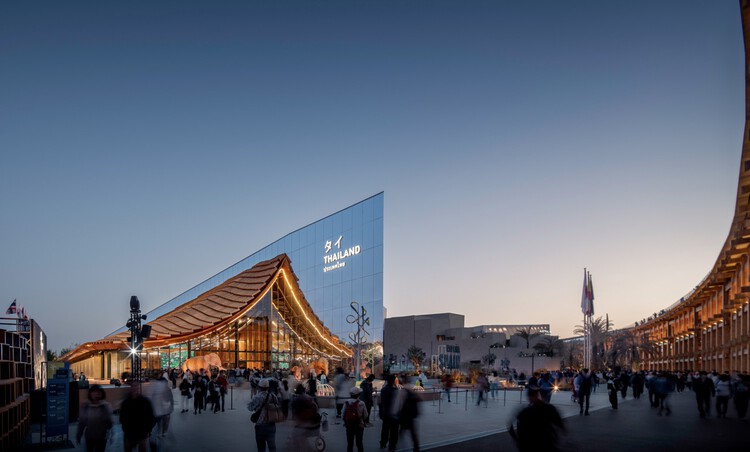
Osaka Expo 2025 Thailand Pavilion / Architects 49
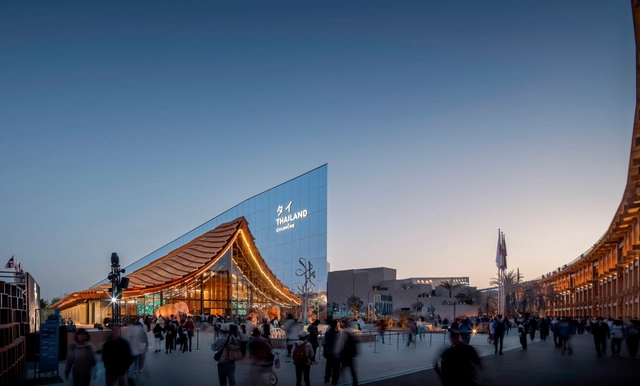
Osaka Expo 2025 Thailand Pavilion  / Architects 49 - Exterior Photography, PavilionOsaka Expo 2025 Thailand Pavilion  / Architects 49 - Exterior Photography, PavilionOsaka Expo 2025 Thailand Pavilion  / Architects 49 - PavilionOsaka Expo 2025 Thailand Pavilion  / Architects 49 - PavilionOsaka Expo 2025 Thailand Pavilion  / Architects 49 - More Images+ 19
•
Osaka, Japan
  • Architects: Architects 49
  • Area Area of this architecture project Area:  1500 m²
  • Year Completion year of this architecture project Year:  2025

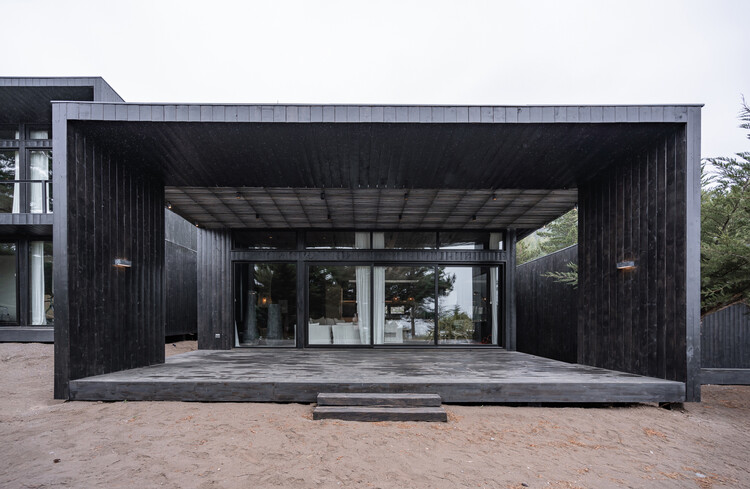
Puertecillo House / reBA Studio

Puertecillo House / reBA Studio - Exterior Photography, HousesPuertecillo House / reBA Studio - Interior Photography, Houses, Bedroom, Lighting, BedPuertecillo House / reBA Studio - Exterior Photography, HousesPuertecillo House / reBA Studio - Interior Photography, Houses, Beam, ChairPuertecillo House / reBA Studio - More Images+ 21

•
Litueche, Chile
  • Architects: reBA Studio
  • Area Area of this architecture project Area:  400 m²
  • Year Completion year of this architecture project Year:  2024

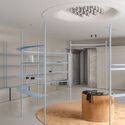
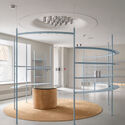
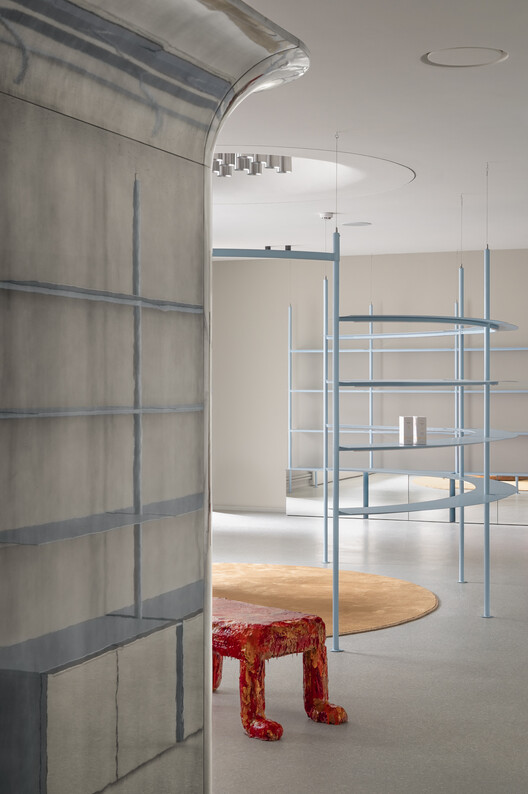
Njoy Shop / Nastia Mirzoyan

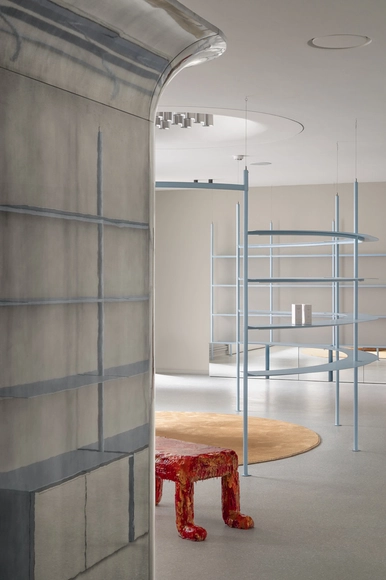
Njoy Shop / Nastia Mirzoyan - Interior Photography, Retail InteriorsNjoy Shop / Nastia Mirzoyan - Interior Photography, Retail InteriorsNjoy Shop / Nastia Mirzoyan - Interior Photography, Retail InteriorsNjoy Shop / Nastia Mirzoyan - Retail InteriorsNjoy Shop / Nastia Mirzoyan - More Images+ 12

  • Architects: Nastia Mirzoyan
  • Area Area of this architecture project Area:  60 m²
  • Year Completion year of this architecture project Year:  2025
  • Manufacturers Brands with products used in this architecture project
    Manufacturers:  Mirzoyan, Serhii Drofa

The Grasshome / EME157 Architecture Studio
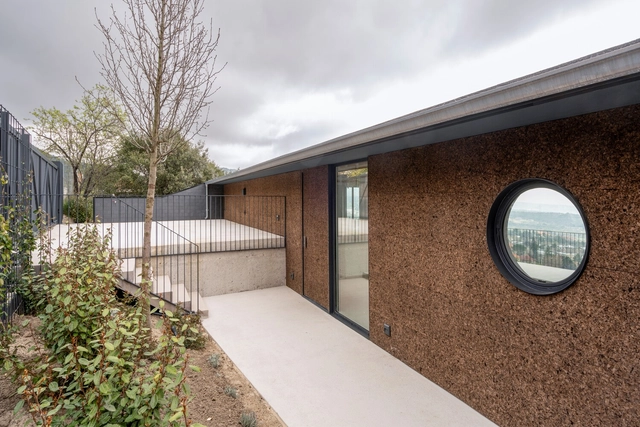
The Grasshome / EME157 Architecture Studio - Interior Photography, Houses, Kitchen, Beam, CountertopThe Grasshome / EME157 Architecture Studio - Exterior Photography, Houses, BalconyThe Grasshome / EME157 Architecture Studio - Interior Photography, Houses, BedroomThe Grasshome / EME157 Architecture Studio - Exterior Photography, HousesThe Grasshome / EME157 Architecture Studio - More Images+ 32
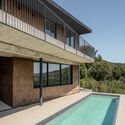
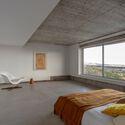
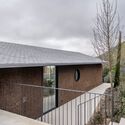
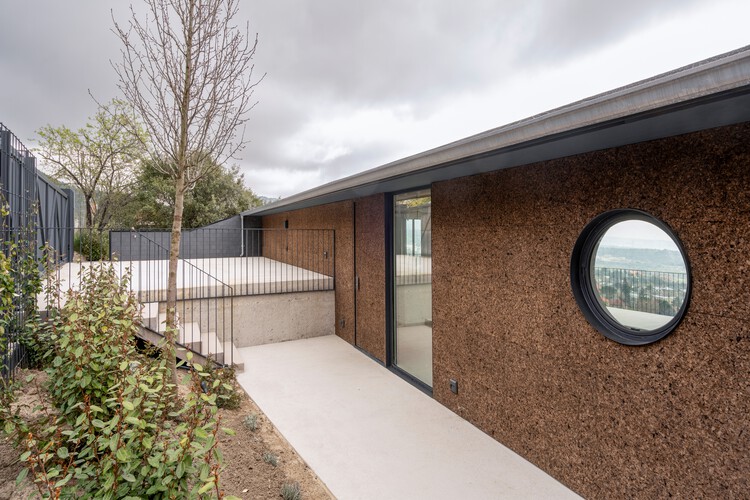
•
Collado Mediano, Spain

AEG Apartment/ Studio MEMM

AEG Apartment/ Studio MEMM - Apartment InteriorsAEG Apartment/ Studio MEMM - Interior Photography, Apartment Interiors, ChairAEG Apartment/ Studio MEMM - Interior Photography, Apartment Interiors, Table, ChairAEG Apartment/ Studio MEMM - Interior Photography, Apartment Interiors, Bedroom, Bed, ChairAEG Apartment/ Studio MEMM - More Images+ 33

•
Vila Nova Conceicao, Brazil
  • Architects: Studio MEMM
  • Area Area of this architecture project Area:  515 m²
  • Year Completion year of this architecture project Year:  2025
  • Manufacturers Brands with products used in this architecture project
    Manufacturers:  Closet e acabamentos, Cozinha, Pedras, Vidros e Caixilhos

Highland Park Residence / Alterstudio Architecture
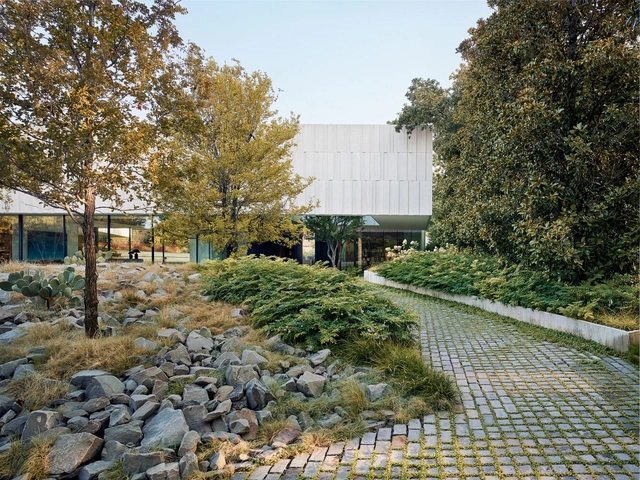
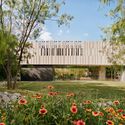
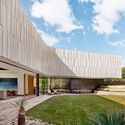
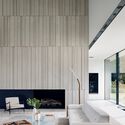
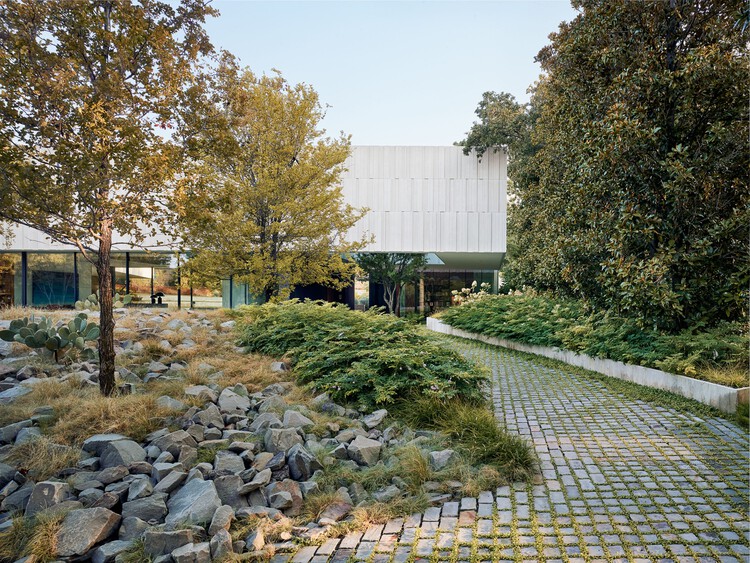
Highland Park Residence / Alterstudio Architecture - Exterior Photography, Houses, GardenHighland Park Residence / Alterstudio Architecture - HousesHighland Park Residence / Alterstudio Architecture - Interior Photography, Houses, ChairHighland Park Residence / Alterstudio Architecture - HousesHighland Park Residence / Alterstudio Architecture - More Images+ 19
House within a House / MADE.V arquitectos
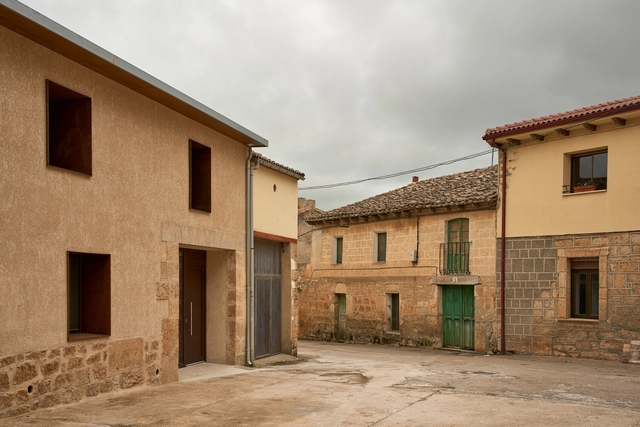
House within a House / MADE.V arquitectos - Interior Photography, Refurbishment, StairsHouse within a House / MADE.V arquitectos - Interior Photography, RefurbishmentHouse within a House / MADE.V arquitectos - RefurbishmentHouse within a House / MADE.V arquitectos - Interior Photography, RefurbishmentHouse within a House / MADE.V arquitectos - More Images+ 18
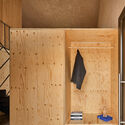
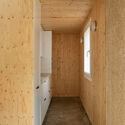
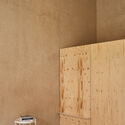
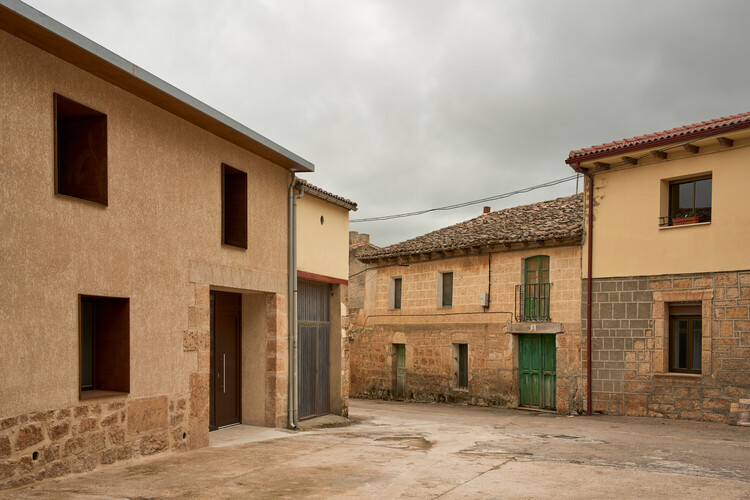
  • Architects: MADE.V arquitectos
  • Area Area of this architecture project Area:  102 m²
  • Manufacturers Brands with products used in this architecture project
    Manufacturers:  Alvic, Creative cables, Simon, Sklum, Zara Home

You've started following your first account!

Did you know?

You'll now receive updates based on what you follow! Personalize your stream and start following your favorite authors, offices and users.