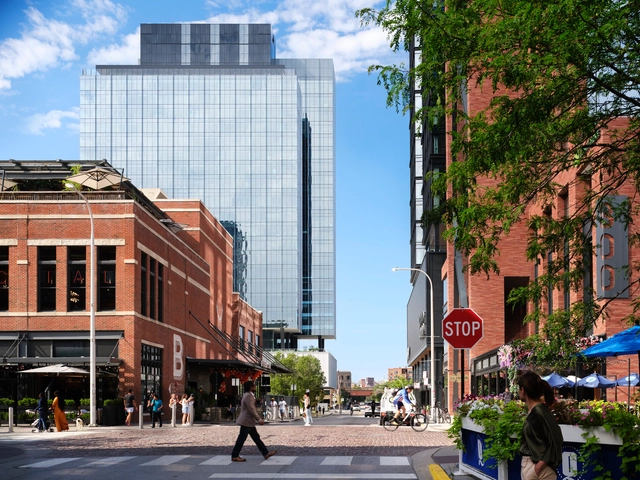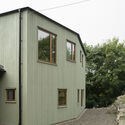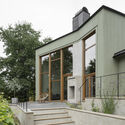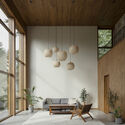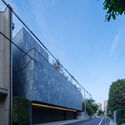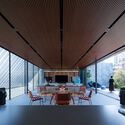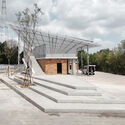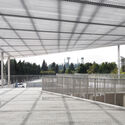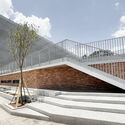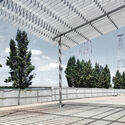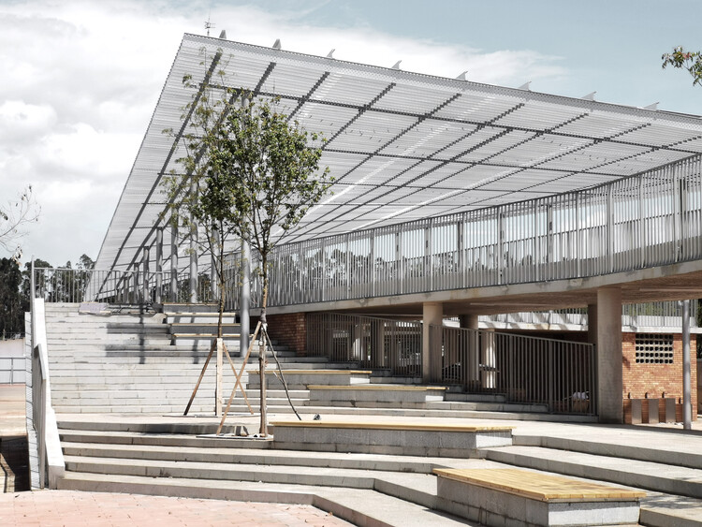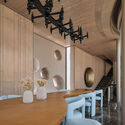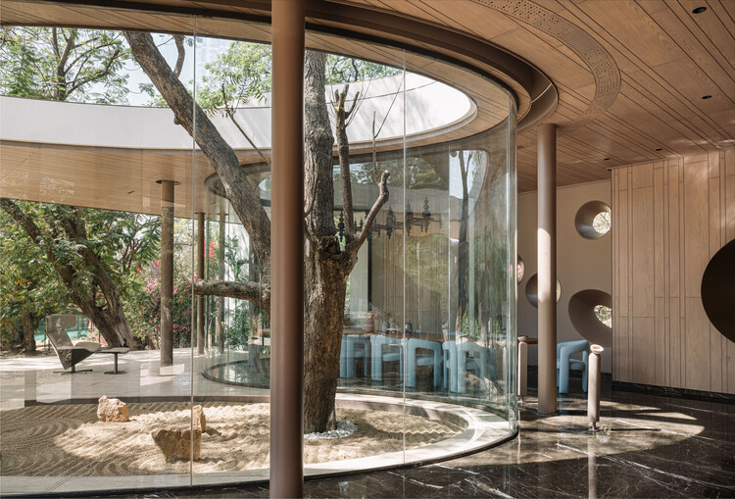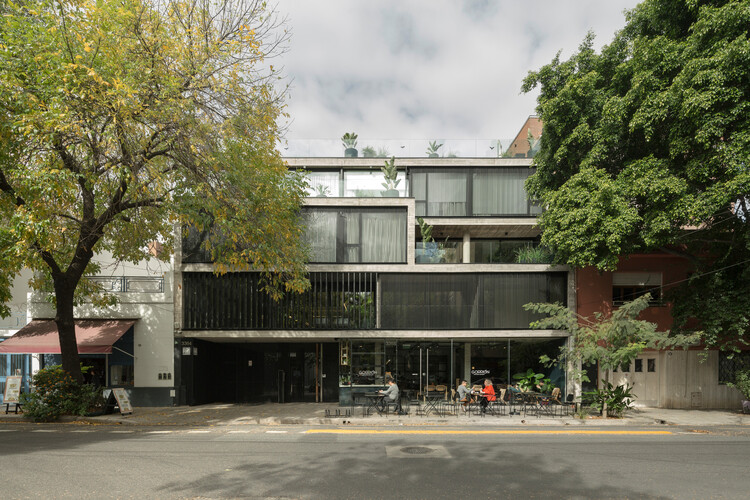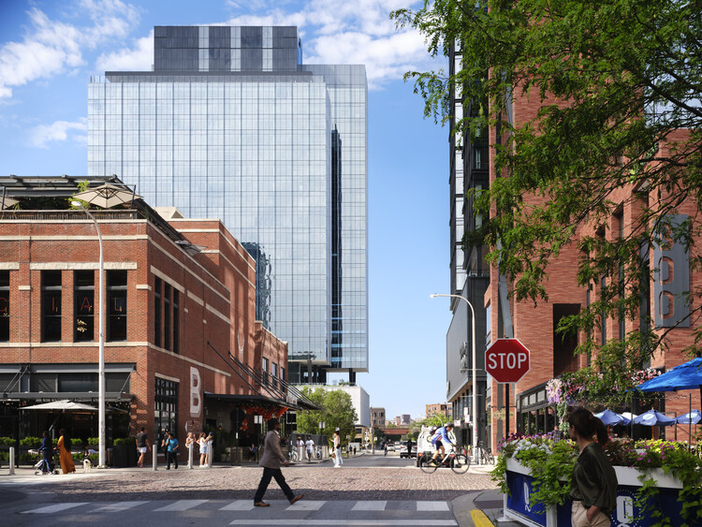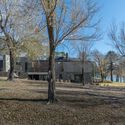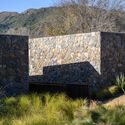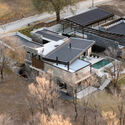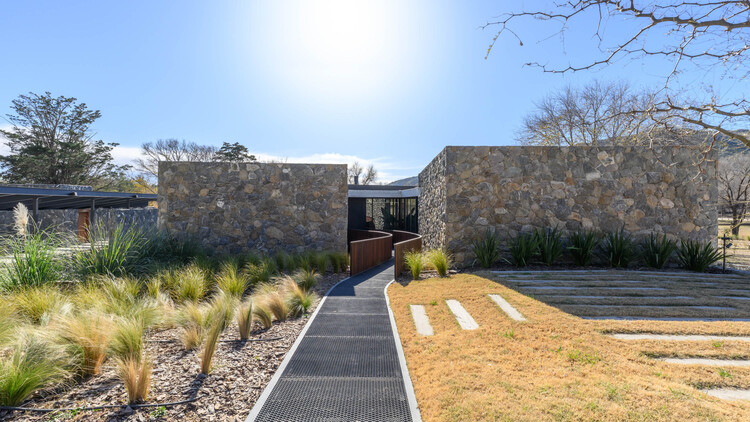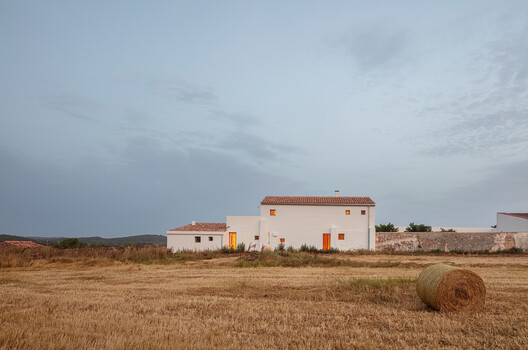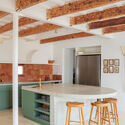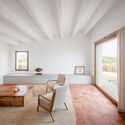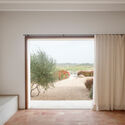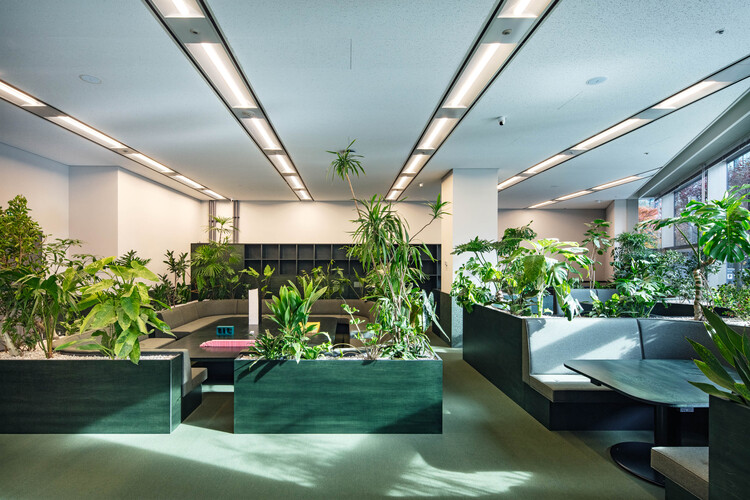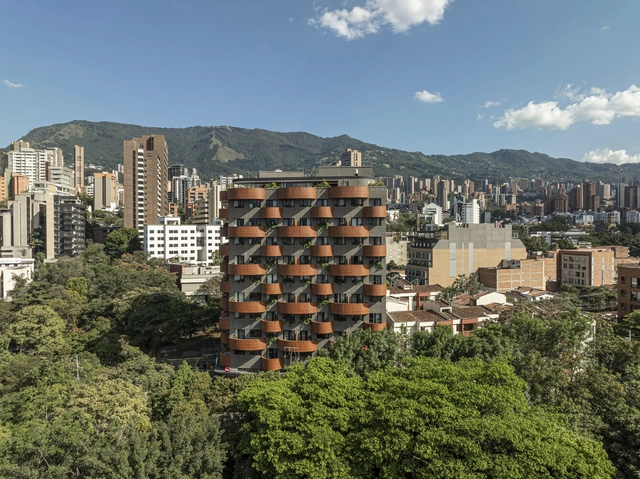
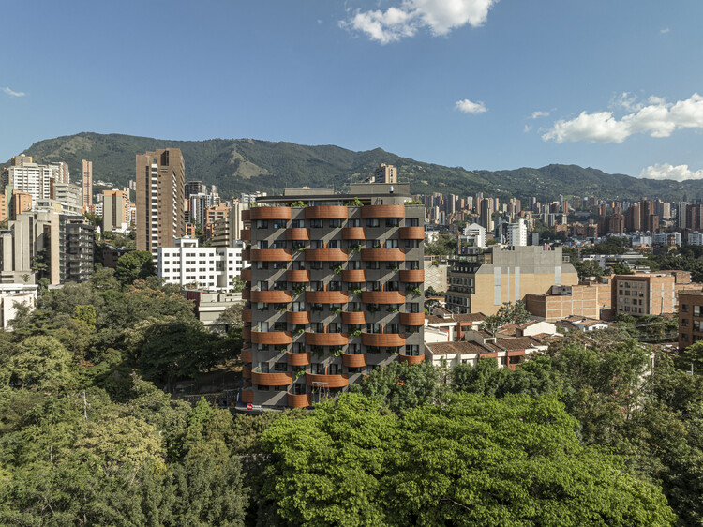
HEISS HOTEL / Plan:b arquitectos

HEISS HOTEL / Plan:b arquitectos - HotelsHEISS HOTEL / Plan:b arquitectos - Exterior Photography, Hotels, BalconyHEISS HOTEL / Plan:b arquitectos - Exterior Photography, Hotels, BalconyHEISS HOTEL / Plan:b arquitectos - Exterior Photography, Hotels, BalconyHEISS HOTEL / Plan:b arquitectos - More Images+ 28

  • Architects: Plan:b arquitectos
  • Area Area of this architecture project Area:  7645 m²
  • Year Completion year of this architecture project Year:  2024

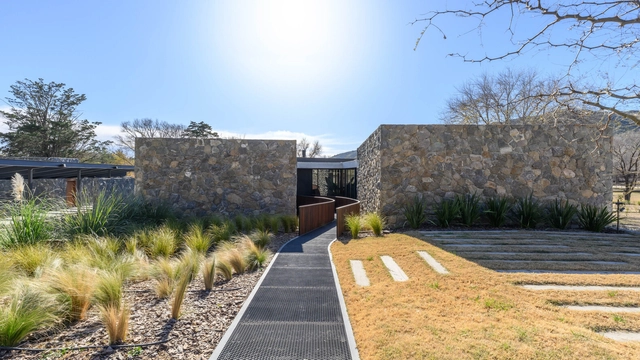
Residência BGM / Jacobsen Arquitetura

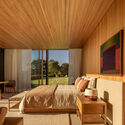
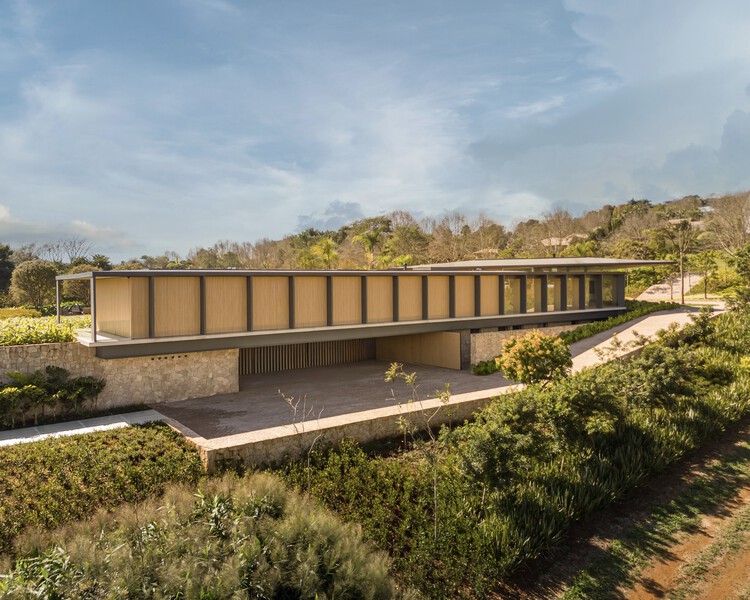
Residência BGM / Jacobsen Arquitetura - HousesResidência BGM / Jacobsen Arquitetura - HousesResidência BGM / Jacobsen Arquitetura - Interior Photography, Houses, ChairResidência BGM / Jacobsen Arquitetura - Interior Photography, Houses, Bedroom, BedResidência BGM / Jacobsen Arquitetura - More Images+ 14

•
Bragança Paulista, Brazil
  • Area Area of this architecture project Area:  2502 m²
  • Year Completion year of this architecture project Year:  2023
Subscriber Access

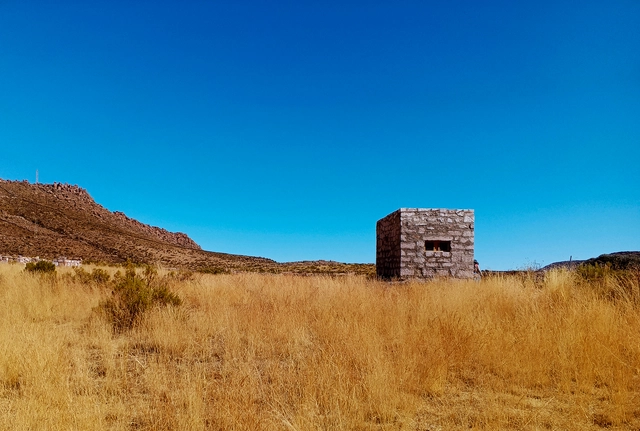
Provisional Governance: How Temporary Projects Reshape Cities

Urban policymakers and developers increasingly brand projects as temporary, piloting pop-up parks, art installations, and interim structures across global cities. Initiatives are often framed as experimental interventions that activate vacant sites. In practice, however, they frequently serve as provisional strategies to manage underutilized land until more profitable forms of development materialize. The temporary label functions as urban camouflage, obscuring permanent agendas behind provisional rhetoric.

Provisional Governance: How Temporary Projects Reshape Cities - Image 1 of 4Provisional Governance: How Temporary Projects Reshape Cities - Image 2 of 4Provisional Governance: How Temporary Projects Reshape Cities - Image 3 of 4Provisional Governance: How Temporary Projects Reshape Cities - Image 4 of 4Provisional Governance: How Temporary Projects Reshape Cities - More Images+ 2

Sailing Castle Hai’an / Cheng Tsung FENG Design Studio

Sailing Castle Hai’an / Cheng Tsung FENG Design Studio - Interior Photography, Cultural ArchitectureSailing Castle Hai’an / Cheng Tsung FENG Design Studio - Cultural ArchitectureSailing Castle Hai’an / Cheng Tsung FENG Design Studio - Cultural ArchitectureSailing Castle Hai’an / Cheng Tsung FENG Design Studio - Cultural ArchitectureSailing Castle Hai’an / Cheng Tsung FENG Design Studio - More Images+ 17

Villa Asknäs / Reppen Vilson

Villa Asknäs / Reppen Vilson - Exterior Photography, HousesVilla Asknäs / Reppen Vilson - HousesVilla Asknäs / Reppen Vilson - Interior Photography, Houses, ChairVilla Asknäs / Reppen Vilson - Interior Photography, Houses, ChairVilla Asknäs / Reppen Vilson - More Images+ 25

•
Ekerö, Sweden
  • Architects: Reppen Vilson
  • Area Area of this architecture project Area:  350 m²
  • Year Completion year of this architecture project Year:  2024
  • Manufacturers Brands with products used in this architecture project
    Manufacturers:  Falu Rödfärg

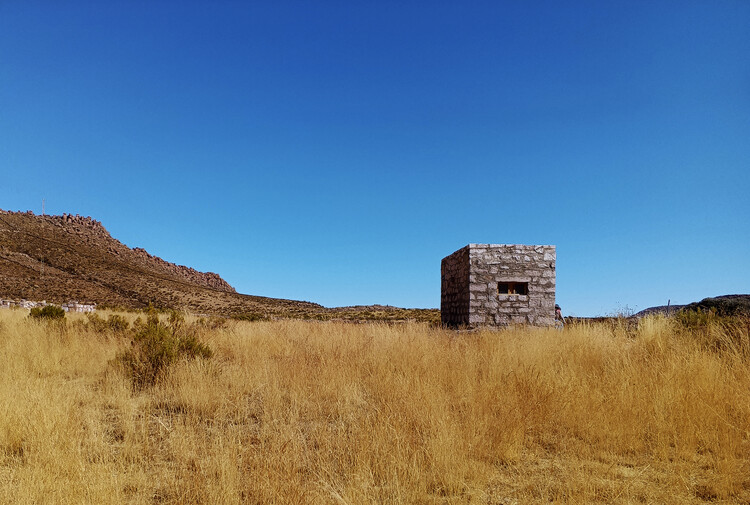
Health Tourism Module / duarqui

Health Tourism Module / duarqui - LearningHealth Tourism Module / duarqui - Interior Photography, LearningHealth Tourism Module / duarqui - Exterior Photography, LearningHealth Tourism Module / duarqui - LearningHealth Tourism Module / duarqui - More Images+ 11

•
Calacoto, Bolivia
  • Architects: DUARQUI SRL
  • Area Area of this architecture project Area:  13 m²
  • Year Completion year of this architecture project Year:  2023

STEALTH House / APOLLO Architects & Associates

STEALTH House / APOLLO Architects & Associates - HousesSTEALTH House / APOLLO Architects & Associates - Interior Photography, Houses, ChairSTEALTH House / APOLLO Architects & Associates - Interior Photography, Houses, ChairSTEALTH House / APOLLO Architects & Associates - Exterior Photography, Houses, CityscapeSTEALTH House / APOLLO Architects & Associates - More Images+ 20

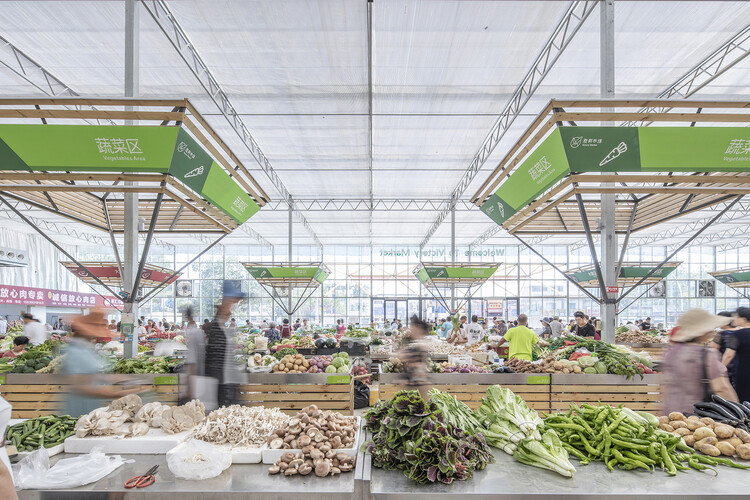
A Market of Vibrant Buffer / Studio D'Arkwave

A Market of Vibrant Buffer / Studio D'Arkwave - MarketA Market of Vibrant Buffer / Studio D'Arkwave - MarketA Market of Vibrant Buffer / Studio D'Arkwave - MarketA Market of Vibrant Buffer / Studio D'Arkwave - MarketA Market of Vibrant Buffer / Studio D'Arkwave - More Images+ 20

•
Kunming, China
  • Architects: Studio D'Arkwave
  • Area Area of this architecture project Area:  1434 m²
  • Year Completion year of this architecture project Year:  2021

Watarstay [Wa:Tar] / 100A associates

Watarstay [Wa:Tar] / 100A associates - Exterior Photography, Hospitality ArchitectureWatarstay [Wa:Tar] / 100A associates - Exterior Photography, Hospitality Architecture, CourtyardWatarstay [Wa:Tar] / 100A associates - Hospitality ArchitectureWatarstay [Wa:Tar] / 100A associates - Exterior Photography, Hospitality ArchitectureWatarstay [Wa:Tar] / 100A associates - More Images+ 20

  • Architects: 100A associates
  • Area Area of this architecture project Area:  150 m²
  • Year Completion year of this architecture project Year:  2024

Gathering Grove Residence / R+R Architects

Gathering Grove Residence / R+R Architects - Residential ArchitectureGathering Grove Residence / R+R Architects - Residential ArchitectureGathering Grove Residence / R+R Architects - Interior Photography, Residential Architecture, Table, ChairGathering Grove Residence / R+R Architects - Interior Photography, Residential Architecture, Lighting, ChairGathering Grove Residence / R+R Architects - More Images+ 14

  • Architects: R+R Architects
  • Area Area of this architecture project Area:  6904 ft²
  • Year Completion year of this architecture project Year:  2024

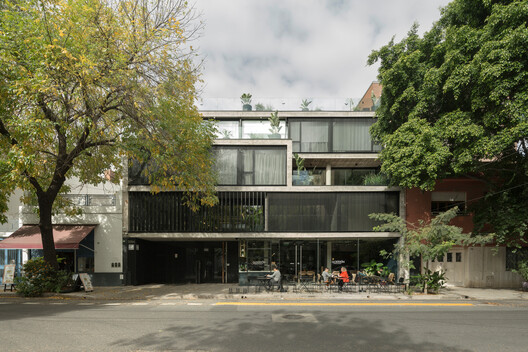
Newbery Urban Homes / Dieguez Fridman

Newbery Urban Homes / Dieguez Fridman - Exterior Photography, Apartments, Courtyard, BalconyNewbery Urban Homes / Dieguez Fridman - ApartmentsNewbery Urban Homes / Dieguez Fridman - Interior Photography, Apartments, StairsNewbery Urban Homes / Dieguez Fridman - ApartmentsNewbery Urban Homes / Dieguez Fridman - More Images+ 21

•
Buenos Aires, Argentina
  • Architects: Dieguez Fridman
  • Area Area of this architecture project Area:  2200 m²
  • Year Completion year of this architecture project Year:  2021

360 N Green Office Building / Gensler

360 N Green Office Building / Gensler - Exterior Photography, Commercial Architecture, Cityscape360 N Green Office Building / Gensler - Exterior Photography, Commercial Architecture, Cityscape360 N Green Office Building / Gensler - Interior Photography, Commercial Architecture, Chair360 N Green Office Building / Gensler - Commercial Architecture360 N Green Office Building / Gensler - More Images+ 15

  • Architects: Gensler
  • Area Area of this architecture project Area:  500000 ft²
  • Year Completion year of this architecture project Year:  2024
  • Manufacturers Brands with products used in this architecture project
    Manufacturers:  Daltile, Jockimo, Stone Source, Woodwright Flooring

Unpuente House / Paolini Arquitectos

Unpuente House / Paolini Arquitectos - HousesUnpuente House / Paolini Arquitectos - HousesUnpuente House / Paolini Arquitectos - Exterior Photography, HousesUnpuente House / Paolini Arquitectos - HousesUnpuente House / Paolini Arquitectos - More Images+ 16

  • Area Area of this architecture project Area:  564 m²
  • Year Completion year of this architecture project Year:  2024

House T / Gabriel Montañés Arquitecto

House T / Gabriel Montañés Arquitecto - Interior Photography, Renovation, Kitchen, Beam, Countertop, Lighting, Table, ChairHouse T / Gabriel Montañés Arquitecto - Interior Photography, Renovation, Beam, ChairHouse T / Gabriel Montañés Arquitecto - Interior Photography, RenovationHouse T / Gabriel Montañés Arquitecto - RenovationHouse T / Gabriel Montañés Arquitecto - More Images+ 18

Subscriber Access

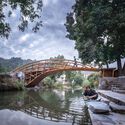
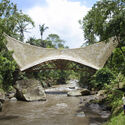
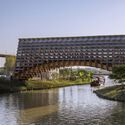
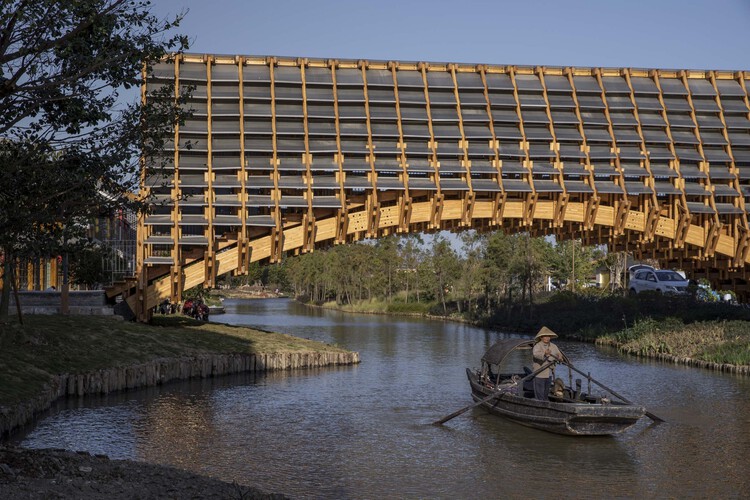
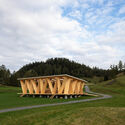
Hybrid Craft: 5 Pedestrian Bridges Reimagining Natural Materials across Asia

Transcending their role as mere infrastructure, bridges have long served as powerful architectural statements. This expressive potential is now being explored with renewed vigor across South-East Asia, where a growing number of architects are re-evaluating traditional materials. By championing wood and bamboo, these designers are creating distinctive structures that integrate local craftsmanship with contemporary needs, resulting in landmarks that are both functional and deeply rooted in their landscape.
Hybrid Craft: 5 Pedestrian Bridges Reimagining Natural Materials across Asia - Image 1 of 4Hybrid Craft: 5 Pedestrian Bridges Reimagining Natural Materials across Asia - Image 2 of 4Hybrid Craft: 5 Pedestrian Bridges Reimagining Natural Materials across Asia - Image 3 of 4Hybrid Craft: 5 Pedestrian Bridges Reimagining Natural Materials across Asia - Image 4 of 4Hybrid Craft: 5 Pedestrian Bridges Reimagining Natural Materials across Asia - More Images+ 2

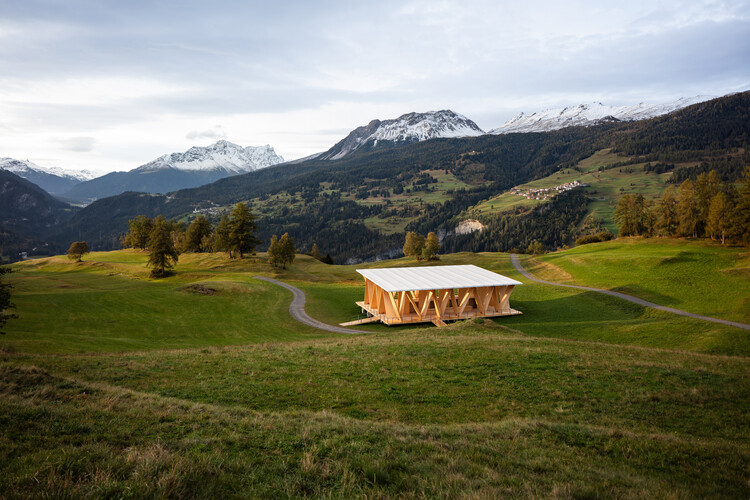
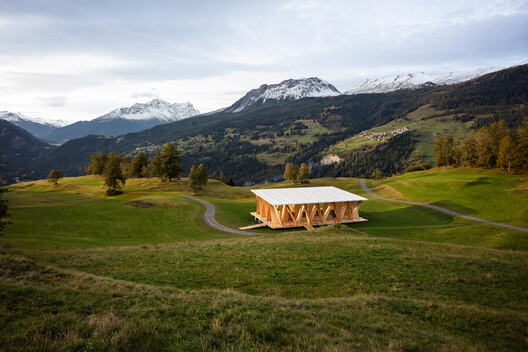
Open-Air Theater Lantsch / Giovanni Netzer

Open-Air Theater Lantsch / Giovanni Netzer - Exterior Photography, Temporary InstallationsOpen-Air Theater Lantsch / Giovanni Netzer - Temporary InstallationsOpen-Air Theater Lantsch / Giovanni Netzer - Temporary InstallationsOpen-Air Theater Lantsch / Giovanni Netzer - Temporary InstallationsOpen-Air Theater Lantsch / Giovanni Netzer - More Images+ 20

  • Architects: Giovanni Netzer
  • Area Area of this architecture project Area:  630 m²
  • Year Completion year of this architecture project Year:  2024

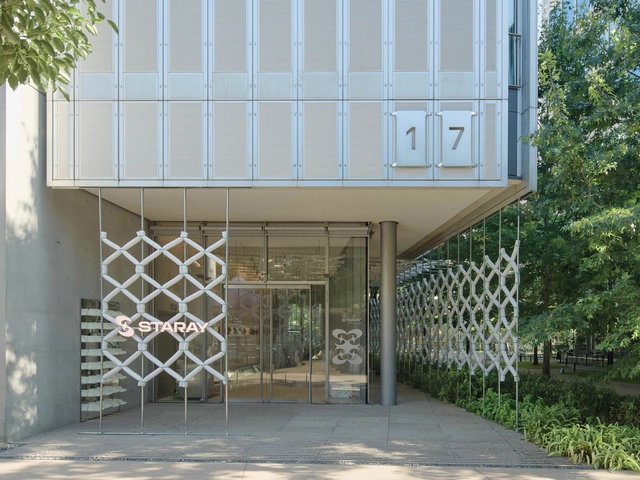
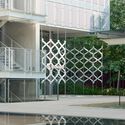
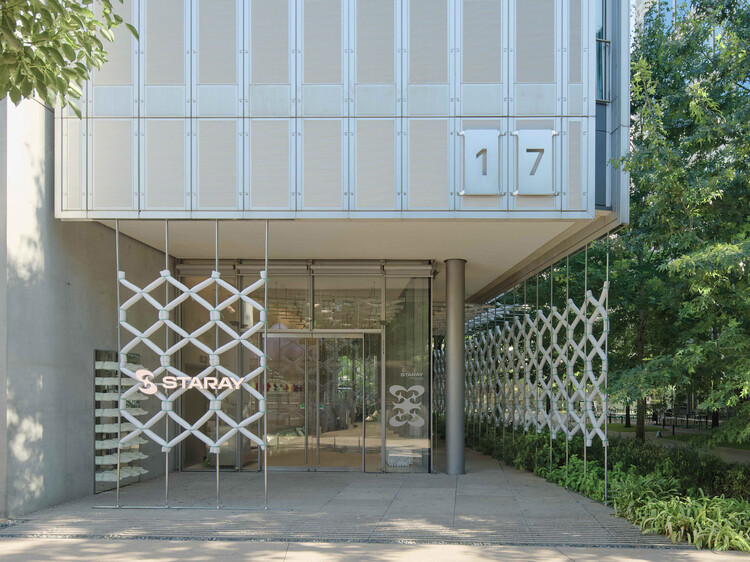
STARAY Store / Fununit Design&More

STARAY Store / Fununit Design&More - Retail InteriorsSTARAY Store / Fununit Design&More - Interior Photography, Retail InteriorsSTARAY Store / Fununit Design&More - Retail InteriorsSTARAY Store / Fununit Design&More - Retail InteriorsSTARAY Store / Fununit Design&More - More Images+ 26

  • Area Area of this architecture project Area:  120 m²
  • Year Completion year of this architecture project Year:  2025

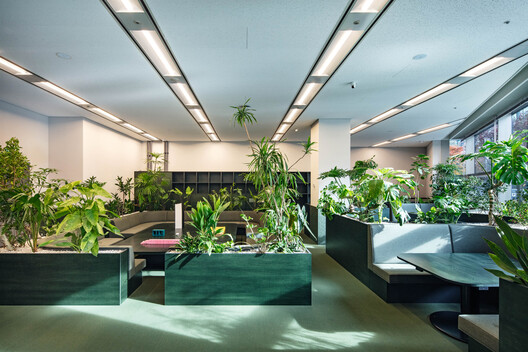
KOKUYO DIG / DDAA + KOKUYO

KOKUYO DIG / DDAA + KOKUYO - Interior Photography, Educational ArchitectureKOKUYO DIG / DDAA + KOKUYO - Exterior Photography, Educational Architecture, GardenKOKUYO DIG / DDAA + KOKUYO - Interior Photography, Educational ArchitectureKOKUYO DIG / DDAA + KOKUYO - Exterior Photography, Educational Architecture, GardenKOKUYO DIG / DDAA + KOKUYO - More Images+ 19

  • Architects: DDAA, KOKUYO
  • Area Area of this architecture project Area:  494 m²
  • Year Completion year of this architecture project Year:  2024

You've started following your first account!

Did you know?

You'll now receive updates based on what you follow! Personalize your stream and start following your favorite authors, offices and users.