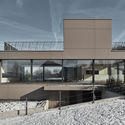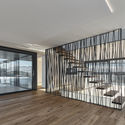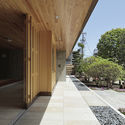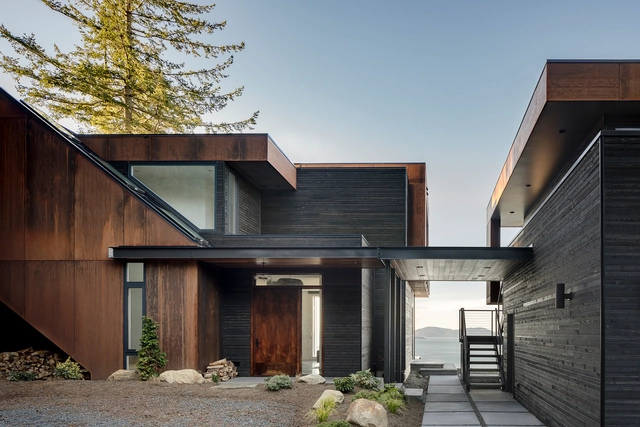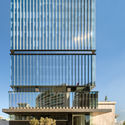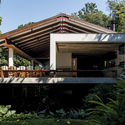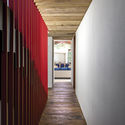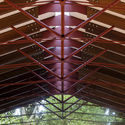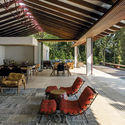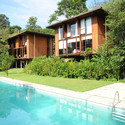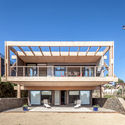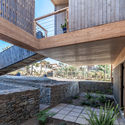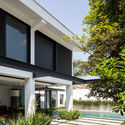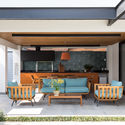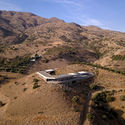
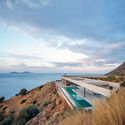
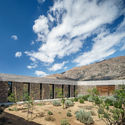
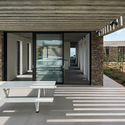
Ring House / decaARCHITECTURE

Ring House / decaARCHITECTURE - HousesRing House / decaARCHITECTURE - HousesRing House / decaARCHITECTURE - Exterior Photography, Houses, FacadeRing House / decaARCHITECTURE - Exterior Photography, Houses, FacadeRing House / decaARCHITECTURE - More Images+ 17

Agia Galini, Greece

Freebooter Housing / GG-loop

Freebooter Housing / GG-loop - Exterior Photography, Apartments, FacadeFreebooter Housing / GG-loop - ApartmentsFreebooter Housing / GG-loop - Interior Photography, Apartments, Beam, StairsFreebooter Housing / GG-loop - Exterior Photography, Apartments, Facade, FenceFreebooter Housing / GG-loop - More Images+ 53

House Bern / Tormen Architekten AG

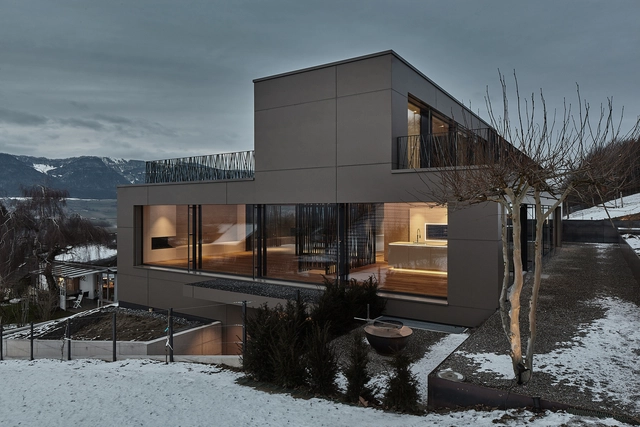
House Bern / Tormen Architekten AG - Interior Photography, Houses, Kitchen, Facade, TableHouse Bern / Tormen Architekten AG - HousesHouse Bern / Tormen Architekten AG - HousesHouse Bern / Tormen Architekten AG - HousesHouse Bern / Tormen Architekten AG - More Images+ 26

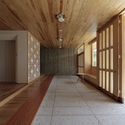

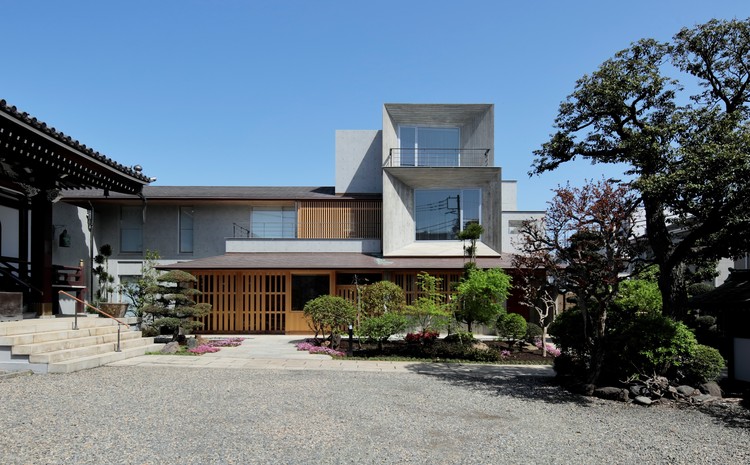
Housenji Temple / Meguro Architecture Laboratory

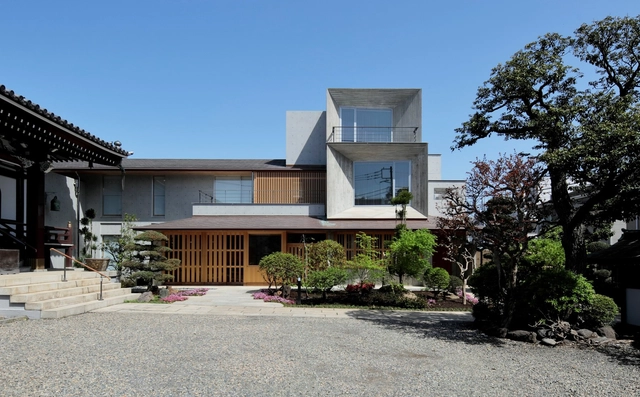
Housenji Temple  / Meguro Architecture Laboratory - Exterior Photography, Temple, FacadeHousenji Temple  / Meguro Architecture Laboratory - TempleHousenji Temple  / Meguro Architecture Laboratory - Interior Photography, Temple, Door, Facade, BeamHousenji Temple  / Meguro Architecture Laboratory - TempleHousenji Temple  / Meguro Architecture Laboratory - More Images+ 16

Tokyo, Japan

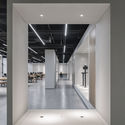
Huacheng Zhiyun Headquarters / BANDe Architects

Huacheng Zhiyun Headquarters / BANDe Architects - Interior DesignHuacheng Zhiyun Headquarters / BANDe Architects - Interior DesignHuacheng Zhiyun Headquarters / BANDe Architects - Interior DesignHuacheng Zhiyun Headquarters / BANDe Architects - Interior DesignHuacheng Zhiyun Headquarters / BANDe Architects - More Images+ 21

  • Interior Designers: BANDe Architects
  • Area Area of this architecture project Area:  996
  • Year Completion year of this architecture project Year:  2018
  • Manufacturers Brands with products used in this architecture project
    Manufacturers:  SUPE

PIXELAND / 100architects

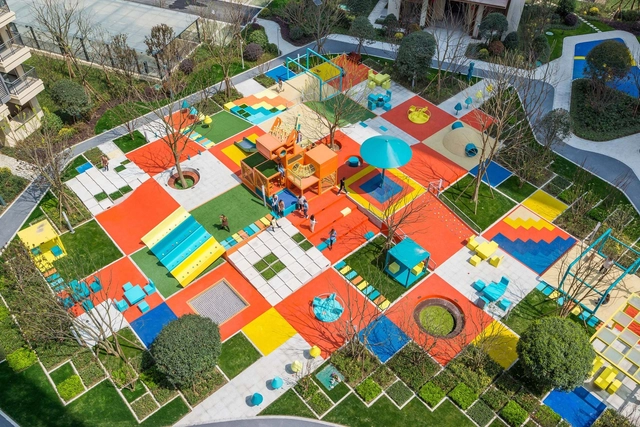
PIXELAND / 100architects - Public ArchitecturePIXELAND / 100architects - Interior Photography, Public Architecture, FacadePIXELAND / 100architects - Exterior Photography, Public ArchitecturePIXELAND / 100architects - Interior Photography, Public Architecture, TablePIXELAND / 100architects - More Images+ 26

  • Architects: 100architects
  • Area Area of this architecture project Area:  1560
  • Year Completion year of this architecture project Year:  2019

President Avenue / Candalepas Associates

President Avenue / Candalepas Associates - Interior Photography, Residential Interiors, ChairPresident Avenue / Candalepas Associates - Interior Photography, Residential Interiors, Handrail, ChairPresident Avenue / Candalepas Associates - Exterior Photography, Residential Interiors, FacadePresident Avenue / Candalepas Associates - Residential InteriorsPresident Avenue / Candalepas Associates - More Images+ 16

House on the Cove / Stephenson Design Collective

House on the Cove / Stephenson Design Collective - Interior Photography, Sustainability, Door, FacadeHouse on the Cove / Stephenson Design Collective - Interior Photography, Sustainability, Kitchen, Door, TableHouse on the Cove / Stephenson Design Collective - Interior Photography, Sustainability, ChairHouse on the Cove / Stephenson Design Collective - Exterior Photography, Sustainability, FacadeHouse on the Cove / Stephenson Design Collective - More Images+ 25

550 Vanderbilt Apartments / COOKFOX Architects

550 Vanderbilt Apartments / COOKFOX Architects - Exterior Photography, Apartments550 Vanderbilt Apartments / COOKFOX Architects - Drawings, Apartments, Facade550 Vanderbilt Apartments / COOKFOX Architects - Exterior Photography, Apartments, Facade550 Vanderbilt Apartments / COOKFOX Architects - Interior Photography, Apartments, Table550 Vanderbilt Apartments / COOKFOX Architects - More Images+ 23

Andares Corporate / Sordo Madaleno Arquitectos

Andares Corporate / Sordo Madaleno Arquitectos - Exterior Photography, Office Buildings, Facade, Cityscape
© Rafael Gamo

Andares Corporate / Sordo Madaleno Arquitectos - Exterior Photography, Office Buildings, Facade, CityscapeAndares Corporate / Sordo Madaleno Arquitectos - Exterior Photography, Office Buildings, FacadeAndares Corporate / Sordo Madaleno Arquitectos - Exterior Photography, Office Buildings, FacadeAndares Corporate / Sordo Madaleno Arquitectos - Exterior Photography, Office Buildings, FacadeAndares Corporate / Sordo Madaleno Arquitectos - More Images+ 26

  • Architects: Sordo Madaleno Arquitectos
  • Area Area of this architecture project Area:  88266
  • Year Completion year of this architecture project Year:  2017
  • Manufacturers Brands with products used in this architecture project
    Manufacturers:  Instone, Luis Vazquez Gonzalez, Novo Casa Zamora, Tecnovidrio

Conchas Residence / Gui Mattos

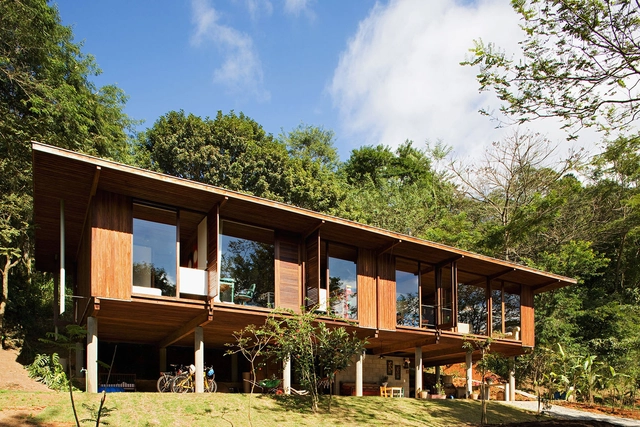
Conchas Residence / Gui Mattos - Exterior Photography, Houses, Beam, FacadeConchas Residence / Gui Mattos - HousesConchas Residence / Gui Mattos - HousesConchas Residence / Gui Mattos - Interior Photography, Houses, Chair, TableConchas Residence / Gui Mattos - More Images+ 29

São Sebastião, Brazil
  • Architects: Gui Mattos
  • Area Area of this architecture project Area:  807
  • Year Completion year of this architecture project Year:  2015
  • Manufacturers Brands with products used in this architecture project
    Manufacturers:  GRAPHISOFT

Vila Taguai / Cristina Xavier Arquitetura

Vila Taguai / Cristina Xavier Arquitetura - Housing, FacadeVila Taguai / Cristina Xavier Arquitetura - Housing, Beam, Arch, HandrailVila Taguai / Cristina Xavier Arquitetura - Housing, Garden, Facade, Fence, ForestVila Taguai / Cristina Xavier Arquitetura - Housing, Garden, FacadeVila Taguai / Cristina Xavier Arquitetura - More Images+ 62

Carapicuiba, Brazil

Foster + Partners Design a House of Wisdom for Judah's Scroll in Sharjah

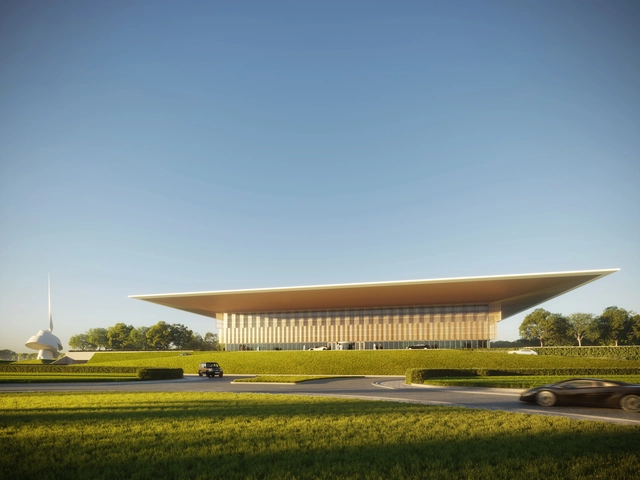
Foster + Partners has released their design for a library and cultural center alongside The Scroll, a new piece of public art by British sculptor Gerry Judah. Called the House of Wisdom, the project coincides with Sharjah being named this year’s UNESCO World Book Capital. Aiming to be a new cultural quarter in the city, the House of Wisdom was made to establish and retain connections with the outside.
Foster + Partners Design a House of Wisdom for Judah's Scroll in Sharjah - Image 1 of 4Foster + Partners Design a House of Wisdom for Judah's Scroll in Sharjah - Image 2 of 4Foster + Partners Design a House of Wisdom for Judah's Scroll in Sharjah - Image 3 of 4Foster + Partners Design a House of Wisdom for Judah's Scroll in Sharjah - Image 4 of 4Foster + Partners Design a House of Wisdom for Judah's Scroll in Sharjah - More Images+ 3

Tacna House / PAR Arquitectos

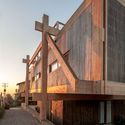
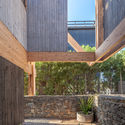
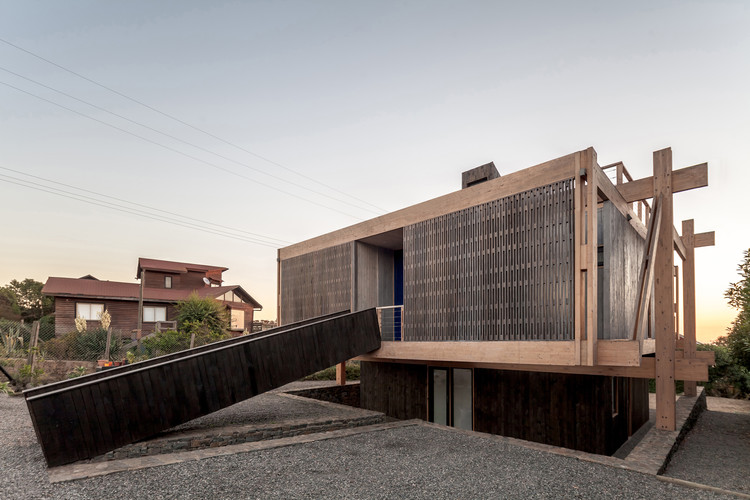
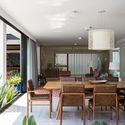
Tacna House / PAR Arquitectos - Exterior Photography, Houses, FacadeTacna House / PAR Arquitectos - HousesTacna House / PAR Arquitectos - Exterior Photography, Houses, FacadeTacna House / PAR Arquitectos - Exterior Photography, Houses, FacadeTacna House / PAR Arquitectos - More Images+ 37

Maitencillo, Chile
  • Architects: PAR Arquitectos
  • Area Area of this architecture project Area:  135
  • Year Completion year of this architecture project Year:  2018
  • Manufacturers Brands with products used in this architecture project
    Manufacturers:  AutoDesk, Arauco, Cutek, Google, Haustek, +1

SHoP Architects' 111 West 57th Street Celebrates Topping Out near Central Park

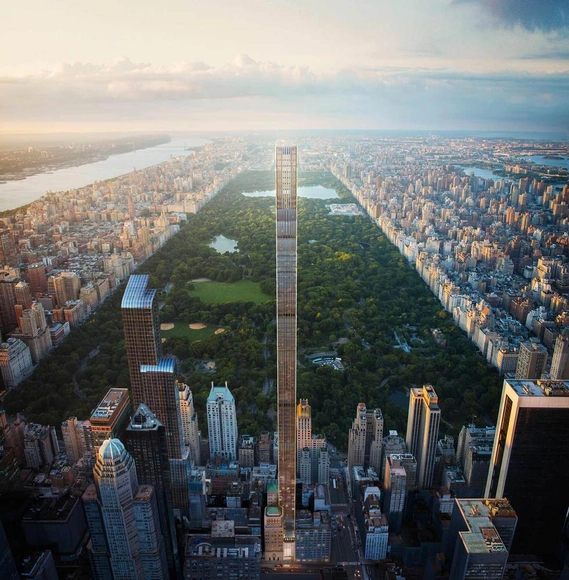
The SHoP Architects-designed 111 West 57th Street has witnessed a major milestone with the topping out of its reinforced concrete superstructure, as reported by New York YIMBY. The supertall scheme, measuring 1428-feet-tall, will be the second-tallest building in New York City by roof height, and the most slender tall building in the world.
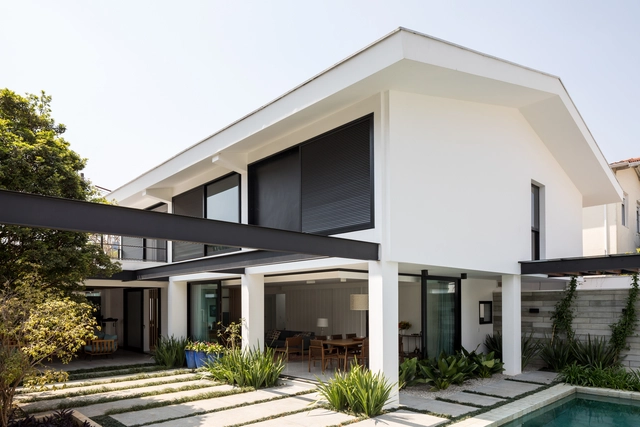
Moema PF House / DT Estudio

Moema PF House / DT Estudio - Interior DesignMoema PF House / DT Estudio - Interior Photography, Interior Design, Table, Chair, LightingMoema PF House / DT Estudio - Exterior Photography, Interior Design, FacadeMoema PF House / DT Estudio - Interior Photography, Interior Design, Table, Chair, BenchMoema PF House / DT Estudio - More Images+ 17

  • Architects: DT Estudio
  • Area Area of this architecture project Area:  380
  • Year Completion year of this architecture project Year:  2017
  • Manufacturers Brands with products used in this architecture project
    Manufacturers:  Casa Franceza, Palazzo revestimentos, T2G

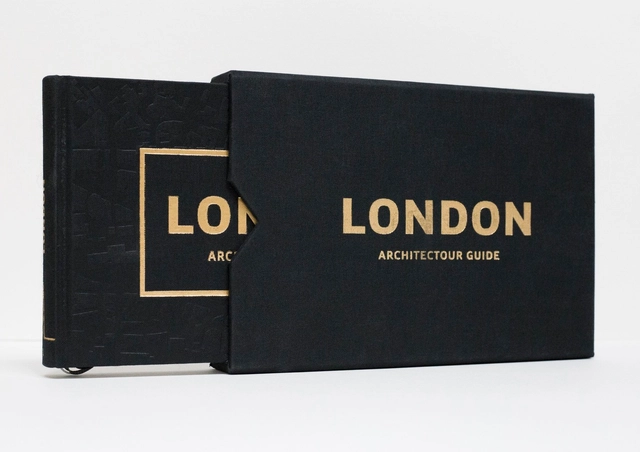
Architectour Guide London: The Urban Explorer's Guide/2018

The new series of city guides for architects by Architectour brings to life the lost essence of travel and discovery. A compilation of exciting places – known and not so known – arranged in an innovative way: a continuous scenic itinerary, which is fun to follow and is full of quirks and surprises along the way. Hand-drawn sketches by architect and author Virginia Duran are the personal touch of the book, revealing the essential without spoiling what is a traveling delight: our first impression of a place.

Watch Daniel Libeskind's Advice for Young Architects

Subscriber Access | 

Louisiana Channel has released a video interview conducted with world-renowned architect Daniel Libeskind, where he advises young architects to follow their dreams, take risks, and expose themselves to the possibilities of short term sacrifice for long term gain. Reflecting on the pace of change, Libeskind says “the world is always changing, but not very slowly. It changes just suddenly. It doesn’t change by evolution, it changes suddenly. If a young architect realizes this, it is a big help. It took me a while to realize that.”

You've started following your first account!

Did you know?

You'll now receive updates based on what you follow! Personalize your stream and start following your favorite authors, offices and users.