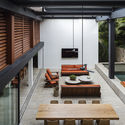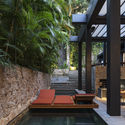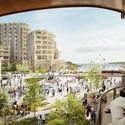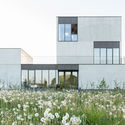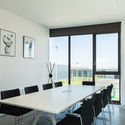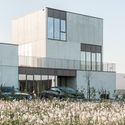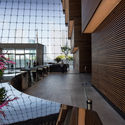
ToHA Office Development / Ron Arad Architects

ToHA Office Development / Ron Arad Architects - Exterior Photography, Office Buildings, Facade, CityscapeToHA Office Development / Ron Arad Architects - Interior Photography, Office Buildings, Kitchen, FacadeToHA Office Development / Ron Arad Architects - Office BuildingsToHA Office Development / Ron Arad Architects - Interior Photography, Office Buildings, FacadeToHA Office Development / Ron Arad Architects - More Images+ 59

•
Tel Aviv-Yafo, Israel

Nanxun Town Center Kindergarten / UAD

Nanxun Town Center Kindergarten / UAD - KindergartenNanxun Town Center Kindergarten / UAD - KindergartenNanxun Town Center Kindergarten / UAD - KindergartenNanxun Town Center Kindergarten / UAD - KindergartenNanxun Town Center Kindergarten / UAD - More Images+ 20

  • Architects: UAD
  • Area Area of this architecture project Area:  10030 m²
  • Year Completion year of this architecture project Year:  2017

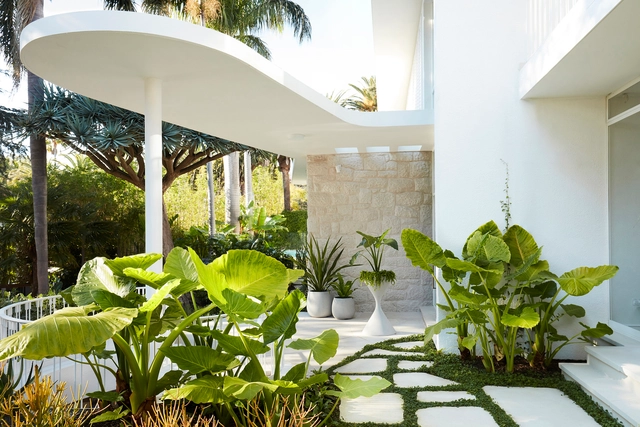
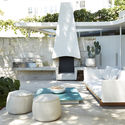
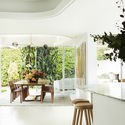
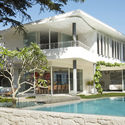
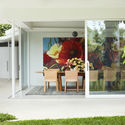
Homage to Oscar House / Luigi Rosselli

Homage to Oscar House / Luigi Rosselli - Interior Photography, Renovation, TableHomage to Oscar House / Luigi Rosselli - Interior Photography, Renovation, TableHomage to Oscar House / Luigi Rosselli - Exterior Photography, Renovation, Door, Facade, ChairHomage to Oscar House / Luigi Rosselli - Interior Photography, Renovation, Door, Facade, Table, ChairHomage to Oscar House / Luigi Rosselli - More Images+ 25

•
Bellevue Hill, Australia

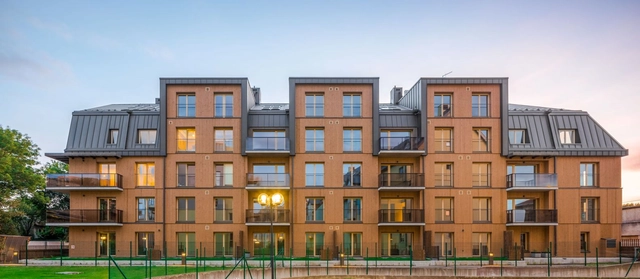
Jahu Apartment Building / RAAM Architecture

Jahu Apartment Building / RAAM Architecture - Exterior Photography, Apartments, FacadeJahu Apartment Building / RAAM Architecture - Exterior Photography, Apartments, FacadeJahu Apartment Building / RAAM Architecture - Interior Photography, Apartments, FacadeJahu Apartment Building / RAAM Architecture - Exterior Photography, Apartments, Facade, DoorJahu Apartment Building / RAAM Architecture - More Images+ 22

•
Tallinn, Estonia
  • Architects: RAAM Architecture
  • Area Area of this architecture project Area:  4780 m²
  • Year Completion year of this architecture project Year:  2016
  • Manufacturers Brands with products used in this architecture project
    Manufacturers:  Ruukki, VELUX Group, Teknos, Windoor AS
  • Professionals: CES AS, EEOO Studio

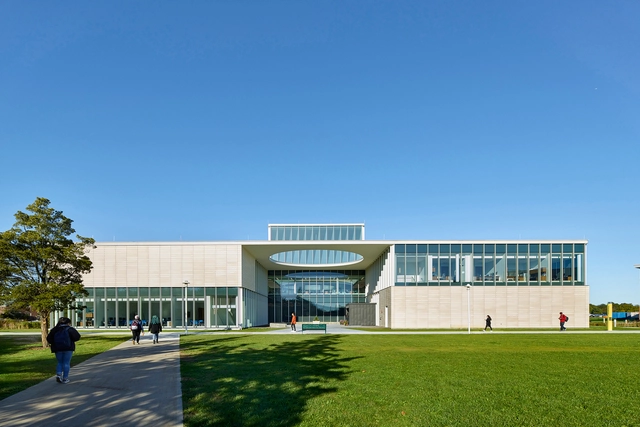
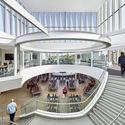
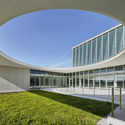
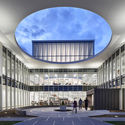
SCCC Learning Resource Center / ikon.5 architects

SCCC Learning Resource Center  / ikon.5 architects - Interior Photography, Sustainability, ChairSCCC Learning Resource Center  / ikon.5 architects - Interior Photography, Sustainability, Stairs, Handrail, FacadeSCCC Learning Resource Center  / ikon.5 architects - Exterior Photography, Sustainability, FacadeSCCC Learning Resource Center  / ikon.5 architects - Interior Photography, Sustainability, FacadeSCCC Learning Resource Center  / ikon.5 architects - More Images+ 14

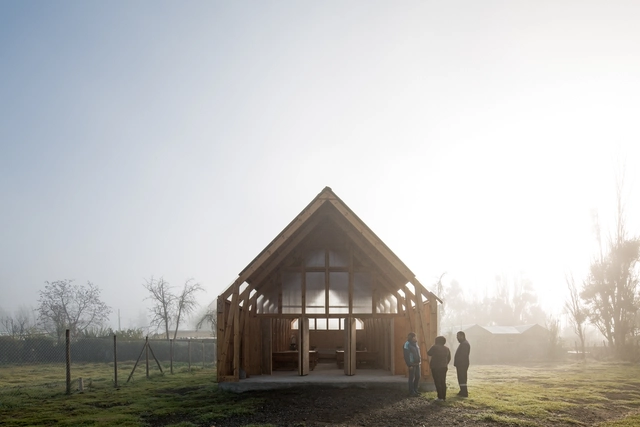
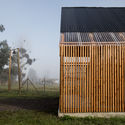
San Francisco Chapel / PARALELA

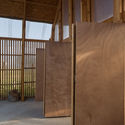
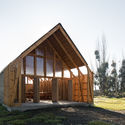
San Francisco Chapel / PARALELA - ChapelSan Francisco Chapel / PARALELA - ChapelSan Francisco Chapel / PARALELA - ChapelSan Francisco Chapel / PARALELA - Exterior Photography, Chapel, Facade, DoorSan Francisco Chapel / PARALELA - More Images+ 18

•
Melipilla, Chile
  • Architects: PARALELA
  • Area Area of this architecture project Area:  95 m²
  • Year Completion year of this architecture project Year:  2019
  • Manufacturers Brands with products used in this architecture project
    Manufacturers:  Cintac®, DVP, Femoglas, Instapanel, Louisiana Pacific

ABK House / Bernardes Arquitetura

ABK House / Bernardes Arquitetura - Interior Photography, Renovation, Table, ChairABK House / Bernardes Arquitetura - Interior Photography, Renovation, Facade, Table, BenchABK House / Bernardes Arquitetura - Interior Photography, Renovation, Door, Lighting, TableABK House / Bernardes Arquitetura - Interior Photography, Renovation, Beam, Bench, TableABK House / Bernardes Arquitetura - More Images+ 21

•
Río de Janeiro, Brazil
  • Area Area of this architecture project Area:  6135 ft²
  • Year Completion year of this architecture project Year:  2018
  • Manufacturers Brands with products used in this architecture project
    Manufacturers:  GRAPHISOFT, Arq Design Rio, Chauffage, THT Revestimentos, Unibox, +1

Sidewalk Labs Unveils Full Quayside Master Plan for Toronto

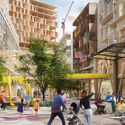
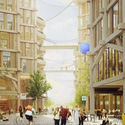
Sidewalk Labs has released the full 1,500 page development proposal for its Quayside neighborhood in Toronto. After announcing plans to create a model smart city, Sidewalk Labs has been working to pioneer a new approach to future urban developments. Plans for Quayside were first revealed last summer as an interconnected smart neighborhood for the city. The Master Innovation and Development Plan (MIDP) proposes a comprehensive planning and partnership model to set a new standard for urban development in the 21st century.

Sidewalk Labs Unveils Full Quayside Master Plan for Toronto - Image 1 of 4Sidewalk Labs Unveils Full Quayside Master Plan for Toronto - Image 2 of 4Sidewalk Labs Unveils Full Quayside Master Plan for Toronto - Image 3 of 4Sidewalk Labs Unveils Full Quayside Master Plan for Toronto - Image 4 of 4Sidewalk Labs Unveils Full Quayside Master Plan for Toronto - More Images+ 3

Small but Fine Cabin / studio politaire

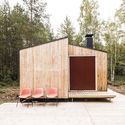
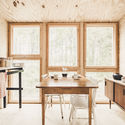
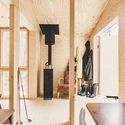
Small but Fine Cabin / studio politaire - Exterior Photography, Houses, ForestSmall but Fine Cabin / studio politaire - Exterior Photography, Houses, FacadeSmall but Fine Cabin / studio politaire - Interior Photography, Houses, Kitchen, Table, CountertopSmall but Fine Cabin / studio politaire - Interior Photography, Houses, Door, Table, ChairSmall but Fine Cabin / studio politaire - More Images+ 25

  • Architects: studio politaire
  • Area Area of this architecture project Area:  30 m²
  • Year Completion year of this architecture project Year:  2017
  • Manufacturers Brands with products used in this architecture project
    Manufacturers:  AutoDesk

Cumaru Apartment / Diego Revollo Arquitetura

Cumaru Apartment / Diego Revollo Arquitetura - Apartment Interiors

Text description provided by the architects. The young owners of this apartment in Alto de Pinheiros, São Paulo, wanted an interior design project that matched their current stage of life: spacious enough to accommodate their daughter, yet free of excesses that would hinder their relaxed lifestyle. It was essential to adapt the apartment's architecture to the character of the neighborhood: a quiet, mostly residential area, filled with excellent sunlight and abundant green spaces.

Terracotta House / Annabelle & Co.

Terracotta House / Annabelle & Co.  - Interior Photography, Houses, Stairs, ChairTerracotta House / Annabelle & Co.  - Exterior Photography, Houses, Facade, DoorTerracotta House / Annabelle & Co.  - Exterior Photography, Houses, Facade, DoorTerracotta House / Annabelle & Co.  - Interior Photography, HousesTerracotta House / Annabelle & Co.  - More Images+ 10

  • Architects: Annabelle & Co.
  • Area Area of this architecture project Area:  257 m²
  • Year Completion year of this architecture project Year:  2019
  • Manufacturers Brands with products used in this architecture project
    Manufacturers:  Louis Poulsen, Wienerberger, Bentley Mills, Cat UK + Velux, Ibstock, +1

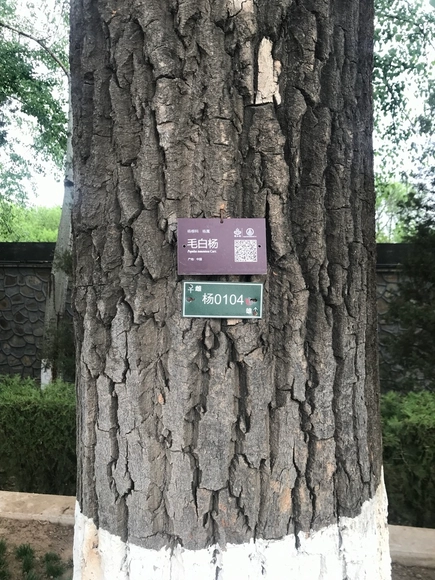
Remains of Genoa's Morandi Bridge Demolished

The remaining structure of Genoa’s Morandi Bridge has been demolished. The motorway bridge collapsed on Tuesday 14th August, when one of the bridge’s structural components, comprising of pre-stressed concrete stays and trestles, collapsed onto a railway line and warehouse 150 feet (45 meters) below. 43 people were killed in the incident.
Subscriber Access

Urban Refuges and Interspecies Seeing / Sarah Mineko Ichioka for the Shenzhen Biennale (UABB) 2019

What happens when the sensor-imbued city acquires the ability to see – almost as if it had eyes? Ahead of the 2019 Shenzhen Biennale of Urbanism\Architecture (UABB), titled "Urban Interactions," ArchDaily is working with the curators of the "Eyes of the City" section at the Biennial to stimulate a discussion on how new technologies – and Artificial Intelligence in particular – might impact architecture and urban life. Here you can read the “Eyes of the City” curatorial statement by Carlo Ratti, the Politecnico di Torino and SCUT.

First, let me declare my unambiguous aversion to the envisioned future in which “any room, street or shop in our city can recognize you, and autonomously respond to your presence.” Despite this, can I see any positive potentials in pervasive systems of urban surveillance and response?

Amazon Spheres / NBBJ

Amazon Spheres / NBBJ - Exterior Photography, StoreAmazon Spheres / NBBJ - StoreAmazon Spheres / NBBJ - Exterior Photography, Store, Garden, Facade, HandrailAmazon Spheres / NBBJ - Interior Photography, Store, StairsAmazon Spheres / NBBJ - More Images+ 5

  • Architects: NBBJ
  • Area Area of this architecture project Area:  67000 m²
  • Year Completion year of this architecture project Year:  2018
  • Manufacturers Brands with products used in this architecture project
    Manufacturers:  Kuraray, Vitro®

Winners of AR House Awards 2019 Announced

General Design Co’s house in Kamitomii, Kurashiki, Japan has been announced as the winner of the AR House awards 2019, joining two Highly Commended and three Commended house projects. Now in its tenth year, the awards are diverse and wide-ranging, often branching beyond the traditional remit of the dwelling to recognize originality and excellence in design of dwellings of all types.
MVRDV Exhibit "Architecture Speaks" to Open in Innsbruck This Week

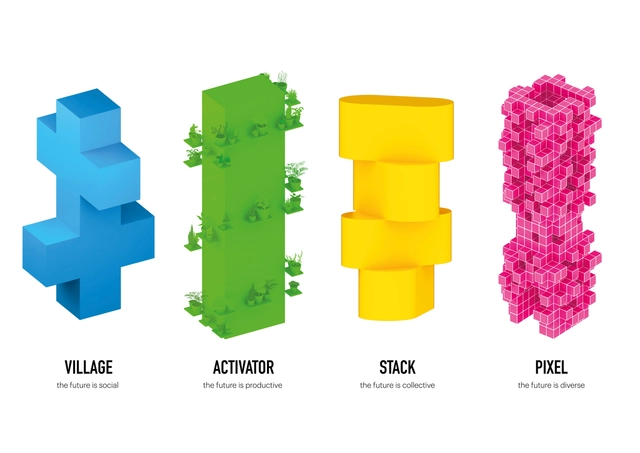
Opening on July 5th, “Architecture Speaks: The Language of MVRDV” will provide an immersive, diverse, multimedia experience for visitors to the Tyrolean Architecture Center (aut) in Innsbruck, Austria. The exhibition centers around a spatial intervention of 4 towers constructed inside the aut’s Adambräu Building, a former brewhouse. Each tower embodies a word that represents key concepts in MVRDV’s designs: stack, pixel, village, and activator. “Architecture Speaks” aims to present the concepts in an approachable, engaging manner, with the colorful towers enhanced by images, text, models, drawings, videos, audio, and interactive elements to present MVRDV’s projects.

MVRDV Exhibit "Architecture Speaks" to Open in Innsbruck This Week - Image 1 of 4MVRDV Exhibit "Architecture Speaks" to Open in Innsbruck This Week - Image 2 of 4MVRDV Exhibit "Architecture Speaks" to Open in Innsbruck This Week - Image 3 of 4MVRDV Exhibit "Architecture Speaks" to Open in Innsbruck This Week - Image 4 of 4MVRDV Exhibit Architecture Speaks to Open in Innsbruck This Week - More Images+ 9

2perfection Office Building and Industrial Warehouse / RG architectes

2perfection Office Building and Industrial Warehouse / RG architectes - Office Buildings2perfection Office Building and Industrial Warehouse / RG architectes - Exterior Photography, Office Buildings, Facade2perfection Office Building and Industrial Warehouse / RG architectes - Interior Photography, Office Buildings, Door, Table, Chair2perfection Office Building and Industrial Warehouse / RG architectes - Exterior Photography, Office Buildings, Facade2perfection Office Building and Industrial Warehouse / RG architectes - More Images+ 14

  • Architects: RG architectes
  • Area Area of this architecture project Area:  540 m²
  • Year Completion year of this architecture project Year:  2018
  • Manufacturers Brands with products used in this architecture project
    Manufacturers:  AutoDesk, Brakel Aero, Floormate, Insulco, Joris Ide, +3
  • Professionals: Edibo-Sud
Subscriber Access

Why a Career in UX Design is Perfect for Dissatisfied Architects

This article by Gavin Johns was originally published on Medium as "Architects, stop everything and pursue a career in UX."

As an architect turned user experience (UX) designer I have many strong opinions about both my former and my current profession. But in short, I am now enjoying greener pastures, getting the fulfillment I expected while studying architecture but the profession didn’t provide.

Many like-minded architects ask me when and why I decided to transition into software. This puts me in the unusual position of praising the initial skill-set achieved by studying architecture, while promoting departure from it. That said, I have a very abstract definition of architecture, and believe if you have the interest to pursue any other design discipline, you’ll be successful. This guide is intended for those driven and curious architects who are looking for a change.
You've started following your first account!

Did you know?

You'll now receive updates based on what you follow! Personalize your stream and start following your favorite authors, offices and users.