15 Incredible Architectural Works in the Mountains

Subscriber Access | 

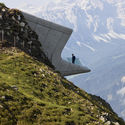
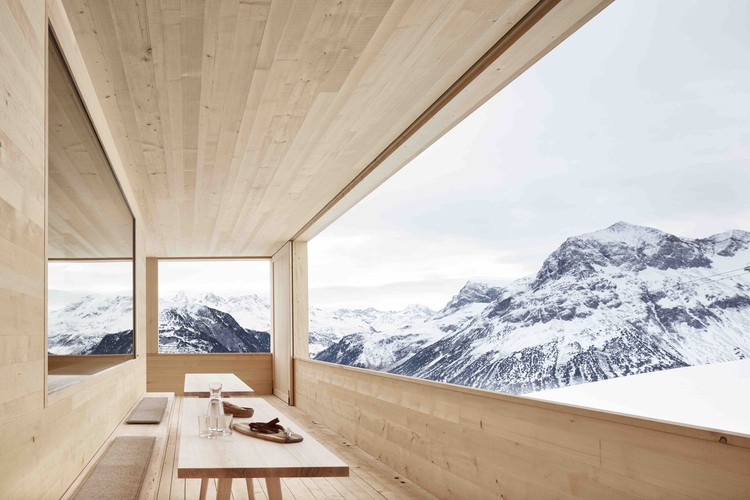
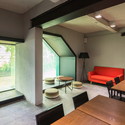
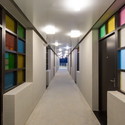
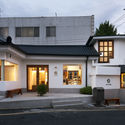
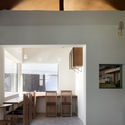
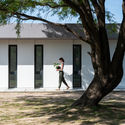
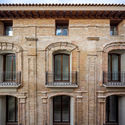
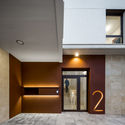
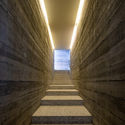
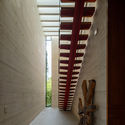
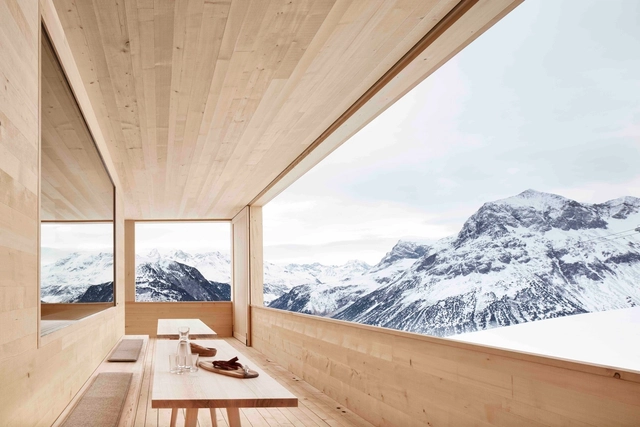
15 Incredible Architectural Works in the Mountains - Image 1 of 415 Incredible Architectural Works in the Mountains - Image 2 of 415 Incredible Architectural Works in the Mountains - Image 3 of 415 Incredible Architectural Works in the Mountains - Image 4 of 415 Incredible Architectural Works in the Mountains - More Images+ 11

The mountains—one of the contexts that almost every architect would like to build in at least once. And yet even though it's an attractive setting, the associated challenges, including, but not limited to the sheer remoteness of mountain regions and their distance from basic services, make building in the mountains particularly demanding.

We've compiled a selection of 15 incredible works of architecture that maximize the breathtaking surroundings found in mountainous areas, featuring photographs from Felipe Camus, Janez Martincic, and Anze Cokl.

From the City as a Service to The City as a License / Martijn de Waal and Frank Suurenbroek for the Shenzhen Biennale (UABB) 2019

Subscriber Access | 

What happens when the sensor-imbued city acquires the ability to see – almost as if it had eyes? Ahead of the 2019 Shenzhen Biennale of Urbanism\Architecture (UABB), titled "Urban Interactions," Archdaily is working with the curators of the "Eyes of the City" section at the Biennial to stimulate a discussion on how new technologies – and Artificial Intelligence in particular – might impact architecture and urban life. Here you can read the “Eyes of the City” curatorial statement by Carlo Ratti, the Politecnico di Torino and SCUT.

Cities, as Goethe had already pointed out, should be understood as continuously developing 'forms in motion' (see Batty 2018). In the past, technological developments and our hopeful, as well as our dystopian imaginations of them, have been one of the main sources of kinetic energy to kick-off the shapeshifting processes of urban transformations. Most of the time with unexpected side-effects, evolving center stage in retrospect.

Vijverweg Bloemendaal Apartments / vanOmmeren-architecten

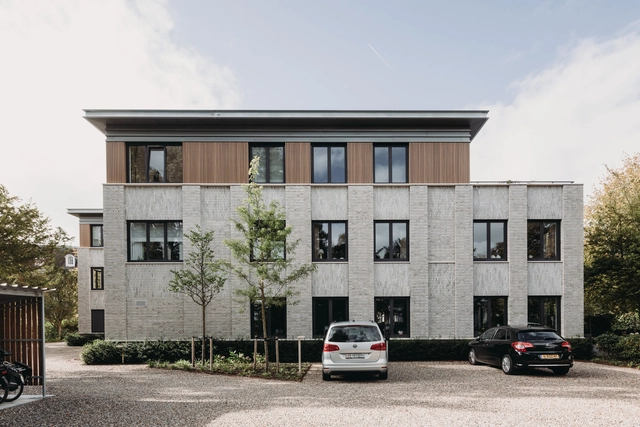
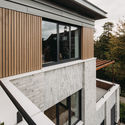
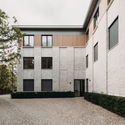
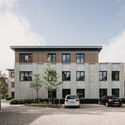
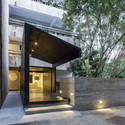
Vijverweg Bloemendaal Apartments / vanOmmeren-architecten - Exterior Photography, Apartments, Door, FacadeVijverweg Bloemendaal Apartments / vanOmmeren-architecten - Interior Photography, Apartments, FacadeVijverweg Bloemendaal Apartments / vanOmmeren-architecten - Exterior Photography, Apartments, FacadeVijverweg Bloemendaal Apartments / vanOmmeren-architecten - Exterior Photography, Apartments, Facade, DoorVijverweg Bloemendaal Apartments / vanOmmeren-architecten - More Images+ 33

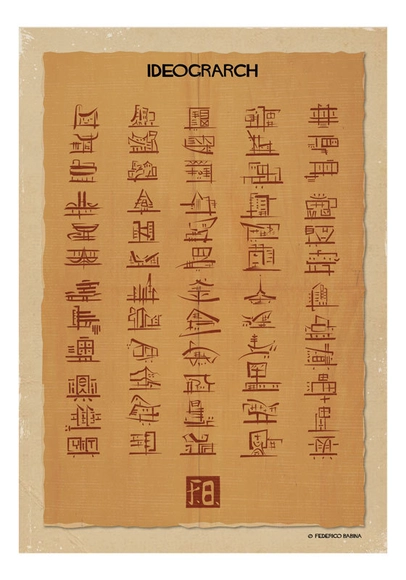
Frederico Babina Simplifies Architecture Through His New 'Ideograrch' Series

Subscriber Access | 

Frederico Babina is an Italian architect and graphic designer who creates artwork that focuses on the abstract replications of famous imagery and buildings. Through a strong focus on geometry and form his work represents a sense of innocence, inexperience and spontaneity throughout.

108 Apartment / CODA arquitetos

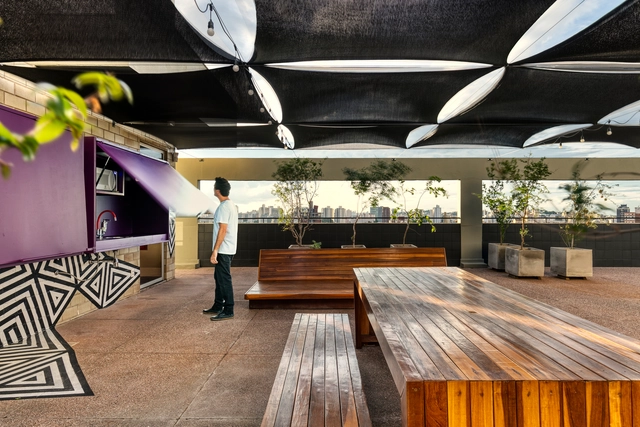
108 Apartment / CODA arquitetos - Drawings, Apartment Interiors, Kitchen, Countertop108 Apartment / CODA arquitetos - Interior Photography, Apartment Interiors, Kitchen, Table108 Apartment / CODA arquitetos - Interior Photography, Apartment Interiors, Kitchen, Chair, Table108 Apartment / CODA arquitetos - Interior Photography, Apartment Interiors, Table108 Apartment / CODA arquitetos - More Images+ 13

  • Architects: CODA Arquitetura
  • Area Area of this architecture project Area:  104
  • Year Completion year of this architecture project Year:  2018
  • Manufacturers Brands with products used in this architecture project
    Manufacturers:  Acervo Mobília, WSG

The Affiliated School of the College of Education, Zhejiang University / UAD

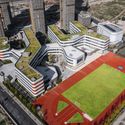
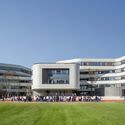
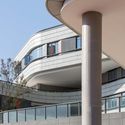
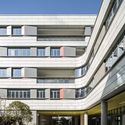
The Affiliated School of the College of Education, Zhejiang University / UAD - Elementary & Middle SchoolThe Affiliated School of the College of Education, Zhejiang University / UAD - Elementary & Middle SchoolThe Affiliated School of the College of Education, Zhejiang University / UAD - Elementary & Middle SchoolThe Affiliated School of the College of Education, Zhejiang University / UAD - Elementary & Middle SchoolThe Affiliated School of the College of Education, Zhejiang University / UAD - More Images+ 38

  • Architects: UAD
  • Area Area of this architecture project Area:  56585
  • Year Completion year of this architecture project Year:  2018

Youth Hotel of iD Town / O-office Architects

Youth Hotel of iD Town / O-office Architects - RenovationYouth Hotel of iD Town / O-office Architects - Interior Photography, Renovation, TableYouth Hotel of iD Town / O-office Architects - Interior Photography, Renovation, Door, Facade, Chair, TableYouth Hotel of iD Town / O-office Architects - Interior Photography, Renovation, FacadeYouth Hotel of iD Town / O-office Architects - More Images+ 13

Shenzhen, China
  • Area Area of this architecture project Area:  1800
  • Year Completion year of this architecture project Year:  2014

6K Coffee / Limtaehee Design Studio

6K Coffee / Limtaehee Design Studio - Exterior Photography, Coffee Shop, Door, Facade6K Coffee / Limtaehee Design Studio - Interior Photography, Coffee Shop, Beam, Table, Chair6K Coffee / Limtaehee Design Studio - Coffee Shop6K Coffee / Limtaehee Design Studio - Interior Photography, Coffee Shop, Kitchen, Countertop, Table6K Coffee / Limtaehee Design Studio - More Images+ 33

Harbour Kiosk / LAAB Architects

Harbour Kiosk / LAAB Architects - StoreHarbour Kiosk / LAAB Architects - Interior Photography, Store, Beam, Facade, HandrailHarbour Kiosk / LAAB Architects - Exterior Photography, Store, FacadeHarbour Kiosk / LAAB Architects - StoreHarbour Kiosk / LAAB Architects - More Images+ 13

Tsim Sha Tsui, Hong Kong (SAR)

Big Rideau Lakehouse / Christopher Simmonds Architect

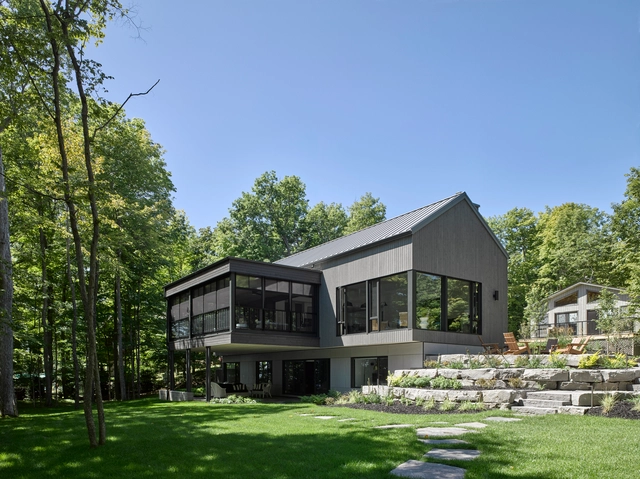
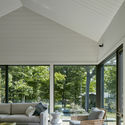
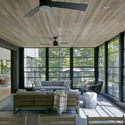
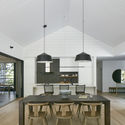
Big Rideau Lakehouse / Christopher Simmonds Architect - Exterior Photography, HousesBig Rideau Lakehouse / Christopher Simmonds Architect - Interior Photography, Houses, Table, ChairBig Rideau Lakehouse / Christopher Simmonds Architect - Interior Photography, Houses, Table, Lighting, ChairBig Rideau Lakehouse / Christopher Simmonds Architect - Interior Photography, Houses, Kitchen, Beam, Table, Lighting, Chair, CountertopBig Rideau Lakehouse / Christopher Simmonds Architect - More Images+ 19

Perth, Canada

Juris Correspondent Headquarters / TETRO Arquitetura

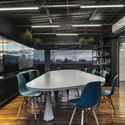
Juris Correspondent Headquarters / TETRO Arquitetura - Interior Photography, Offices Interiors, Kitchen, Table, ChairJuris Correspondent Headquarters / TETRO Arquitetura - Interior Photography, Offices Interiors, Kitchen, Beam, Chair, TableJuris Correspondent Headquarters / TETRO Arquitetura - Interior Photography, Offices Interiors, Table, ChairJuris Correspondent Headquarters / TETRO Arquitetura - Offices InteriorsJuris Correspondent Headquarters / TETRO Arquitetura - More Images+ 11

Belo Horizonte, Brazil
  • Architects: TETRO Arquitetura
  • Area Area of this architecture project Area:  3982 ft²
  • Year Completion year of this architecture project Year:  2019
  • Manufacturers Brands with products used in this architecture project
    Manufacturers:  Alggar Marcenaria, Leandro Caram, Serralheria Jesuína, Vidrex

Francia House / CPD Estudio

Francia House / CPD Estudio - House InteriorsFrancia House / CPD Estudio - House InteriorsFrancia House / CPD Estudio - House InteriorsFrancia House / CPD Estudio - House InteriorsFrancia House / CPD Estudio - More Images+ 27

  • Architects: CPD ESTUDIO
  • Area Area of this architecture project Area:  2798 ft²
  • Year Completion year of this architecture project Year:  2019
  • Manufacturers Brands with products used in this architecture project
    Manufacturers:  Roca, De Hierro, FV, Henisa, JOHNSON ACERO, +2

Housing Block Monzon / Domper Domingo Arquitectos

Housing Block Monzon / Domper Domingo Arquitectos - Interior Photography, Residential, Facade, LightingHousing Block Monzon / Domper Domingo Arquitectos - Exterior Photography, Residential, FacadeHousing Block Monzon / Domper Domingo Arquitectos - ResidentialHousing Block Monzon / Domper Domingo Arquitectos - Interior Photography, Residential, Facade, DoorHousing Block Monzon / Domper Domingo Arquitectos - More Images+ 5

  • Area Area of this architecture project Area:  4543
  • Year Completion year of this architecture project Year:  2018
  • Manufacturers Brands with products used in this architecture project
    Manufacturers:  Cortizo, GLS prefabricados, Geo Hidrol, Luxiona, Terapia Urbana

Herra2 House / Landa Suberville

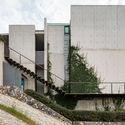
Herra2 House / Landa Suberville - Interior Photography, Houses, Facade, DoorHerra2 House / Landa Suberville - HousesHerra2 House / Landa Suberville - HousesHerra2 House / Landa Suberville - HousesHerra2 House / Landa Suberville - More Images+ 21

Monterrey, Mexico
  • Architects: Landa Suberville
  • Area Area of this architecture project Area:  650
  • Year Completion year of this architecture project Year:  2017
  • Manufacturers Brands with products used in this architecture project
    Manufacturers:  AutoDesk, Adobe Systems Incorporated, Auvit Internacional, Cocinas Ciao, Kubrelam-Panelex, +4

Corner House / 31/44 Architects

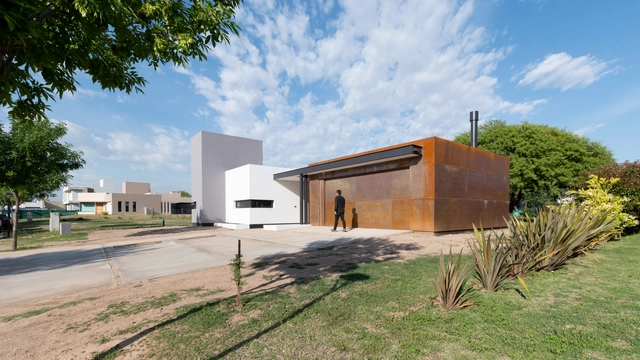
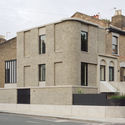
Corner House  / 31/44 Architects - Exterior Photography, Houses, Facade, DoorCorner House  / 31/44 Architects - Exterior Photography, Houses, FacadeCorner House  / 31/44 Architects - Exterior Photography, Houses, FacadeCorner House  / 31/44 Architects - HousesCorner House  / 31/44 Architects - More Images+ 14

Assessing Resiliency and Risk: We Can’t Save It All

This article was originally published on Common Edge.

Conversations around resiliency today seem to imply that planners and designers might be capable of—might even be expected to—save every building and public space at risk. The sad truth is, however, that we cannot, and perhaps we should not. Climate change and its attendant sea level rise will radically redraw urban edges, forcing us to make difficult decisions. Even if we had the vast sums of money required to protect the precarious status quo, that might not be enough to stave off the inevitable.

So, then: What are our priorities? How do we choose what to save? How do we responsibly chart this uncertain future? I believe the answers to these and similar questions should begin with an honest assessment of three essential considerations:

Qasr Al Hosn: Al Musallah Prayer Hall / CEBRA

Qasr Al Hosn: Al Musallah Prayer Hall  / CEBRA - Interior Photography, Temple, Facade, ChairQasr Al Hosn: Al Musallah Prayer Hall  / CEBRA - Exterior Photography, Temple, Facade, ColumnQasr Al Hosn: Al Musallah Prayer Hall  / CEBRA - Exterior Photography, Temple, FacadeQasr Al Hosn: Al Musallah Prayer Hall  / CEBRA - TempleQasr Al Hosn: Al Musallah Prayer Hall  / CEBRA - More Images+ 22

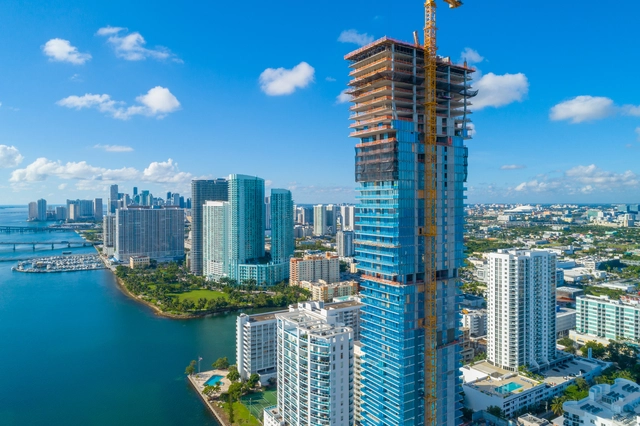
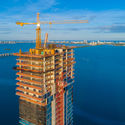
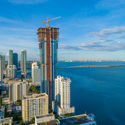
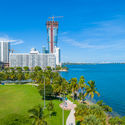
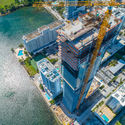
The Tallest Residential Building in Miami's Edgewater Neighborhood Tops off at 57 Stories

Designed by Arquitectonica, Miami’s most anticipated landmark dubbed Elysee has topped-off construction at 57 stories. Upon its completion in 2020, the 649-foot-tall glass tower will become the tallest residential building in the Edgewater district.
The Tallest Residential Building in Miami's Edgewater Neighborhood Tops off at 57 Stories - Image 1 of 4The Tallest Residential Building in Miami's Edgewater Neighborhood Tops off at 57 Stories - Image 2 of 4The Tallest Residential Building in Miami's Edgewater Neighborhood Tops off at 57 Stories - Image 3 of 4The Tallest Residential Building in Miami's Edgewater Neighborhood Tops off at 57 Stories - Image 4 of 4The Tallest Residential Building in Miami's Edgewater Neighborhood Tops off at 57 Stories - More Images+ 25

You've started following your first account!

Did you know?

You'll now receive updates based on what you follow! Personalize your stream and start following your favorite authors, offices and users.