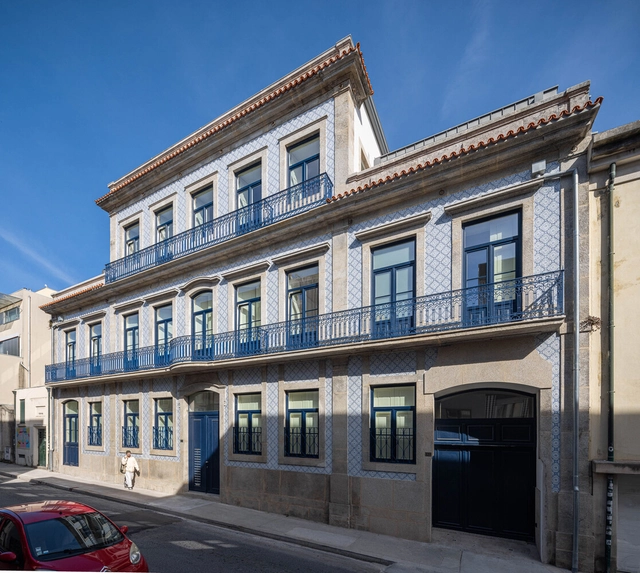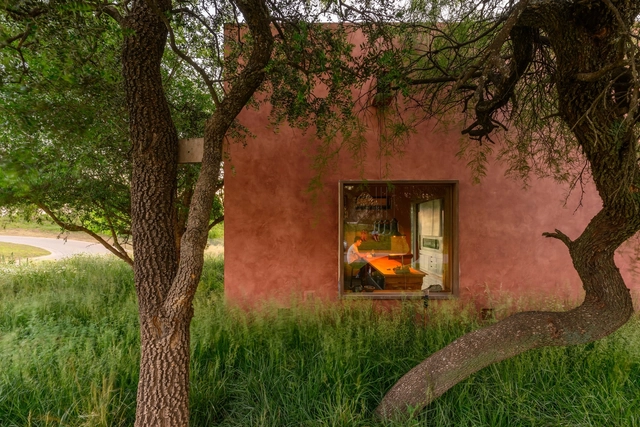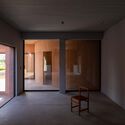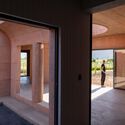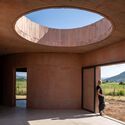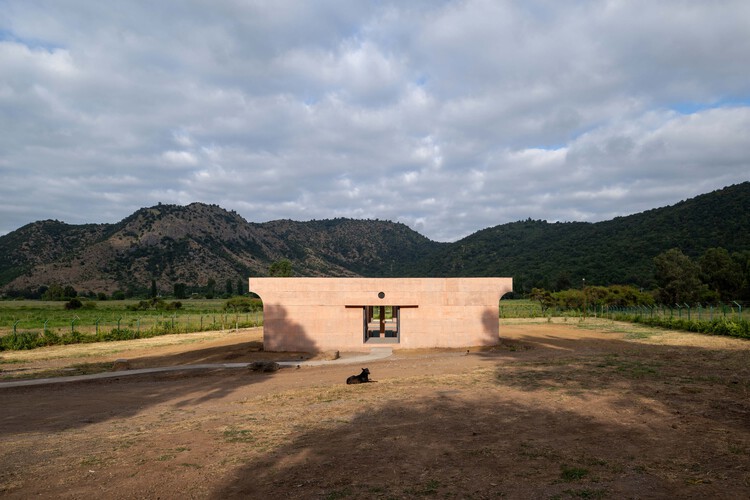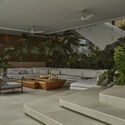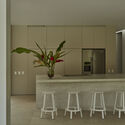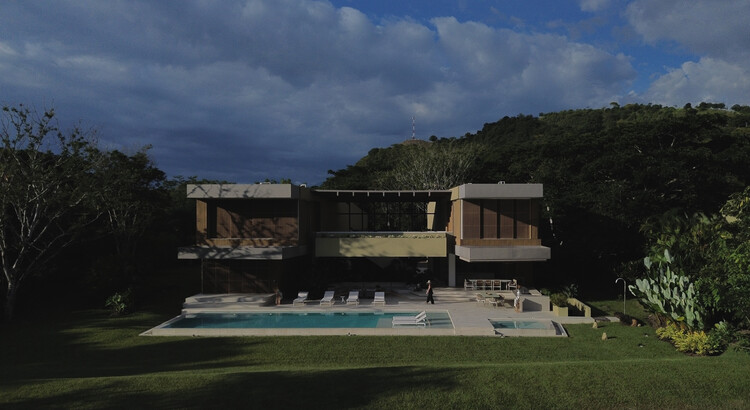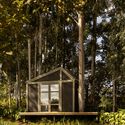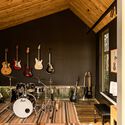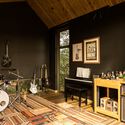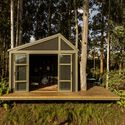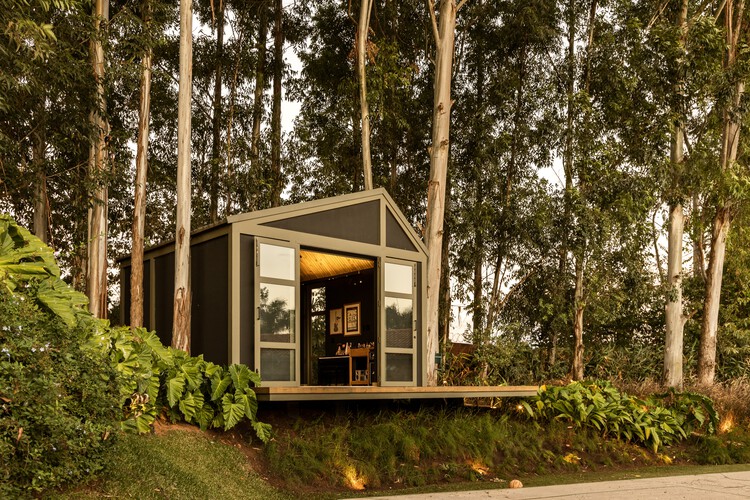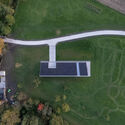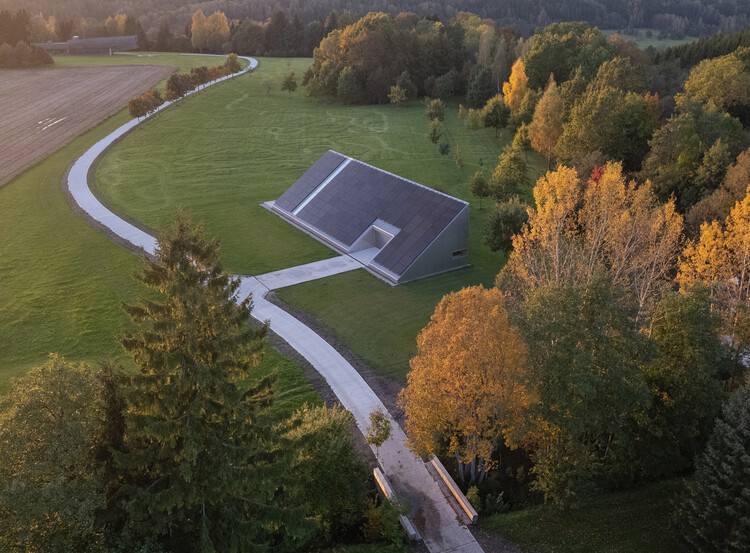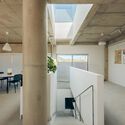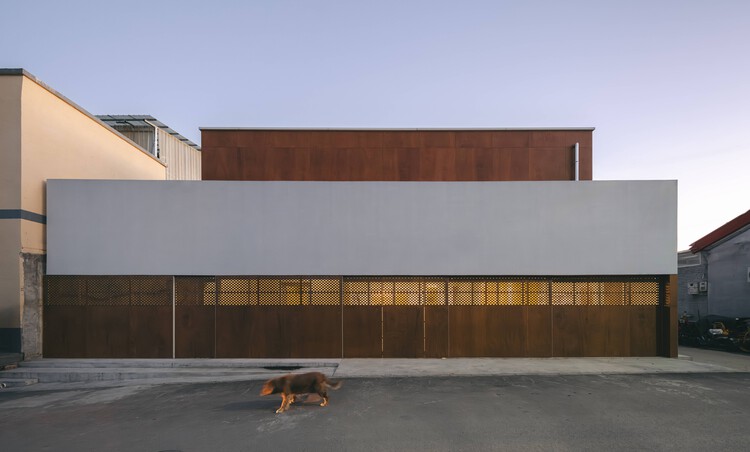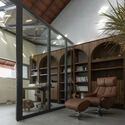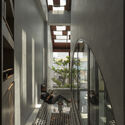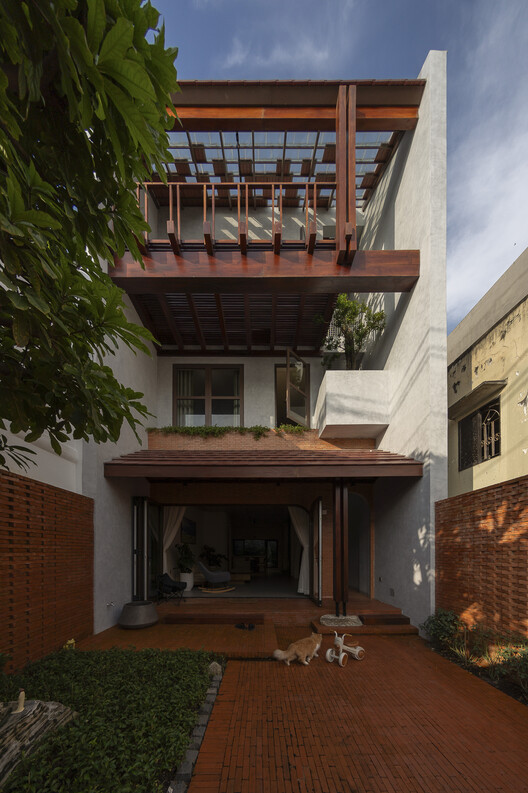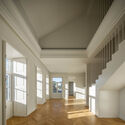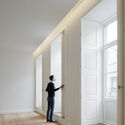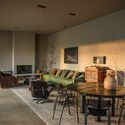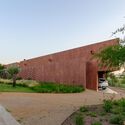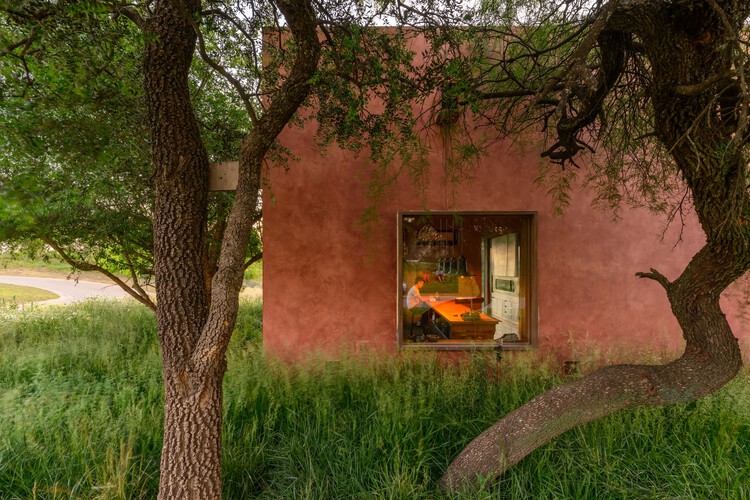
Tanatap Frame Garden / RAD+ar (Research Artistic Design + architecture)

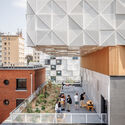
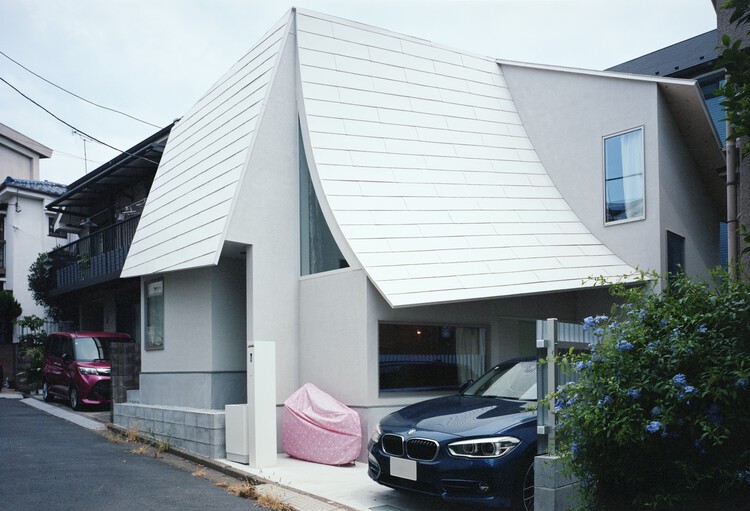
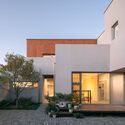
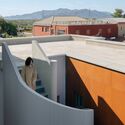
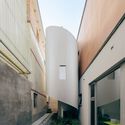
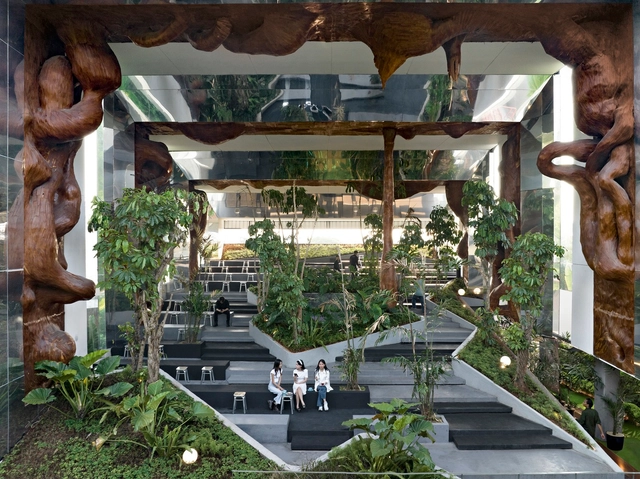
Tanatap Frame Garden / RAD+ar (Research Artistic Design + architecture) - Exterior Photography, Gallery, Garden, Facade, ForestTanatap Frame Garden / RAD+ar (Research Artistic Design + architecture) - Exterior Photography, Gallery, Garden, FacadeTanatap Frame Garden / RAD+ar (Research Artistic Design + architecture) - Interior Photography, Gallery, GardenTanatap Frame Garden / RAD+ar (Research Artistic Design + architecture) - Exterior Photography, Gallery, FacadeTanatap Frame Garden / RAD+ar (Research Artistic Design + architecture) - More Images+ 19

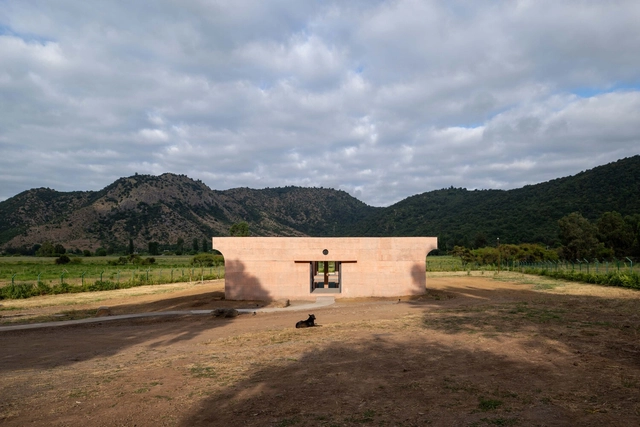
LIMA House / Pezo von Ellrichshausen

LIMA House / Pezo von Ellrichshausen - HousesLIMA House / Pezo von Ellrichshausen - Interior Photography, HousesLIMA House / Pezo von Ellrichshausen - HousesLIMA House / Pezo von Ellrichshausen - Interior Photography, HousesLIMA House / Pezo von Ellrichshausen - More Images+ 20

•
Chépica, Chile

42UP School Extension / AR Studio d'Architectures

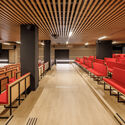
42UP School Extension / AR Studio d'Architectures - Interior Photography, Extension42UP School Extension / AR Studio d'Architectures - Interior Photography, Extension, Lighting, Chair42UP School Extension / AR Studio d'Architectures - Interior Photography, Extension, Table, Chair42UP School Extension / AR Studio d'Architectures - Interior Photography, Extension, Chair42UP School Extension / AR Studio d'Architectures - More Images+ 57

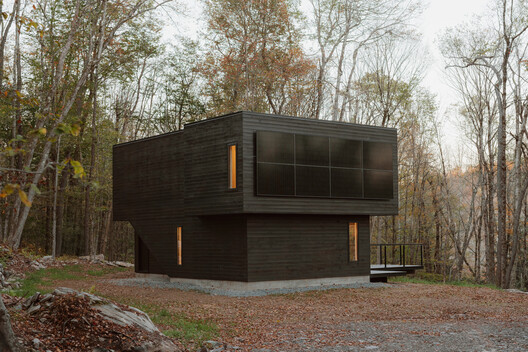
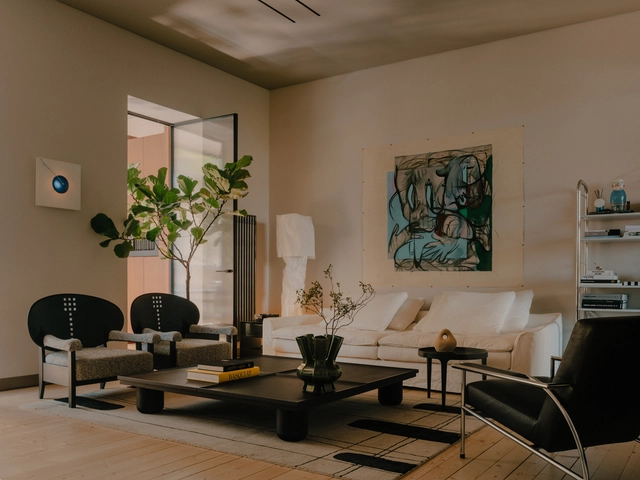
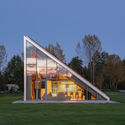
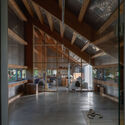
Forest Edge House / Marc Thorpe Design

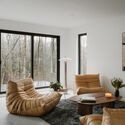
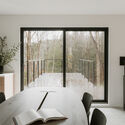
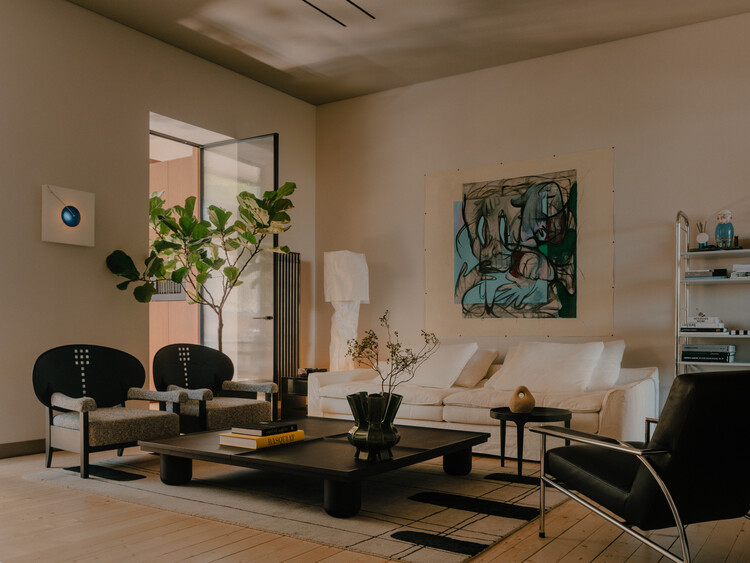
Forest Edge House / Marc Thorpe Design - HousesForest Edge House / Marc Thorpe Design - HousesForest Edge House / Marc Thorpe Design - Interior Photography, Houses, ChairForest Edge House / Marc Thorpe Design - Interior Photography, Houses, Table, ChairForest Edge House / Marc Thorpe Design - More Images+ 19

  • Architects: Marc Thorpe Design
  • Area Area of this architecture project Area:  1500 ft²
  • Year Completion year of this architecture project Year:  2025
  • Manufacturers Brands with products used in this architecture project
    Manufacturers:  Ligne Roset

RL House - 17 / LAP

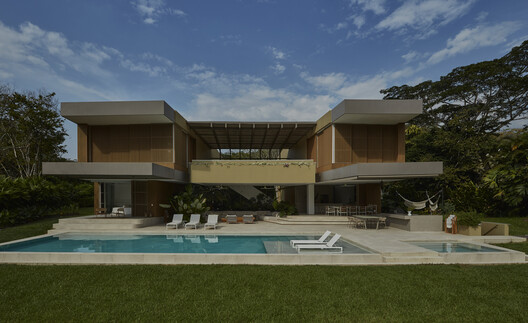
RL House - 17 / LAP - Exterior Photography, Houses, Courtyard
© Monica Barreneche

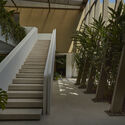
RL House - 17 / LAP - HousesRL House - 17 / LAP - HousesRL House - 17 / LAP - Interior Photography, Houses, Courtyard, StairsRL House - 17 / LAP - Interior Photography, Houses, Kitchen, CountertopRL House - 17 / LAP - More Images+ 27

BV Studio / Angá Arquitetura

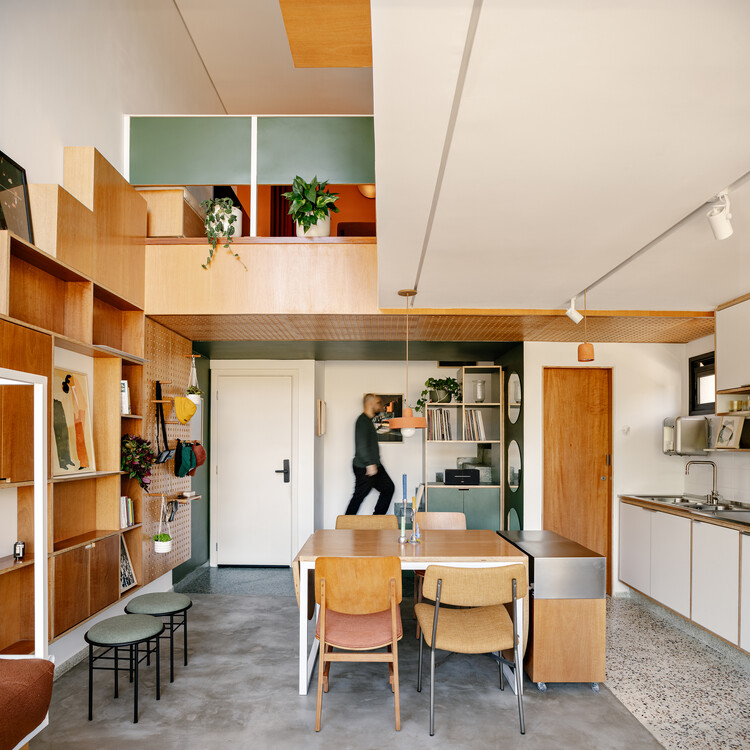
BV Studio / Angá Arquitetura - Exterior Photography, Residential Architecture, Garden, ForestBV Studio / Angá Arquitetura - Interior Photography, Residential Architecture, LightingBV Studio / Angá Arquitetura - Interior Photography, Residential Architecture, LightingBV Studio / Angá Arquitetura - Exterior Photography, Residential ArchitectureBV Studio / Angá Arquitetura - More Images+ 19

  • Architects: Angá Arquitetura
  • Area Area of this architecture project Area:  42 m²
  • Year Completion year of this architecture project Year:  2024

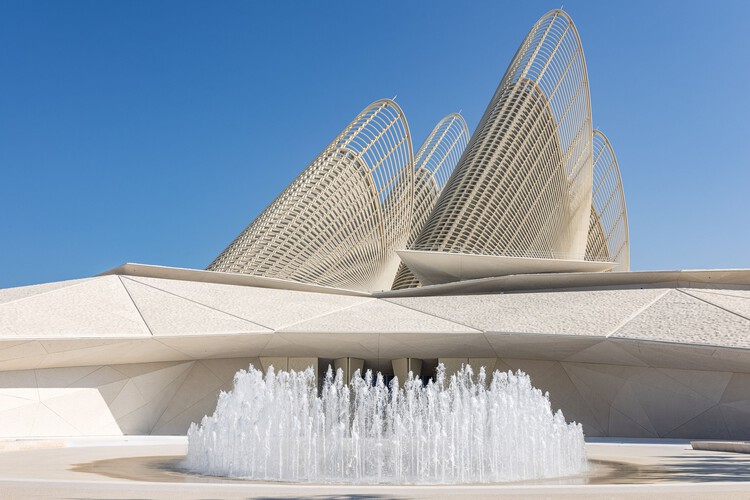
Zayed National Museum / Foster + Partners

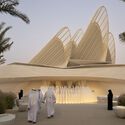
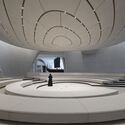
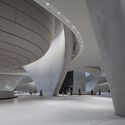
Zayed National Museum / Foster + Partners - Interior Photography, SustainabilityZayed National Museum / Foster + Partners - SustainabilityZayed National Museum / Foster + Partners - SustainabilityZayed National Museum / Foster + Partners - Interior Photography, SustainabilityZayed National Museum / Foster + Partners - More Images+ 55

Utriai Storage Barn / Architectural Bureau G.Natkevicius & Partners

Utriai Storage Barn  / Architectural Bureau G.Natkevicius & Partners - OfficesUtriai Storage Barn  / Architectural Bureau G.Natkevicius & Partners - Exterior Photography, OfficesUtriai Storage Barn  / Architectural Bureau G.Natkevicius & Partners - OfficesUtriai Storage Barn  / Architectural Bureau G.Natkevicius & Partners - Interior Photography, Offices, Beam, ChairUtriai Storage Barn  / Architectural Bureau G.Natkevicius & Partners - More Images+ 23

Subscriber Access

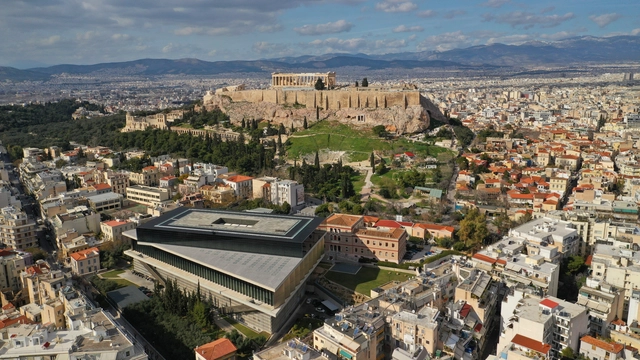
Athens Architecture City Guide: 26 Architectural Works From Ancient Grandeur to Modern Innovation

Athens stands as a city where the legacy of Antiquity is woven into its modern and vibrant urban landscape. World-renowned landmarks of Ancient Greece like the Acropolis and the Parthenon stand as enduring symbols of classical architecture and the city's storied past. These structures reflect the foundational principles of symmetry and balance that have influenced generations of architects and continue to attract scholars from around the world. Yet, Athens is also a thriving metropolis where contemporary architecture coexists with its historical counterparts. Recent developments, led by international firms and local architects, focus on sustainability and innovation while respecting Athens' rich cultural heritage. This duality—preserving the old while embracing the new—reflects Greece's broader urban aspirations, making Athens a focal point in global architectural discourse. The city's architectural evolution also extends to its contemporary architecture and interior design scene, which is gaining international recognition.

To celebrate this architectural evolution, this city guide features Athens's historical landmarks alongside ArchDaily's selection of projects focusing on contemporary architecture, and Designboom's curation of innovative interior designs. Together, they highlight Athens' role as a hub of design innovation.

Athens Architecture City Guide: 26 Architectural Works From Ancient Grandeur to Modern Innovation  - Image 1 of 4Athens Architecture City Guide: 26 Architectural Works From Ancient Grandeur to Modern Innovation  - Image 2 of 4Athens Architecture City Guide: 26 Architectural Works From Ancient Grandeur to Modern Innovation  - Image 3 of 4Athens Architecture City Guide: 26 Architectural Works From Ancient Grandeur to Modern Innovation  - Image 4 of 4Athens Architecture City Guide: 26 Architectural Works From Ancient Grandeur to Modern Innovation  - More Images+ 26

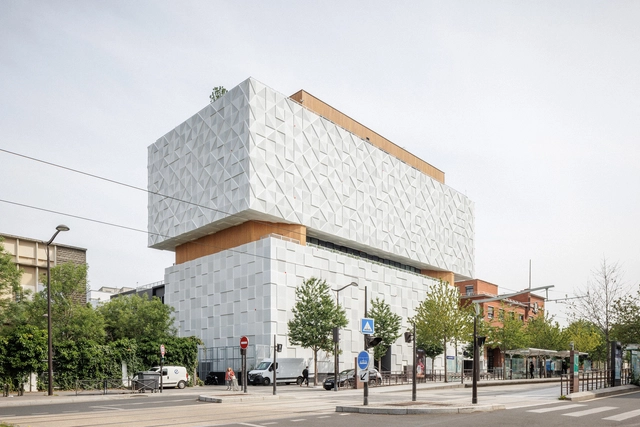
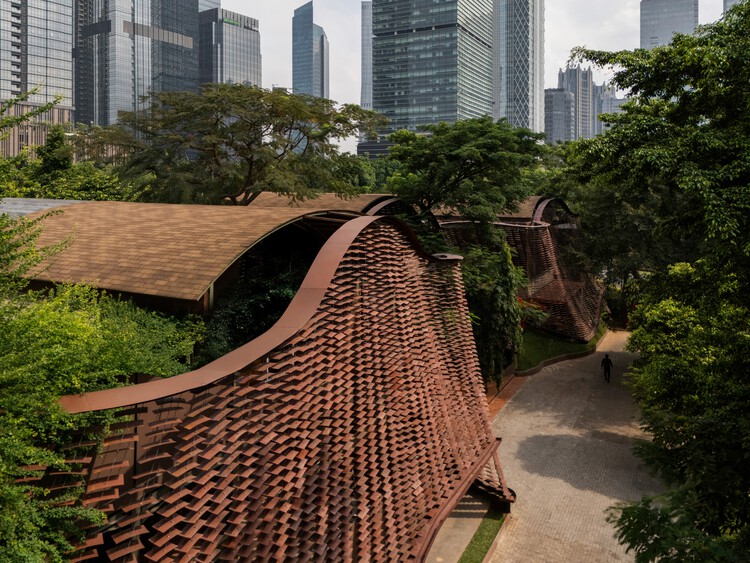
Lattice Creative Garden / RAD+ar (Research Artistic Design + architecture)

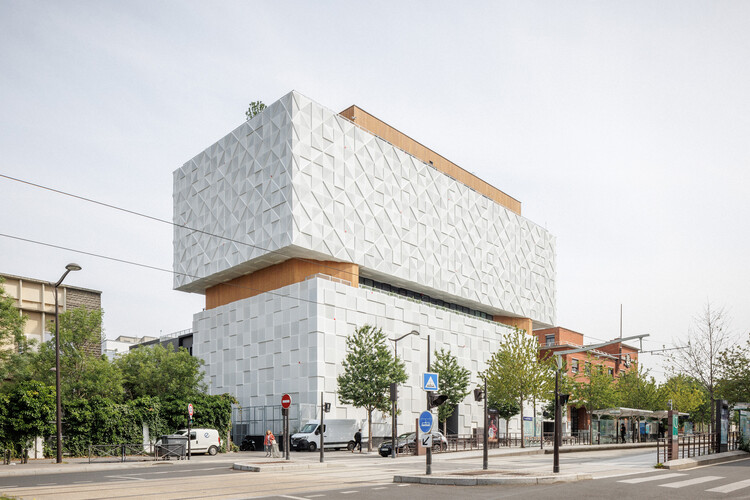
Lattice Creative Garden / RAD+ar (Research Artistic Design + architecture) - Exterior Photography, Commercial Architecture, GardenLattice Creative Garden / RAD+ar (Research Artistic Design + architecture) - Commercial ArchitectureLattice Creative Garden / RAD+ar (Research Artistic Design + architecture) - Commercial ArchitectureLattice Creative Garden / RAD+ar (Research Artistic Design + architecture) - Exterior Photography, Commercial Architecture, CityscapeLattice Creative Garden / RAD+ar (Research Artistic Design + architecture) - More Images+ 23

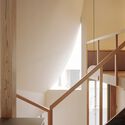
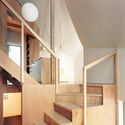
Tent Cabin in Omori / HUNE ARCHITECTS

Tent Cabin in Omori / HUNE ARCHITECTS - Interior Photography, Houses, Handrail, StairsTent Cabin in Omori / HUNE ARCHITECTS - HousesTent Cabin in Omori / HUNE ARCHITECTS - Interior Photography, HousesTent Cabin in Omori / HUNE ARCHITECTS - HousesTent Cabin in Omori / HUNE ARCHITECTS - More Images+ 14

•
Tokyo, Japan
  • Architects: HUNE ARCHITECTS
  • Area Area of this architecture project Area:  72 m²
  • Year Completion year of this architecture project Year:  2025

Residential buildings in Xueshan Village / DL Atelier

Residential buildings in Xueshan Village / DL Atelier - Exterior Photography, Houses, CourtyardResidential buildings in Xueshan Village / DL Atelier - Exterior Photography, HousesResidential buildings in Xueshan Village / DL Atelier - Interior Photography, Houses, StairsResidential buildings in Xueshan Village / DL Atelier - HousesResidential buildings in Xueshan Village / DL Atelier - More Images+ 31

•
Beijing, China
  • Architects: DL Atelier
  • Area Area of this architecture project Area:  350 m²
  • Year Completion year of this architecture project Year:  2022
  • Manufacturers Brands with products used in this architecture project
    Manufacturers:  Parklex Prodema

M.Casa / Hinzstudio

M.Casa / Hinzstudio - Interior Photography, Houses, Courtyard, BalconyM.Casa / Hinzstudio - Interior Photography, Houses, Beam, LightingM.Casa / Hinzstudio - Interior Photography, Houses, Lighting, ChairM.Casa / Hinzstudio - Interior Photography, Houses, StairsM.Casa / Hinzstudio - More Images+ 27

•
Ho Chi Minh City, Vietnam
  • Architects: Hinzstudio
  • Area Area of this architecture project Area:  245 m²
  • Year Completion year of this architecture project Year:  2025

Arts Building / MiMool Arquitectura & Design de Interiores

Arts Building / MiMool Arquitectura & Design de Interiores - Interior Photography, ApartmentsArts Building / MiMool Arquitectura & Design de Interiores - ApartmentsArts Building / MiMool Arquitectura & Design de Interiores - ApartmentsArts Building / MiMool Arquitectura & Design de Interiores - Interior Photography, Apartments, DoorArts Building / MiMool Arquitectura & Design de Interiores - More Images+ 37

House BP / Santiago Berlotti

House BP / Santiago Berlotti - Exterior Photography, Houses, GardenHouse BP / Santiago Berlotti - Interior Photography, Houses, Chair, Table, LightingHouse BP / Santiago Berlotti - HousesHouse BP / Santiago Berlotti - HousesHouse BP / Santiago Berlotti - More Images+ 18

•
Mendiolaza, Argentina
  • Architects: Santiago Berlotti
  • Area Area of this architecture project Area:  400 m²
  • Year Completion year of this architecture project Year:  2024
  • Manufacturers Brands with products used in this architecture project
    Manufacturers:  EGGER

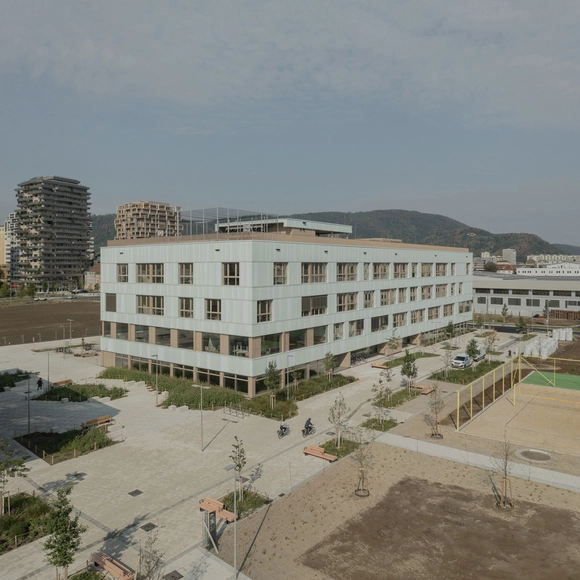
AHS Reininghaus Secondary School / j-c-k

AHS Reininghaus Secondary School / j-c-k - Exterior Photography, HousesAHS Reininghaus Secondary School / j-c-k - HousesAHS Reininghaus Secondary School / j-c-k - HousesAHS Reininghaus Secondary School / j-c-k - Exterior Photography, HousesAHS Reininghaus Secondary School / j-c-k - More Images+ 67

•
Graz, Austria

Apartment in the Center of Tbilisi / Numero Design Studio

Apartment in the Center of Tbilisi / Numero Design Studio - Interior Photography, Apartment Interiors, Lighting, ChairApartment in the Center of Tbilisi / Numero Design Studio - Interior Photography, Apartment Interiors, Lighting, ChairApartment in the Center of Tbilisi / Numero Design Studio - Interior Photography, Apartment Interiors, Table, ChairApartment in the Center of Tbilisi / Numero Design Studio - Interior Photography, Apartment Interiors, Lighting, ChairApartment in the Center of Tbilisi / Numero Design Studio - More Images+ 20

  • Area Area of this architecture project Area:  130 m²
  • Year Completion year of this architecture project Year:  2025
  • Manufacturers Brands with products used in this architecture project
    Manufacturers:  &Tradition, Adorno, Antonangeli Illuminazione, BANG & OLUFSEN, Catellani & Smith, +17

SBC Apartment / Studio Papaya

SBC Apartment / Studio Papaya - Interior Photography, Apartment Interiors, Table, Lighting, ChairSBC Apartment / Studio Papaya - Apartment InteriorsSBC Apartment / Studio Papaya - Interior Photography, Apartment Interiors, ChairSBC Apartment / Studio Papaya - Interior Photography, Apartment InteriorsSBC Apartment / Studio Papaya - More Images+ 21

  • Architects: Studio Papaya
  • Area Area of this architecture project Area:  50 m²
  • Year Completion year of this architecture project Year:  2025
  • Manufacturers Brands with products used in this architecture project
    Manufacturers:  Labmobili

You've started following your first account!

Did you know?

You'll now receive updates based on what you follow! Personalize your stream and start following your favorite authors, offices and users.