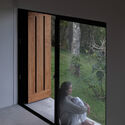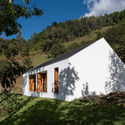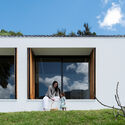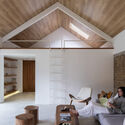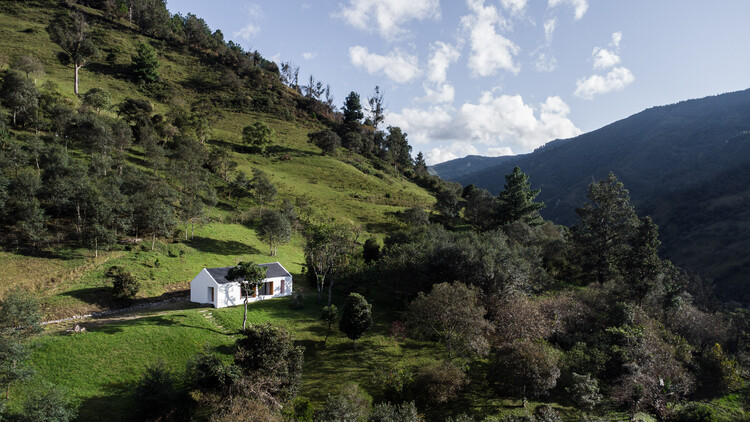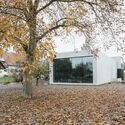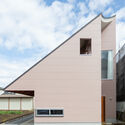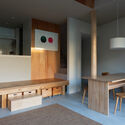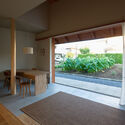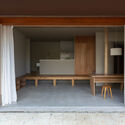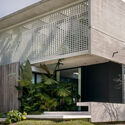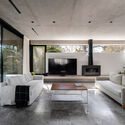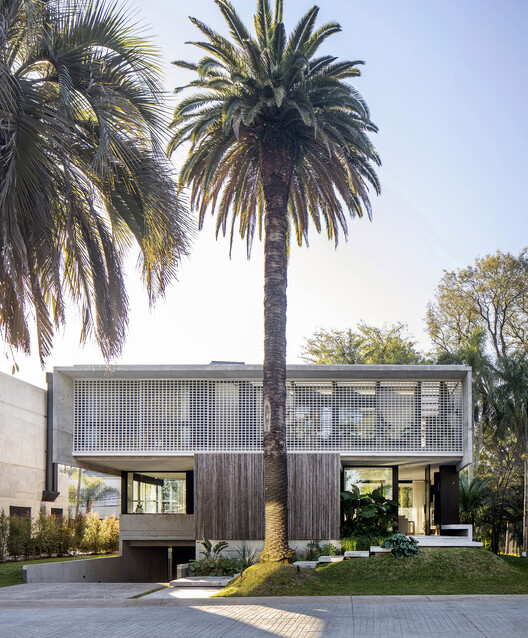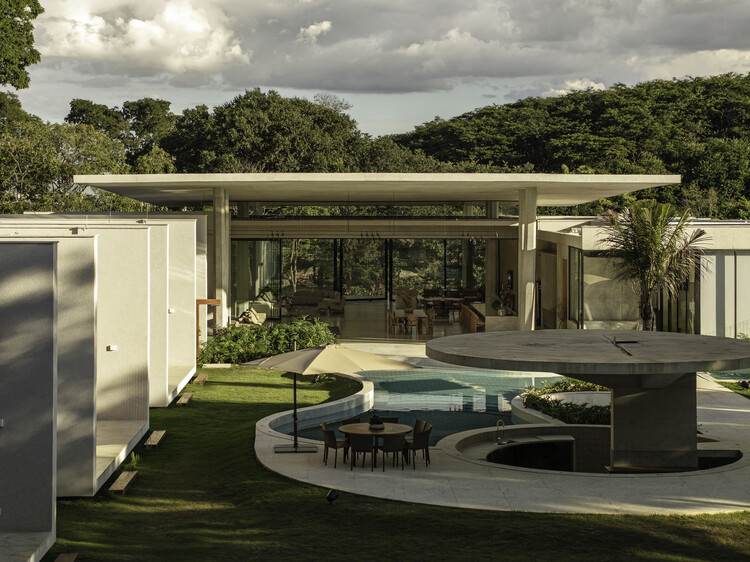

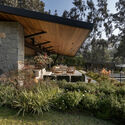
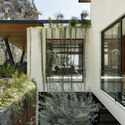
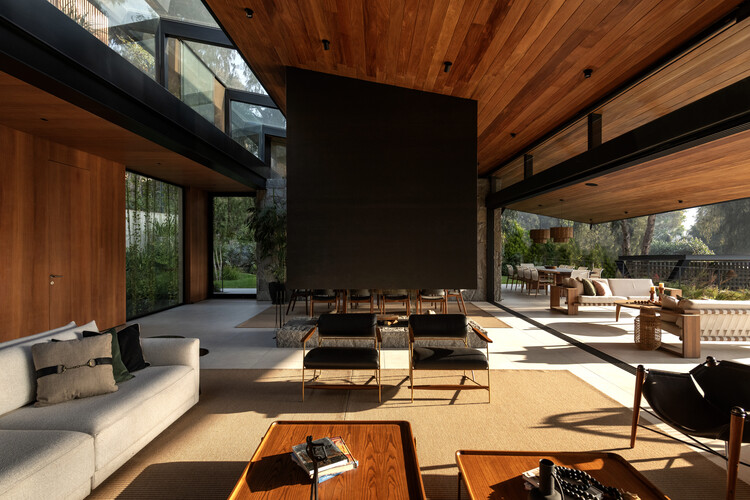
House in Los Cóndores / Malachowski Arquitectos

House in Los Cóndores / Malachowski Arquitectos - HousesHouse in Los Cóndores / Malachowski Arquitectos - Interior Photography, Houses, Beam, ChairHouse in Los Cóndores / Malachowski Arquitectos - Exterior Photography, Houses, GardenHouse in Los Cóndores / Malachowski Arquitectos - Exterior Photography, Houses, Garden, BalconyHouse in Los Cóndores / Malachowski Arquitectos - More Images+ 19

•
Chaclacayo, Peru
  • Area Area of this architecture project Area:  1345 m²
  • Year Completion year of this architecture project Year:  2024
  • Manufacturers Brands with products used in this architecture project
    Manufacturers:  Bticino, Ferretti, Sierra Muebles Perú, Thermia, Vainsa

Casa Itu / Nitsche Arquitetos

Casa Itu / Nitsche Arquitetos - Exterior Photography, Houses, Patio, Beam, ChairCasa Itu / Nitsche Arquitetos - Interior Photography, Houses, Deck, Beam, ChairCasa Itu / Nitsche Arquitetos - HousesCasa Itu / Nitsche Arquitetos - Interior Photography, Houses, Bedroom, BedCasa Itu / Nitsche Arquitetos - More Images+ 42

  • Architects: Nitsche Arquitetos
  • Area Area of this architecture project Area:  490 m²
  • Year Completion year of this architecture project Year:  2025

Florinda House / Alvariño & Felipe Arquitectos

Florinda House / Alvariño & Felipe Arquitectos - Interior Photography, HousesFlorinda House / Alvariño & Felipe Arquitectos - Exterior Photography, Houses, DoorFlorinda House / Alvariño & Felipe Arquitectos - Exterior Photography, HousesFlorinda House / Alvariño & Felipe Arquitectos - Interior Photography, Houses, BeamFlorinda House / Alvariño & Felipe Arquitectos - More Images+ 23

•
Loja, Ecuador

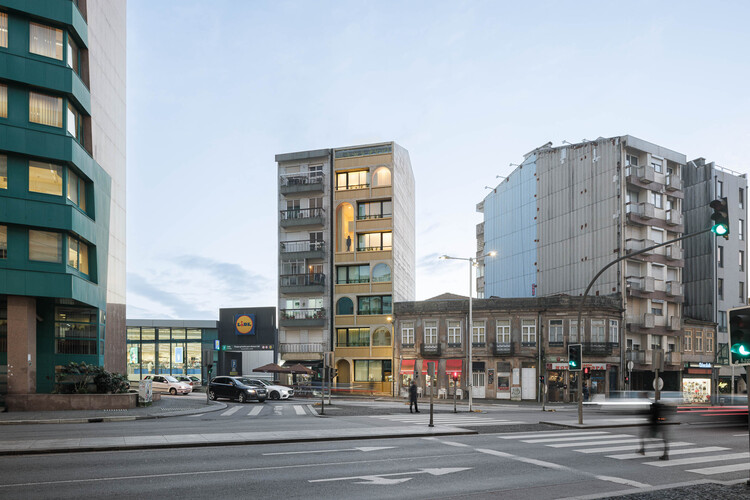
Boavista 339 Residential Building / PAULO MERLINI architects

Boavista 339 Residential Building / PAULO MERLINI architects - Interior Photography, Apartments, Kitchen, BalconyBoavista 339 Residential Building / PAULO MERLINI architects - Interior Photography, ApartmentsBoavista 339 Residential Building / PAULO MERLINI architects - Interior Photography, Apartments, ArchBoavista 339 Residential Building / PAULO MERLINI architects - ApartmentsBoavista 339 Residential Building / PAULO MERLINI architects - More Images+ 23

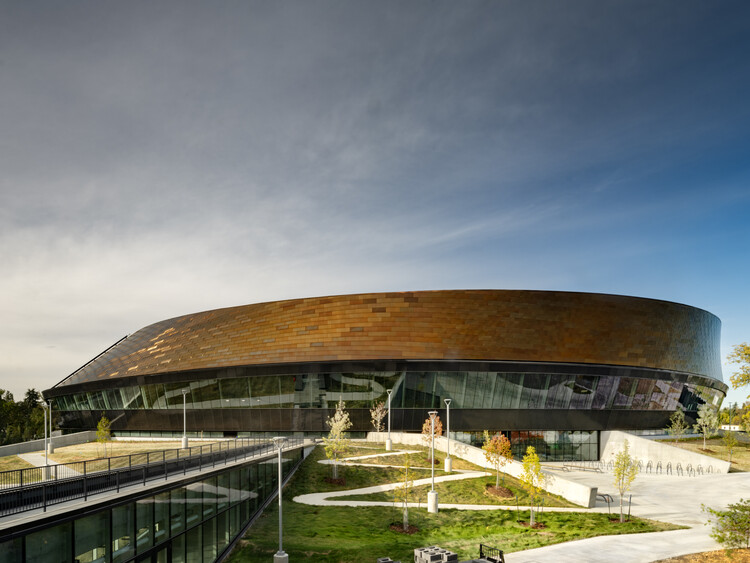
Coronation Park Sports and Recreation Centre / hcma architecture + design + Dub Architects + FaulknerBrowns Architects

Coronation Park Sports and Recreation Centre / hcma architecture + design + Dub Architects + FaulknerBrowns Architects - Exterior Photography, Recreation & TrainingCoronation Park Sports and Recreation Centre / hcma architecture + design + Dub Architects + FaulknerBrowns Architects - Recreation & TrainingCoronation Park Sports and Recreation Centre / hcma architecture + design + Dub Architects + FaulknerBrowns Architects - Exterior Photography, Recreation & TrainingCoronation Park Sports and Recreation Centre / hcma architecture + design + Dub Architects + FaulknerBrowns Architects - Interior Photography, Recreation & TrainingCoronation Park Sports and Recreation Centre / hcma architecture + design + Dub Architects + FaulknerBrowns Architects - More Images+ 32

Tomas & Katrien House / Atelier Vens Vanbelle

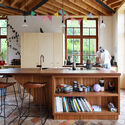
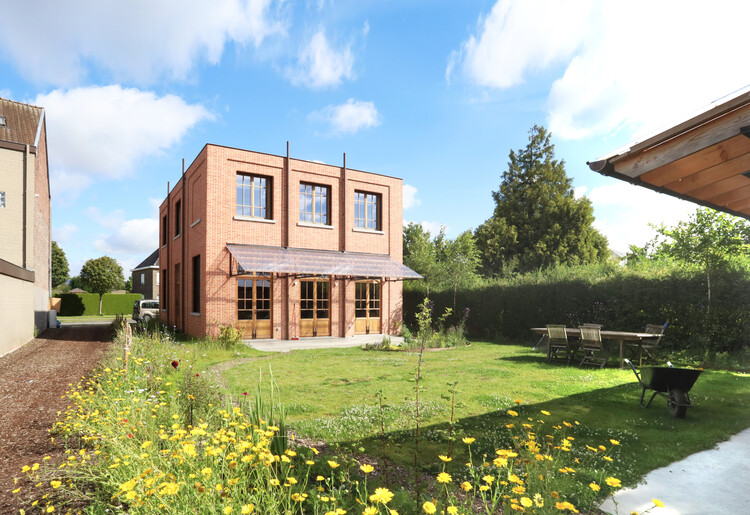
Tomas & Katrien House  / Atelier Vens Vanbelle - Interior Photography, Houses, StairsTomas & Katrien House  / Atelier Vens Vanbelle - Interior Photography, Houses, Stairs, Handrail, BeamTomas & Katrien House  / Atelier Vens Vanbelle - Interior Photography, Houses, Kitchen, Countertop, Table, Lighting, ChairTomas & Katrien House  / Atelier Vens Vanbelle - Exterior Photography, HousesTomas & Katrien House  / Atelier Vens Vanbelle - More Images+ 16

  • Area Area of this architecture project Area:  240 m²
  • Year Completion year of this architecture project Year:  2025
  • Manufacturers Brands with products used in this architecture project
    Manufacturers:  Wienerberger

Who decides what deserves to be preserved? Power and heritage in Latin America

Audio available

This article is part of "Thresholds", a special edition printed newspaper by Cobe Notes x ArchDaily.

When we enter a museum, walk through a historic center, or check a country's heritage list, we rarely think about the process behind these choices. Who decided, on behalf of us all, that these objects, places, and architectures deserved to be preserved and promoted, while others are cast aside?

Generally, it is specialist professionals who hold the decision-making power—be they historians, museologists, architects, or geographers. But on what basis are these decisions made? Can the complexity of history fit into a checklist? Or, even more fundamentally, on which version of history are these decisions being based?

Who decides what deserves to be preserved? Power and heritage in Latin America - Image 1 of 4Who decides what deserves to be preserved? Power and heritage in Latin America - Image 2 of 4Who decides what deserves to be preserved? Power and heritage in Latin America - Image 3 of 4Who decides what deserves to be preserved? Power and heritage in Latin America - Image 4 of 4Who decides what deserves to be preserved? Power and heritage in Latin America - More Images+ 13

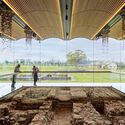
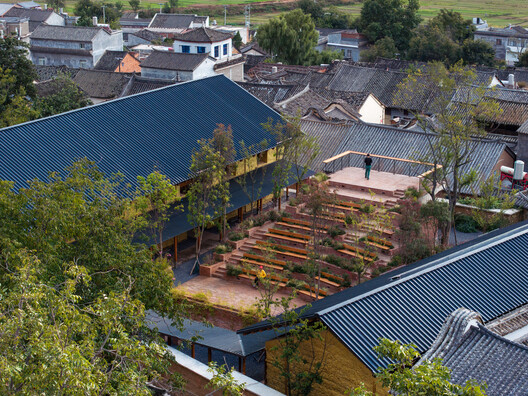
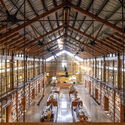
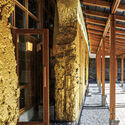
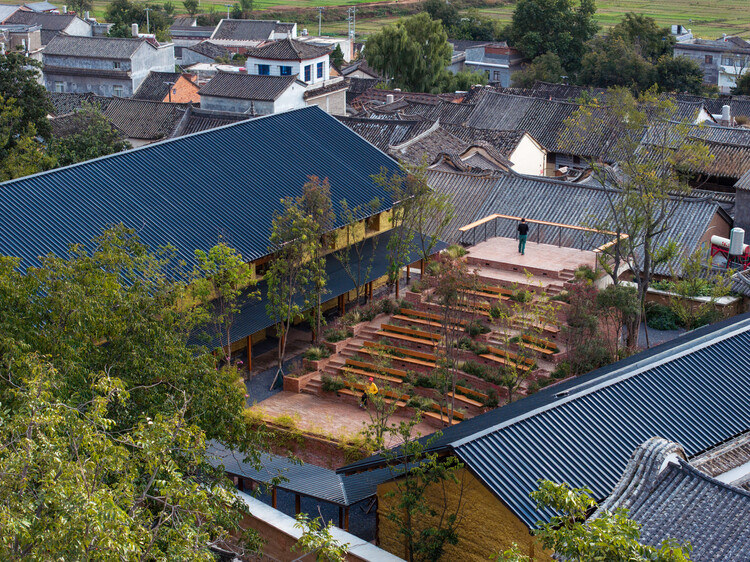
Librairie Avant-Garde Huize Baiwu Bookstore / Jiakun Architects

Librairie Avant-Garde Huize Baiwu Bookstore / Jiakun Architects - Retail Librairie Avant-Garde Huize Baiwu Bookstore / Jiakun Architects - Retail Librairie Avant-Garde Huize Baiwu Bookstore / Jiakun Architects - Retail Librairie Avant-Garde Huize Baiwu Bookstore / Jiakun Architects - Interior Photography, Retail , BeamLibrairie Avant-Garde Huize Baiwu Bookstore / Jiakun Architects - More Images+ 32

•
Qujing, China
  • Architects: Jiakun Architects
  • Area Area of this architecture project Area:  670 m²
  • Year Completion year of this architecture project Year:  2025

“Sun the Quilt” Wins the 2026 VELUX Light of Tomorrow Global Award with a Responsive Facade Inspired by Daily Rituals

 | Sponsored Content
Audio available

How can daylight tackle global challenges? This question lies at the heart of Light of Tomorrow by VELUX, a global student competition that encourages architecture students to explore the future potential of daylight in the built environment. In its 12th edition, the competition received hundreds of responses from around the world, culminating in eight finalist projects presented to an international jury at the UIA World Congress of Architects in Barcelona. The 2026 global winner, Sun the Quilt, developed by students from Xi'an University of Architecture and Technology in China, was chosen for its strong concept, design thinking, and innovative use of daylight that transforms an everyday domestic ritual into an innovative facade system shaped by daylight, climate, and care.

“Living with Contrasts Is Something Very Meaningful:” Salwa and Selma Mikoü on Architecture and Craft in Louisiana Channel Interview

Audio available

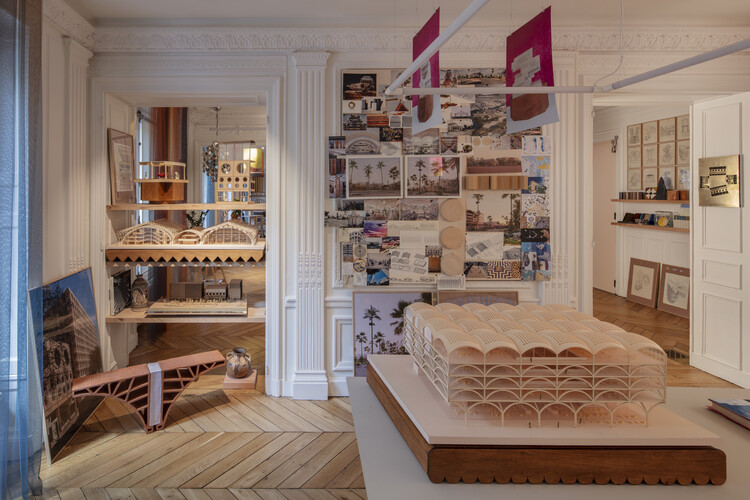
French-Moroccan architects and twin sisters Salwa and Selma Mikoü have developed a practice that brings together architecture, engineering, craftsmanship, and cultural memory. Founders of the Paris-based Mikoü Architecture, the sisters draw on their different approaches to design as well as their experience growing up between Morocco and France. In a recent interview with Louisiana Channel, they discuss the influence of Moroccan architecture on their work, their collaborative process, and their interest in bringing contemporary construction technologies into dialogue with craft traditions.

“Living with Contrasts Is Something Very Meaningful:” Salwa and Selma Mikoü on Architecture and Craft in Louisiana Channel Interview - Image 3 of 4“Living with Contrasts Is Something Very Meaningful:” Salwa and Selma Mikoü on Architecture and Craft in Louisiana Channel Interview - Image 9 of 4“Living with Contrasts Is Something Very Meaningful:” Salwa and Selma Mikoü on Architecture and Craft in Louisiana Channel Interview - Image 11 of 4“Living with Contrasts Is Something Very Meaningful:” Salwa and Selma Mikoü on Architecture and Craft in Louisiana Channel Interview - Image 10 of 4“Living with Contrasts Is Something Very Meaningful:” Salwa and Selma Mikoü on Architecture and Craft in Louisiana Channel Interview - More Images+ 7

Villa Mahler / Philipp Architekten

Villa Mahler / Philipp Architekten - Exterior Photography, HousesVilla Mahler / Philipp Architekten - Interior Photography, Houses, BedroomVilla Mahler / Philipp Architekten - HousesVilla Mahler / Philipp Architekten - HousesVilla Mahler / Philipp Architekten - More Images+ 15

  • Area Area of this architecture project Area:  478 m²
  • Year Completion year of this architecture project Year:  2024

Daniel Libeskind Awarded the 2026 Praemium Imperiale for Architecture

Audio available

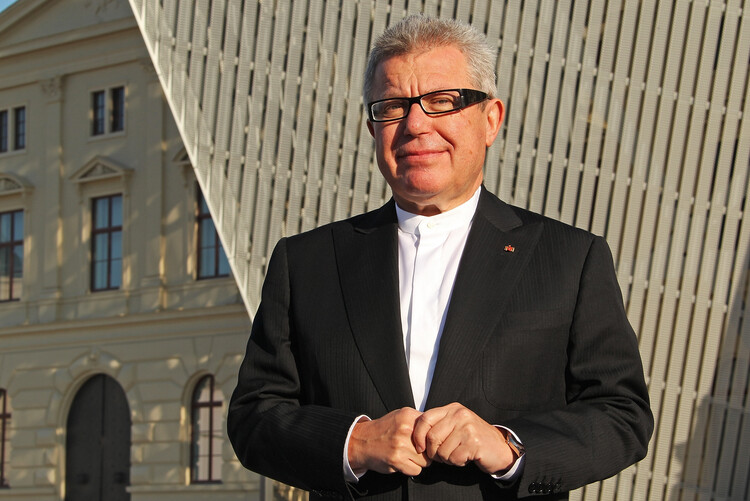
The Praemium Imperiale is a global arts prize that recognizes exceptional achievements in architecture, painting, sculpture, music, and theater or film. The award has been presented annually since 1988 by the Japan Art Association, with one postponement in 2020 due to the COVID-19 pandemic. Previous laureates include Portuguese architect Eduardo Souto de Moura, Japanese architect and humanitarian Shigeru Ban, and Burkinabé-German architect Francis Kéré, recognized by the association as professionals "who transcend national and ethnic boundaries, embodying the culture and arts of our time." This year, the laureate in the architecture category is Polish-American architect Daniel Libeskind, co-founder of Studio Libeskind, known for the design of the Jewish Museum in Berlin and the World Trade Center Master Plan in New York City.
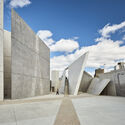
Daniel Libeskind Awarded the 2026 Praemium Imperiale for Architecture - 1 的图像 4Daniel Libeskind Awarded the 2026 Praemium Imperiale for Architecture - 2 的图像 4Daniel Libeskind Awarded the 2026 Praemium Imperiale for Architecture - 3 的图像 4Daniel Libeskind Awarded the 2026 Praemium Imperiale for Architecture - 4 的图像 4Daniel Libeskind Awarded the 2026 Praemium Imperiale for Architecture - More Images

From Oculus to Orbit: The Symbolism of the Circle in Architecture

Audio available

Throughout the history of architecture, the circle has been associated with multiple meanings—from the cosmic geometry of ancient temples and the oculus of classical buildings to the rose windows of Gothic cathedrals and the portholes of ships. However, in the 20th century, the circle acquired a new cultural meaning. As aviation, space exploration, and technological innovation transformed the way society imagined the future, circular forms began to evoke machines, spacecraft, capsules, and even new forms of habitation.

El Poli / MEII ESTUDIO

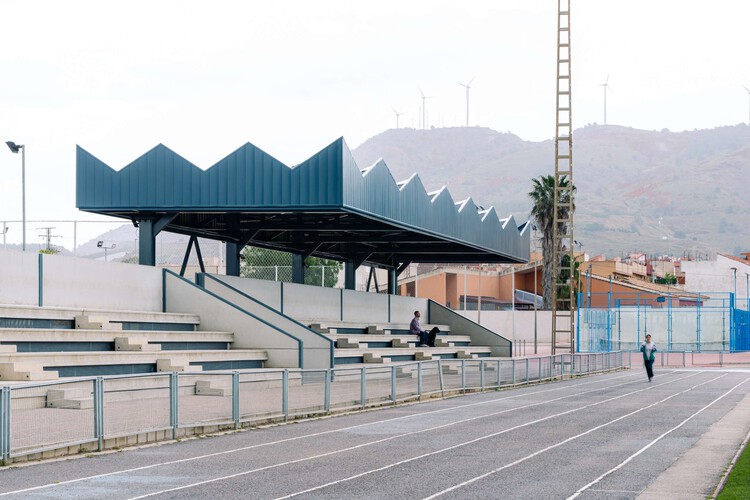
El Poli / MEII ESTUDIO - Exterior Photography, Sports Architecture, FenceEl Poli / MEII ESTUDIO - Exterior Photography, Sports Architecture, StairsEl Poli / MEII ESTUDIO - Sports ArchitectureEl Poli / MEII ESTUDIO - Exterior Photography, Sports ArchitectureEl Poli / MEII ESTUDIO - More Images+ 24

  • Architects: MEII ESTUDIO
  • Area Area of this architecture project Area:  339 m²
  • Year Completion year of this architecture project Year:  2026
  • Manufacturers Brands with products used in this architecture project
    Manufacturers:  Tempio

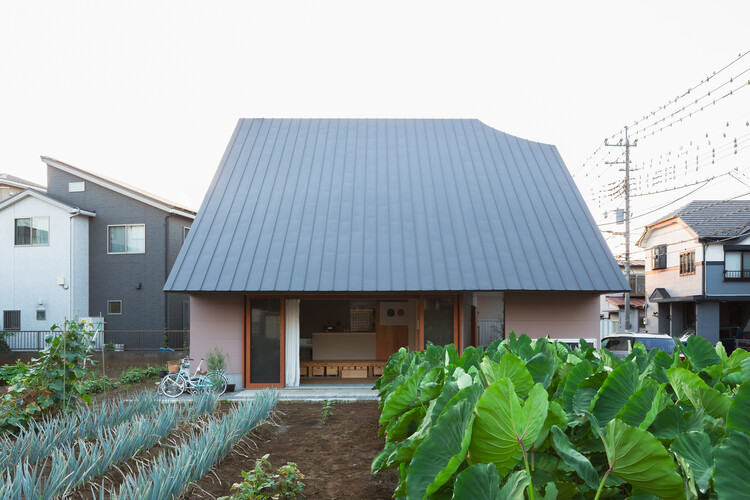
SOW and GROW House / nevertheless / Yusuke Sagawa Architects

SOW and GROW House / nevertheless /  Yusuke Sagawa Architects - Exterior Photography, HousesSOW and GROW House / nevertheless /  Yusuke Sagawa Architects - Interior Photography, Houses, Kitchen, LightingSOW and GROW House / nevertheless /  Yusuke Sagawa Architects - Interior Photography, Houses, LightingSOW and GROW House / nevertheless /  Yusuke Sagawa Architects - Interior Photography, HousesSOW and GROW House / nevertheless /  Yusuke Sagawa Architects - More Images+ 22

•
Saitama, Japan

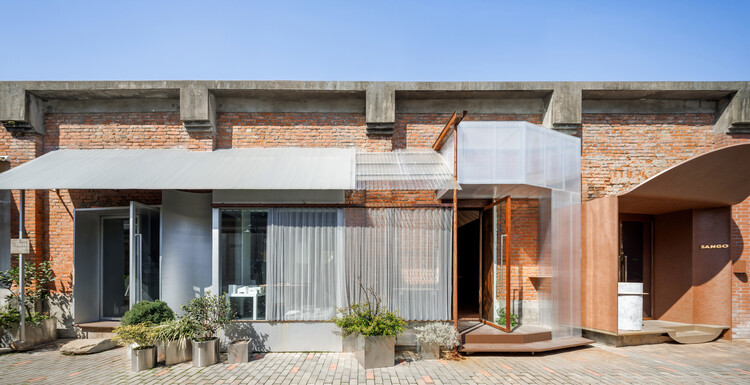
Modum Atelier Office Extension & SANGO / Modum Atelier

Modum Atelier Office Extension & SANGO / Modum Atelier - ExtensionModum Atelier Office Extension & SANGO / Modum Atelier - Interior Photography, ExtensionModum Atelier Office Extension & SANGO / Modum Atelier - Interior Photography, Extension, LightingModum Atelier Office Extension & SANGO / Modum Atelier - Interior Photography, Extension, Kitchen, LightingModum Atelier Office Extension & SANGO / Modum Atelier - More Images+ 23

  • Architects: Modum Atelier
  • Area Area of this architecture project Area:  134 m²
  • Year Completion year of this architecture project Year:  2025

Casa One / Jorgelina Tortorici & Asociados

Casa One / Jorgelina Tortorici & Asociados - Exterior Photography, HousesCasa One / Jorgelina Tortorici & Asociados - Exterior Photography, Houses, BalconyCasa One / Jorgelina Tortorici & Asociados - Interior Photography, Houses, ChairCasa One / Jorgelina Tortorici & Asociados - Interior Photography, Houses, StairsCasa One / Jorgelina Tortorici & Asociados - More Images+ 34

•
Martínez, Argentina

Espatódias House / Leo Romano

Espatódias House / Leo Romano - HousesEspatódias House / Leo Romano - HousesEspatódias House / Leo Romano - HousesEspatódias House / Leo Romano - HousesEspatódias House / Leo Romano - More Images+ 24

•
Residencial Aldeia do Vale, Brazil
  • Architects: Leo Romano
  • Area Area of this architecture project Area:  1654 m²
  • Year Completion year of this architecture project Year:  2025
  • Manufacturers Brands with products used in this architecture project
    Manufacturers:  MOVELARIA BRASILEIRA

You've started following your first account!

Did you know?

You'll now receive updates based on what you follow! Personalize your stream and start following your favorite authors, offices and users.