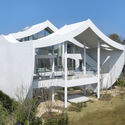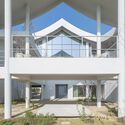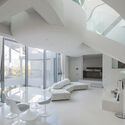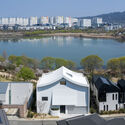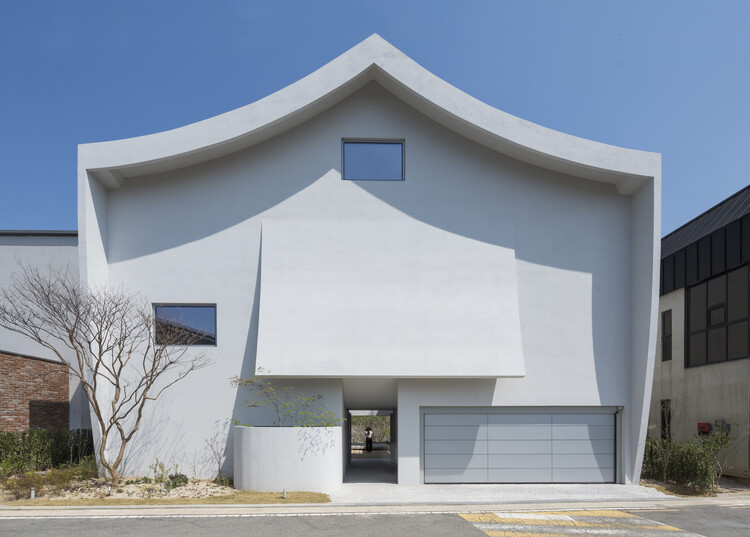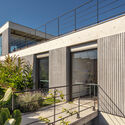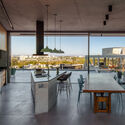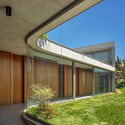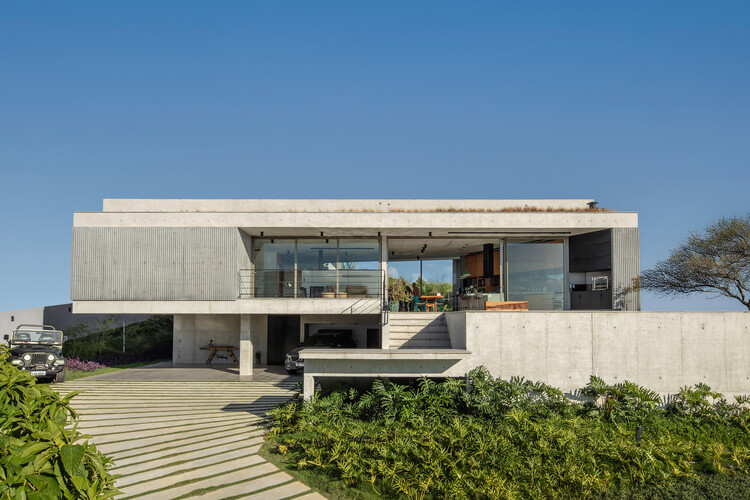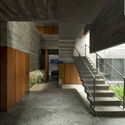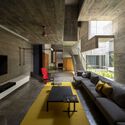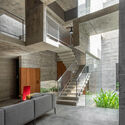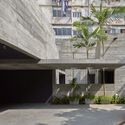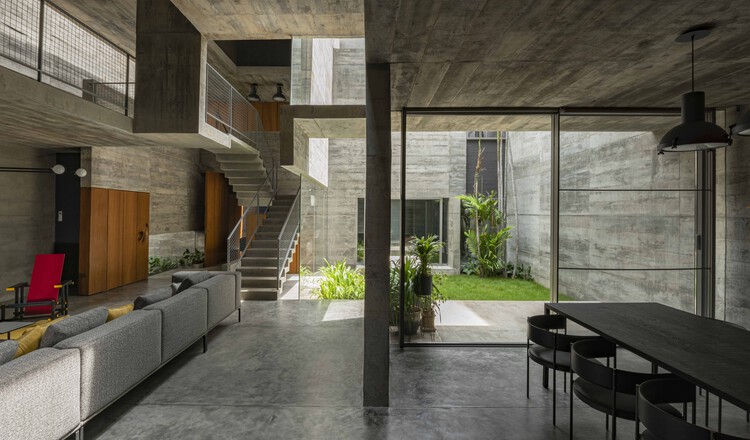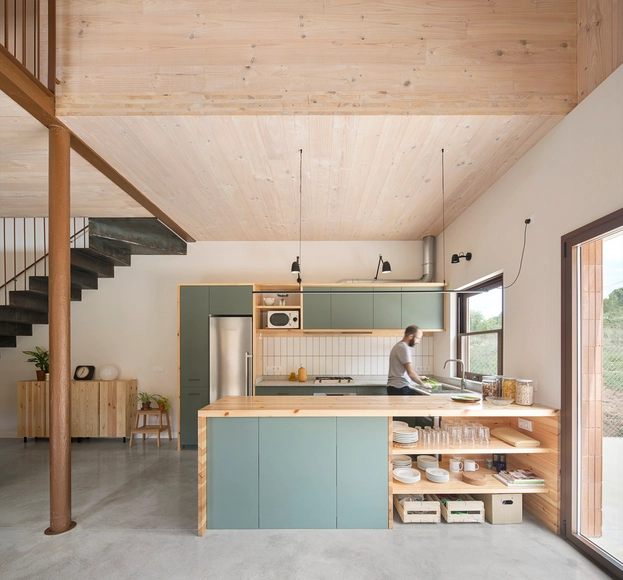
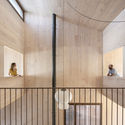
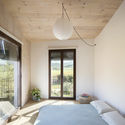
MDN House / Nook Architects + Amomicasa

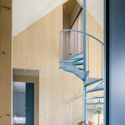
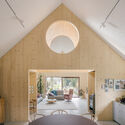
MDN House / Nook Architects + Amomicasa - Interior Photography, House Interiors, Kitchen, Beam, Table, ChairMDN House / Nook Architects + Amomicasa - Interior Photography, House InteriorsMDN House / Nook Architects + Amomicasa - Interior Photography, House Interiors, Fence, Handrail, FacadeMDN House / Nook Architects + Amomicasa - Interior Photography, House Interiors, Bedroom, Door, LightingMDN House / Nook Architects + Amomicasa - More Images+ 15

•
El Alto Panadés, Spain
  • Area Area of this architecture project Area:  445 m²
  • Year Completion year of this architecture project Year:  2021
  • Manufacturers Brands with products used in this architecture project
    Manufacturers:  Egoin, Ceramicas Sampedro, LIVOS, Persiana Barcelona, Trimble, +1

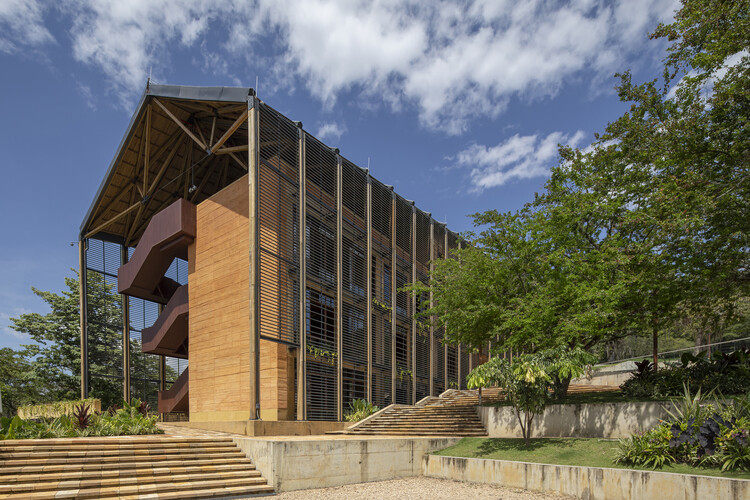
Block D Classroom Building - Universidad Industrial de Santander / taller de arquitectura de bogotá

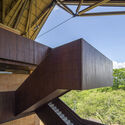
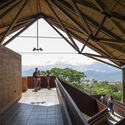
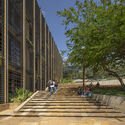
Block D Classroom Building - Universidad Industrial de Santander / taller de arquitectura de bogotá - Exterior Photography, University, StairsBlock D Classroom Building - Universidad Industrial de Santander / taller de arquitectura de bogotá - UniversityBlock D Classroom Building - Universidad Industrial de Santander / taller de arquitectura de bogotá - Interior Photography, UniversityBlock D Classroom Building - Universidad Industrial de Santander / taller de arquitectura de bogotá - UniversityBlock D Classroom Building - Universidad Industrial de Santander / taller de arquitectura de bogotá - More Images+ 17

Subscriber Access

Architectural Authorship in the Age of the Collective Practices

This article is part of our new Opinion section, a format for argument-driven essays on critical questions shaping our field.

Who designs architecture today? In a professional landscape increasingly defined by collaborative workflows, generative software, and distributed teams, the figure of the architect as a singular creative author feels both anachronistic and inadequate. This article argues that architectural authorship is no longer an individual act, but a collective and distributed condition shaped by institutions, technologies, and shared forms of labor. The transition from individual to collective authorship is not simply a consequence of larger offices or digital tools; it signals a deeper structural shift in how architecture is produced, communicated, and validated.
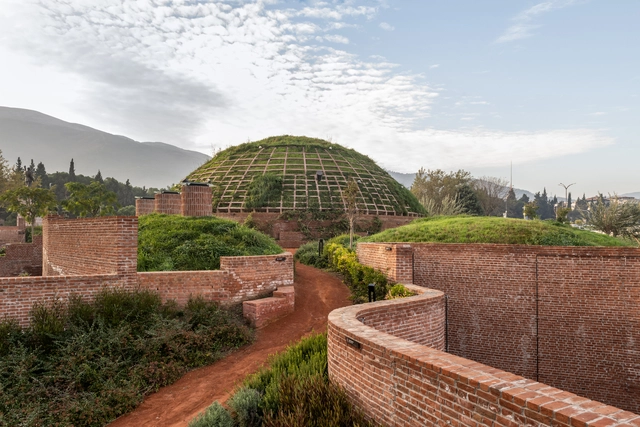
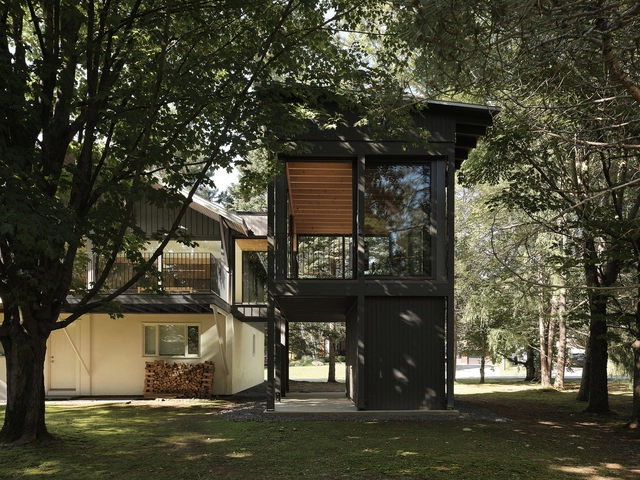
Architectural Authorship in the Age of the Collective Practices - Image 1 of 4Architectural Authorship in the Age of the Collective Practices - Image 2 of 4Architectural Authorship in the Age of the Collective Practices - Image 3 of 4Architectural Authorship in the Age of the Collective Practices - Image 5 of 4Architectural Authorship in the Age of the Collective Practices - More Images+ 23

Liberation Museum of Manisa / Yalin Architectural Design

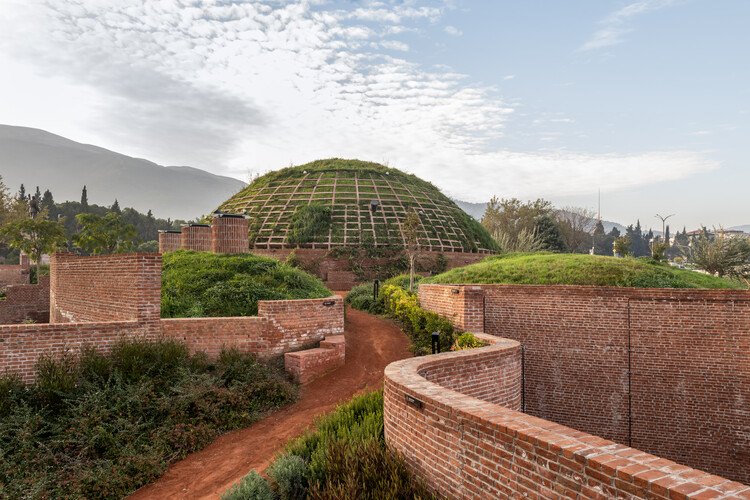
Liberation Museum of Manisa / Yalin Architectural Design - MuseumLiberation Museum of Manisa / Yalin Architectural Design - MuseumLiberation Museum of Manisa / Yalin Architectural Design - MuseumLiberation Museum of Manisa / Yalin Architectural Design - MuseumLiberation Museum of Manisa / Yalin Architectural Design - More Images+ 30

•
Manisa, Türkiye

Saint-Ferréol Résidence / Jérôme Lapierre Architecte

Saint-Ferréol Résidence / Jérôme Lapierre Architecte - ExtensionSaint-Ferréol Résidence / Jérôme Lapierre Architecte - Interior Photography, Extension, Kitchen, Table, Lighting, ChairSaint-Ferréol Résidence / Jérôme Lapierre Architecte - Interior Photography, Extension, Chair, ForestSaint-Ferréol Résidence / Jérôme Lapierre Architecte - ExtensionSaint-Ferréol Résidence / Jérôme Lapierre Architecte - More Images+ 21

•
La Côte-de-Beaupré Regional County Municipality, Canada

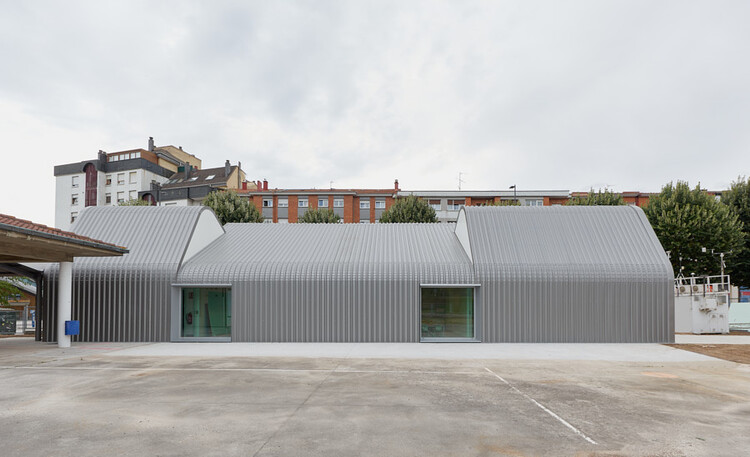
Children's Dining Room in Oviedo / Rogelio Ruiz + Macario G. Astorga

Children's Dining Room in Oviedo / Rogelio Ruiz + Macario G. Astorga - Exterior Photography, Educational ArchitectureChildren's Dining Room in Oviedo / Rogelio Ruiz + Macario G. Astorga - Educational ArchitectureChildren's Dining Room in Oviedo / Rogelio Ruiz + Macario G. Astorga - Educational ArchitectureChildren's Dining Room in Oviedo / Rogelio Ruiz + Macario G. Astorga - Interior Photography, Educational Architecture, ChairChildren's Dining Room in Oviedo / Rogelio Ruiz + Macario G. Astorga - More Images+ 11

  • Architects: Rogelio Ruiz, Macario G. Astorga
  • Area Area of this architecture project Area:  248 m²
  • Year Completion year of this architecture project Year:  2025

HO-UN House / IROJE KHM Architects

HO-UN House / IROJE KHM Architects - Exterior Photography, HousesHO-UN House / IROJE KHM Architects - HousesHO-UN House / IROJE KHM Architects - Interior Photography, Houses, ChairHO-UN House / IROJE KHM Architects - Exterior Photography, HousesHO-UN House / IROJE KHM Architects - More Images+ 35

  • Area Area of this architecture project Area:  383 m²
  • Year Completion year of this architecture project Year:  2025

Verdure Villa / Vessu Collaboration

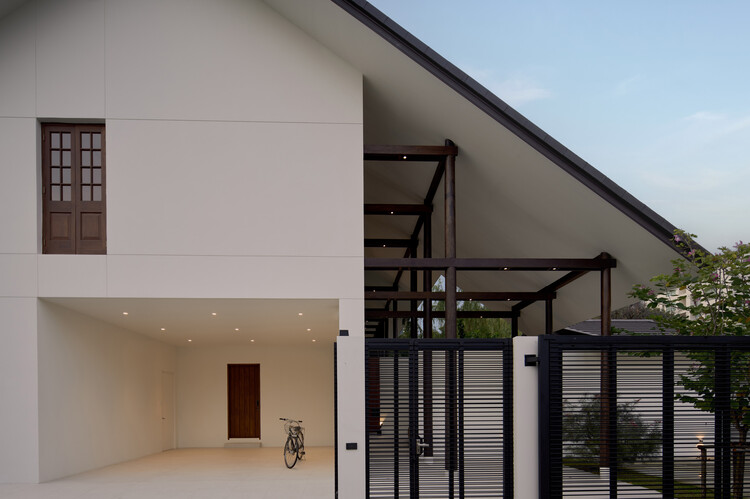
Verdure Villa / Vessu Collaboration - Interior Photography, Houses, CourtyardVerdure Villa / Vessu Collaboration - HousesVerdure Villa / Vessu Collaboration - Interior Photography, Houses, Lighting, ChairVerdure Villa / Vessu Collaboration - Interior Photography, Houses, DoorVerdure Villa / Vessu Collaboration - More Images+ 39

•
Bangkok, Thailand
  • Area Area of this architecture project Area:  450 m²
  • Year Completion year of this architecture project Year:  2025

Crystal House / ARO studio

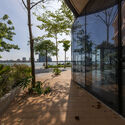
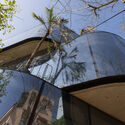
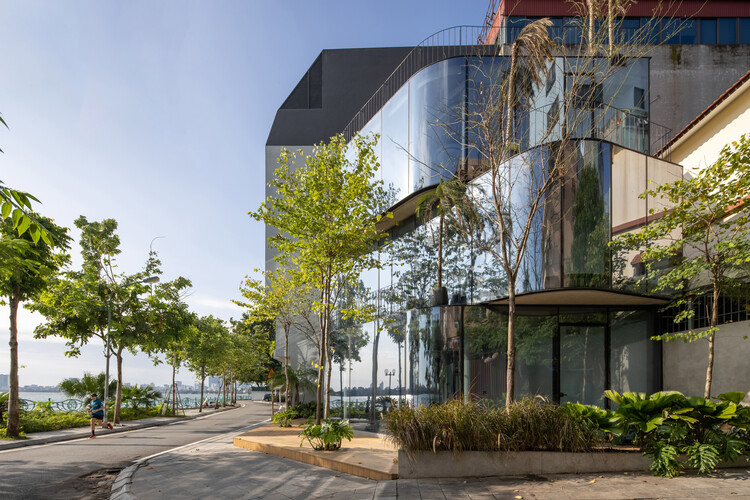
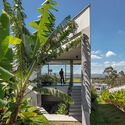
Crystal House / ARO studio - Exterior Photography, Commercial Architecture, BalconyCrystal House / ARO studio - Interior Photography, Commercial ArchitectureCrystal House / ARO studio - Commercial ArchitectureCrystal House / ARO studio - Commercial ArchitectureCrystal House / ARO studio - More Images+ 24

  • Architects: ARO studio
  • Area Area of this architecture project Area:  80 m²
  • Year Completion year of this architecture project Year:  2025

Kûara House / Obra Arquitetos + NNarq

Kûara House / Obra Arquitetos + NNarq - HousesKûara House / Obra Arquitetos + NNarq - Exterior Photography, Houses, Balcony, StairsKûara House / Obra Arquitetos + NNarq - Interior Photography, Houses, Kitchen, ChairKûara House / Obra Arquitetos + NNarq - Exterior Photography, HousesKûara House / Obra Arquitetos + NNarq - More Images+ 18

•
São José dos Campos, Brazil
  • Architects: NNArq, Obra Arquitetos
  • Area Area of this architecture project Area:  627 m²
  • Year Completion year of this architecture project Year:  2025
  • Manufacturers Brands with products used in this architecture project
    Manufacturers:  Concresteel, Cortesia Concreto, Weiku

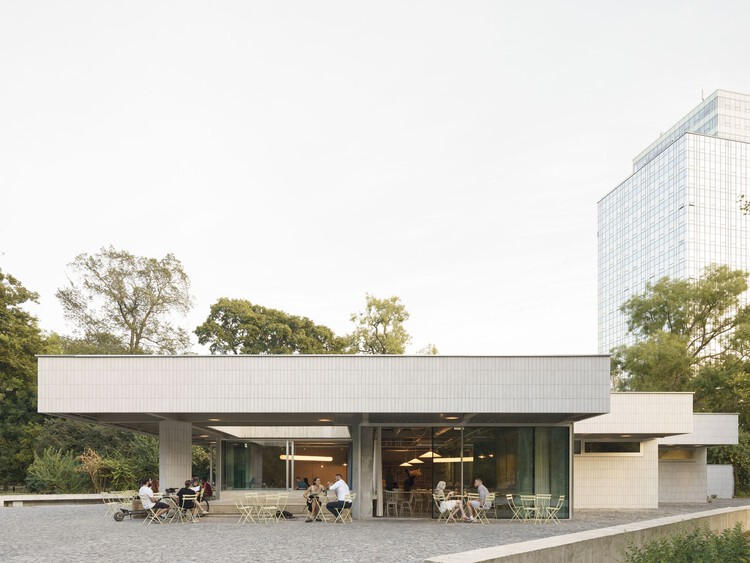
Bistro Ferdinand / Grau Architects + studeny architects + Peter Stec

Bistro Ferdinand / Grau Architects + studeny architects + Peter Stec - Exterior Photography, RestaurantBistro Ferdinand / Grau Architects + studeny architects + Peter Stec - Exterior Photography, Restaurant, CourtyardBistro Ferdinand / Grau Architects + studeny architects + Peter Stec - Interior Photography, Restaurant, Kitchen, Chair, CountertopBistro Ferdinand / Grau Architects + studeny architects + Peter Stec - Exterior Photography, RestaurantBistro Ferdinand / Grau Architects + studeny architects + Peter Stec - More Images+ 37

•
Bratislava, Slovakia

Yield House / Splyce Design

Yield House / Splyce Design - Exterior Photography, Houses, Garden, Fence, Stairs, Facade, HandrailYield House / Splyce Design - Exterior Photography, Houses, Garden, FacadeYield House / Splyce Design - Interior Photography, Houses, Table, ChairYield House / Splyce Design - Interior Photography, Houses, ChairYield House / Splyce Design - More Images+ 18

•
Vancouver, Canada
  • Architects: Splyce Design
  • Area Area of this architecture project Area:  5700 ft²
  • Year Completion year of this architecture project Year:  2021
  • Manufacturers Brands with products used in this architecture project
    Manufacturers:  Swisspearl

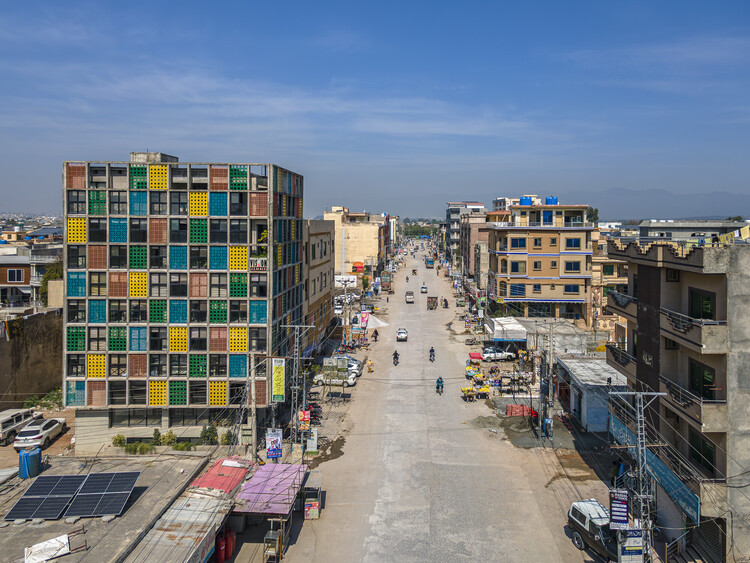
Vision Pakistan / DB Studios

Vision Pakistan / DB Studios - Exterior Photography, Community Vision Pakistan / DB Studios - Interior Photography, Community , StairsVision Pakistan / DB Studios - Exterior Photography, Community Vision Pakistan / DB Studios - Interior Photography, Community , CourtyardVision Pakistan / DB Studios - More Images+ 24

Heifort a Single-Story Home / FELT architecture & design

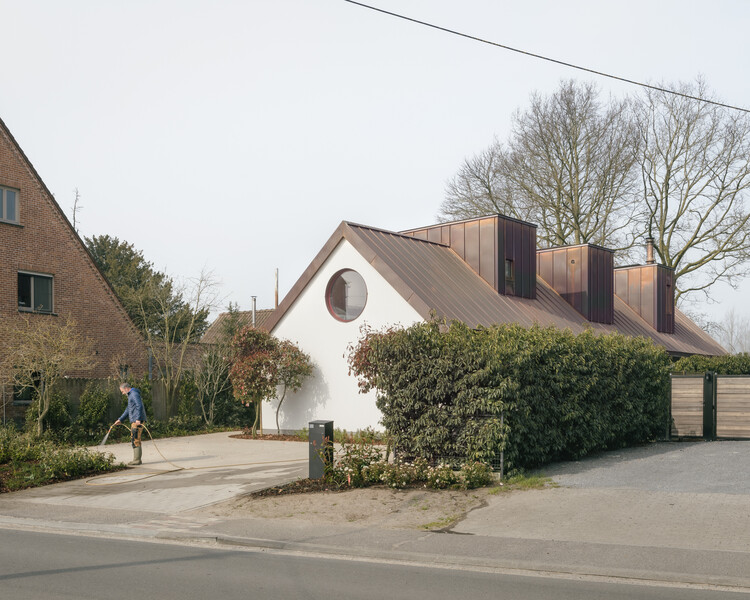
Heifort a Single-Story Home / FELT architecture & design - Exterior Photography, HousesHeifort a Single-Story Home / FELT architecture & design - Interior Photography, Houses, BedroomHeifort a Single-Story Home / FELT architecture & design - Interior Photography, Houses, Stairs, HandrailHeifort a Single-Story Home / FELT architecture & design - Interior Photography, HousesHeifort a Single-Story Home / FELT architecture & design - More Images+ 8

•
Ghent, Belgium
Subscriber Access

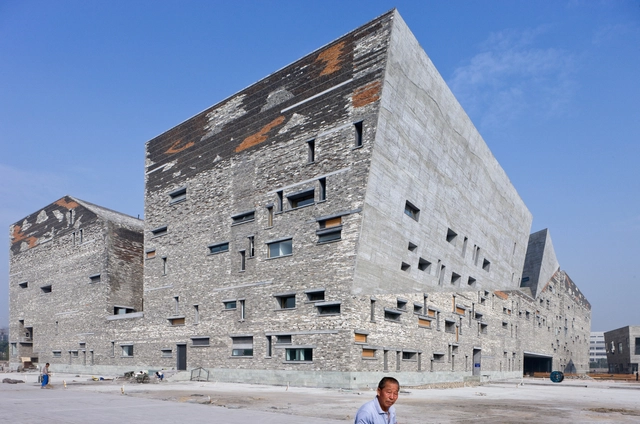
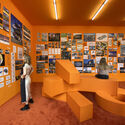
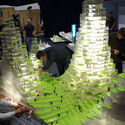
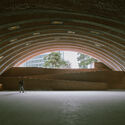
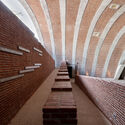
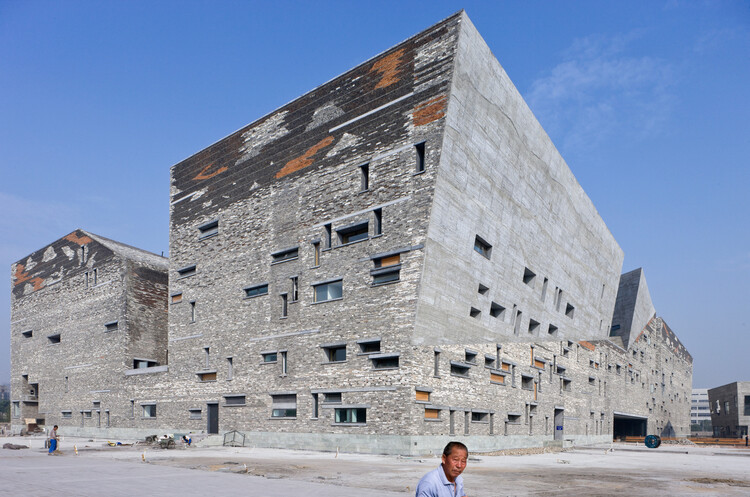
Wang Shu: Reimagining Chinese Architecture through Craft and Memory

Born in 1963 in Urumqi, Xinjiang, China, architect Wang Shu has dedicated his career to defining a contemporary approach to building that is deeply rooted in China's cultural and material history. In 2012, he was recognized with the Pritzker Prize, becoming the first Chinese citizen to receive the distinction. The award jury acknowledged his body of work "for the exceptional nature and quality of his executed work, and also for his ongoing commitment to pursuing an uncompromising, responsible architecture arising from a sense of specific culture and place." In 2027, along with his wife Lu Wenyu, Wang Shu will be a curator for the Venice Architecture Biennale.

Wang Shu: Reimagining Chinese Architecture through Craft and Memory - Image 1 of 4Wang Shu: Reimagining Chinese Architecture through Craft and Memory - Image 2 of 4Wang Shu: Reimagining Chinese Architecture through Craft and Memory - Image 3 of 4Wang Shu: Reimagining Chinese Architecture through Craft and Memory - Image 4 of 4Wang Shu: Reimagining Chinese Architecture through Craft and Memory - More Images+ 18

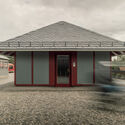
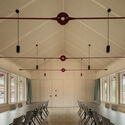
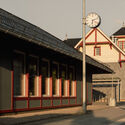
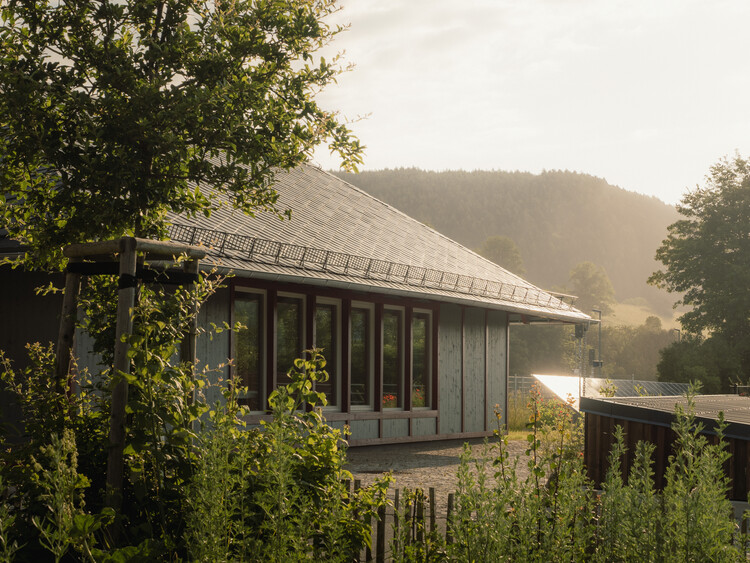
Community Center Rottenbach / atelier st

Community Center Rottenbach / atelier st - Exterior Photography, Community CenterCommunity Center Rottenbach / atelier st - Interior Photography, Community CenterCommunity Center Rottenbach / atelier st - Interior Photography, Community CenterCommunity Center Rottenbach / atelier st - Interior Photography, Community CenterCommunity Center Rottenbach / atelier st - More Images+ 17

  • Architects: atelier st
  • Area Area of this architecture project Area:  103 m²
  • Year Completion year of this architecture project Year:  2024

Cut Bend Fold Play House / Matharoo Associates

Cut Bend Fold Play House / Matharoo Associates - HousesCut Bend Fold Play House / Matharoo Associates - HousesCut Bend Fold Play House / Matharoo Associates - HousesCut Bend Fold Play House / Matharoo Associates - HousesCut Bend Fold Play House / Matharoo Associates - More Images+ 19

•
Chennai, India

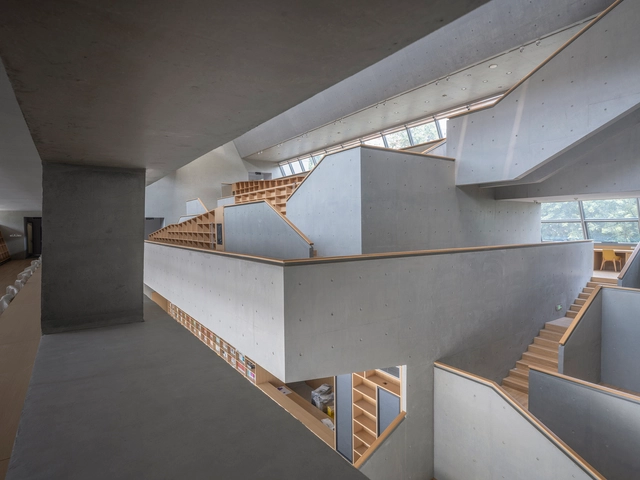
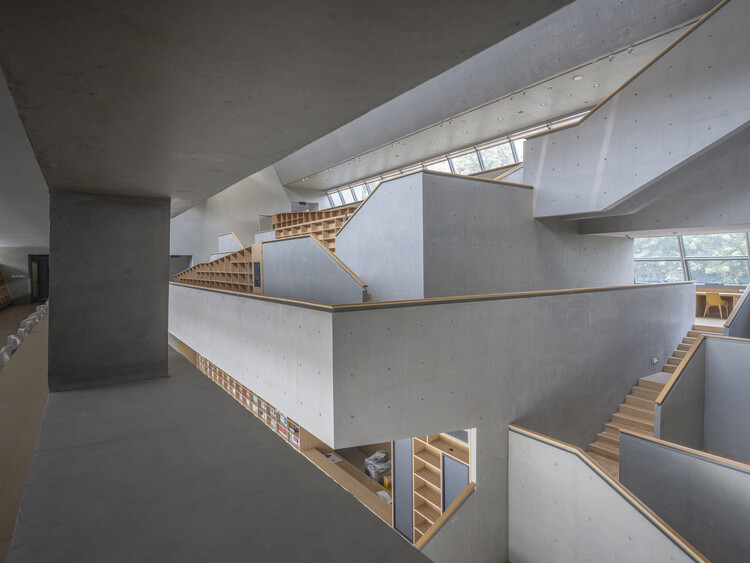
Library of the High School Affiliated to Nanjing Normal University, Xiaozhuang Campus / Atelier FCJZ

Library of the High School Affiliated to Nanjing Normal University, Xiaozhuang Campus / Atelier FCJZ - High SchoolLibrary of the High School Affiliated to Nanjing Normal University, Xiaozhuang Campus / Atelier FCJZ - Exterior Photography, High School, StairsLibrary of the High School Affiliated to Nanjing Normal University, Xiaozhuang Campus / Atelier FCJZ - High SchoolLibrary of the High School Affiliated to Nanjing Normal University, Xiaozhuang Campus / Atelier FCJZ - High SchoolLibrary of the High School Affiliated to Nanjing Normal University, Xiaozhuang Campus / Atelier FCJZ - More Images+ 34

You've started following your first account!

Did you know?

You'll now receive updates based on what you follow! Personalize your stream and start following your favorite authors, offices and users.