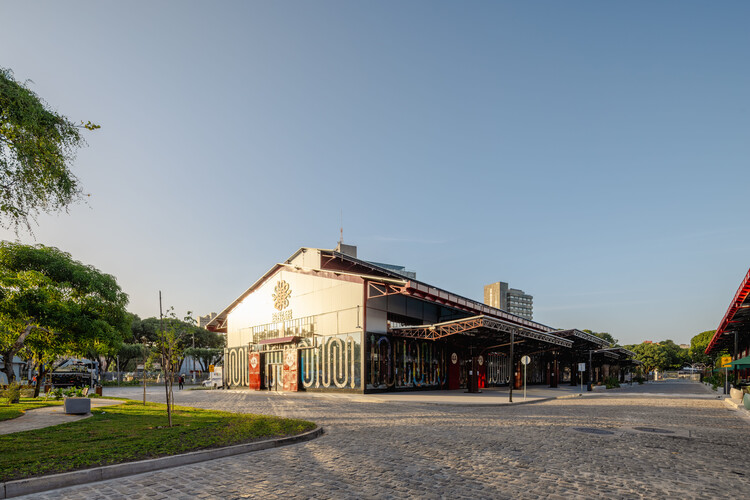
The Story of Miyashita Park: Resistance, Partnership, and Publicness

Subscriber Access | 

Urban renewal is inherently fraught—financially complex, politically exposed, stakeholder-dense, and almost guaranteed to leave someone dissatisfied. Precisely for these reasons, many cities default to inertia rather than risk the upheaval that comes with reworking entrenched urban fabrics, their residences, and their dynamics; once the "sleeping bear" is prodded, unexpected complications tend to multiply.

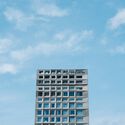
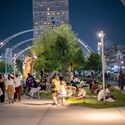
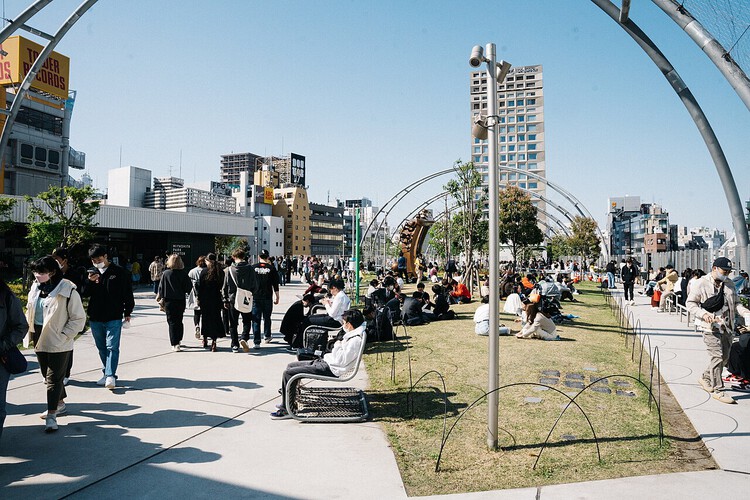
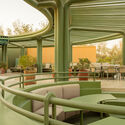
Miyashita Park (Miyashita Kōen), located in Shibuya, Tokyo, crystallizes this dilemma. Its current form—a layered, mixed-use complex balancing commercial activity with a publicly accessible park—emerged from years of negotiation, critique, and recalibration. The result is a distinctive example of a public-private partnership that seeks to align urban amenity, everyday leisure, and economic viability, producing a new piece of city that hosts public life while underwriting its own upkeep.


The Story of Miyashita Park: Resistance, Partnership, and Publicness - Image 1 of 4The Story of Miyashita Park: Resistance, Partnership, and Publicness - Image 2 of 4The Story of Miyashita Park: Resistance, Partnership, and Publicness - Image 3 of 4The Story of Miyashita Park: Resistance, Partnership, and Publicness - Image 4 of 4The Story of Miyashita Park: Resistance, Partnership, and Publicness - More Images+ 24

Attache / BRICKLAB

Attache / BRICKLAB - Commercial ArchitectureAttache / BRICKLAB - Commercial ArchitectureAttache / BRICKLAB - Interior Photography, Commercial ArchitectureAttache / BRICKLAB - Interior Photography, Commercial ArchitectureAttache / BRICKLAB - More Images+ 37

  • Architects: BRICKLAB
  • Area Area of this architecture project Area:  5000 m²
  • Year Completion year of this architecture project Year:  2024

Detached House in Tskneti / Wunderwerk

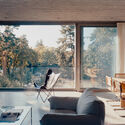
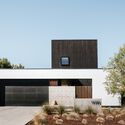
Detached House in Tskneti / Wunderwerk - Exterior Photography, HousesDetached House in Tskneti / Wunderwerk - Interior Photography, Houses, Kitchen, Beam, ChairDetached House in Tskneti / Wunderwerk - Interior Photography, Houses, Beam, ChairDetached House in Tskneti / Wunderwerk - Interior Photography, HousesDetached House in Tskneti / Wunderwerk - More Images+ 22

  • Architects: Wunderwerk
  • Area Area of this architecture project Area:  300 m²
  • Year Completion year of this architecture project Year:  2025

Huaquén House / COLECTIVO

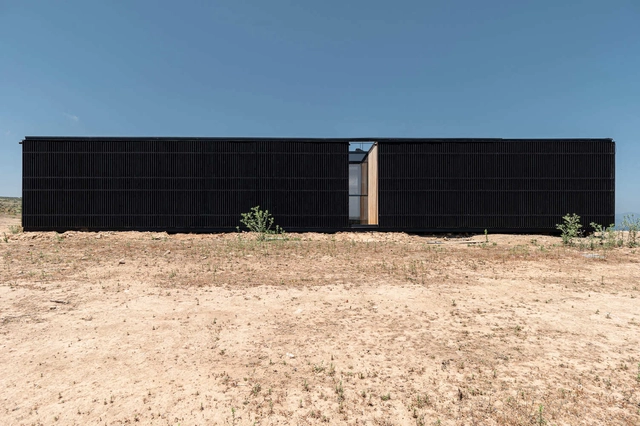
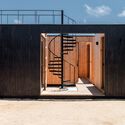
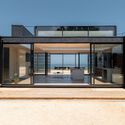
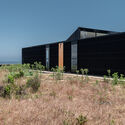
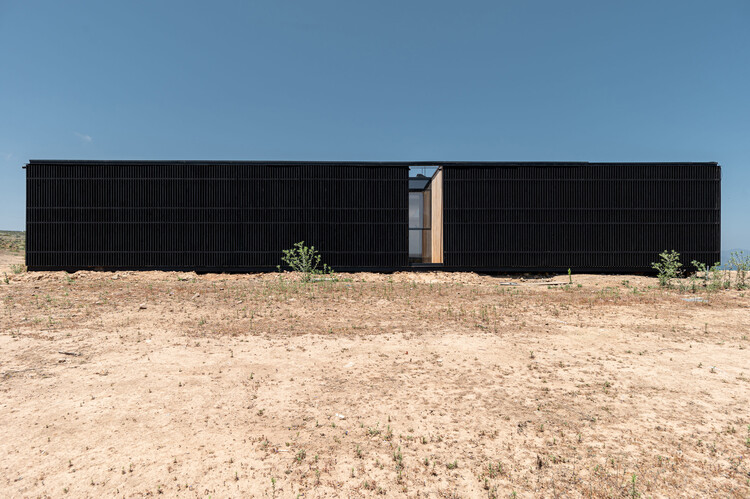
Huaquén House / COLECTIVO - Exterior Photography, HousesHuaquén House / COLECTIVO - HousesHuaquén House / COLECTIVO - Exterior Photography, HousesHuaquén House / COLECTIVO - Exterior Photography, HousesHuaquén House / COLECTIVO - More Images+ 20

  • Architects: COLECTIVO
  • Area Area of this architecture project Area:  188 m²
  • Year Completion year of this architecture project Year:  2023
  • Manufacturers Brands with products used in this architecture project
    Manufacturers:  WoodArch

The ArchDaily Student Project Awards Are Now Open for Submissions

The first edition of the ArchDaily Student Project Awards is officially open for submissions!

Moroccan Modern: The Architecture of Jean-François Zevaco

Subscriber Access | 

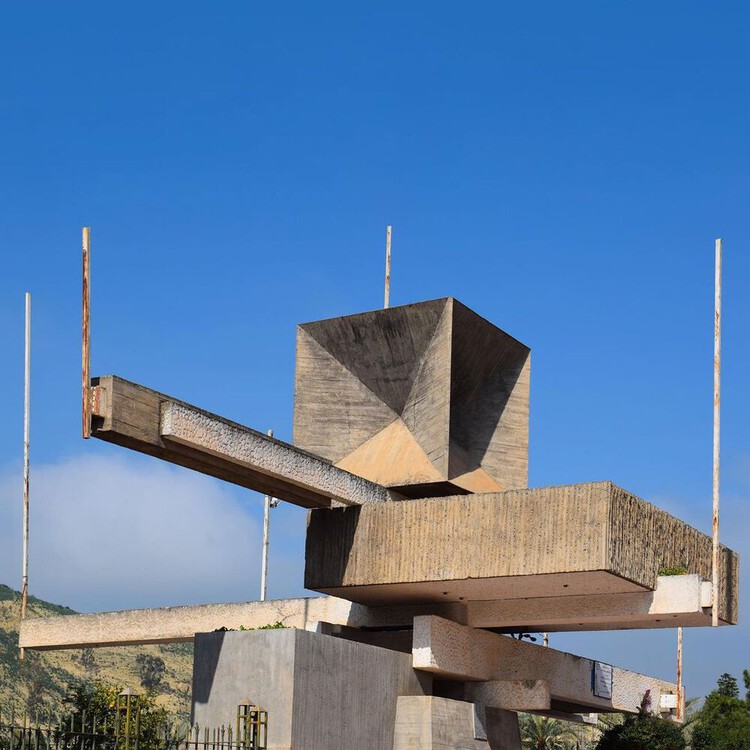
Modernism has a long history in Morocco. Being close to Europe and under French Protectorate rule, it kept pace with architectural developments in the movement. Its relative peace after the Second World War further strengthened its role as some European architects sought a hub for new ideas. Architects in independent Morocco adopted Modernism as they were tasked to build the infrastructure of a new nation. The architect Jean-François Zevaco, born in Morocco to French parents, practiced across these formative periods, developing his own expressive version of modern architecture.
Moroccan Modern: The Architecture of Jean-François Zevaco - Image 1 of 4Moroccan Modern: The Architecture of Jean-François Zevaco - Image 2 of 4Moroccan Modern: The Architecture of Jean-François Zevaco - Image 3 of 4Moroccan Modern: The Architecture of Jean-François Zevaco - Image 4 of 4Moroccan Modern: The Architecture of Jean-François Zevaco - More Images+ 13

Wang Shu and Lu Wenyu Named Curators of the Venice Architecture Biennale 2027

La Biennale di Venezia has announced that architects Wang Shu and Lu Wenyu will curate the 20th International Architecture Exhibition, opening in May 2027. Founders of Amateur Architecture Studio and leading voices in contemporary practice, the duo is known for an approach rooted in craftsmanship, material reuse, and deep engagement with place. Their appointment brings renewed attention to vernacular knowledge, construction cultures, and the social realities shaping architecture today.

Wang Shu and Lu Wenyu Named Curators of the Venice Architecture Biennale 2027 - Image 1 of 4Wang Shu and Lu Wenyu Named Curators of the Venice Architecture Biennale 2027 - Image 2 of 4Wang Shu and Lu Wenyu Named Curators of the Venice Architecture Biennale 2027 - Image 3 of 4Wang Shu and Lu Wenyu Named Curators of the Venice Architecture Biennale 2027 - Image 4 of 4Wang Shu and Lu Wenyu Named Curators of the Venice Architecture Biennale 2027 - More Images+ 1

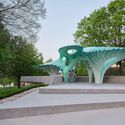
Pier 865 / MARC FORNES / THEVERYMANY

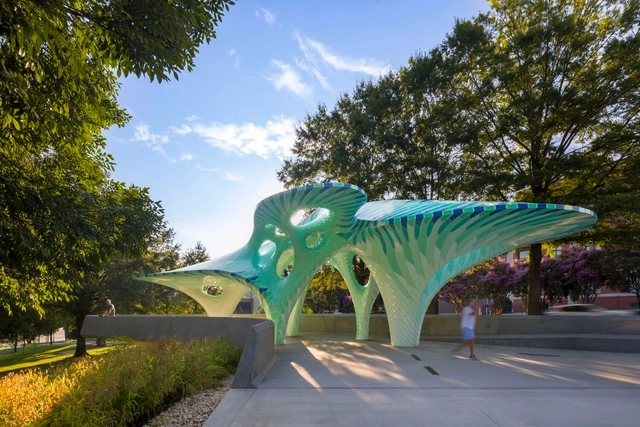
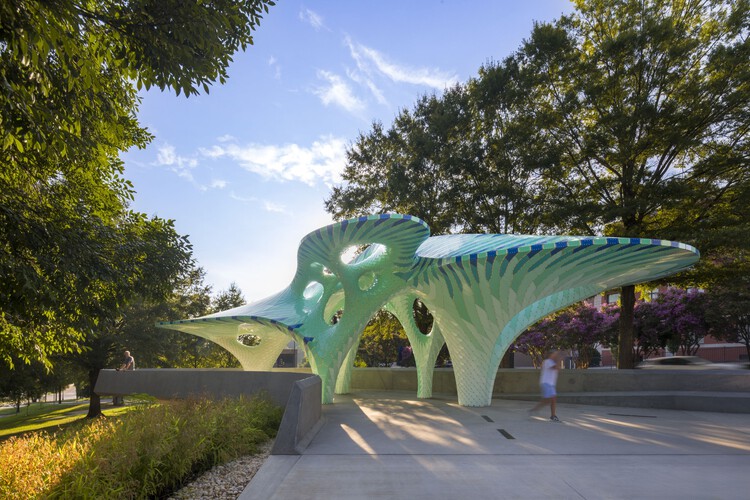
Pier 865 / MARC FORNES  / THEVERYMANY - Exterior Photography, Public Architecture, GardenPier 865 / MARC FORNES  / THEVERYMANY - Exterior Photography, Public ArchitecturePier 865 / MARC FORNES  / THEVERYMANY - Exterior Photography, Public ArchitecturePier 865 / MARC FORNES  / THEVERYMANY - Exterior Photography, Public ArchitecturePier 865 / MARC FORNES  / THEVERYMANY - More Images+ 19

Villa Nuri / Studio Saxe

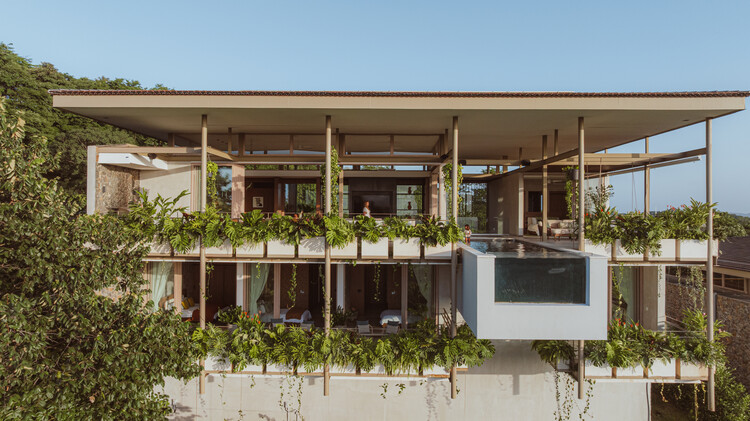
Villa Nuri / Studio Saxe - HousesVilla Nuri / Studio Saxe - HousesVilla Nuri / Studio Saxe - HousesVilla Nuri / Studio Saxe - HousesVilla Nuri / Studio Saxe - More Images+ 19

•
Cabo Velas District, Costa Rica
  • Architects: Studio Saxe
  • Area Area of this architecture project Area:  655 m²
  • Year Completion year of this architecture project Year:  2025

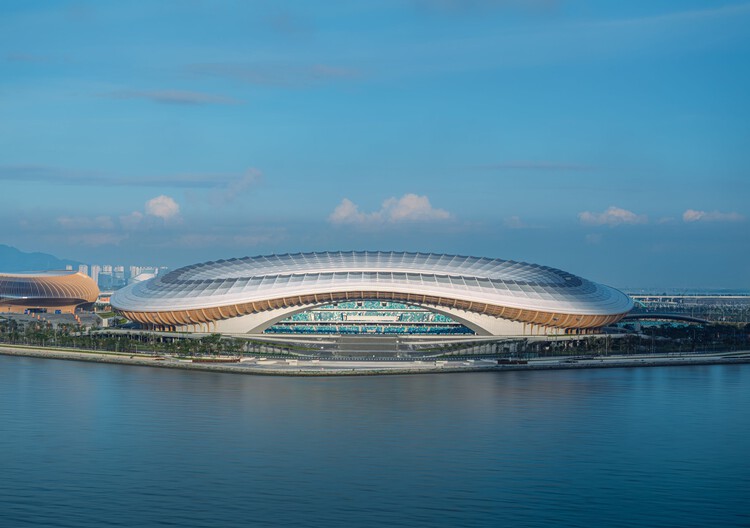
Greater Bay Area Sports Center / Zaha Hadid Architects

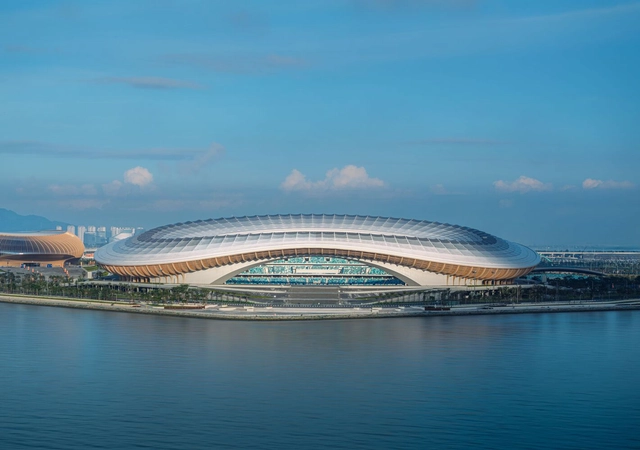
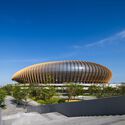
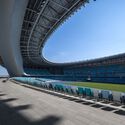
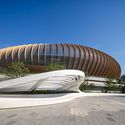
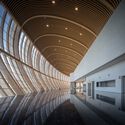
Greater Bay Area Sports Center / Zaha Hadid Architects - StadiumsGreater Bay Area Sports Center / Zaha Hadid Architects - StadiumsGreater Bay Area Sports Center / Zaha Hadid Architects - StadiumsGreater Bay Area Sports Center / Zaha Hadid Architects - StadiumsGreater Bay Area Sports Center / Zaha Hadid Architects - More Images+ 60

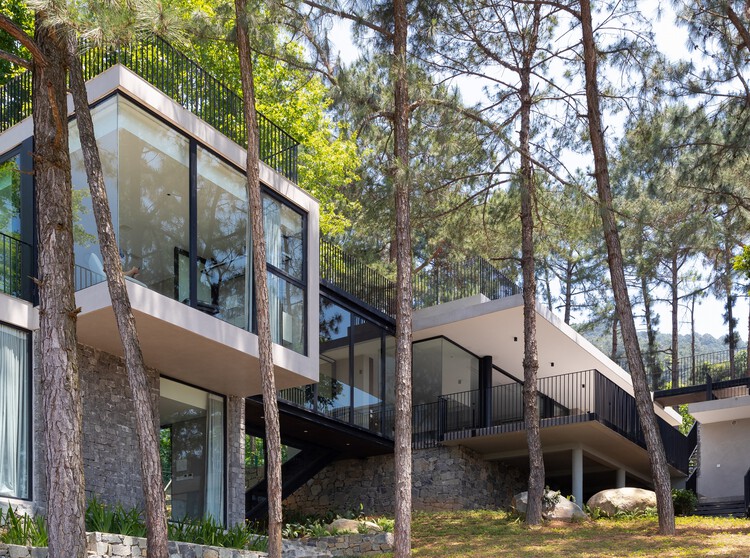
Tam Dao Retreat House / Idee architects

 Tam Dao Retreat House / Idee architects - Houses Tam Dao Retreat House / Idee architects - Houses Tam Dao Retreat House / Idee architects - Houses Tam Dao Retreat House / Idee architects - Exterior Photography, Houses Tam Dao Retreat House / Idee architects - More Images+ 16

•
Tam Dao, Vietnam
  • Architects: Idee architects
  • Area Area of this architecture project Area:  2000 m²
  • Year Completion year of this architecture project Year:  2023
  • Manufacturers Brands with products used in this architecture project
    Manufacturers:  Eurowindows, Unios Lighting, Vietceramics

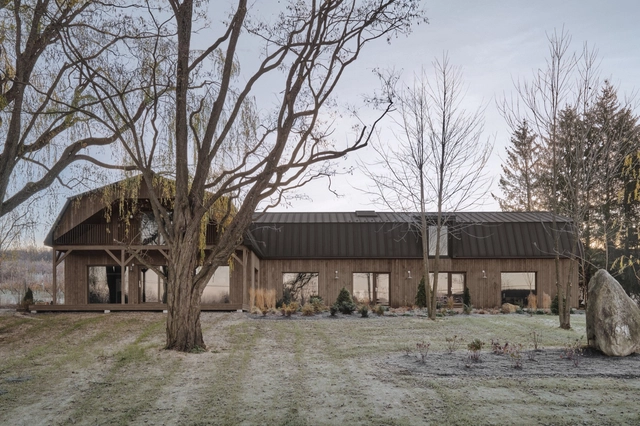
Maison Melba / Atelier l'Abri

Maison Melba / Atelier l'Abri - Exterior Photography, Houses, FacadeMaison Melba / Atelier l'Abri - Exterior Photography, Houses, Door, FacadeMaison Melba / Atelier l'Abri - Interior Photography, Houses, LightingMaison Melba / Atelier l'Abri - Interior Photography, Houses, Table, ChairMaison Melba / Atelier l'Abri - More Images+ 37

•
Frelighsburg, Canada

Museum of the Amazon / Guá Arquitetura + be.bo. arquitetos

Museum of the Amazon / Guá Arquitetura + be.bo. arquitetos - Exterior Photography, MuseumMuseum of the Amazon / Guá Arquitetura + be.bo. arquitetos - MuseumMuseum of the Amazon / Guá Arquitetura + be.bo. arquitetos - MuseumMuseum of the Amazon / Guá Arquitetura + be.bo. arquitetos - MuseumMuseum of the Amazon / Guá Arquitetura + be.bo. arquitetos - More Images+ 24

  • Area Area of this architecture project Area:  3309 m²
  • Year Completion year of this architecture project Year:  2025
  • Manufacturers Brands with products used in this architecture project
    Manufacturers:  Casa Brasileira Belém, Mãos Caruanas, Vedac

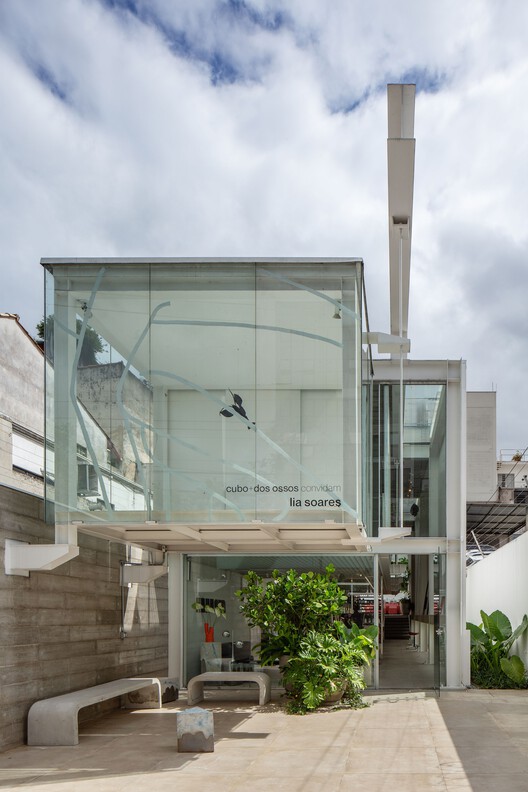
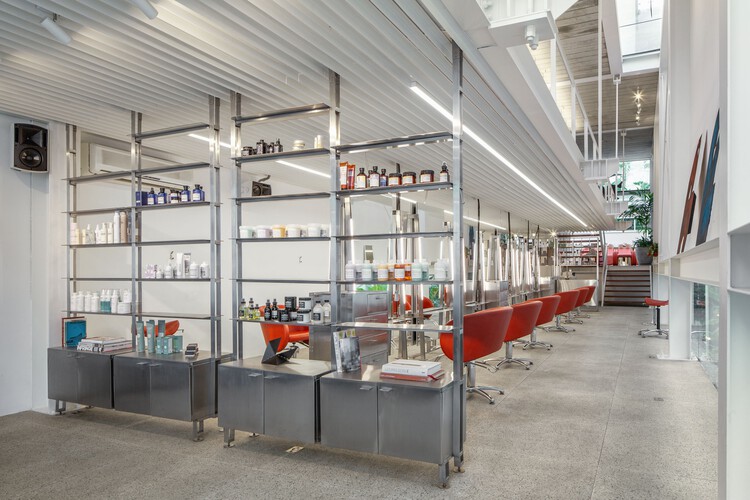
Cubo Beauty Salon / FUTURA ESTUDIO

Cubo Beauty Salon / FUTURA ESTUDIO - Wellbeing
© Andre Scarpa

Cubo Beauty Salon / FUTURA ESTUDIO - WellbeingCubo Beauty Salon / FUTURA ESTUDIO - WellbeingCubo Beauty Salon / FUTURA ESTUDIO - Interior Photography, Wellbeing, Lighting, ChairCubo Beauty Salon / FUTURA ESTUDIO - Interior Photography, Wellbeing, ChairCubo Beauty Salon / FUTURA ESTUDIO - More Images+ 40

•
São Paulo, Brazil
  • Architects: FUTURA ESTUDIO
  • Area Area of this architecture project Area:  235 m²
  • Year Completion year of this architecture project Year:  2025
  • Manufacturers Brands with products used in this architecture project
    Manufacturers:  Deca, Desmobilia, Ecosimple, Eliane, Esquema Vidros , +7

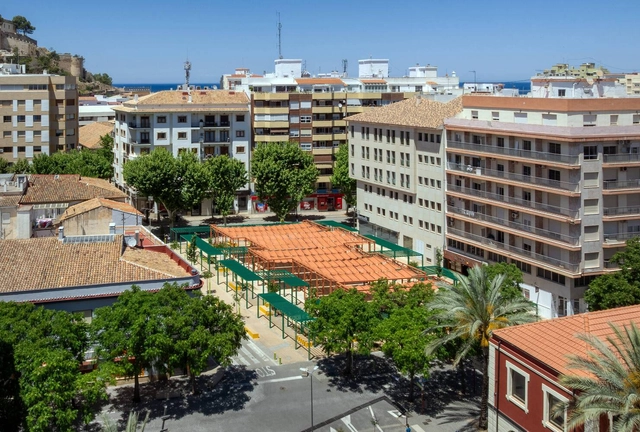
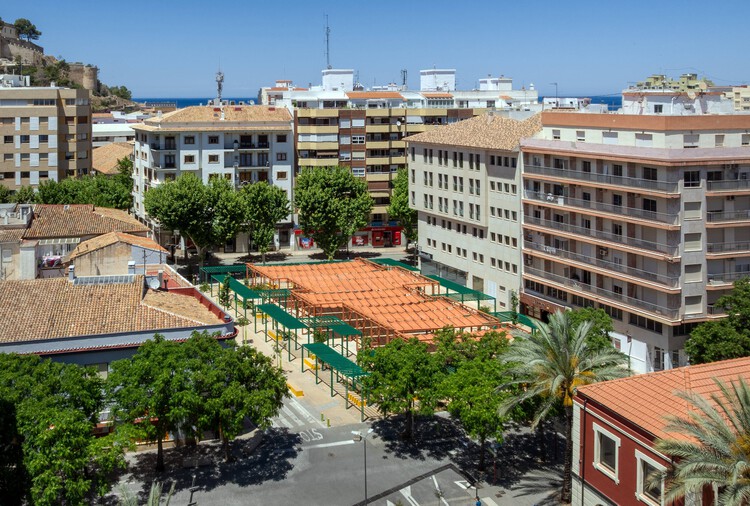
María Hervás Plaza in the Historic Center of Dénia, Valencian Community / DVCH DeVillarCHacon

María Hervás Plaza in the Historic Center of Dénia, Valencian Community / DVCH DeVillarCHacon - Exterior Photography, Public Architecture, BeamMaría Hervás Plaza in the Historic Center of Dénia, Valencian Community / DVCH DeVillarCHacon - Public ArchitectureMaría Hervás Plaza in the Historic Center of Dénia, Valencian Community / DVCH DeVillarCHacon - Exterior Photography, Public ArchitectureMaría Hervás Plaza in the Historic Center of Dénia, Valencian Community / DVCH DeVillarCHacon - Exterior Photography, Public Architecture, BenchMaría Hervás Plaza in the Historic Center of Dénia, Valencian Community / DVCH DeVillarCHacon - More Images+ 18

  • Area Area of this architecture project Area:  1300 m²
  • Year Completion year of this architecture project Year:  2025
  • Manufacturers Brands with products used in this architecture project
    Manufacturers:  Camosail, La Paloma cerámicas

Cupertino Courtyard House / SHED Architecture & Design

Cupertino Courtyard House / SHED Architecture & Design - Exterior Photography, HousesCupertino Courtyard House / SHED Architecture & Design - Exterior Photography, HousesCupertino Courtyard House / SHED Architecture & Design - Interior Photography, Houses, LightingCupertino Courtyard House / SHED Architecture & Design - Interior Photography, Houses, LightingCupertino Courtyard House / SHED Architecture & Design - More Images+ 18

Miami Architecture City Guide: 22 Projects Shaping Tropical Density on the Atlantic Coast

Subscriber Access | 

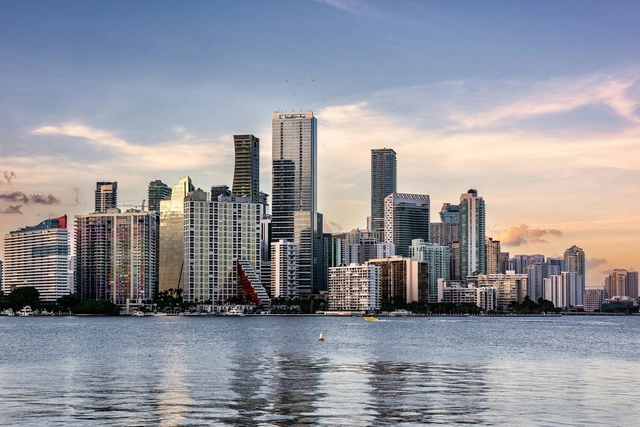
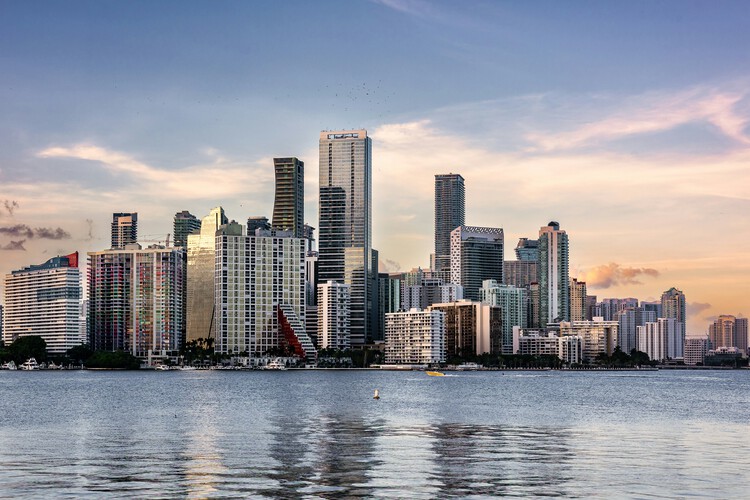
Stretching along the Atlantic coast at the southern tip of Florida, Miami is often introduced through postcard views of beaches, palm trees, and glass towers facing the water. Yet, behind this familiar image lies a city shaped by migration, tourism, and real estate cycles, where architecture has repeatedly been used to project new identities and reinvent the urban landscape. From early resort hotels and the Art Deco façades of South Beach to experimental high-rises and cultural institutions on the bay, the built environment offers a way to read how Miami negotiates climate, economy, and everyday life.

Over the past century, the city has grown through successive layers of development that remain visible in its streets and skylines. The streamlined geometry and pastel colors of the historic Art Deco District coexist with the exuberant forms of Miami Modern (MiMo) motels and postwar infrastructure along Biscayne Boulevard. Downtown and Brickell have transformed from low-rise business districts into dense clusters of residential and office towers, many designed by international firms working alongside local practices. At the same time, neighborhoods such as Little Havana, Allapattah, and Wynwood reveal how diasporic communities, industrial heritage, and creative industries occupy and adapt existing fabrics, often in contrast with the image-driven waterfront.

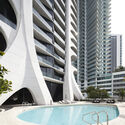
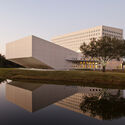
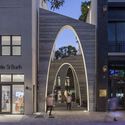
Miami Architecture City Guide: 22 Projects Shaping Tropical Density on the Atlantic Coast - Imagen 1 de 4Miami Architecture City Guide: 22 Projects Shaping Tropical Density on the Atlantic Coast - Imagen 2 de 4Miami Architecture City Guide: 22 Projects Shaping Tropical Density on the Atlantic Coast - Imagen 3 de 4Miami Architecture City Guide: 22 Projects Shaping Tropical Density on the Atlantic Coast - Imagen 4 de 4Miami Architecture City Guide: 22 Projects Shaping Tropical Density on the Atlantic Coast - More Images+ 36

Villa Omah Prana Payangan / Alexis Dornier

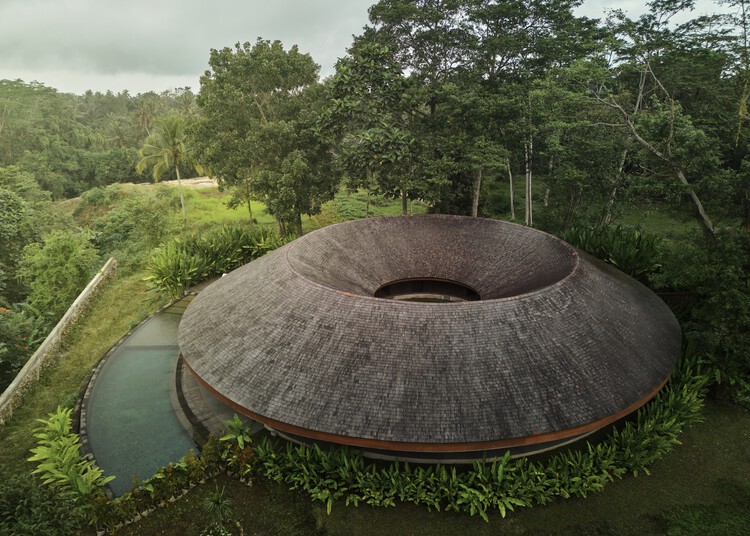
Villa Omah Prana Payangan / Alexis Dornier - Exterior Photography, Residential Architecture, GardenVilla Omah Prana Payangan / Alexis Dornier - Residential ArchitectureVilla Omah Prana Payangan / Alexis Dornier - Residential ArchitectureVilla Omah Prana Payangan / Alexis Dornier - Residential ArchitectureVilla Omah Prana Payangan / Alexis Dornier - More Images+ 19

  • Architects: Alexis Dornier
  • Area Area of this architecture project Area:  475 m²
  • Year Completion year of this architecture project Year:  2022

You've started following your first account!

Did you know?

You'll now receive updates based on what you follow! Personalize your stream and start following your favorite authors, offices and users.