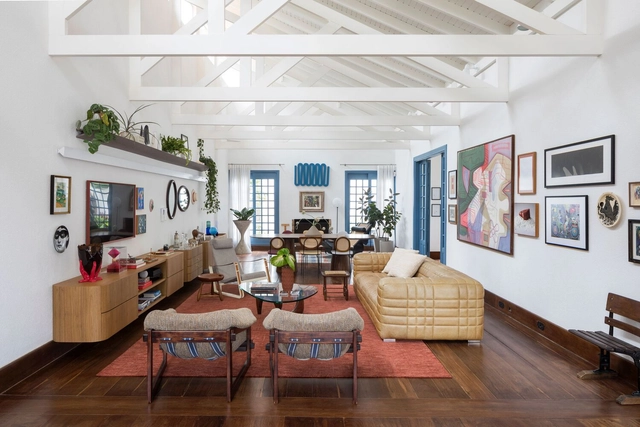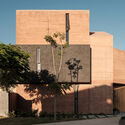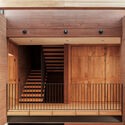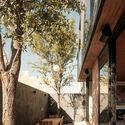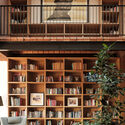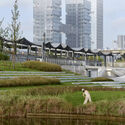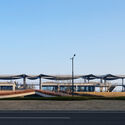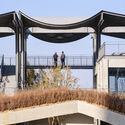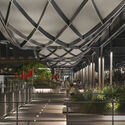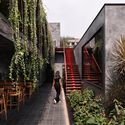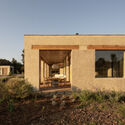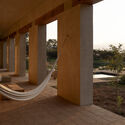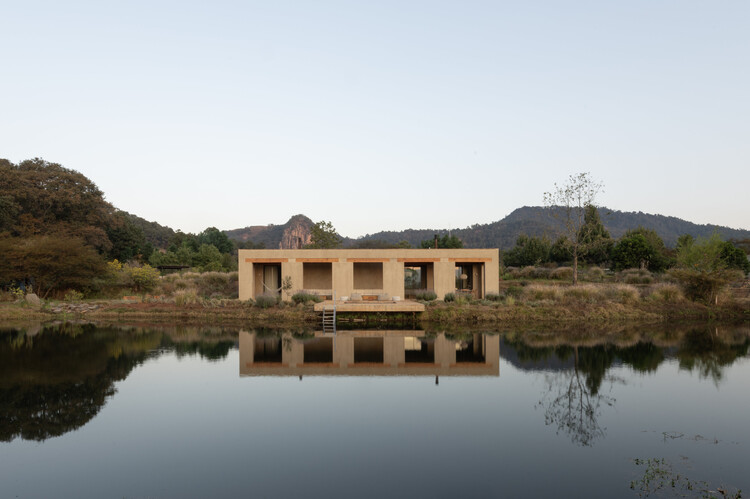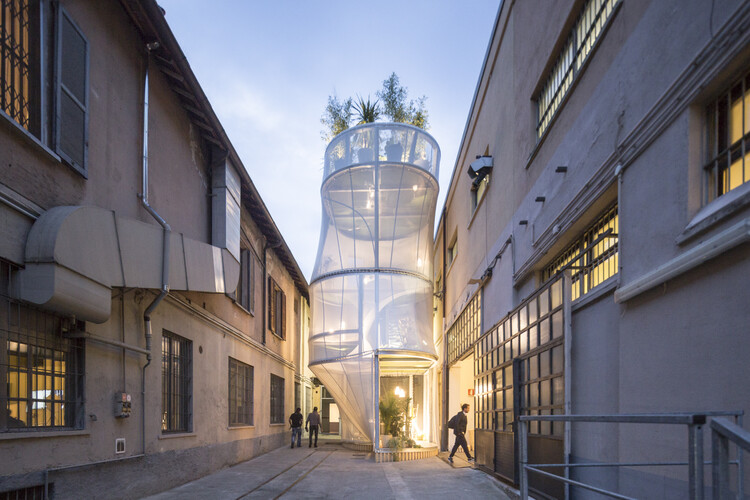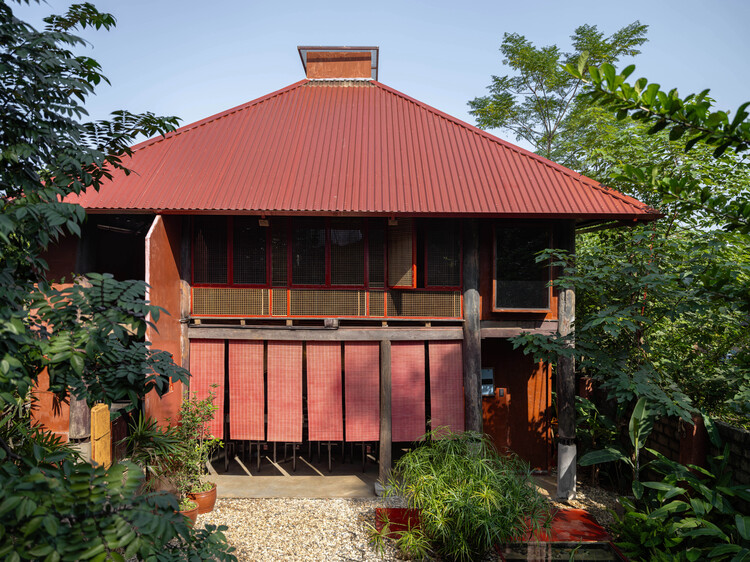
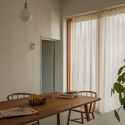
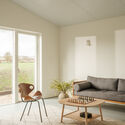
Zero-Carbon Eco Home / Bindloss Dawes

Zero-Carbon Eco Home / Bindloss Dawes - SustainabilityZero-Carbon Eco Home / Bindloss Dawes - Exterior Photography, Sustainability, GardenZero-Carbon Eco Home / Bindloss Dawes - Interior Photography, Sustainability, ChairZero-Carbon Eco Home / Bindloss Dawes - Interior Photography, Sustainability, ChairZero-Carbon Eco Home / Bindloss Dawes - More Images+ 16

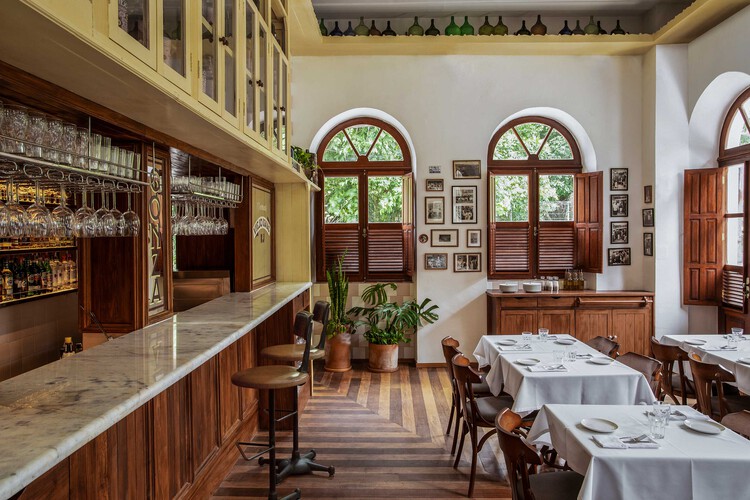
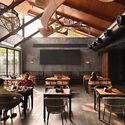
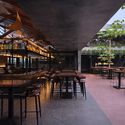
Gonza Restaurant / Tadu Arquitetura

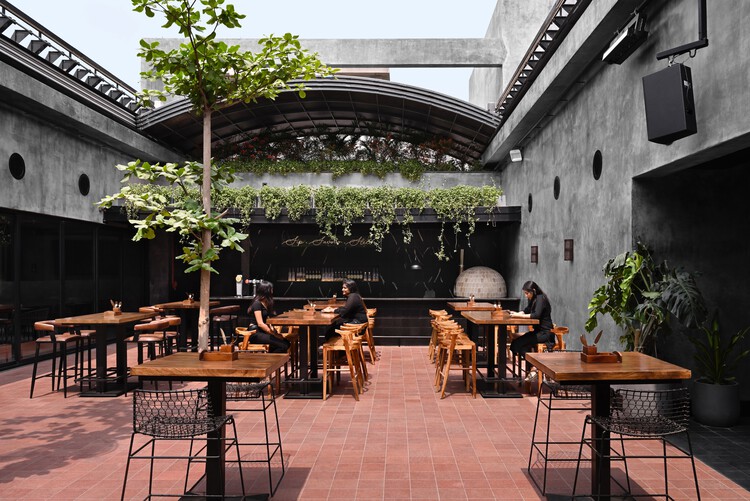
Gonza Restaurant / Tadu Arquitetura - Interior Photography, Commercial Architecture, Kitchen, ChairGonza Restaurant / Tadu Arquitetura - Interior Photography, Commercial Architecture, Kitchen, Chair, CountertopGonza Restaurant / Tadu Arquitetura - Interior Photography, Commercial Architecture, Table, ChairGonza Restaurant / Tadu Arquitetura - Interior Photography, Commercial Architecture, Kitchen, Chair, CountertopGonza Restaurant / Tadu Arquitetura - More Images+ 13

  • Architects: Tadu Arquitetura
  • Area Area of this architecture project Area:  197 m²
  • Year Completion year of this architecture project Year:  2025
  • Manufacturers Brands with products used in this architecture project
    Manufacturers:  Alfatec, Biancogres, Celsius Leal Revestimentos Esculpidos, Coisas dCasa, Corp elevadores, +12

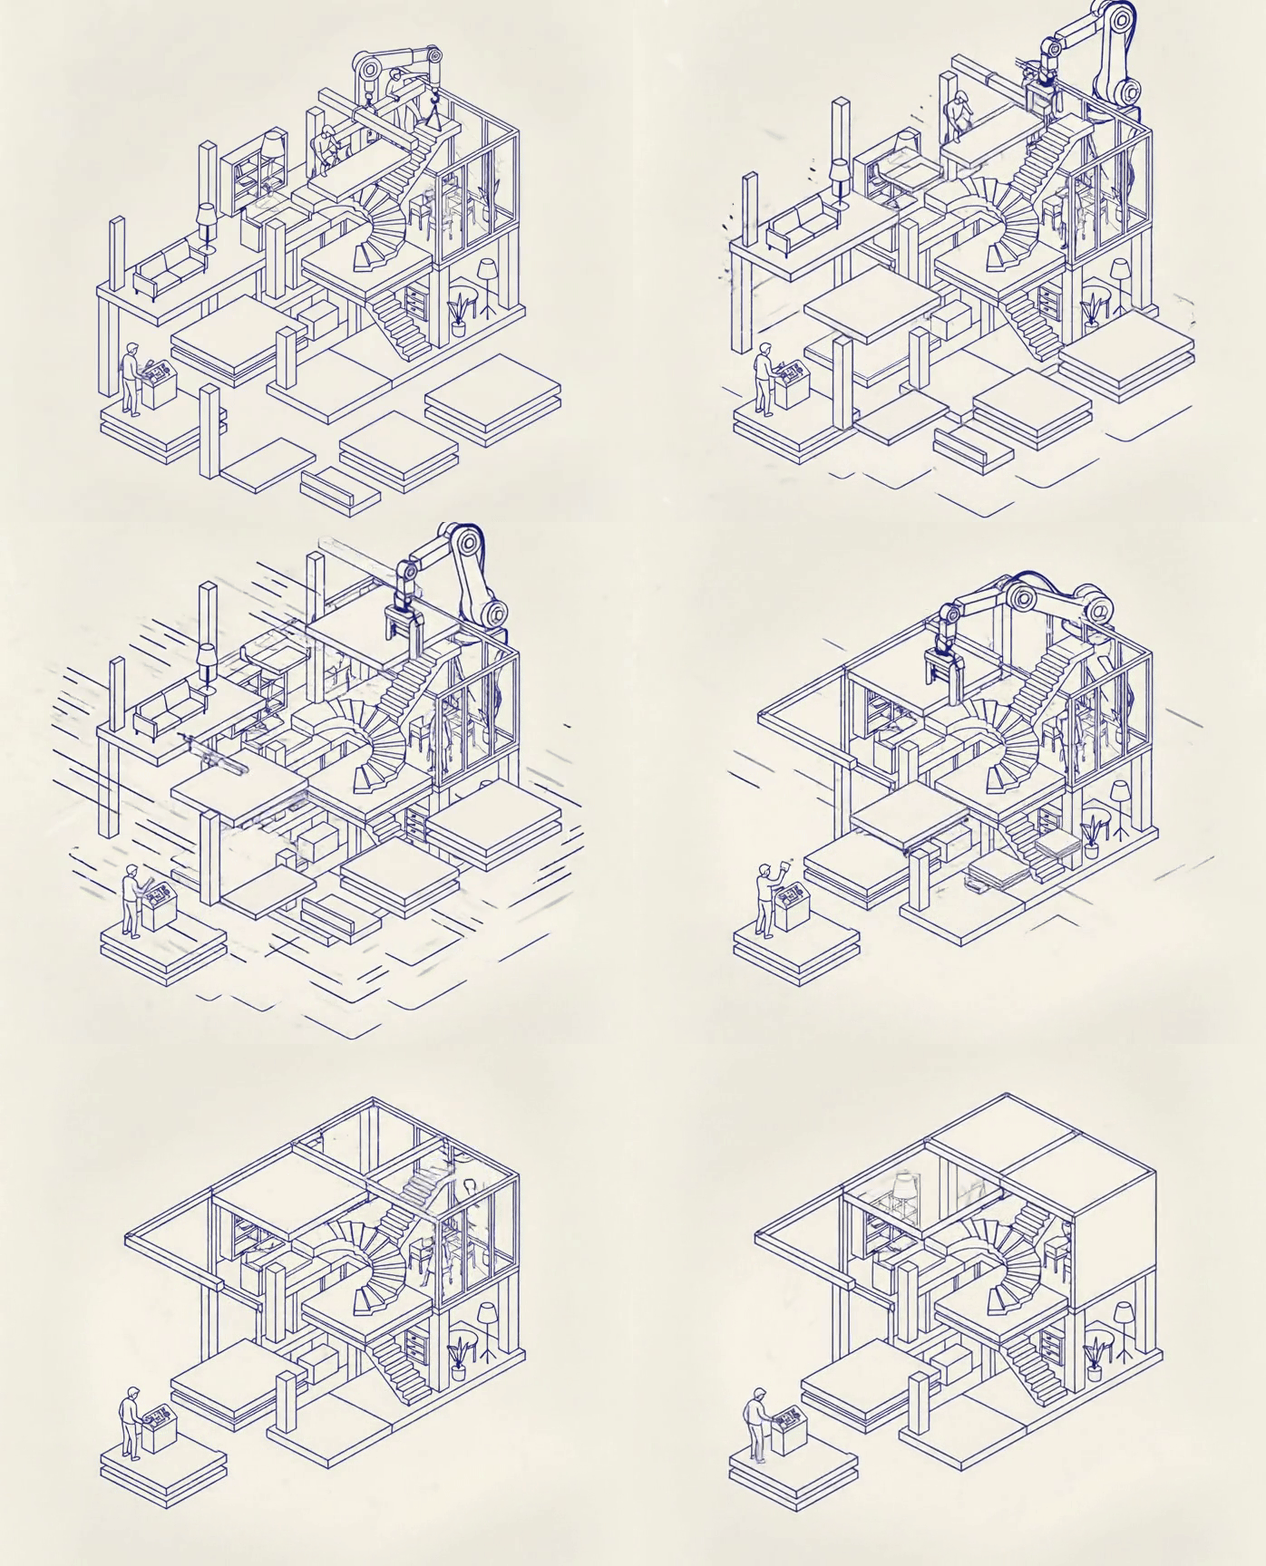
Rethinking Prefabrication From Standardization to Design Freedom

Generative AI (Gemini / Google DeepMind). Concept: Eduardo Souza / ArchDaily

Once synonymous with monotony, “prefabricated” buildings often bring to mind the gray, repetitive housing blocks of the postwar era. But that image no longer fits today’s reality. Powered by digital design, robotics, and advanced materials, prefabrication has evolved into a language of innovation and precision. Far from uniform, it now enables flexible, efficient, and sustainable spaces that reflect the individuality of contemporary architecture.

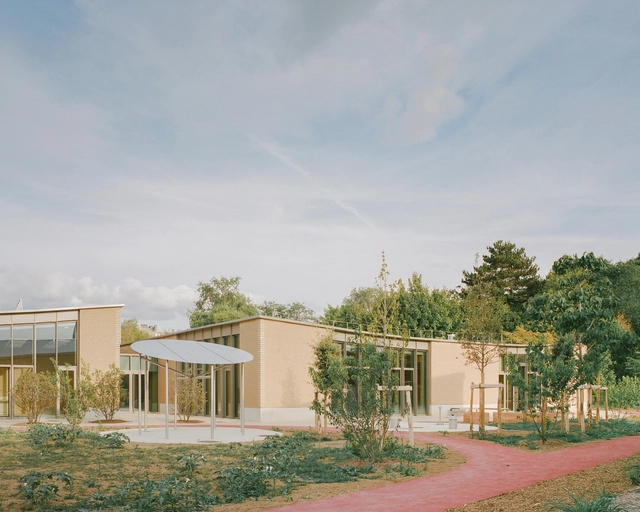
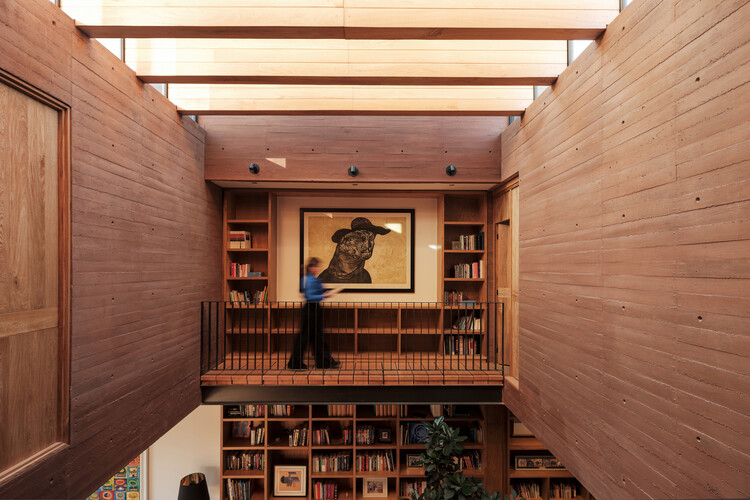
Writer's House / em-estudio

Writer's House / em-estudio - HousesWriter's House / em-estudio - HousesWriter's House / em-estudio - Interior Photography, Houses, CourtyardWriter's House / em-estudio - Interior Photography, Houses, LightingWriter's House / em-estudio - More Images+ 29

•
Zapopan, Mexico
  • Architects: em-estudio
  • Area Area of this architecture project Area:  316 m²
  • Year Completion year of this architecture project Year:  2025
  • Manufacturers Brands with products used in this architecture project
    Manufacturers:  Bticino, Construlita, David Pompa, Grupo Arca, Smeg, +1

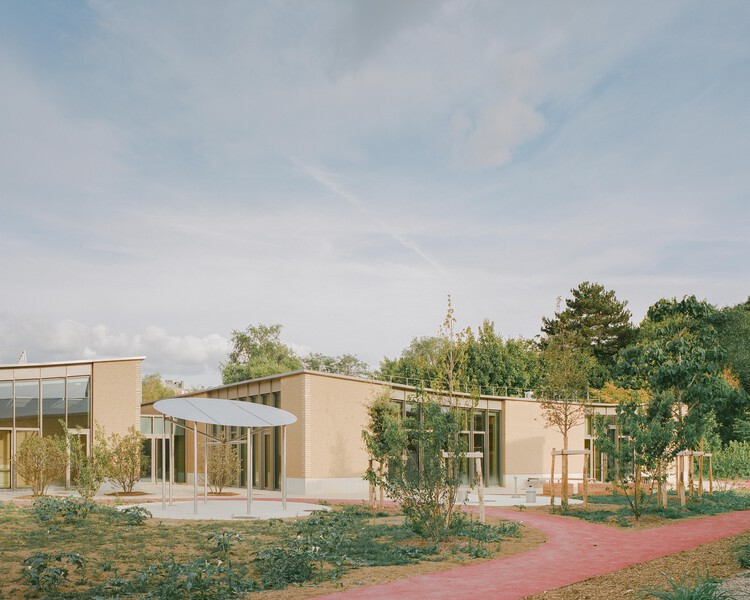
Parc des Loges - Childhood and Sports Center / HEMAA Architectes

Parc des Loges - Childhood and Sports Center / HEMAA Architectes  - Drawings, Elementary & Middle SchoolParc des Loges - Childhood and Sports Center / HEMAA Architectes  - Elementary & Middle SchoolParc des Loges - Childhood and Sports Center / HEMAA Architectes  - Elementary & Middle SchoolParc des Loges - Childhood and Sports Center / HEMAA Architectes  - Elementary & Middle SchoolParc des Loges - Childhood and Sports Center / HEMAA Architectes  - More Images+ 23

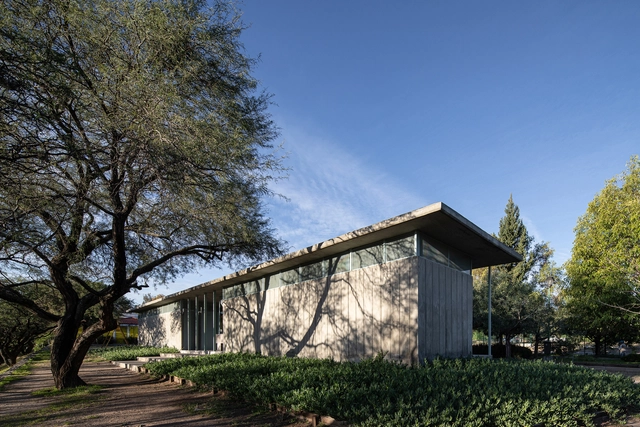
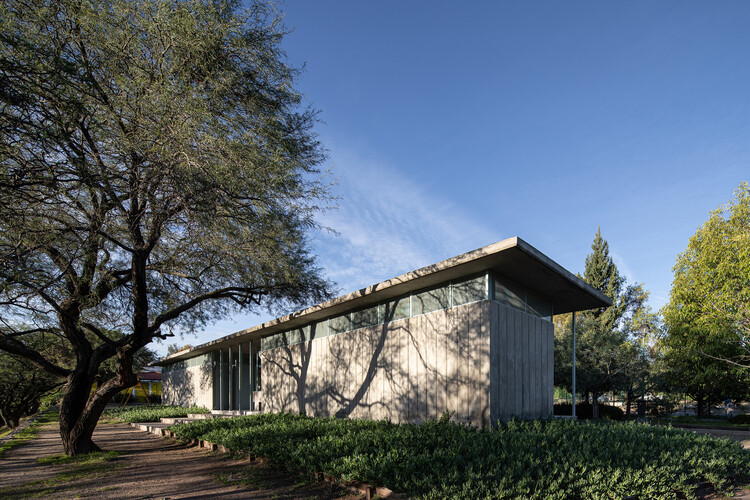
Metropolitan Park Restrooms / tactic-a

Metropolitan Park Restrooms / tactic-a - Interior Photography, Community Metropolitan Park Restrooms / tactic-a - Community Metropolitan Park Restrooms / tactic-a - Exterior Photography, Community , GardenMetropolitan Park Restrooms / tactic-a - Community Metropolitan Park Restrooms / tactic-a - More Images+ 13

  • Architects: tactic-a
  • Area Area of this architecture project Area:  144 m²
  • Year Completion year of this architecture project Year:  2024

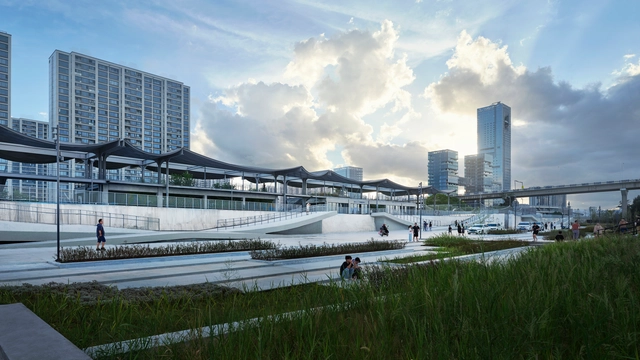
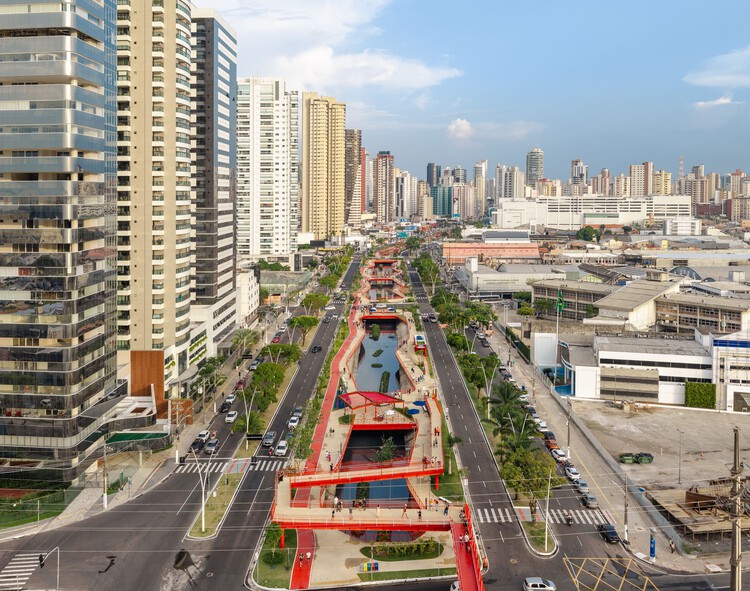
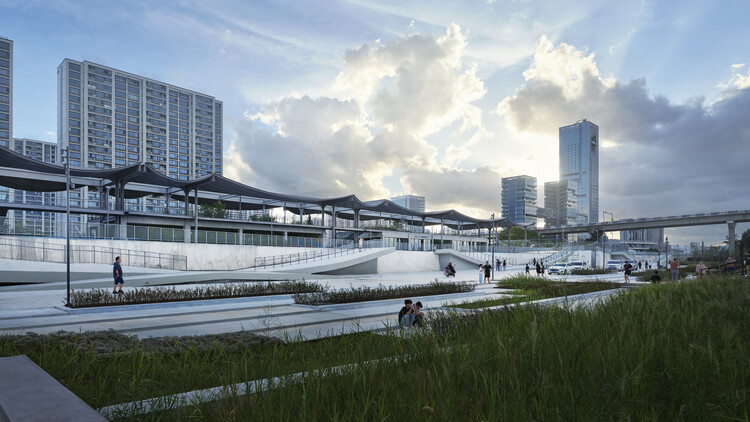
Doca Linear Park / Natureza Urbana

Doca Linear Park / Natureza Urbana - Public SpaceDoca Linear Park / Natureza Urbana - Public SpaceDoca Linear Park / Natureza Urbana - Public SpaceDoca Linear Park / Natureza Urbana - Public SpaceDoca Linear Park / Natureza Urbana - More Images+ 23

  • Architects: Natureza Urbana
  • Area Area of this architecture project Area:  40080 m²
  • Year Completion year of this architecture project Year:  2022

Kalam by Paddy House / Smaall Architects

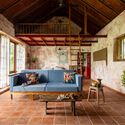
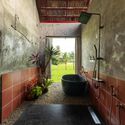
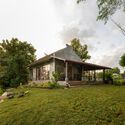
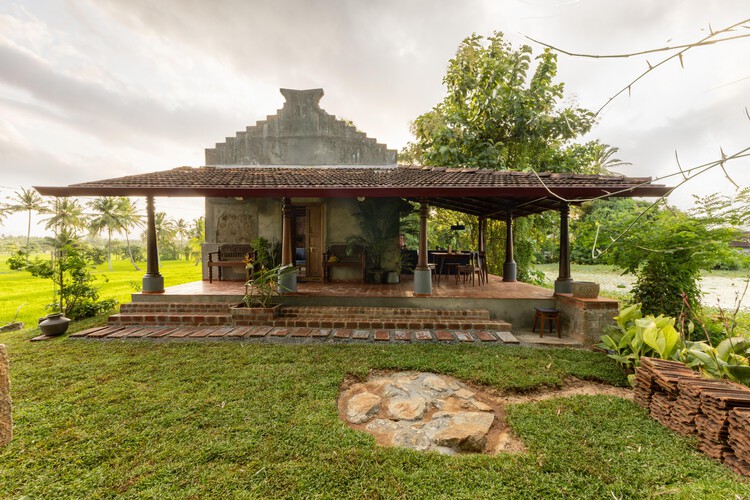
Kalam by Paddy House / Smaall Architects - Interior Photography, Refurbishment, ChairKalam by Paddy House / Smaall Architects - Interior Photography, Refurbishment, Table, Chair, LightingKalam by Paddy House / Smaall Architects - Interior Photography, Refurbishment, BathroomKalam by Paddy House / Smaall Architects - Exterior Photography, Refurbishment, GardenKalam by Paddy House / Smaall Architects - More Images+ 20

  • Architects: Smaall Architects
  • Area Area of this architecture project Area:  1000 ft²
  • Year Completion year of this architecture project Year:  2025
  • Manufacturers Brands with products used in this architecture project
    Manufacturers:  Ruhe

A Reborn Scenic Field Above Waves / TJAD Original Design Studio

A Reborn Scenic Field Above Waves / TJAD Original Design Studio - Exterior Photography, Renovation, CityscapeA Reborn Scenic Field Above Waves / TJAD Original Design Studio - RenovationA Reborn Scenic Field Above Waves / TJAD Original Design Studio - Exterior Photography, RenovationA Reborn Scenic Field Above Waves / TJAD Original Design Studio - Interior Photography, Renovation, BeamA Reborn Scenic Field Above Waves / TJAD Original Design Studio - More Images+ 18

Tabula Rasa 2.0 Restaurant / 23 Degrees Design Shift

Tabula Rasa 2.0  Restaurant / 23 Degrees Design Shift - Exterior Photography, Restaurants & Bars, StairsTabula Rasa 2.0  Restaurant / 23 Degrees Design Shift - Interior Photography, Restaurants & Bars, Beam, Table, ChairTabula Rasa 2.0  Restaurant / 23 Degrees Design Shift - Interior Photography, Restaurants & Bars, BeamTabula Rasa 2.0  Restaurant / 23 Degrees Design Shift - Interior Photography, Restaurants & Bars, KitchenTabula Rasa 2.0  Restaurant / 23 Degrees Design Shift - More Images+ 24

Villa Vista / Znameni Ctyr Architekti

Villa Vista / Znameni Ctyr Architekti - Interior Photography, Houses, BeamVilla Vista / Znameni Ctyr Architekti - Exterior Photography, Houses, Stairs, FacadeVilla Vista / Znameni Ctyr Architekti - Exterior Photography, HousesVilla Vista / Znameni Ctyr Architekti - Exterior Photography, Houses, FacadeVilla Vista / Znameni Ctyr Architekti - More Images+ 42

  • Area Area of this architecture project Area:  1200 m²
  • Year Completion year of this architecture project Year:  2020
  • Manufacturers Brands with products used in this architecture project
    Manufacturers:  AXOR, JUNG, Vibia, Delta Light, Ligne Roset, +1

Toronjos House / PPAA

Toronjos House  / PPAA - Interior Photography, HousesToronjos House  / PPAA - Exterior Photography, HousesToronjos House  / PPAA - HousesToronjos House  / PPAA - HousesToronjos House  / PPAA - More Images+ 19

  • Architects: PPAA
  • Area Area of this architecture project Area:  312 m²
  • Year Completion year of this architecture project Year:  2024

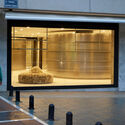
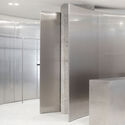
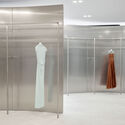
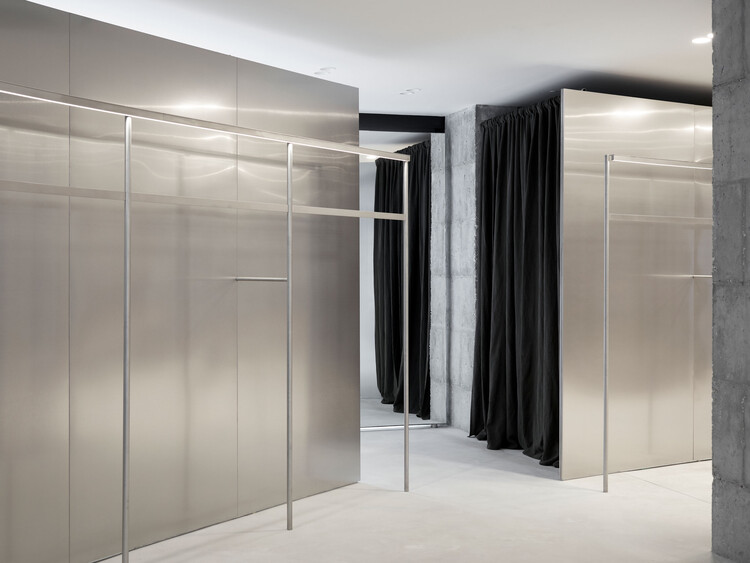
Ekseption Store Marbella / ErtlundZull

Ekseption Store Marbella / ErtlundZull - Commercial ArchitectureEkseption Store Marbella / ErtlundZull - Interior Photography, Commercial ArchitectureEkseption Store Marbella / ErtlundZull - Commercial ArchitectureEkseption Store Marbella / ErtlundZull - Commercial ArchitectureEkseption Store Marbella / ErtlundZull - More Images+ 25

  • Architects: ErtlundZull
  • Area Area of this architecture project Area:  249 m²
  • Year Completion year of this architecture project Year:  2024

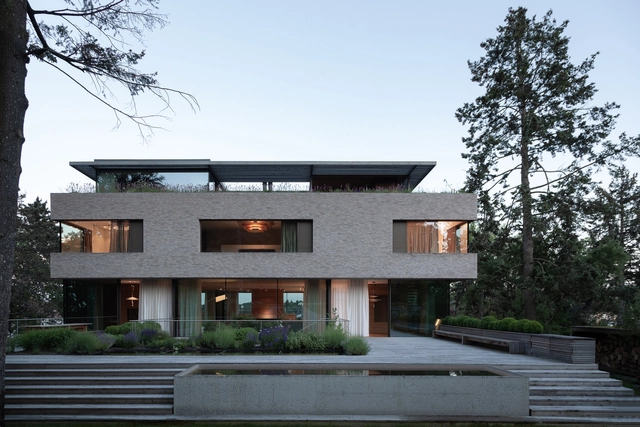
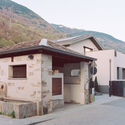
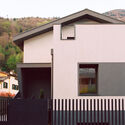
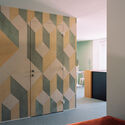
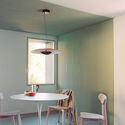
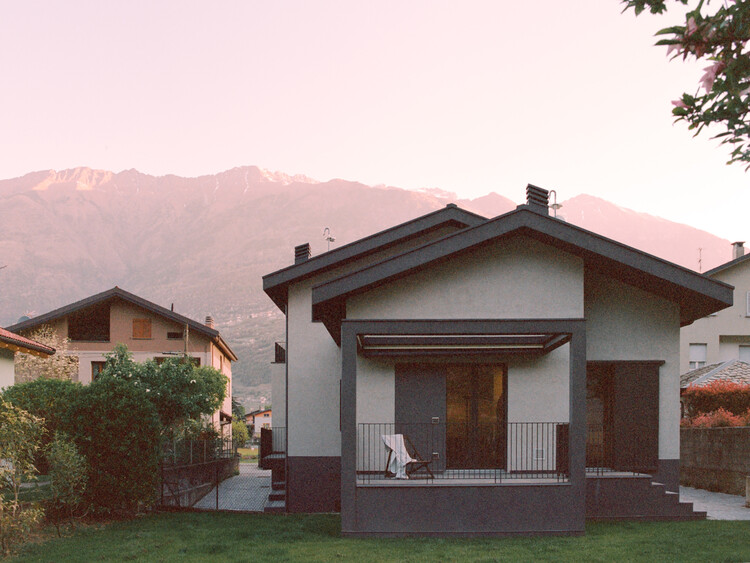
The Gray Race House / Rinaldo Del Nero

The Gray Race House / Rinaldo Del Nero - Exterior Photography, Houses, DoorThe Gray Race House / Rinaldo Del Nero - Exterior Photography, Houses, Facade, Balcony, StairsThe Gray Race House / Rinaldo Del Nero - HousesThe Gray Race House / Rinaldo Del Nero - Interior Photography, Houses, ChairThe Gray Race House / Rinaldo Del Nero - More Images+ 17

•
Sondrio, Italy
  • Architects: Rinaldo Del Nero
  • Year Completion year of this architecture project Year:  2025
  • Manufacturers Brands with products used in this architecture project
    Manufacturers:  Bega, Tecnografica, Cielo, Elitis, Florim, +3

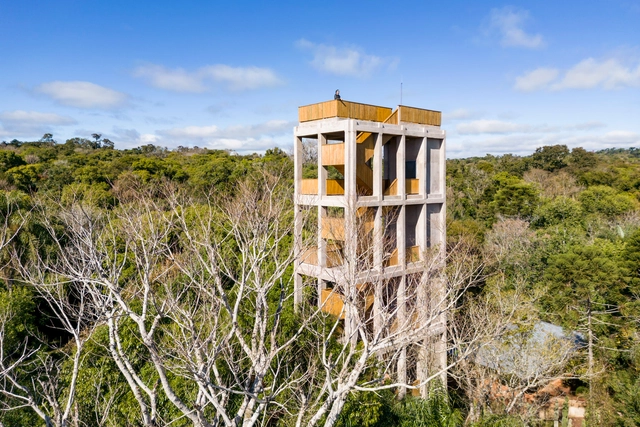
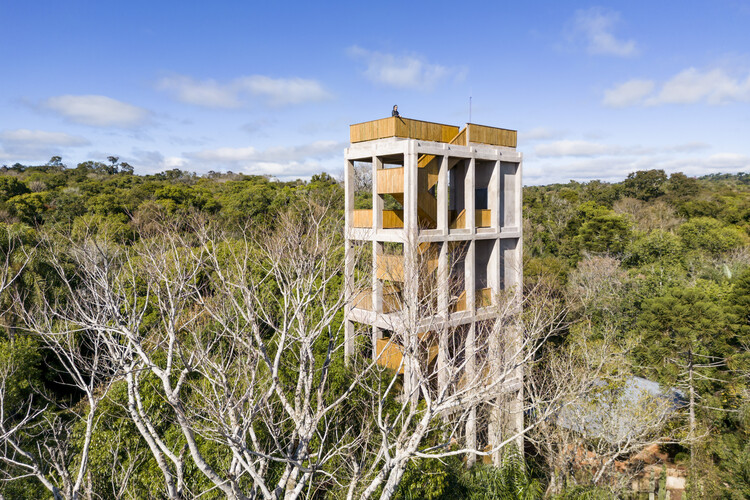
Urugua-í Provincial Park: Landscape Amplifiers / ENNE Arquitectura

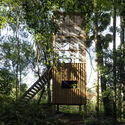
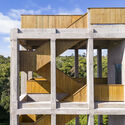
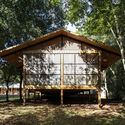
Urugua-í Provincial Park: Landscape Amplifiers / ENNE Arquitectura - Landscape ArchitectureUrugua-í Provincial Park: Landscape Amplifiers / ENNE Arquitectura - Landscape ArchitectureUrugua-í Provincial Park: Landscape Amplifiers / ENNE Arquitectura - Exterior Photography, Landscape ArchitectureUrugua-í Provincial Park: Landscape Amplifiers / ENNE Arquitectura - Exterior Photography, Landscape Architecture, Stairs, ForestUrugua-í Provincial Park: Landscape Amplifiers / ENNE Arquitectura - More Images+ 24

  • Architects: ENNE Arquitectura
  • Area Area of this architecture project Area:  750 m²
  • Year Completion year of this architecture project Year:  2024
  • Manufacturers Brands with products used in this architecture project
    Manufacturers:  Ternium, Cetol, Loma Negra

OLO Urban Farm / Estúdio OLO

OLO Urban Farm / Estúdio OLO - Interior Photography, Renovation, Table, ChairOLO Urban Farm / Estúdio OLO - Interior Photography, Renovation, Table, Lighting, ChairOLO Urban Farm / Estúdio OLO - Interior Photography, RenovationOLO Urban Farm / Estúdio OLO - RenovationOLO Urban Farm / Estúdio OLO - More Images+ 36

•
São Paulo, Brazil
  • Architects: Estúdio OLO
  • Area Area of this architecture project Area:  320 m²
  • Year Completion year of this architecture project Year:  2023
  • Manufacturers Brands with products used in this architecture project
    Manufacturers:  Branco Casa, Calu Fontes, Colormix, Deca, Fatto a Mano, +3

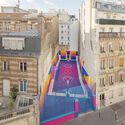
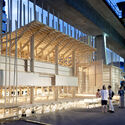
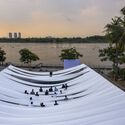
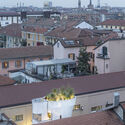
What Fits in the Void? Terrain Vague and Cities That Resist Planning

Subscriber Access | 

Every city carries, woven into its fabric, fissures that resist capture: ruins, vacant lots, leftover infrastructures, and gaps that persist at the margins of the official narrative. These are places that slip through the logics of planning, emerging as unexpected counter-scenes within a territory that seeks to present itself as coherent.

In the rush to organize and predict, we rarely pause to notice what emerges from such unforeseen conditions. Yet it is precisely in them that new forms of urban life begin to take shape. Free from pragmatic control or predetermined codes of conduct, these spaces reveal another layer of the city — one that, in its continual state of latency, opens room for new modes of appropriation.

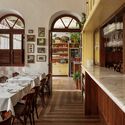
What Fits in the Void? Terrain Vague and Cities That Resist Planning - Image 1 of 4What Fits in the Void? Terrain Vague and Cities That Resist Planning - Image 2 of 4What Fits in the Void? Terrain Vague and Cities That Resist Planning - Image 3 of 4What Fits in the Void? Terrain Vague and Cities That Resist Planning - Image 4 of 4What Fits in the Void? Terrain Vague and Cities That Resist Planning - More Images+ 8

MÔ He’ritage Villa / MÔ he studio

MÔ He’ritage Villa / MÔ he studio - Hospitality ArchitectureMÔ He’ritage Villa / MÔ he studio - Hospitality ArchitectureMÔ He’ritage Villa / MÔ he studio - Interior Photography, Hospitality Architecture, Bedroom, Beam, Lighting, BedMÔ He’ritage Villa / MÔ he studio - Exterior Photography, Hospitality ArchitectureMÔ He’ritage Villa / MÔ he studio - More Images+ 29

  • Architects: MÔ he studio
  • Area Area of this architecture project Area:  307 m²
  • Year Completion year of this architecture project Year:  2025

You've started following your first account!

Did you know?

You'll now receive updates based on what you follow! Personalize your stream and start following your favorite authors, offices and users.