How to Visualize Concepts in SketchUp with AI

 | Sponsored Content

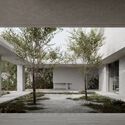
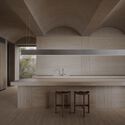
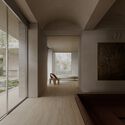
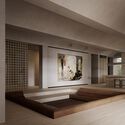
How to visualize architectural concepts in SketchUp using D5 Lite for faster design exploration.

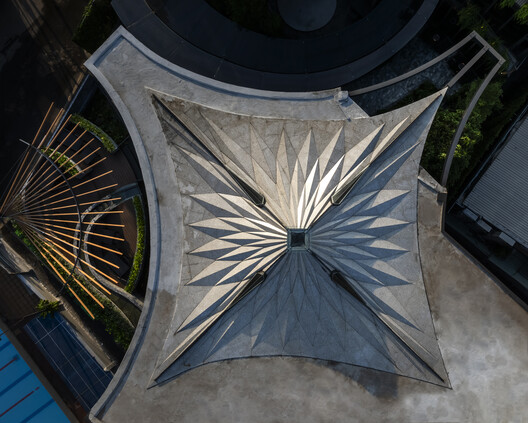
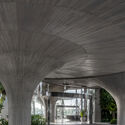
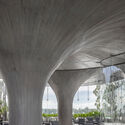
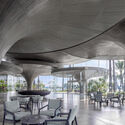
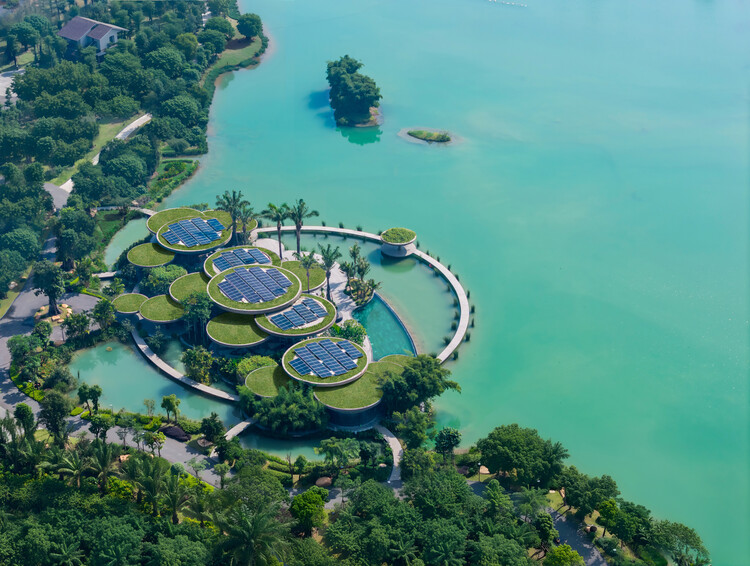
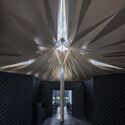
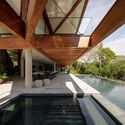
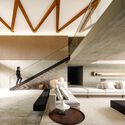
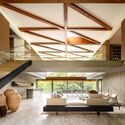
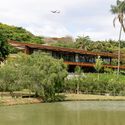
Lotus Clubhouse / MIA Design Studio

Lotus Clubhouse / MIA Design Studio - Interior Photography, Hospitality Architecture, ColumnLotus Clubhouse / MIA Design Studio - Interior Photography, Hospitality Architecture, Column, ArcadeLotus Clubhouse / MIA Design Studio - Interior Photography, Hospitality ArchitectureLotus Clubhouse / MIA Design Studio - Hospitality ArchitectureLotus Clubhouse / MIA Design Studio - More Images+ 11

  • Architects: MIA Design Studio
  • Area Area of this architecture project Area:  2000 m²
  • Year Completion year of this architecture project Year:  2025

Ivan Hill ADU Residence / Warren Techentin Architecture

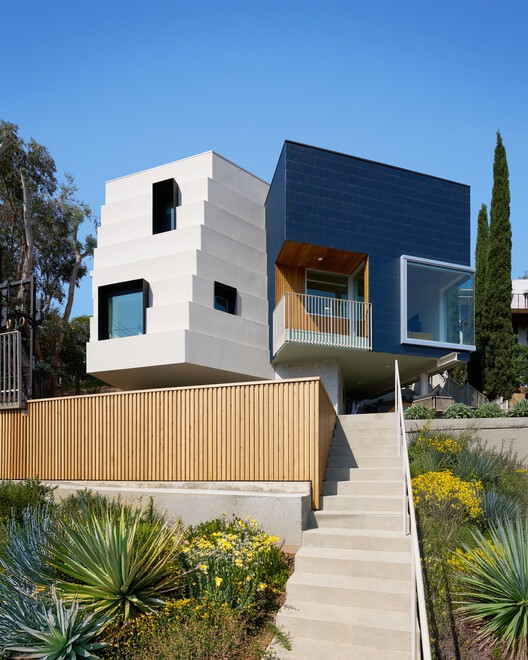
Ivan Hill ADU Residence / Warren Techentin Architecture - HousesIvan Hill ADU Residence / Warren Techentin Architecture - Exterior Photography, Houses, BalconyIvan Hill ADU Residence / Warren Techentin Architecture - Interior Photography, Houses, Kitchen, Chair, CountertopIvan Hill ADU Residence / Warren Techentin Architecture - Exterior Photography, Houses, BalconyIvan Hill ADU Residence / Warren Techentin Architecture - More Images+ 11

•
Los Angeles, United States

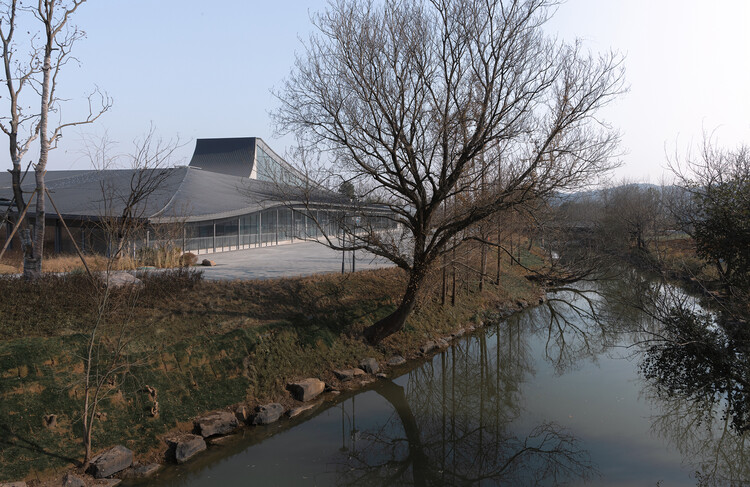
Porcelain Source Museum / Atelier Deshaus

Porcelain Source Museum / Atelier Deshaus - Exterior Photography, Museum, CourtyardPorcelain Source Museum / Atelier Deshaus - MuseumPorcelain Source Museum / Atelier Deshaus - MuseumPorcelain Source Museum / Atelier Deshaus - MuseumPorcelain Source Museum / Atelier Deshaus - More Images+ 23

•
Huzhou, China

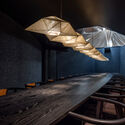
Urban Sparkle for Hokkaido Sachi Restaurant Thao Dien / Takashi Niwa Architects

Urban Sparkle for Hokkaido Sachi Restaurant Thao Dien  / Takashi Niwa Architects - Restaurants & BarsUrban Sparkle for Hokkaido Sachi Restaurant Thao Dien  / Takashi Niwa Architects - Restaurants & BarsUrban Sparkle for Hokkaido Sachi Restaurant Thao Dien  / Takashi Niwa Architects - Interior Photography, Restaurants & BarsUrban Sparkle for Hokkaido Sachi Restaurant Thao Dien  / Takashi Niwa Architects - Restaurants & BarsUrban Sparkle for Hokkaido Sachi Restaurant Thao Dien  / Takashi Niwa Architects - More Images+ 17

•
Ho Chi Minh City, Vietnam
  • Area Area of this architecture project Area:  996 m²
  • Year Completion year of this architecture project Year:  2025
  • Manufacturers Brands with products used in this architecture project
    Manufacturers:  Toto

Nala / Nguyen Khai Architects & Associates

Nala / Nguyen Khai Architects & Associates - Interior Photography, Houses, Garden, FacadeNala / Nguyen Khai Architects & Associates - Interior Photography, Houses, Facade, HandrailNala / Nguyen Khai Architects & Associates - Interior Photography, Houses, Stairs, Handrail, FacadeNala / Nguyen Khai Architects & Associates - Exterior Photography, Houses, FacadeNala / Nguyen Khai Architects & Associates - More Images+ 26

•
Huế, Vietnam

130AUS New House Between Party Walls in Sabadell / Vallribera Noray Arquitectes

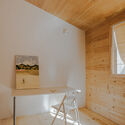
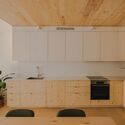

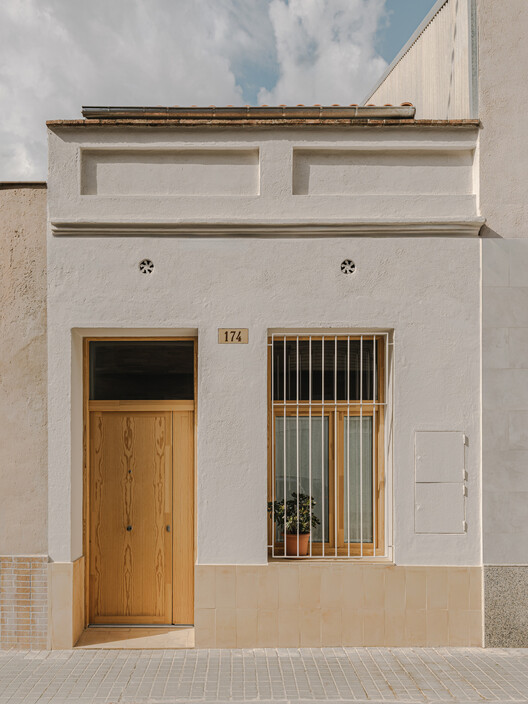
130AUS New House Between Party Walls in Sabadell / Vallribera Noray Arquitectes - Interior Photography, Houses, Stairs130AUS New House Between Party Walls in Sabadell / Vallribera Noray Arquitectes - Interior Photography, Houses, Chair130AUS New House Between Party Walls in Sabadell / Vallribera Noray Arquitectes - Interior Photography, Houses, Kitchen, Countertop130AUS New House Between Party Walls in Sabadell / Vallribera Noray Arquitectes - Interior Photography, Houses, Stairs, Beam130AUS New House Between Party Walls in Sabadell / Vallribera Noray Arquitectes - More Images+ 15

•
Sabadell, Spain

Tangram House / TETRO Arquitetura

Tangram House / TETRO Arquitetura - Interior Photography, Houses, BeamTangram House / TETRO Arquitetura - Interior Photography, Houses, Kitchen, BeamTangram House / TETRO Arquitetura - Interior Photography, Houses, Beam, Lighting, ChairTangram House / TETRO Arquitetura - HousesTangram House / TETRO Arquitetura - More Images+ 22

  • Architects: TETRO Arquitetura
  • Area Area of this architecture project Area:  1450 m²
  • Year Completion year of this architecture project Year:  2025
  • Manufacturers Brands with products used in this architecture project
    Manufacturers:  GMZ Mármores e Granitos, Jader Almeida, Júnior Mesquita Esquadrias, São Romão

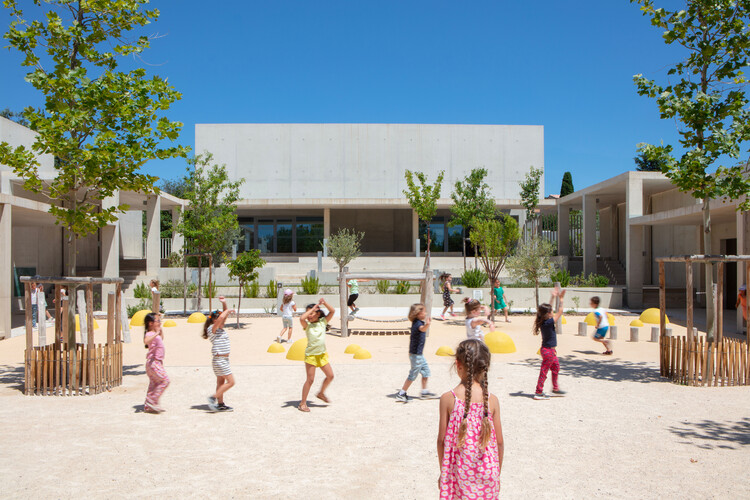
Paul Doumer School Complex / AT architectes

Paul Doumer School Complex  / AT architectes - Schools Paul Doumer School Complex  / AT architectes - Schools Paul Doumer School Complex  / AT architectes - Interior Photography, Schools Paul Doumer School Complex  / AT architectes - Interior Photography, Schools , KitchenPaul Doumer School Complex  / AT architectes - More Images+ 9

•
La Fare-les-Oliviers, France
  • Architects: AT architectes
  • Area Area of this architecture project Area:  3396 m²
  • Year Completion year of this architecture project Year:  2025

Butterfly Townhouse / Atelier Tom Vanhee

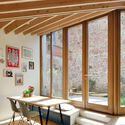
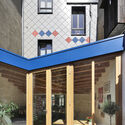
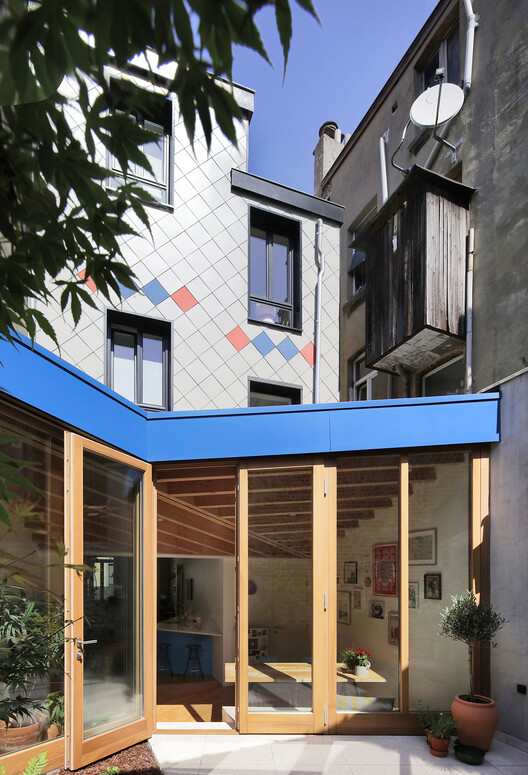
Butterfly Townhouse / Atelier Tom Vanhee - Exterior Photography, Refurbishment, Facade, BalconyButterfly Townhouse / Atelier Tom Vanhee - Interior Photography, Refurbishment, Kitchen, Countertop, Lighting, Chair, TableButterfly Townhouse / Atelier Tom Vanhee - Interior Photography, Refurbishment, Table, ChairButterfly Townhouse / Atelier Tom Vanhee - Interior Photography, Refurbishment, Door, Stairs, BalconyButterfly Townhouse / Atelier Tom Vanhee - More Images+ 13

  • Architects: Atelier Tom Vanhee
  • Area Area of this architecture project Area:  227 m²
  • Year Completion year of this architecture project Year:  2024
  • Manufacturers Brands with products used in this architecture project
    Manufacturers:  Cedral, DuPont, Resitrix, SVK

How to Make Ice in the Desert: Architectures to Restore Our Health and That of the Planet

What does climate change have to do with the epidemic of loneliness?
Why are our homes increasingly isolating us from nature?
What are the consequences of our obsession with efficiency, control, and comfort?
Are there healthy alternatives to air conditioning and heating?
How can we create regenerative cities and buildings?

Subscriber Access

Wohnpark Alterlaa: Vienna’s Monumental Vision for Everyday Life

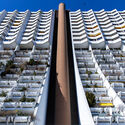
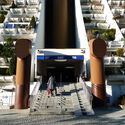
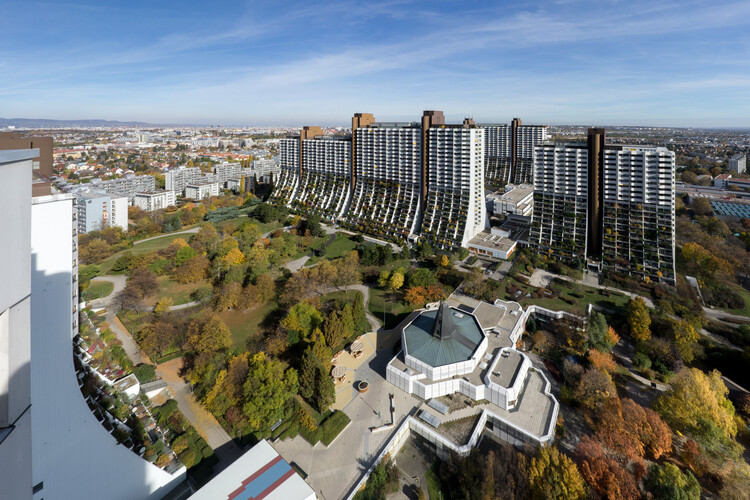
On the southern edge of Vienna, a cluster of monumental terraces rises above the cityscape, their stepped balconies cascading with greenery and their rooftops crowned with swimming pools. This is the Wohnpark Alterlaa, one of the most ambitious social housing projects in postwar Europe. Designed by Austrian architect Harry Glück and built between 1973 and 1985, the complex was founded on a provocative principle: municipal housing should not only provide affordable shelter but also offer the pleasures and amenities usually reserved for the wealthy.

With more than 3,000 apartments housing nearly 9,000 residents, Alterlaa was conceived as a city within the city. Alongside its residential towers, it incorporates shops, schools, medical services, and cultural facilities, ensuring that daily life can unfold entirely within its boundaries. The project reflects a moment of optimism in Vienna's urban policy, when housing was understood as infrastructure for collective well-being rather than as a commodity.

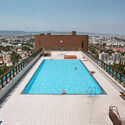
Wohnpark Alterlaa: Vienna’s Monumental Vision for Everyday Life - Image 1 of 4Wohnpark Alterlaa: Vienna’s Monumental Vision for Everyday Life - Image 2 of 4Wohnpark Alterlaa: Vienna’s Monumental Vision for Everyday Life - Image 3 of 4Wohnpark Alterlaa: Vienna’s Monumental Vision for Everyday Life - Image 4 of 4Wohnpark Alterlaa: Vienna’s Monumental Vision for Everyday Life - More Images+ 28

Cabin 3PR / R21 Arkitekter

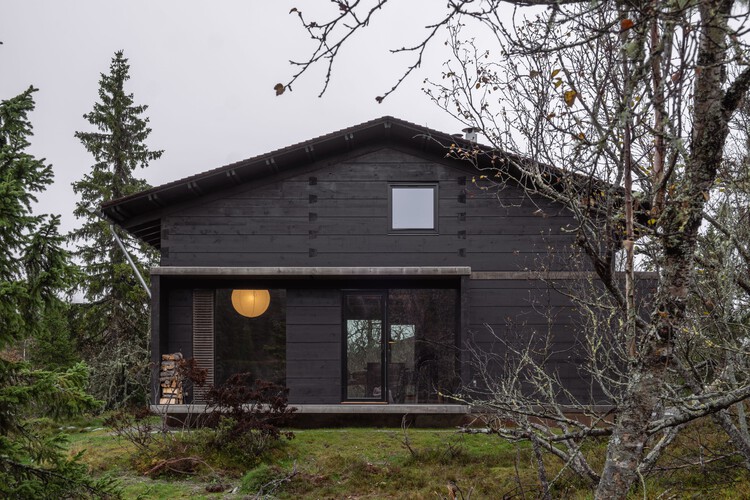
Cabin 3PR / R21 Arkitekter - Exterior Photography, Houses, ForestCabin 3PR / R21 Arkitekter - Interior Photography, Houses, Kitchen, BeamCabin 3PR / R21 Arkitekter - Interior Photography, HousesCabin 3PR / R21 Arkitekter - Exterior Photography, HousesCabin 3PR / R21 Arkitekter - More Images+ 20

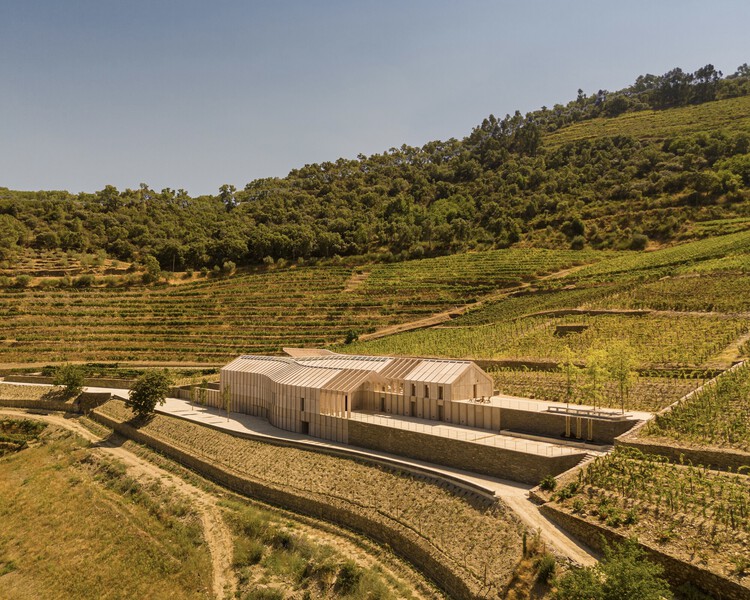
Adorigo Farm Winery / Atelier Sergio Rebelo

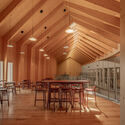
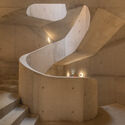
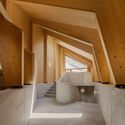
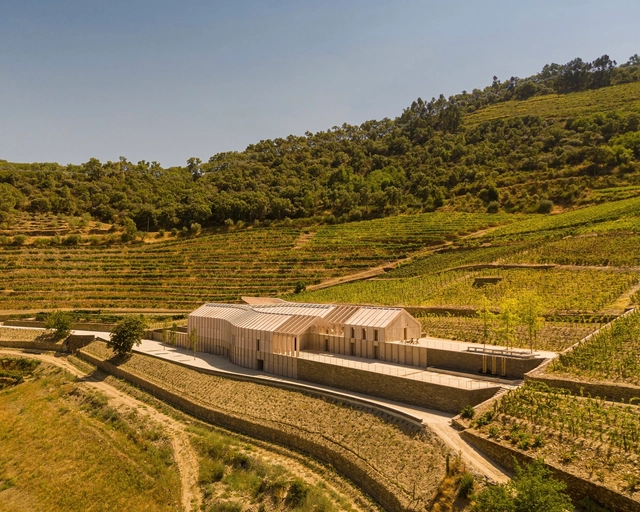
Adorigo Farm Winery / Atelier Sergio Rebelo - WineryAdorigo Farm Winery / Atelier Sergio Rebelo - Interior Photography, Winery, ChairAdorigo Farm Winery / Atelier Sergio Rebelo - WineryAdorigo Farm Winery / Atelier Sergio Rebelo - WineryAdorigo Farm Winery / Atelier Sergio Rebelo - More Images+ 27

•
Tabuaço, Portugal
  • Architects: Atelier Sérgio Rebelo
  • Area Area of this architecture project Area:  1100 m²
  • Year Completion year of this architecture project Year:  2024

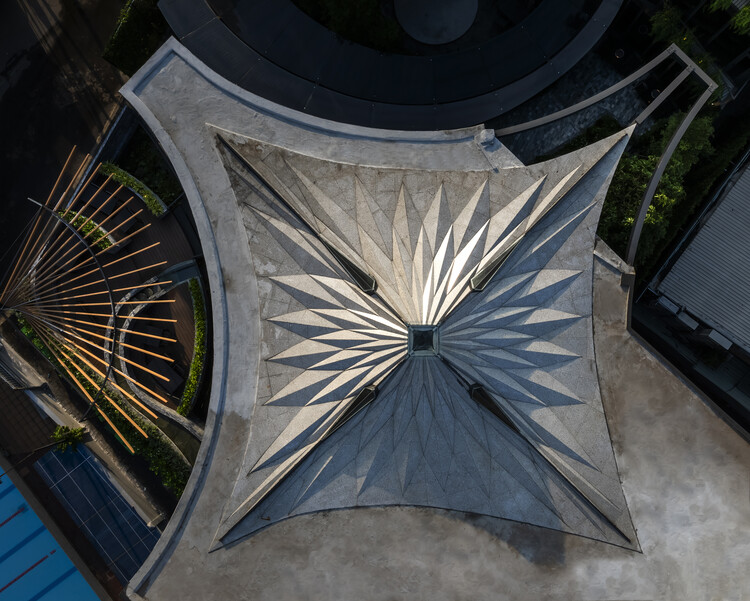
Espartal Pavilion / ELE Arkitektura + Florencia Galecio + GA estudio + Juan Gubbins

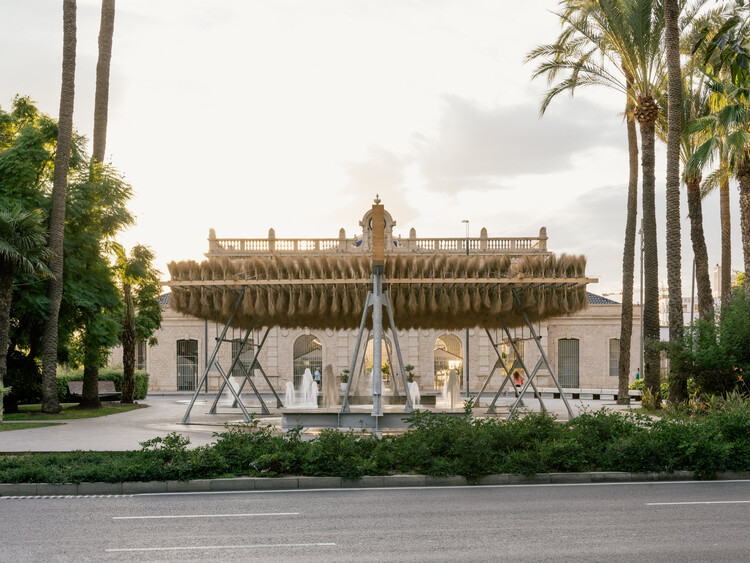
Espartal Pavilion / ELE Arkitektura + Florencia Galecio + GA estudio + Juan Gubbins - Exterior Photography, Temporary Installations, ColumnEspartal Pavilion / ELE Arkitektura + Florencia Galecio + GA estudio + Juan Gubbins - Interior Photography, Temporary Installations, ColumnEspartal Pavilion / ELE Arkitektura + Florencia Galecio + GA estudio + Juan Gubbins - Exterior Photography, Temporary InstallationsEspartal Pavilion / ELE Arkitektura + Florencia Galecio + GA estudio + Juan Gubbins - Interior Photography, Temporary InstallationsEspartal Pavilion / ELE Arkitektura + Florencia Galecio + GA estudio + Juan Gubbins - More Images+ 11

•
Alicante (Alacant), Spain

LDS Residence I / Davidov Architects

LDS Residence I / Davidov Architects - HousesLDS Residence I / Davidov Architects - Interior Photography, Houses, KitchenLDS Residence I / Davidov Architects - Interior Photography, HousesLDS Residence I / Davidov Architects - Interior Photography, HousesLDS Residence I / Davidov Architects - More Images+ 9

•
Caulfield North, Australia
  • Architects: Davidov Architects
  • Area Area of this architecture project Area:  200 m²
  • Year Completion year of this architecture project Year:  2024

Resting Loop with Views / HCCH Studio

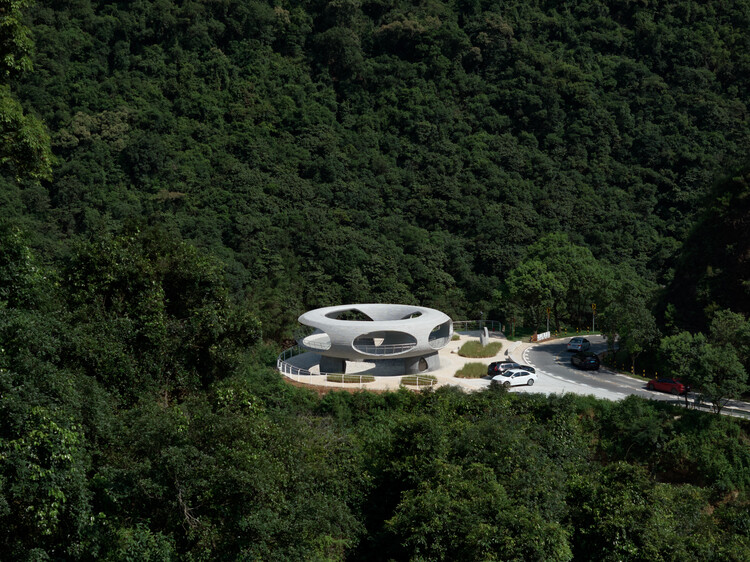
Resting Loop with Views / HCCH Studio - Exterior Photography, Installations & StructuresResting Loop with Views / HCCH Studio - Drawings, Installations & StructuresResting Loop with Views / HCCH Studio - Exterior Photography, Installations & StructuresResting Loop with Views / HCCH Studio - Exterior Photography, Installations & StructuresResting Loop with Views / HCCH Studio - More Images+ 50

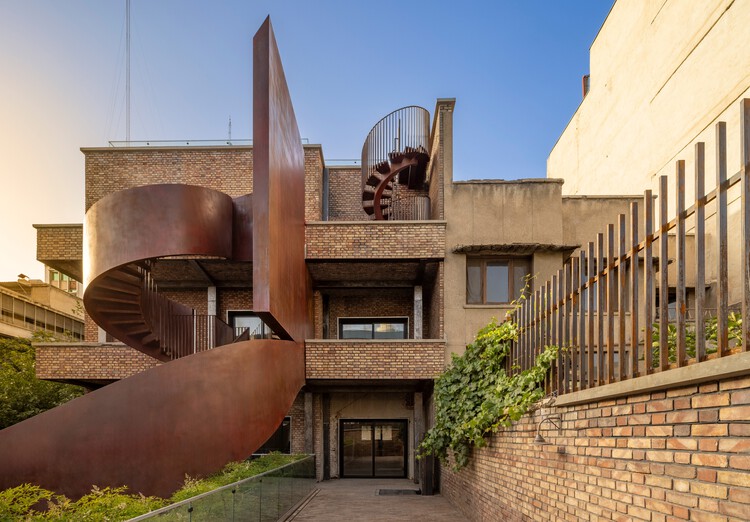
The Poet's House / Next Office–Alireza Taghaboni

The Poet's House / Next Office–Alireza Taghaboni - Adaptive ReuseThe Poet's House / Next Office–Alireza Taghaboni - Adaptive ReuseThe Poet's House / Next Office–Alireza Taghaboni - Adaptive ReuseThe Poet's House / Next Office–Alireza Taghaboni - Exterior Photography, Adaptive Reuse, BalconyThe Poet's House / Next Office–Alireza Taghaboni - More Images+ 23

Forest House / Studio Onu

Forest House / Studio Onu - Exterior Photography, Residential, Garden, Facade, DoorForest House / Studio Onu - Exterior Photography, Residential, Garden, Door, FacadeForest House / Studio Onu - Exterior Photography, Residential, Facade, Door, ForestForest House / Studio Onu - Interior Photography, Residential, Kitchen, Lighting, Countertop, SinkForest House / Studio Onu - More Images+ 30

  • Architects: Studio Onu
  • Area Area of this architecture project Area:  100 m²
  • Year Completion year of this architecture project Year:  2022
  • Manufacturers Brands with products used in this architecture project
    Manufacturers:  RHEINZINK

You've started following your first account!

Did you know?

You'll now receive updates based on what you follow! Personalize your stream and start following your favorite authors, offices and users.