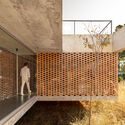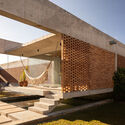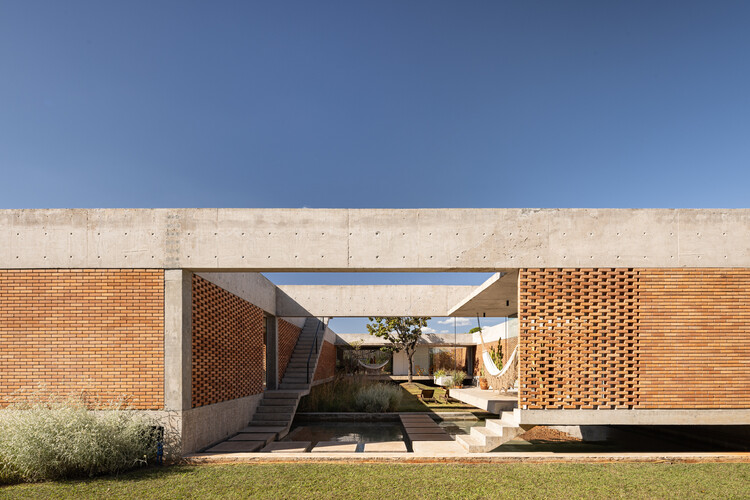
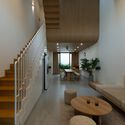
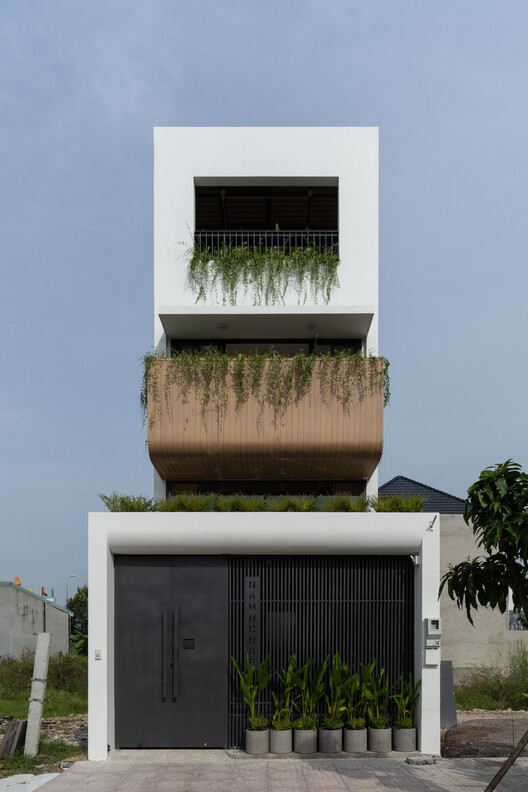
Nam House / 90odesign

Nam House / 90odesign - Exterior Photography, Houses, BalconyNam House / 90odesign - Interior Photography, Houses, Stairs, LightingNam House / 90odesign - Interior Photography, Houses, Stairs, HandrailNam House / 90odesign - HousesNam House / 90odesign - More Images+ 20

•
Dong Nai, Vietnam
  • Architects: 90odesign
  • Area Area of this architecture project Area:  81 m²
  • Year Completion year of this architecture project Year:  2025

Céu Bar / Küster Brizola Arquitetos

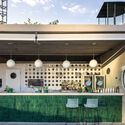
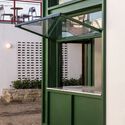
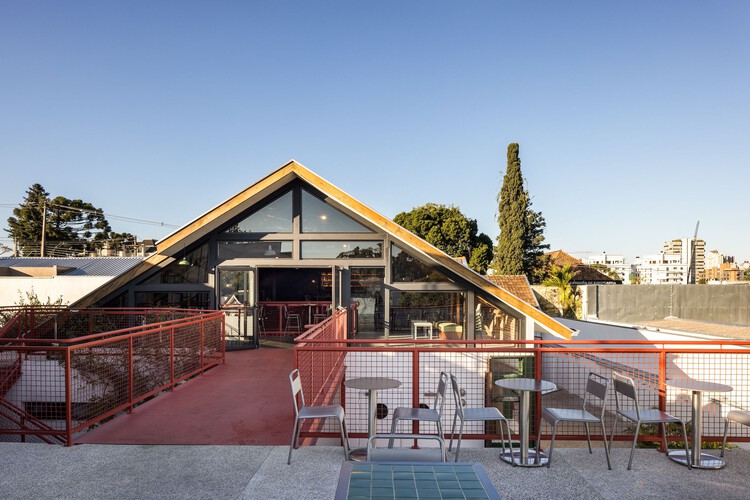
Céu Bar / Küster Brizola Arquitetos - Restaurant & Bar InteriorsCéu Bar / Küster Brizola Arquitetos - Exterior Photography, Restaurant & Bar Interiors, Patio, ChairCéu Bar / Küster Brizola Arquitetos - Restaurant & Bar InteriorsCéu Bar / Küster Brizola Arquitetos - Exterior Photography, Restaurant & Bar Interiors, Patio, ChairCéu Bar / Küster Brizola Arquitetos - More Images+ 17
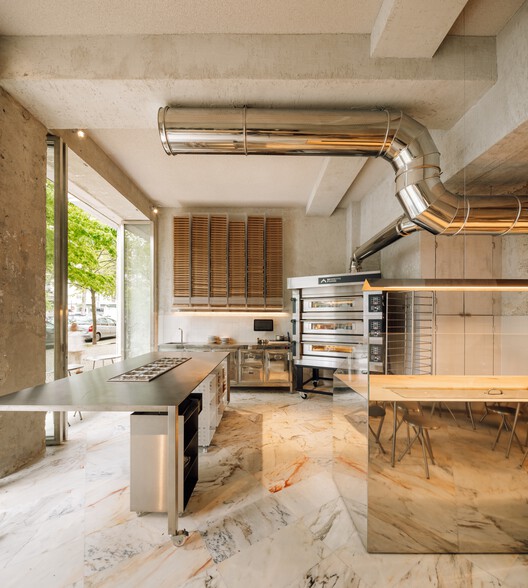
Lupita Pizzaria / XXXI.studio

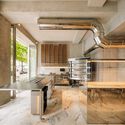
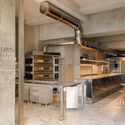
Lupita Pizzaria /  XXXI.studio - RestaurantLupita Pizzaria /  XXXI.studio - Interior Photography, Restaurant, Kitchen, Lighting, Chair, CountertopLupita Pizzaria /  XXXI.studio - Interior Photography, Restaurant, Kitchen, Lighting, ChairLupita Pizzaria /  XXXI.studio - Interior Photography, Restaurant, Kitchen, Lighting, ChairLupita Pizzaria /  XXXI.studio - More Images+ 16

  • Architects: XXXI.studio
  • Area Area of this architecture project Area:  71 m²
  • Year Completion year of this architecture project Year:  2025

Anzio Laneway House / Imu Chan Architecture
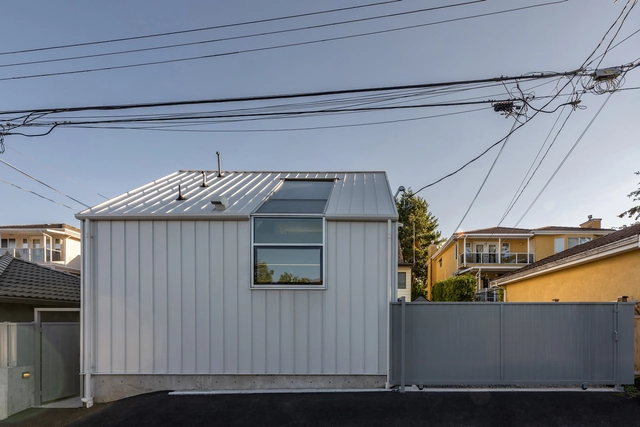
Anzio Laneway House / Imu Chan Architecture - Exterior Photography, HousesAnzio Laneway House / Imu Chan Architecture - Interior Photography, Houses, Kitchen, Beam, CountertopAnzio Laneway House / Imu Chan Architecture - Interior Photography, Houses, KitchenAnzio Laneway House / Imu Chan Architecture - Exterior Photography, HousesAnzio Laneway House / Imu Chan Architecture - More Images+ 30

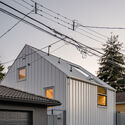
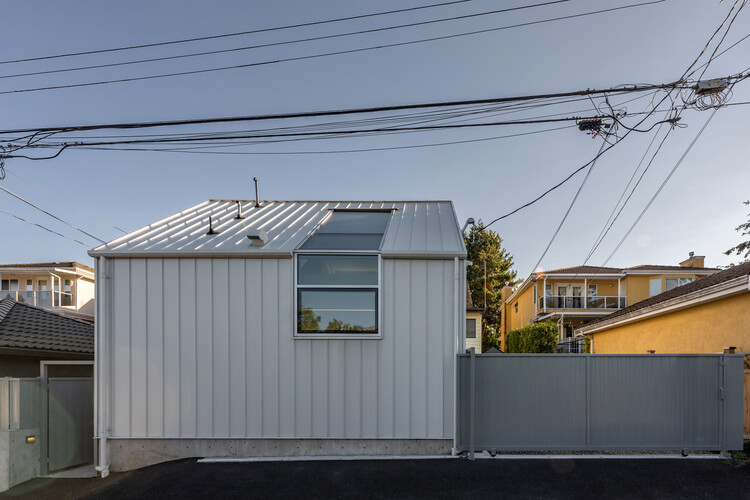
•
Vancouver, Canada

El Aromo House / Duarte Fournies Arquitectos
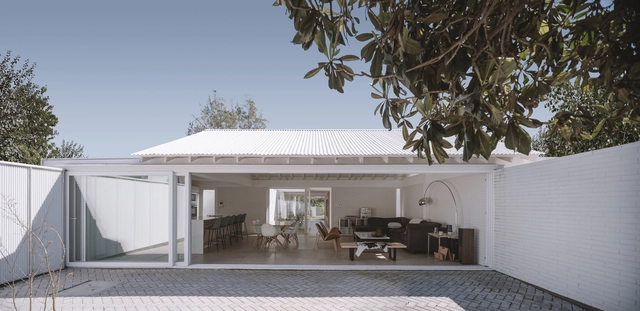
El Aromo House / Duarte Fournies Arquitectos - Exterior Photography, Renovation, DoorEl Aromo House / Duarte Fournies Arquitectos - Interior Photography, Renovation, Beam, ChairEl Aromo House / Duarte Fournies Arquitectos - Interior Photography, RenovationEl Aromo House / Duarte Fournies Arquitectos - Interior Photography, Renovation, Kitchen, Beam, CountertopEl Aromo House / Duarte Fournies Arquitectos - More Images+ 18

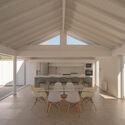
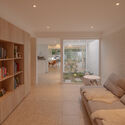


•
Santiago, Chile
  • Area Area of this architecture project Area:  146 m²
  • Year Completion year of this architecture project Year:  2023
  • Manufacturers Brands with products used in this architecture project
    Manufacturers:  CHC, CUBIERTAS NACIONALES, ETERWIND, MK, OPENDARK

Circular House / Bloco B arquitetura
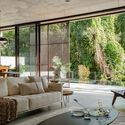
Circular House / Bloco B arquitetura - Interior Photography, Houses, Kitchen, Countertop, Table, Chair, LightingCircular House / Bloco B arquitetura - Interior Photography, Houses, ChairCircular House / Bloco B arquitetura - Interior Photography, Houses, ChairCircular House / Bloco B arquitetura - Interior Photography, Houses, Stairs, LightingCircular House / Bloco B arquitetura - More Images+ 17

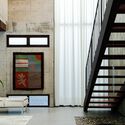
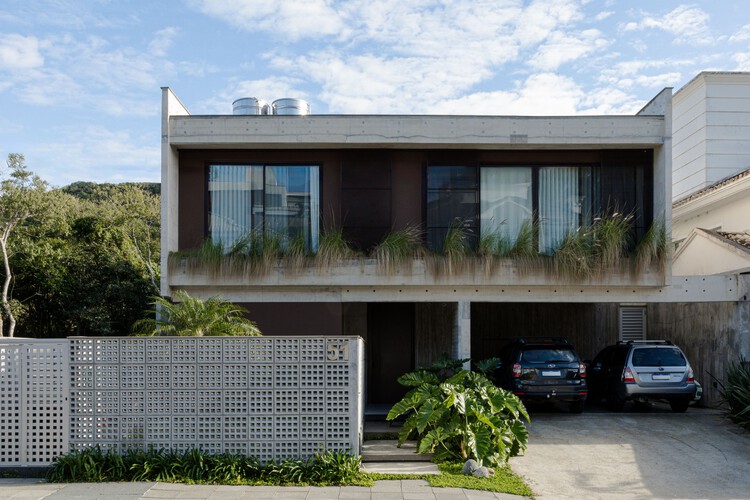
  • Area Area of this architecture project Area:  350 m²
  • Year Completion year of this architecture project Year:  2024
  • Manufacturers Brands with products used in this architecture project
    Manufacturers:   Luiza Caldari, Ateliê Frida Não Late, Estudio Prosa, Gabriel Pedrotti, JR Móveis, +2

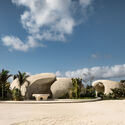
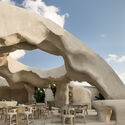
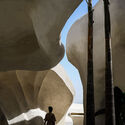
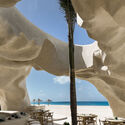
Esca Playa / Badie Architects

Esca Playa / Badie Architects - Restaurants & BarsEsca Playa / Badie Architects - Interior Photography, Restaurants & BarsEsca Playa / Badie Architects - Interior Photography, Restaurants & BarsEsca Playa / Badie Architects - Interior Photography, Restaurants & BarsEsca Playa / Badie Architects - More Images+ 21

•
منطقة الساحل الشمالى, Egypt
  • Architects: Badie Architects
  • Area Area of this architecture project Area:  950 m²
  • Year Completion year of this architecture project Year:  2025

Les Fabriques School / Brenac & Gonzalez & Associés

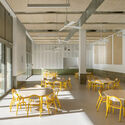
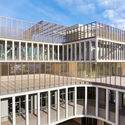
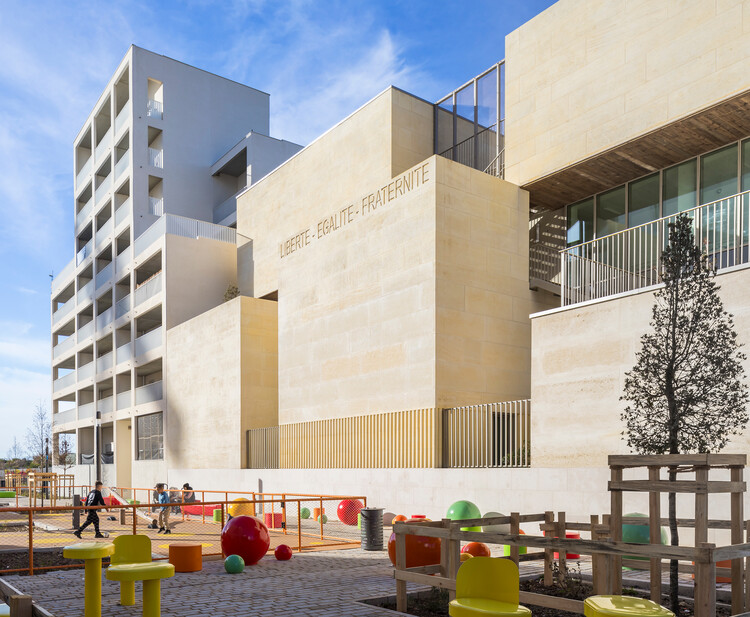
Les Fabriques School / Brenac & Gonzalez & Associés - Exterior Photography, Schools Les Fabriques School / Brenac & Gonzalez & Associés - Interior Photography, Schools Les Fabriques School / Brenac & Gonzalez & Associés - Interior Photography, Schools , ChairLes Fabriques School / Brenac & Gonzalez & Associés - Schools Les Fabriques School / Brenac & Gonzalez & Associés - More Images+ 32
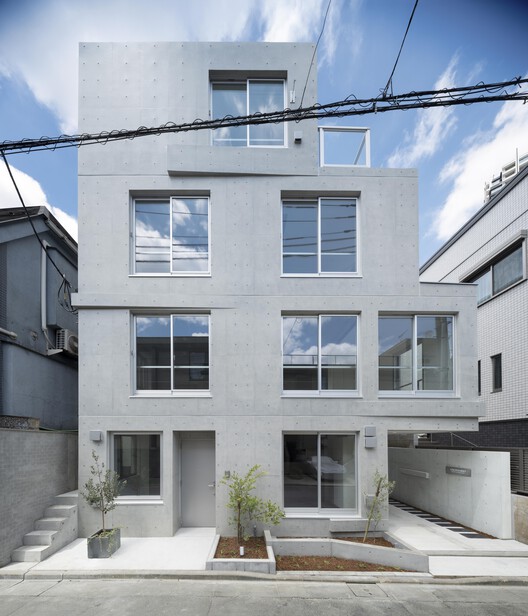
Escenario Hanabusayama / Ryuichi Sasaki + Sasaki Architecture
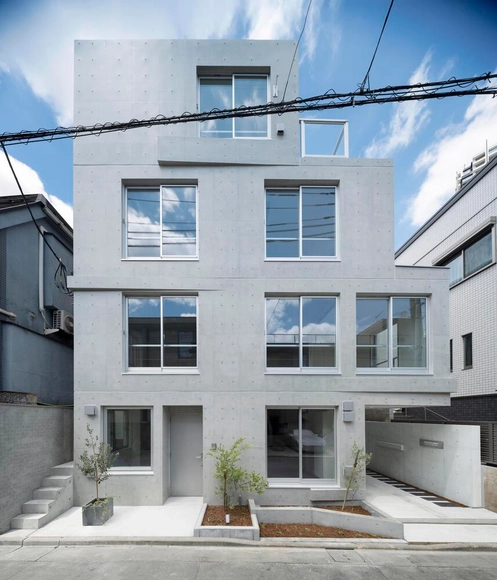
Escenario Hanabusayama / Ryuichi Sasaki + Sasaki Architecture - Interior Photography, HousesEscenario Hanabusayama / Ryuichi Sasaki + Sasaki Architecture - Interior Photography, Houses, Stairs, ChairEscenario Hanabusayama / Ryuichi Sasaki + Sasaki Architecture - Interior Photography, Houses, Stairs, HandrailEscenario Hanabusayama / Ryuichi Sasaki + Sasaki Architecture - Exterior Photography, HousesEscenario Hanabusayama / Ryuichi Sasaki + Sasaki Architecture - More Images+ 20
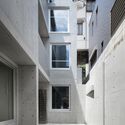
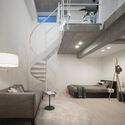
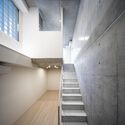

•
Tokyo, Japan

A Model of Sporadic Thoughts / FHHH friends
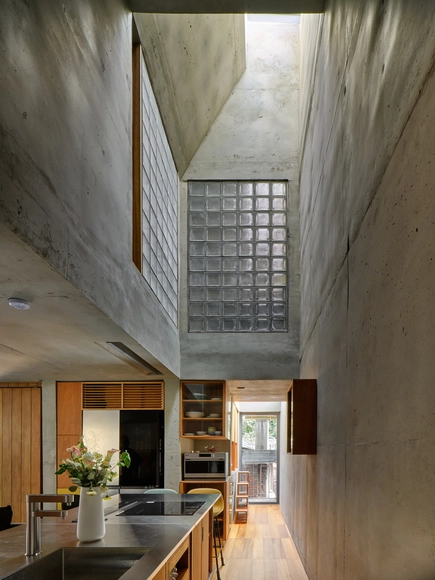
A Model of Sporadic Thoughts / FHHH friends - Interior Photography, Houses, KitchenA Model of Sporadic Thoughts / FHHH friends - HousesA Model of Sporadic Thoughts / FHHH friends - Interior Photography, Houses, ChairA Model of Sporadic Thoughts / FHHH friends - Interior Photography, Houses, Kitchen, Countertop, ChairA Model of Sporadic Thoughts / FHHH friends - More Images+ 14
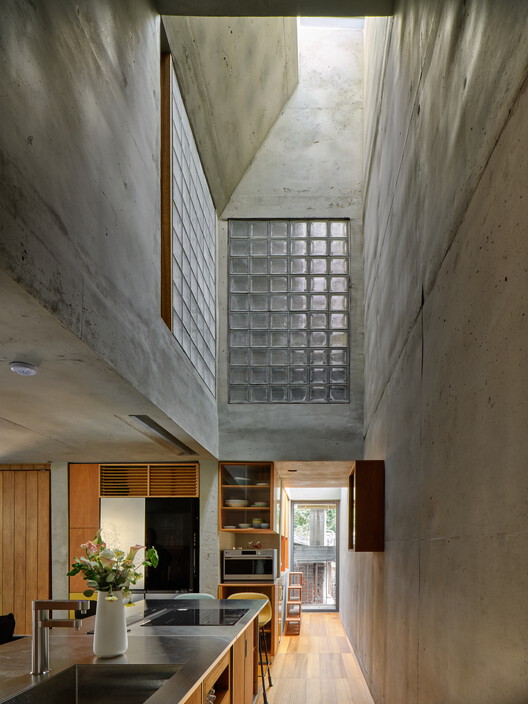
  • Architects: FHHH friends
  • Area Area of this architecture project Area:  103 m²
  • Year Completion year of this architecture project Year:  2022

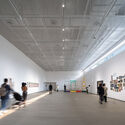
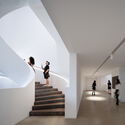
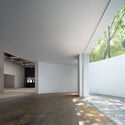
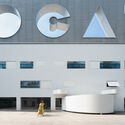
The Opened “White Box” Art Museum, OCAT-B10 / MENG YAN | URBANUS
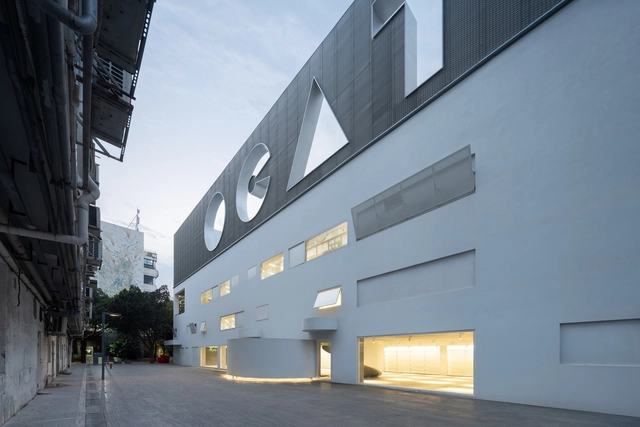
The Opened “White Box” Art Museum, OCAT-B10 / MENG YAN | URBANUS - Interior Photography, RenovationThe Opened “White Box” Art Museum, OCAT-B10 / MENG YAN | URBANUS - Interior Photography, Renovation, StairsThe Opened “White Box” Art Museum, OCAT-B10 / MENG YAN | URBANUS - Interior Photography, Renovation, FacadeThe Opened “White Box” Art Museum, OCAT-B10 / MENG YAN | URBANUS - Interior Photography, Renovation, FacadeThe Opened “White Box” Art Museum, OCAT-B10 / MENG YAN | URBANUS - More Images+ 32
•
Shen Zhen Shi, China

Nova Despensa Store / Solo Arquitetos

Nova Despensa Store / Solo Arquitetos - Store, Facade, DoorNova Despensa Store / Solo Arquitetos - Interior Photography, Store, KitchenNova Despensa Store / Solo Arquitetos - Interior Photography, Store, Kitchen, TableNova Despensa Store / Solo Arquitetos - Interior Photography, Store, Kitchen, BeamNova Despensa Store / Solo Arquitetos - More Images+ 10



•
Batel, Brazil
  • Architects: Solo Arquitetos
  • Area Area of this architecture project Area:  95 m²
  • Year Completion year of this architecture project Year:  2021
  • Manufacturers Brands with products used in this architecture project
    Manufacturers:  Oikos Venezia, E.LED

House in Villa Paranacito / Martina Lew
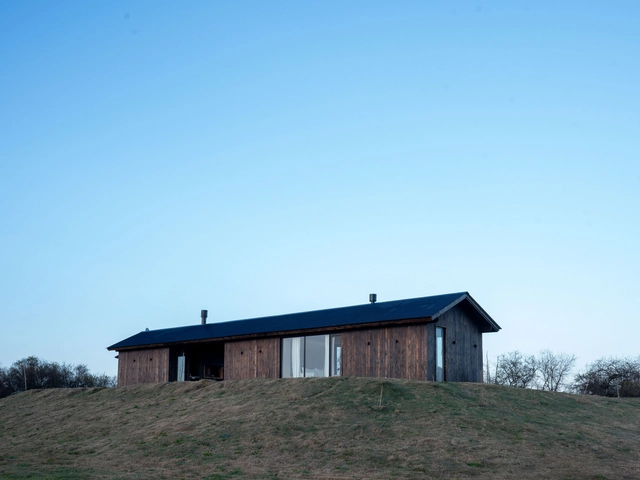
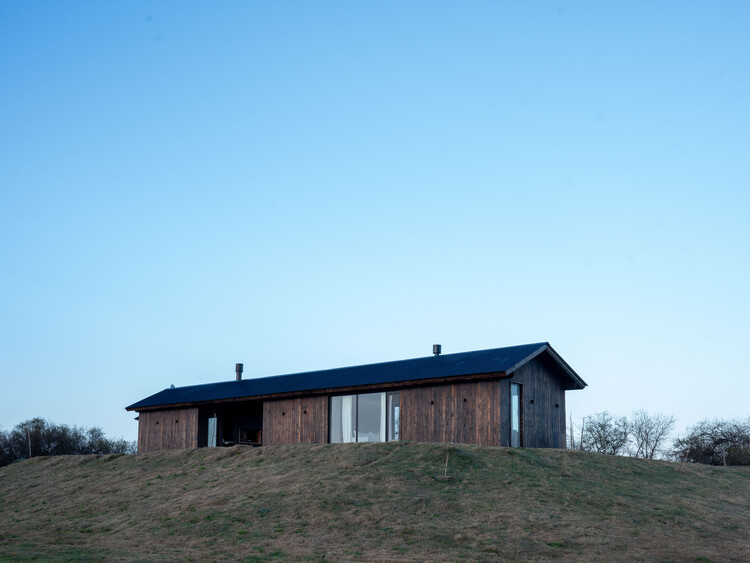
House in Villa Paranacito / Martina Lew - Exterior Photography, HousesHouse in Villa Paranacito / Martina Lew - Exterior Photography, HousesHouse in Villa Paranacito / Martina Lew - HousesHouse in Villa Paranacito / Martina Lew - Exterior Photography, HousesHouse in Villa Paranacito / Martina Lew - More Images+ 24
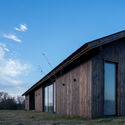
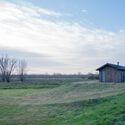
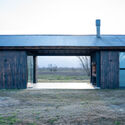
•
Villa Paranacito, Argentina
  • Architects: Martina Lew
  • Area Area of this architecture project Area:  90 m²
  • Year Completion year of this architecture project Year:  2025

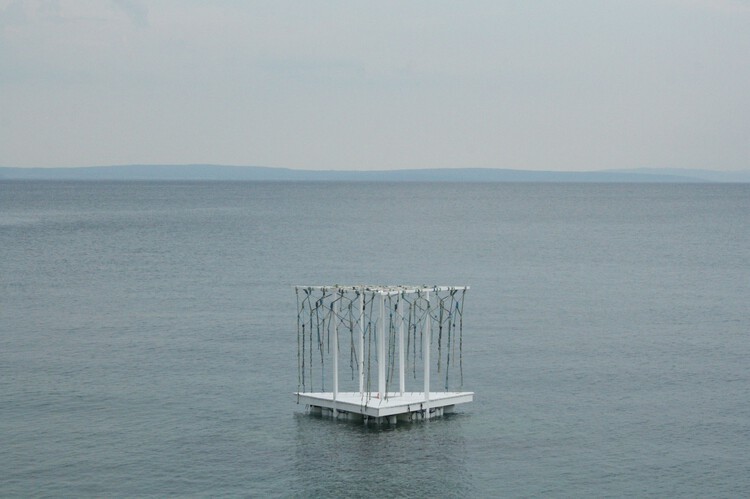
Plivatri Pavilion / Ahmad El Zu'bi + Leda Demetriadou + Stefanie Zins + MEDS (Meetings of Design Students)


Plivatri Pavilion / Ahmad El Zu'bi + Leda Demetriadou + Stefanie Zins + MEDS (Meetings of Design Students) - Public ArchitecturePlivatri Pavilion / Ahmad El Zu'bi + Leda Demetriadou + Stefanie Zins + MEDS (Meetings of Design Students) - Public ArchitecturePlivatri Pavilion / Ahmad El Zu'bi + Leda Demetriadou + Stefanie Zins + MEDS (Meetings of Design Students) - Public ArchitecturePlivatri Pavilion / Ahmad El Zu'bi + Leda Demetriadou + Stefanie Zins + MEDS (Meetings of Design Students) - Exterior Photography, Public ArchitecturePlivatri Pavilion / Ahmad El Zu'bi + Leda Demetriadou + Stefanie Zins + MEDS (Meetings of Design Students) - More Images+ 17

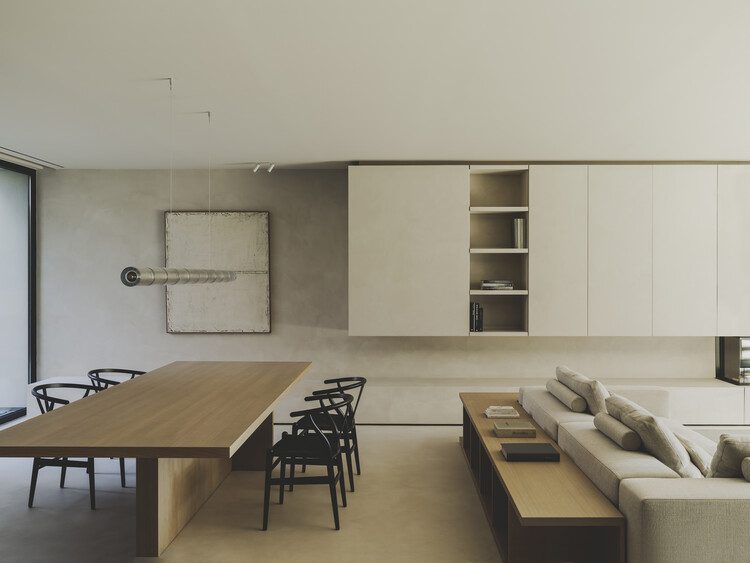
899 - S29 House / exitprojectes estudi d'arquitectura
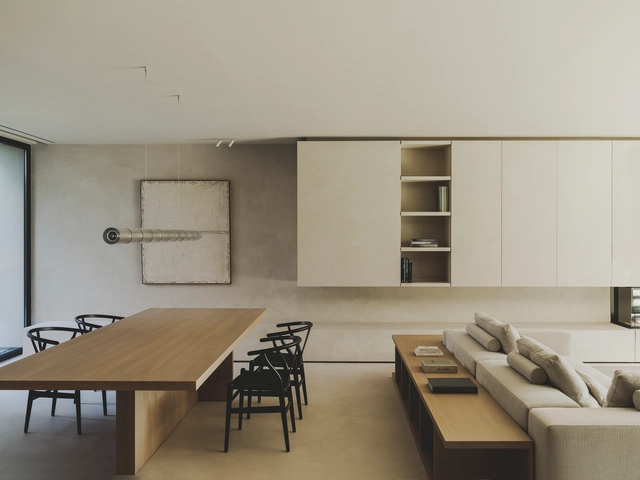
899 - S29 House / exitprojectes estudi d'arquitectura - Interior Photography, Houses, Lighting, Chair899 - S29 House / exitprojectes estudi d'arquitectura - Interior Photography, Houses, Courtyard899 - S29 House / exitprojectes estudi d'arquitectura - Interior Photography, Houses, Chair899 - S29 House / exitprojectes estudi d'arquitectura - Interior Photography, Houses899 - S29 House / exitprojectes estudi d'arquitectura - More Images+ 21
•
Sabadell, Spain
  • Area Area of this architecture project Area:  270 m²
  • Year Completion year of this architecture project Year:  2024
  • Manufacturers Brands with products used in this architecture project
    Manufacturers:  Bulthaup, Carl Hansen, Flos, Living Ceramics

Tupin House / BLOCO Arquitetos

Tupin House / BLOCO Arquitetos - HousesTupin House / BLOCO Arquitetos - Exterior Photography, HousesTupin House / BLOCO Arquitetos - Interior Photography, HousesTupin House / BLOCO Arquitetos - HousesTupin House / BLOCO Arquitetos - More Images+ 42

  • Architects: BLOCO Arquitetos
  • Area Area of this architecture project Area:  420 m²
  • Year Completion year of this architecture project Year:  2025
Subscriber Access

Shaping Desire: How Architects Redefine Commercial Spaces
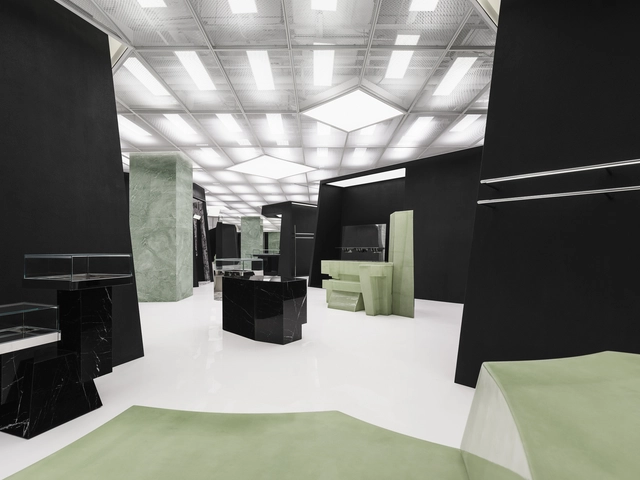
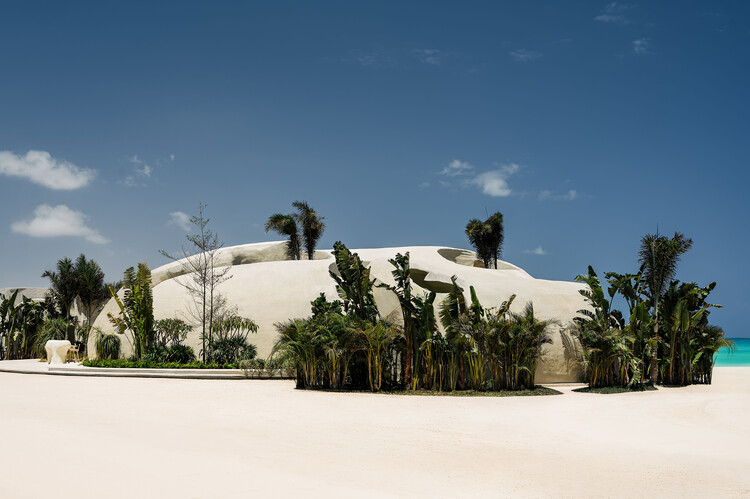
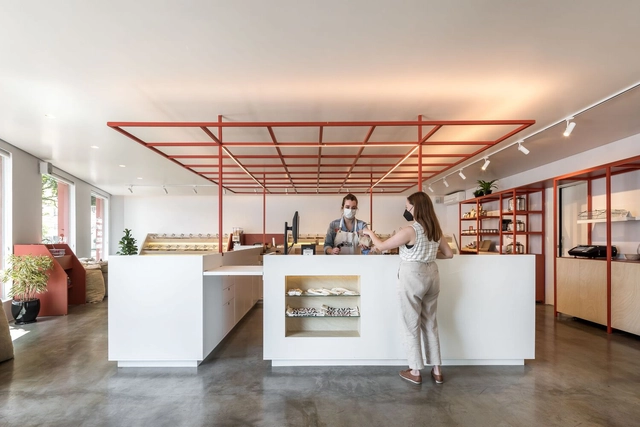
In contemporary architecture, commercial spaces have become more than points of sale; they are stages where identity, image, and experience converge. Stores, showrooms, and branded interiors often operate as laboratories where architects experiment with form, material, and light, translating corporate narratives into spatial experiences. In this context, the architect emerges as a mediator of desire, shaping atmospheres that guide perception, evoke emotion, and subtly influence behavior. This role reveals a complex intersection between design and capitalism: the creation of spaces that sell not only products, but also aspirations, lifestyles, and cultural meaning. By transforming commerce into an architectural performance, these projects invite reflection on how the discipline negotiates its agency in a world where visibility and image have become as essential as function.

Shaping Desire: How Architects Redefine Commercial Spaces - Image 1 of 4Shaping Desire: How Architects Redefine Commercial Spaces - Image 2 of 4Shaping Desire: How Architects Redefine Commercial Spaces - Image 3 of 4Shaping Desire: How Architects Redefine Commercial Spaces - Image 4 of 4Shaping Desire: How Architects Redefine Commercial Spaces - More Images+ 55

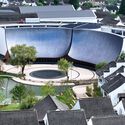
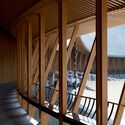
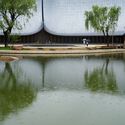
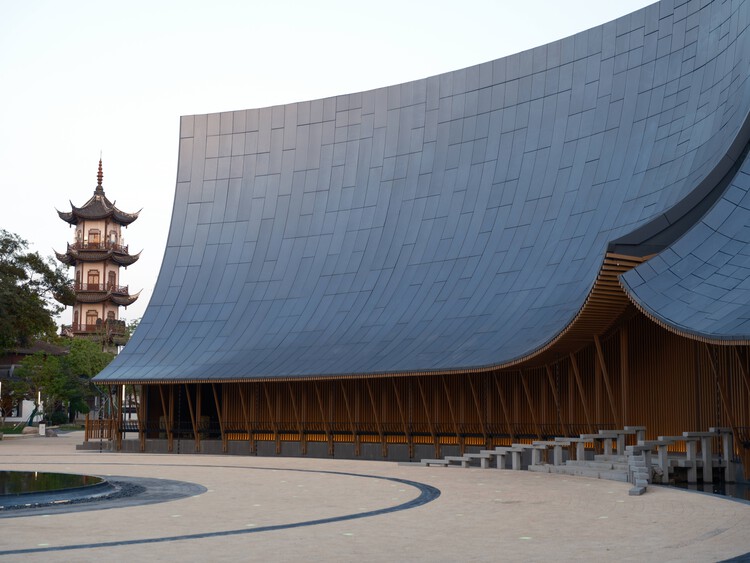
Zhouzhuang Theater Façade Renovation / CAALADI + Practice on Earth
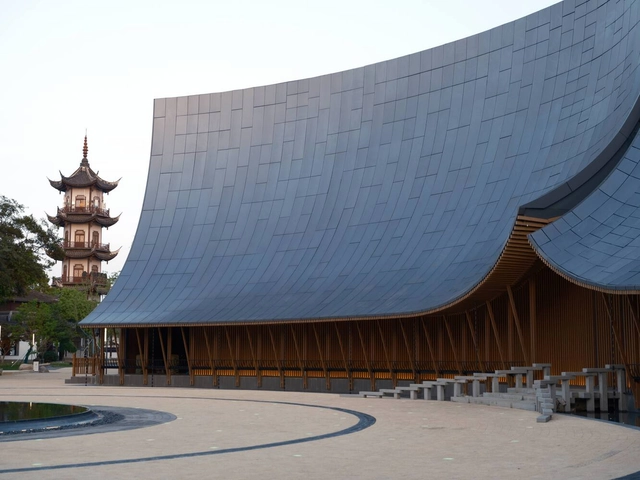
Zhouzhuang Theater Façade Renovation / CAALADI + Practice on Earth - RefurbishmentZhouzhuang Theater Façade Renovation / CAALADI + Practice on Earth - RefurbishmentZhouzhuang Theater Façade Renovation / CAALADI + Practice on Earth - Exterior Photography, RefurbishmentZhouzhuang Theater Façade Renovation / CAALADI + Practice on Earth - Exterior Photography, RefurbishmentZhouzhuang Theater Façade Renovation / CAALADI + Practice on Earth - More Images+ 21
You've started following your first account!

Did you know?

You'll now receive updates based on what you follow! Personalize your stream and start following your favorite authors, offices and users.