How to Manage Roles & Permissions in RunDiffusion

 | Sponsored Content

This guide explains how to structure roles, assign permissions, and maintain governance across teams in the RunDiffusion platform.

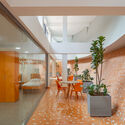
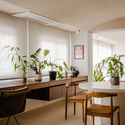
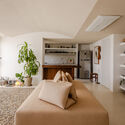
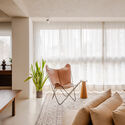
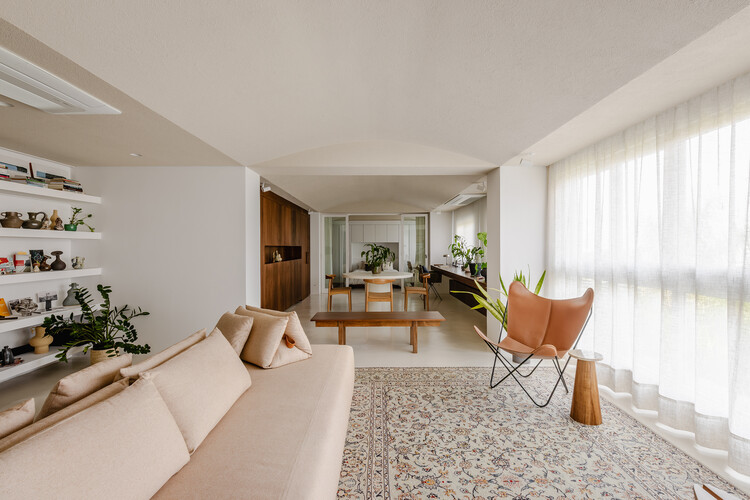
Gaia Apartment / Lez Arquitetura


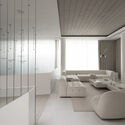

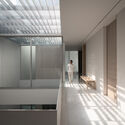
Gaia Apartment / Lez Arquitetura - Interior Photography, Apartments, Lighting, Chair, TableGaia Apartment / Lez Arquitetura - Interior Photography, Apartments, Lighting, ChairGaia Apartment / Lez Arquitetura - Interior Photography, Apartments, Bathroom, SinkGaia Apartment / Lez Arquitetura - Interior Photography, Apartments, Lighting, Table, ChairGaia Apartment / Lez Arquitetura - More Images+ 14

  • Architects: Lez Arquitetura
  • Area Area of this architecture project Area:  61
  • Year Completion year of this architecture project Year:  2024
  • Manufacturers Brands with products used in this architecture project
    Manufacturers:  Portobello

Apartment RL / Nuno Nascimento Arquitectos

Apartment RL / Nuno Nascimento Arquitectos - Interior Photography, Apartments, ChairApartment RL / Nuno Nascimento Arquitectos - Interior Photography, Apartments, ChairApartment RL / Nuno Nascimento Arquitectos - Interior Photography, Apartments, Bathroom, Countertop, SinkApartment RL / Nuno Nascimento Arquitectos - Interior Photography, Apartments, LightingApartment RL / Nuno Nascimento Arquitectos - More Images+ 14

  • Area Area of this architecture project Area:  80
  • Manufacturers Brands with products used in this architecture project
    Manufacturers:  Branca Lisboa

Apartment ED / Nuno Nascimento Architecture

Apartment ED / Nuno Nascimento Architecture - Interior Photography, Apartment Interiors, Kitchen, Table, ChairApartment ED / Nuno Nascimento Architecture - Interior Photography, Apartment Interiors, Kitchen, CountertopApartment ED / Nuno Nascimento Architecture - Interior Photography, Apartment Interiors, LightingApartment ED / Nuno Nascimento Architecture - Apartment InteriorsApartment ED / Nuno Nascimento Architecture - More Images+ 8

Apartment CCP / Nuno Nascimento Architecture

Apartment CCP / Nuno Nascimento Architecture - Interior Photography, Apartment Interiors, Lighting, TableApartment CCP / Nuno Nascimento Architecture - Interior Photography, Apartment Interiors, Table, LightingApartment CCP / Nuno Nascimento Architecture - Apartment InteriorsApartment CCP / Nuno Nascimento Architecture - Interior Photography, Apartment Interiors, ChairApartment CCP / Nuno Nascimento Architecture - More Images+ 12

Belem, Lisbon, Portugal
  • Area Area of this architecture project Area:  145
  • Year Completion year of this architecture project Year:  2023
  • Manufacturers Brands with products used in this architecture project
    Manufacturers:  Ofa

Estudio Guto Requena and Facebook create an urban mural to celebrate LGBTQIA+ pride

To celebrate LGBTQIA+ Pride Month in June, Facebook colored São Paulo with a hybrid installation titled #JuntosComOrgulho, fusing the analog and the digital at an iconic city landmark, the Minhocão. The elevated highway, which is open to pedestrians at night and on weekends, features a massive blank wall painted with the colors of the LGBTQIA+ flag, designed by Estudio Guto Requena in partnership with Mutato and Studio Curva.

Estudio Guto Requena and Facebook create an urban mural to celebrate LGBTQIA+ pride - Imagem 1 de 4Estudio Guto Requena and Facebook create an urban mural to celebrate LGBTQIA+ pride - Imagem 2 de 4Estudio Guto Requena and Facebook create an urban mural to celebrate LGBTQIA+ pride - Imagem 3 de 4Estudio Guto Requena and Facebook create an urban mural to celebrate LGBTQIA+ pride - Imagem 4 de 4Estudio Guto Requena and Facebook create an urban mural to celebrate LGBTQIA+ pride - More Images+ 14

Rowing Center / Branco Cavaleiro Architects

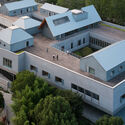
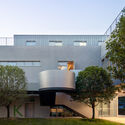
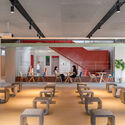
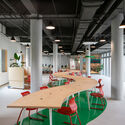
Rowing Center / Branco Cavaleiro Architects - Exterior Photography, Adaptive ReuseRowing Center / Branco Cavaleiro Architects - Exterior Photography, Adaptive Reuse, FacadeRowing Center / Branco Cavaleiro Architects - Interior Photography, Adaptive ReuseRowing Center / Branco Cavaleiro Architects - Interior Photography, Adaptive Reuse, FacadeRowing Center / Branco Cavaleiro Architects - More Images+ 33

  • Area Area of this architecture project Area:  2574
  • Year Completion year of this architecture project Year:  2014
  • Manufacturers Brands with products used in this architecture project
    Manufacturers:  Investwood, Cortizo, JNF, Ofa

Architectures of the Global South: In Conversation with Remígio Chilaule, O Norte – Oficina de Criação, Matri-Archi(tecture), and El Sindicato de Arquitectura

Subscriber Access | 

Architectures of the Global South is the title of the course taught by architects Marco Artigas and Pedro Vada through the Associação Escola da Cidade. The course aimed to expand the repertoire of contemporary architectural production, taking into account the urgent need for new, fundamentally counter-hegemonic perspectives. Grounded in the concept of the Global South and aligned with a vision of solidarity among countries that have undergone colonization, the course, held between September and December 2020, established ongoing dialogues with architects practicing or residing in the countries of this so-called South.

The goal of these sessions was to discuss what and how they are building in these countries, through a direct conversation about the challenges posed by diverse territories, societies, and cultures. It explored the process and decision-making of each project in greater detail, using richer documentation than typically found in publications, while addressing structural reflections and urgent issues.

Belas Artes À La Carte and ArchDaily offer one month of free access to the streaming platform's films

Belas Artes À La Carte is a movie streaming service designed for film lovers. Its catalog of around 400 titles includes films from all corners of the world and all eras: contemporary works, classics, cult films, works by great directors, award winners, and, above all, those that deserve to be revisited and touch the hearts of cinephiles.
Another highlight is the curated film showcases. Recently, À La Carte featured specials dedicated to French, Italian, Korean, Spanish, and Swiss cinema. Recognizing the close and prolific relationship between architecture and cinema, ArchDaily and Belas Artes À La Carte have partnered to offer readers one month of free access to the platform's film catalog!

6th {CURA} Award open to students and young architects takes Lina Bo Bardi as its theme

The 6th {CURA} Award continues the practice of holding idea competitions with themes aligned with current discussions on architecture, the city, and society, aiming to deepen the debate on contemporary Brazil. In 2021, the curatorial team of the 17th Venice Architecture Biennale awarded a posthumous Golden Lion for Lifetime Achievement to Lina Bo Bardi (1914-1992), Brazil's most prominent architect—who, despite being born in Rome, became a naturalized Brazilian citizen in 1953. The initiative also celebrates the release of the book Lina: Uma Biografia by Francesco Perrotta-Bosch, published by Todavia.

To celebrate the award and honor Lina and her incredible work, the theme of the 6th {CURA} Award is Lina Bo Bardi.

Book compiles details of Curitiba's anonymous residential architecture

Most of the urban landscapes that shape our lives are made up of modest houses—those built in the 20th century by immigrants, artisans, and anonymous builders. However, this vernacular architecture, full of warmth, good design, and rich details, is not studied as frequently as it should be. But this is beginning to change. At least in Curitiba.
Architects Fábio Domingos Batista and Paula Domingos Fraiz Morais spent months studying the residential architecture of the Paraná state capital. Now, they are launching a two-book box set, *Inventário de Arquitetura Residencial Curitibana* [Inventory of Curitiba's Residential Architecture], aimed at the general public. The publication features architectural details of approximately 160 houses in Curitiba built between 1920 and 1960.

Book compiles details of Curitiba's anonymous residential architecture - Imagen 5 de 4Book compiles details of Curitiba's anonymous residential architecture - Imagen 12 de 4Book compiles details of Curitiba's anonymous residential architecture - Imagen 4 de 4Book compiles details of Curitiba's anonymous residential architecture - Imagen 2 de 4Book compiles details of Curitiba's anonymous residential architecture - More Images+ 11

Small Contemporary Plazas: 9 Spaces for Gathering and Socializing

Subscriber Access | 

Squares are open spaces within the urban fabric, defined by buildings or streets, that facilitate a variety of gatherings and social and cultural activities. Whether intentionally planned or remnants of the urban layout, squares are fundamental to the life and culture of the community, and they proved even more vital following the COVID-19 pandemic. Here, we present nine small-scale squares that demonstrate the diverse uses and functions these spaces can assume in contemporary cities.

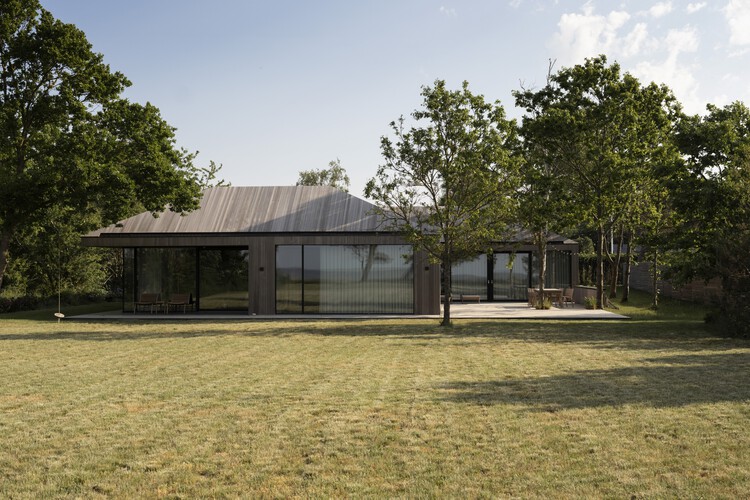
Small Contemporary Plazas: 9 Spaces for Gathering and Socializing - Imagem 1 de 4Small Contemporary Plazas: 9 Spaces for Gathering and Socializing - Imagem 2 de 4Small Contemporary Plazas: 9 Spaces for Gathering and Socializing - Imagem 3 de 4Small Contemporary Plazas: 9 Spaces for Gathering and Socializing - Imagem 4 de 4Small Contemporary Plazas: 9 Spaces for Gathering and Socializing - More Images+ 13

The Art of Fiction: The Figure of the Architect in Cinema

Subscriber Access | 

The relationship between architecture and cinema is a recurring theme on Arquicast. These are two distinct art forms with different purposes, yet they complement and influence one another through shared attributes—such as tapping into collective memory, valuing the image as a visual language, and evoking emotions and sensations in users and viewers alike. The podcast team is so passionate about discussing cinema that they created a dedicated series on the topic, with a dozen episodes already produced.
Book Launch: The Creative Process for Designing Architectural Works

With architectural education and students in mind, this book teaches the creative process for designing architectural works.

Every creative activity requires a work method combined with talent. Due to shortcomings in education, students do not always receive the necessary didactics from their design professors to develop a design method capable of enabling them to address any level of complexity in a given project. Available software (2D and 3D) is merely a tool for developing and/or presenting ideas. Creativity, therefore, remains an essential factor and a key differentiator for architecture professionals in the job market.

Pinto Bessa Apartments / depA architects

Pinto Bessa Apartments / depA architects - Interior Photography, ResidentialPinto Bessa Apartments / depA architects - Interior Photography, Residential, ChairPinto Bessa Apartments / depA architects - Exterior Photography, Residential, ChairPinto Bessa Apartments / depA architects - Interior Photography, ResidentialPinto Bessa Apartments / depA architects - More Images+ 17

  • Architects: depA architects
  • Area Area of this architecture project Area:  2285
  • Year Completion year of this architecture project Year:  2020
  • Manufacturers Brands with products used in this architecture project
    Manufacturers:  Anicolor, CIN, Oli, Primus Vitória, Rodi, +1

Cecilia Puga, Paula Velasco, Josefina Guilisasti, and Bárbara Barreda design the tribute to the women of Chile

As the values associated with traditional monuments—such as landmarks, historical figures, and heroism—are called into question, the open, the internal, and the sensory are gaining prominence and relevance. In this context, "Dionaea," a forthcoming sculpture in Mapocho Río Park, Cerro Navia, seeks to highlight the historical role and contribution of women in Chile.

Casa Olivia / Cristian Hernán Estévez

Casa Olivia / Cristian Hernán Estévez - HousesCasa Olivia / Cristian Hernán Estévez - Interior Photography, HousesCasa Olivia / Cristian Hernán Estévez - Exterior Photography, Houses, CourtyardCasa Olivia / Cristian Hernán Estévez - HousesCasa Olivia / Cristian Hernán Estévez - More Images+ 20

  • Area Area of this architecture project Area:  806
  • Year Completion year of this architecture project Year:  2016
  • Manufacturers Brands with products used in this architecture project
    Manufacturers:  Hansgrohe

Tripoli House / Christian Silva architect

Tripoli House / Christian Silva architect - Exterior Photography, Houses, CityscapeTripoli House / Christian Silva architect - Exterior Photography, HousesTripoli House / Christian Silva architect - Exterior Photography, Houses, CourtyardTripoli House / Christian Silva architect - Interior Photography, Houses, Lighting, ChairTripoli House / Christian Silva architect - More Images+ 30

  • Area Area of this architecture project Area:  125
  • Year Completion year of this architecture project Year:  2024
  • Manufacturers Brands with products used in this architecture project
    Manufacturers:  Durlock, Isover, Ternium

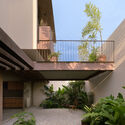
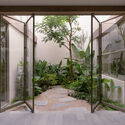
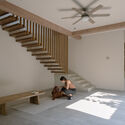
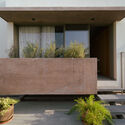
Lerma 186 / CHTY

Lerma 186 / CHTY - Exterior Photography, Apartments
© Albano García

Lerma 186 / CHTY - Exterior Photography, ApartmentsLerma 186 / CHTY - Exterior Photography, ApartmentsLerma 186 / CHTY - Exterior Photography, Apartments, BalconyLerma 186 / CHTY - Interior Photography, Apartments, DoorLerma 186 / CHTY - More Images+ 18

  • Architects: CHTY
  • Area Area of this architecture project Area:  1600
  • Year Completion year of this architecture project Year:  2024
  • Manufacturers Brands with products used in this architecture project
    Manufacturers:  Blangino

You've started following your first account!

Did you know?

You'll now receive updates based on what you follow! Personalize your stream and start following your favorite authors, offices and users.