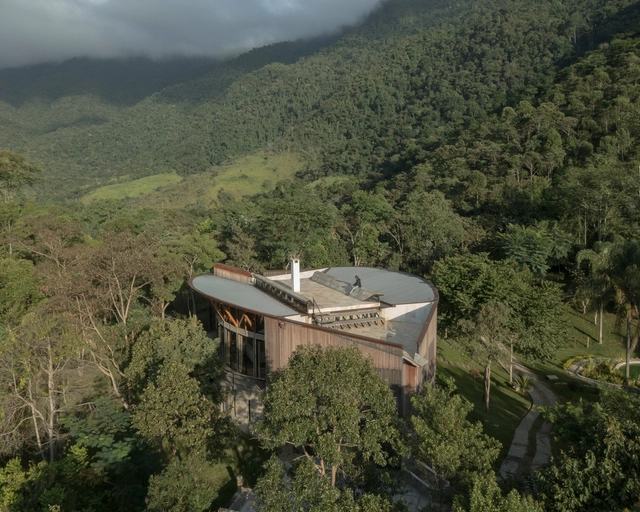
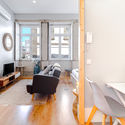
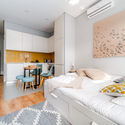
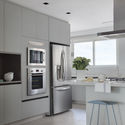
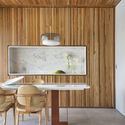
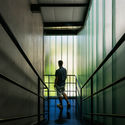
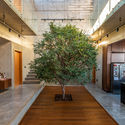
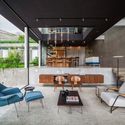
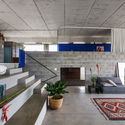
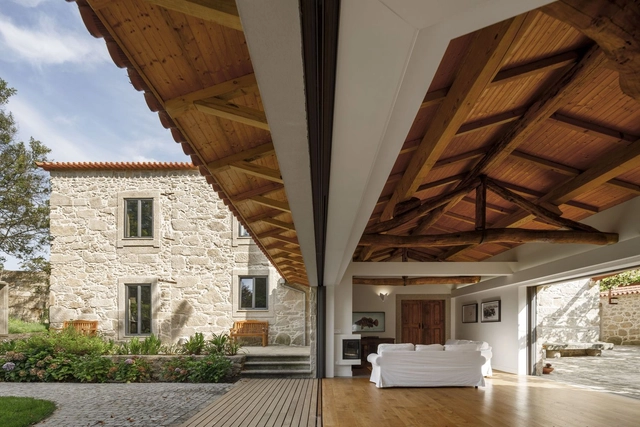
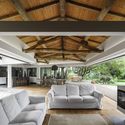
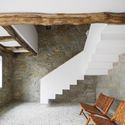
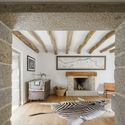
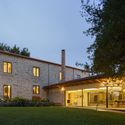
The 50 Best Houses of 2023

Subscriber Access | 

ArchDaily's curatorial team strives every day to present our readers with the most significant, inspiring, and innovative projects, while also ensuring a diverse representation of global architecture.

As part of our 2023 Year in Review retrospective on ArchDaily, we look back and reflect on what was published over the past year. Residential architecture remains one of our most visited categories of built projects, generating immense interest among our users worldwide. With this in mind, we have selected the 50 best houses published this year on ArchDaily en Español, offering a brief showcase of the form and character of residential architecture across the Spanish-speaking world.

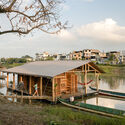
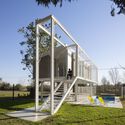
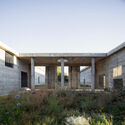
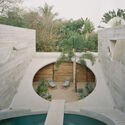
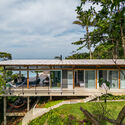
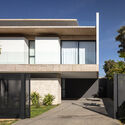
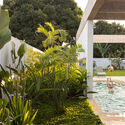
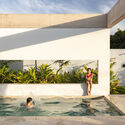
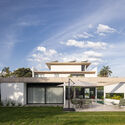
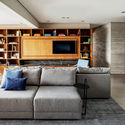
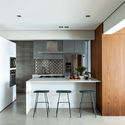
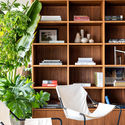
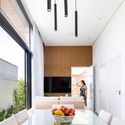
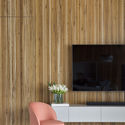
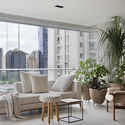
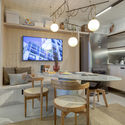
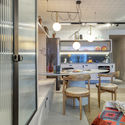
The 50 Best Houses of 2023 - Image 1 of 4The 50 Best Houses of 2023 - Image 2 of 4The 50 Best Houses of 2023 - Image 3 of 4The 50 Best Houses of 2023 - Image 4 of 4The 50 Best Houses of 2023 - More Images+ 46

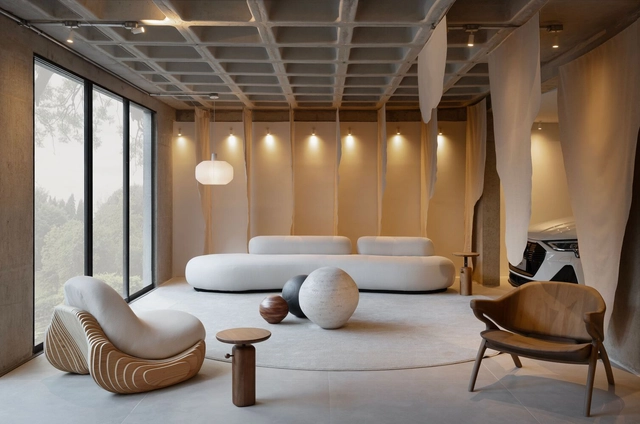
Essence Lobby / Life Projects

Essence Lobby / Life Projects - Interior Photography, Residential Architecture, Column, Arch, ChairEssence Lobby / Life Projects - Interior Photography, Residential Architecture, Facade, LightingEssence Lobby / Life Projects - Interior Photography, Residential ArchitectureEssence Lobby / Life Projects - Interior Photography, Residential Architecture, TableEssence Lobby / Life Projects - More Images+ 8

  • Architects: Life Projects
  • Area Area of this architecture project Area:  150
  • Year Completion year of this architecture project Year:  2022
  • Manufacturers Brands with products used in this architecture project
    Manufacturers:  ALINDE, Accero, Audi, BH Stones, Coral, +11

The 50 Best Houses of 2023

Subscriber Access | 

ArchDaily's curation team strives daily to present our readers with the most significant, inspiring, and innovative projects, expanding the knowledge and repertoire of students and architects worldwide. From small renovations to projects designed from scratch, residential architecture is a constant in the daily practice of most firms. Year after year, we see the deep interest this typology sparks: it remains the most popular category among our audience.

The 50 Best Houses of 2023 - 1 的图像 4The 50 Best Houses of 2023 - 2 的图像 4The 50 Best Houses of 2023 - 3 的图像 4The 50 Best Houses of 2023 - 4 的图像 4The 50 Best Houses of 2023 - More Images+ 46

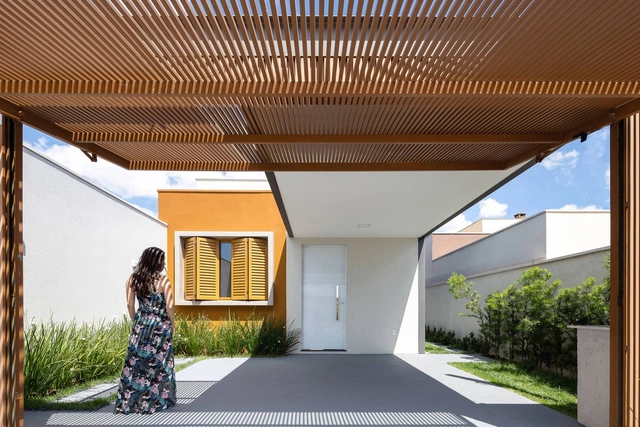
DS House / Esquadra Arquitetos

DS House / Esquadra Arquitetos - Exterior Photography, Houses, Facade, DoorDS House / Esquadra Arquitetos - Exterior Photography, Houses, GardenDS House / Esquadra Arquitetos - Exterior Photography, Houses, Garden, FacadeDS House / Esquadra Arquitetos - Exterior Photography, Houses, Garden, Door, FacadeDS House / Esquadra Arquitetos - More Images+ 31

Brasília, Brazil
  • Area Area of this architecture project Area:  580
  • Year Completion year of this architecture project Year:  2020
  • Manufacturers Brands with products used in this architecture project
    Manufacturers:  Portobello

Atlântica House / AR Arquitetos

Atlântica House / AR Arquitetos - Interior Photography, House Interiors

Atlântica House / AR Arquitetos - Interior Photography, House InteriorsAtlântica House / AR Arquitetos - Interior Photography, House InteriorsAtlântica House / AR Arquitetos - Interior Photography, House InteriorsAtlântica House / AR Arquitetos - Interior Photography, House InteriorsAtlântica House / AR Arquitetos - More Images+ 36

  • Architects: AR Arquitetos
  • Area Area of this architecture project Area:  290
  • Year Completion year of this architecture project Year:  2020

Apartamento RJ / Nildo José

Apartamento RJ / Nildo José - Interior Photography, Apartment InteriorsApartamento RJ / Nildo José - Interior Photography, Apartment Interiors, Kitchen, CountertopApartamento RJ / Nildo José - Interior Photography, Apartment Interiors, ChairApartamento RJ / Nildo José - Interior Photography, Apartment InteriorsApartamento RJ / Nildo José - More Images+ 16

  • Architects: Nildo José
  • Area Area of this architecture project Area:  1130 ft²
  • Year Completion year of this architecture project Year:  2018
  • Manufacturers Brands with products used in this architecture project
    Manufacturers:  Portobello

Veneza House / MAKNA

Veneza House / MAKNA - Interior Photography, Houses, Kitchen, CountertopVeneza House / MAKNA - Exterior Photography, HousesVeneza House / MAKNA - Interior Photography, HousesVeneza House / MAKNA - Interior Photography, HousesVeneza House / MAKNA - More Images+ 23

  • Architects: MAKNA
  • Area Area of this architecture project Area:  100
  • Year Completion year of this architecture project Year:  2020
  • Manufacturers Brands with products used in this architecture project
    Manufacturers:  AutoDesk, Duratex, Leroy Merlín, Portobello, Udinese

Apartamentos Braga Urban Studios / ARPO

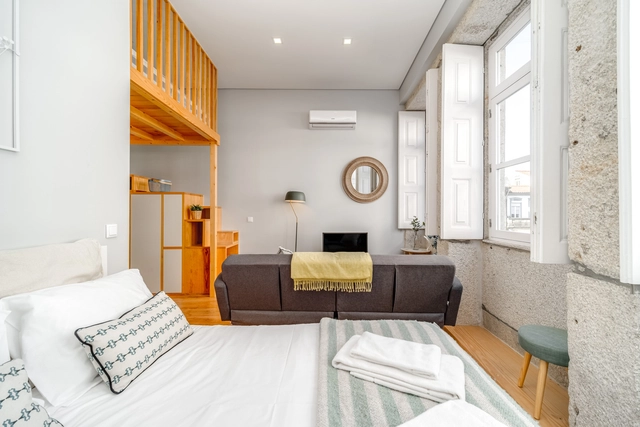
Apartamentos Braga Urban Studios / ARPO - Interior Photography, Apartment Interiors, KitchenApartamentos Braga Urban Studios / ARPO - Interior Photography, Apartment Interiors, KitchenApartamentos Braga Urban Studios / ARPO - Interior Photography, Apartment InteriorsApartamentos Braga Urban Studios / ARPO - Interior Photography, Apartment Interiors, Bedroom, BedApartamentos Braga Urban Studios / ARPO - More Images+ 35

  • Architects: ARPO
  • Area Area of this architecture project Area:  210
  • Year Completion year of this architecture project Year:  2018
  • Manufacturers Brands with products used in this architecture project
    Manufacturers:  AutoDesk, Bona, GE Lighting, Adobe Systems Incorporated, Azulima, +6

JM Apartment / Nildo José

JM Apartment / Nildo José - Interior Photography, Apartment Interiors, KitchenJM Apartment / Nildo José - Interior Photography, Apartment InteriorsJM Apartment / Nildo José - Interior Photography, Apartment InteriorsJM Apartment / Nildo José - Interior Photography, Apartment InteriorsJM Apartment / Nildo José - More Images+ 13

Vila Nova Conceição, Brazil
  • Architects: Nildo José
  • Area Area of this architecture project Area:  1399 ft²
  • Year Completion year of this architecture project Year:  2018
  • Manufacturers Brands with products used in this architecture project
    Manufacturers:  Portobello

Studio Mescla / Cité Arquitetura

Studio Mescla / Cité Arquitetura - Interior Photography, Apartment InteriorsStudio Mescla / Cité Arquitetura - Interior Photography, Apartment Interiors, KitchenStudio Mescla / Cité Arquitetura - Interior Photography, Apartment InteriorsStudio Mescla / Cité Arquitetura - Interior Photography, Apartment Interiors, BathroomStudio Mescla / Cité Arquitetura - More Images+ 12

  • Architects: Cité Arquitetura
  • Area Area of this architecture project Area:  32
  • Year Completion year of this architecture project Year:  2019
  • Manufacturers Brands with products used in this architecture project
    Manufacturers:  Portobello

The Best Virtual Exhibitions of 2020

Subscriber Access | 

In light of the coronavirus pandemic, the relationship between people and the spaces around them has had to be reimagined. As enclosed spaces that typically draw crowds, museums had no choice but to close their doors as the number of infections rose. Yet, their programming did not necessarily grind to a halt. Although some major architecture and urbanism events were postponed to a time when the pandemic is expected to be under control (such as the 17th Venice Architecture Biennale), many museums, galleries, and exhibition spaces saw the moment as an opportunity to deepen their engagement with virtual formats.

The Best Virtual Exhibitions of 2020 - Image 1 of 4The Best Virtual Exhibitions of 2020 - Image 3 of 4The Best Virtual Exhibitions of 2020 - Image 4 of 4The Best Virtual Exhibitions of 2020 - Image 10 of 4The Best Virtual Exhibitions of 2020 - More Images+ 6

Between Vanity and Tight Budgets: The Problems of Our Profession

Subscriber Access | 

Any self-respecting architect loves to talk about our profession and its importance to people's quality of life. And with good reason! We know we can contribute to building a more equitable urban environment and that our actions can directly impact the daily lives of city dwellers. However, there are several less-than-flattering traits that architects themselves admit are deeply embedded in our professional culture. 

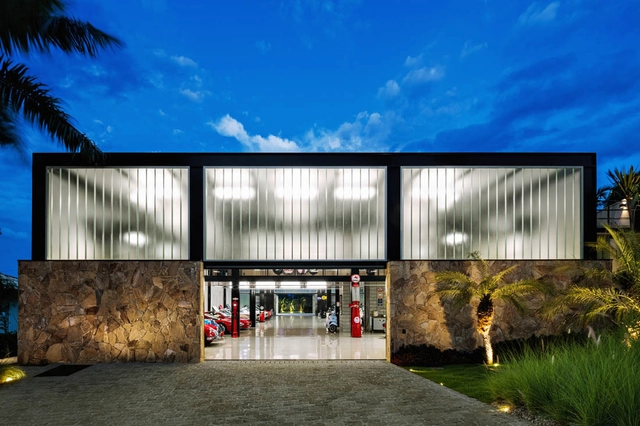
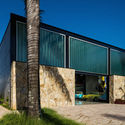
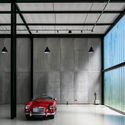
Garage Pavilion / JRCARQ

Garage Pavilion / JRCARQ - Exterior Photography, Pavilion, FacadeGarage Pavilion / JRCARQ - Interior Photography, PavilionGarage Pavilion / JRCARQ - Interior Photography, PavilionGarage Pavilion / JRCARQ - Interior Photography, Pavilion, StairsGarage Pavilion / JRCARQ - More Images+ 32

  • Architects: Jrcarq
  • Area Area of this architecture project Area:  650
  • Year Completion year of this architecture project Year:  2018
  • Manufacturers Brands with products used in this architecture project
    Manufacturers:  Indusparquet, Pilkington

Brazilian Houses: 8 Residences with Floors on Different Levels

Subscriber Access | 

In architectural design, delineating spaces with different functions can be achieved in numerous ways, moving beyond traditional vertical barriers such as walls, partitions, panels and cobogós. Differentiating spaces by arranging floors on multiple levels, using elevated or sunken horizontal planes, offers the advantage of allowing greater permeability between rooms.

Brazilian Houses: 8 Residences with Floors on Different Levels - Imagem 1 de 4Brazilian Houses: 8 Residences with Floors on Different Levels - Imagem 3 de 4Brazilian Houses: 8 Residences with Floors on Different Levels - Imagem 6 de 4Brazilian Houses: 8 Residences with Floors on Different Levels - Imagem 7 de 4Brazilian Houses: 8 Residences with Floors on Different Levels - More Images+ 4

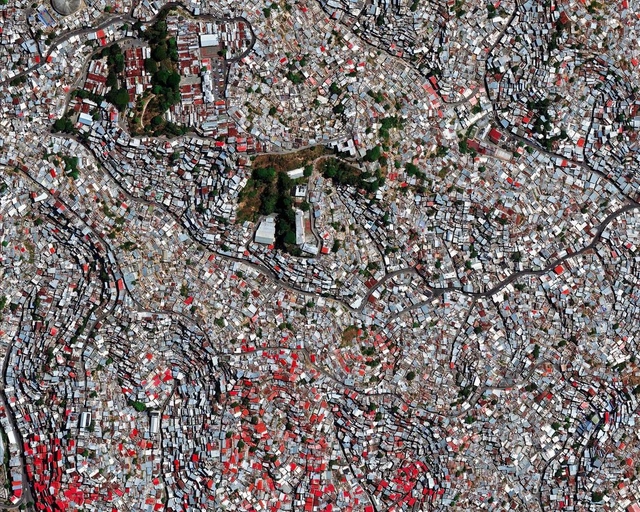
Informal settlements in 7 cities seen from above

Subscriber Access | 

Informal settlements in 7 cities seen from above - Image 1 of 4Informal settlements in 7 cities seen from above - Image 2 of 4Informal settlements in 7 cities seen from above - Image 3 of 4Informal settlements in 7 cities seen from above - Image 4 of 4Informal settlements in 7 cities seen from above - More Images+ 3

According to a UN-Habitat report, in 2013 approximately one billion people lived in informal settlements, and this number is expected to double by 2030. Seen as the result of policy, legislative, and housing provision failures—at both national and urban levels—informal settlements cannot be understood merely as a byproduct of demographic explosion and globalization.

"Project + Process" Series: Architects Season

The PROJETO + PROCESSO series will feature prominent figures in national and international architecture to present one of their projects, introducing their methodologies from initial studies and sketches to client presentations and their active involvement in the process. The series will explore the references used in the project and the relationships with the surroundings, the city, and the environment.

Eliel Saarinen and the Crystallization of a Finland: Helsinki Station

Subscriber Access | 

Kenneth Frampton, a prominent architectural critic, characterizes a group of late nineteenth-century works as belonging to the “New Tradition”: with its origins spanning from 1900 to 1914, he defines it as “a consciously modernized historicist style” (1997, p. 255). He proposes these buildings as a response to two significant historical events: on the one hand, nascent European Modernism, tending toward machine aesthetics, functionalism, and formal abstraction; on the other, the consolidation of national states occurring across the continent. 

Eliel Saarinen and the Crystallization of a Finland: Helsinki Station - Imagem 1 de 4Eliel Saarinen and the Crystallization of a Finland: Helsinki Station - Imagem 2 de 4Eliel Saarinen and the Crystallization of a Finland: Helsinki Station - Imagem 3 de 4Eliel Saarinen and the Crystallization of a Finland: Helsinki Station - Imagem 4 de 4Eliel Saarinen and the Crystallization of a Finland: Helsinki Station - More Images+ 7

Calçada House / Ren Ito

Calçada House  / Ren Ito - Interior Photography, RenovationCalçada House  / Ren Ito - Interior Photography, Renovation, StairsCalçada House  / Ren Ito - Interior Photography, RenovationCalçada House  / Ren Ito - Exterior Photography, Renovation, Facade, DoorCalçada House  / Ren Ito - More Images+ 56

  • Architects: Ren Ito
  • Area Area of this architecture project Area:  700
  • Year Completion year of this architecture project Year:  2020

You've started following your first account!

Did you know?

You'll now receive updates based on what you follow! Personalize your stream and start following your favorite authors, offices and users.