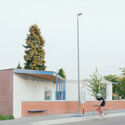
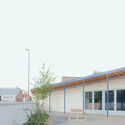
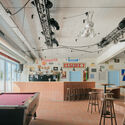
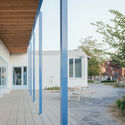
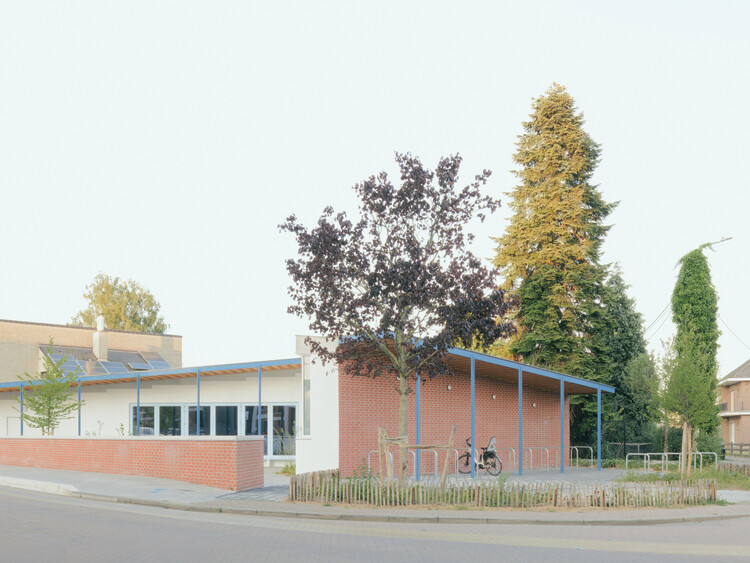
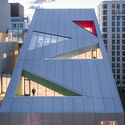
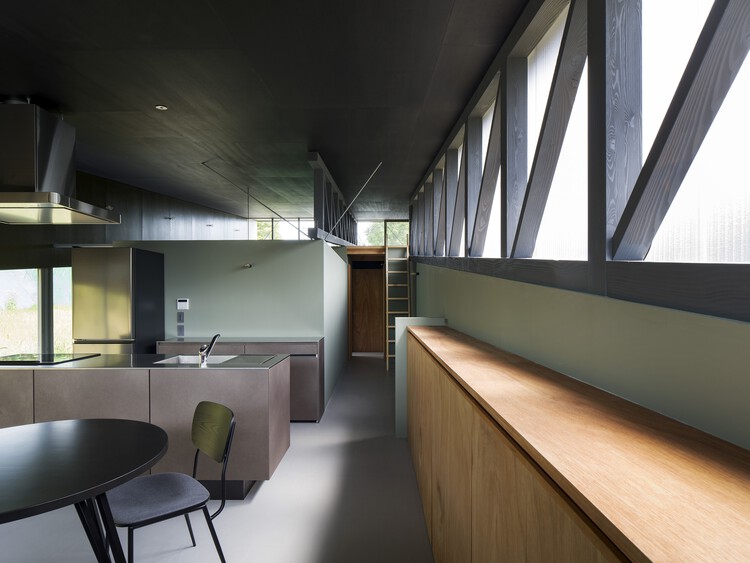
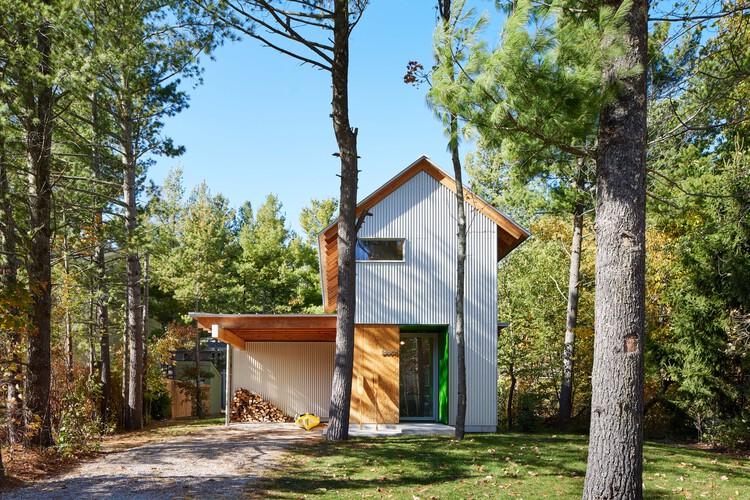
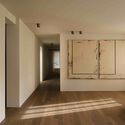
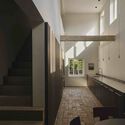
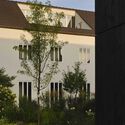
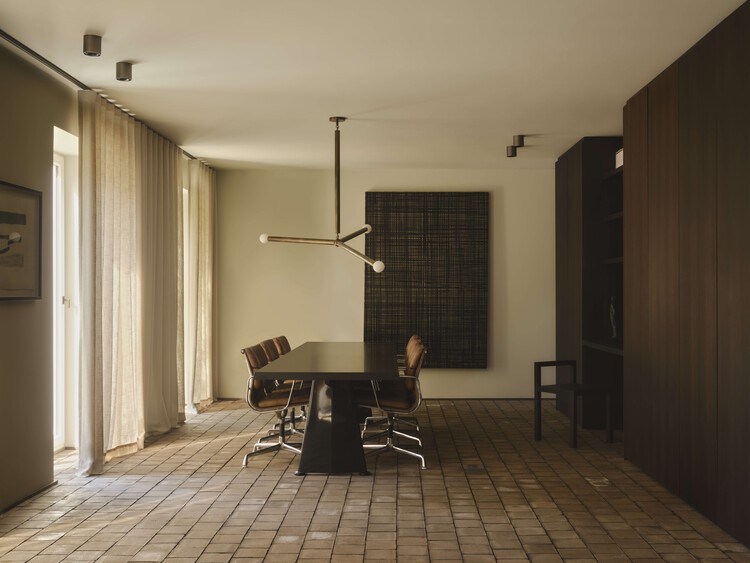
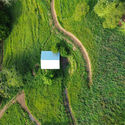
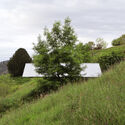
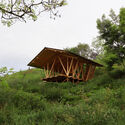
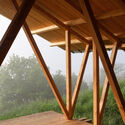
Youth Center Mena / fijn atelier + Studio Kloek

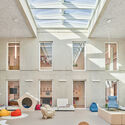
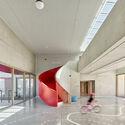
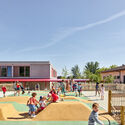
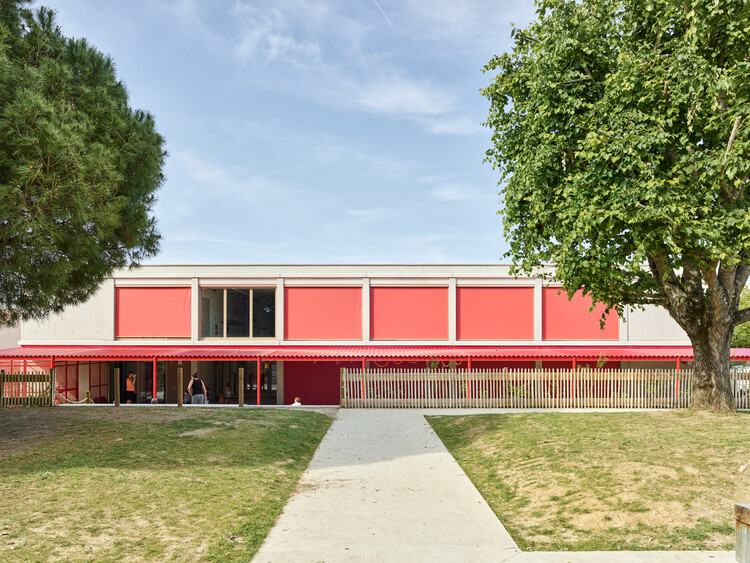
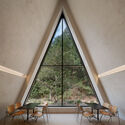
Youth Center Mena / fijn atelier + Studio Kloek - Exterior Photography, Public ArchitectureYouth Center Mena / fijn atelier + Studio Kloek - Exterior Photography, Public ArchitectureYouth Center Mena / fijn atelier + Studio Kloek - Interior Photography, Public Architecture, KitchenYouth Center Mena / fijn atelier + Studio Kloek - Exterior Photography, Public ArchitectureYouth Center Mena / fijn atelier + Studio Kloek - More Images+ 21

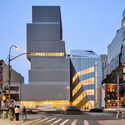
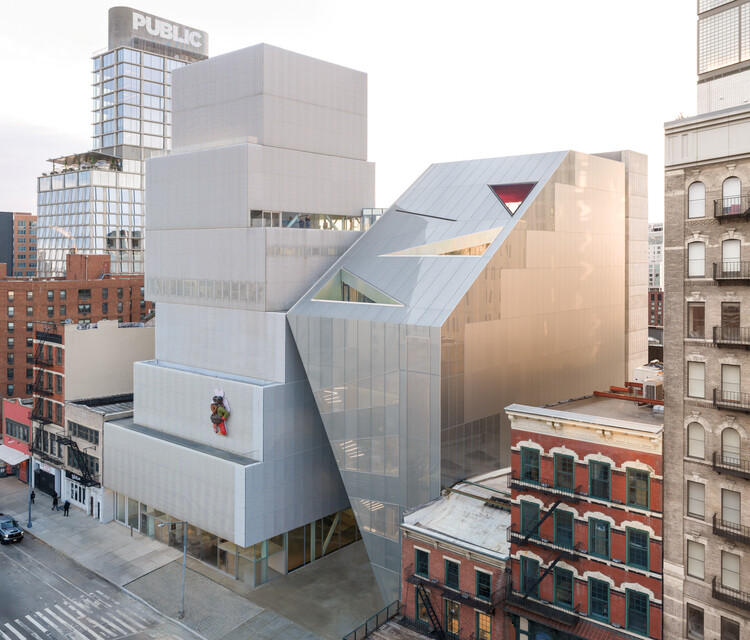
New Museum of Contemporary Art / OMA

New Museum of Contemporary Art / OMA - Exterior Photography, Museum, CityscapeNew Museum of Contemporary Art / OMA - Interior Photography, MuseumNew Museum of Contemporary Art / OMA - Interior Photography, Museum, StairsNew Museum of Contemporary Art / OMA - Exterior Photography, MuseumNew Museum of Contemporary Art / OMA - More Images+ 21

•
New York, United States

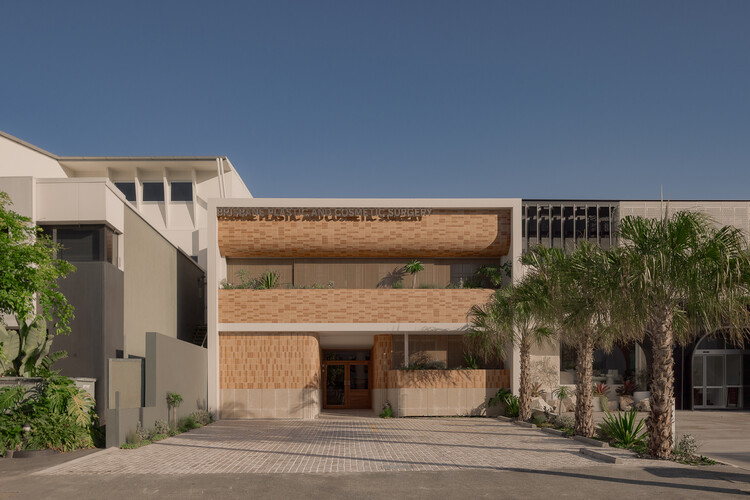
Brisbane Plastic & Cosmetic Surgery / Studio Collective

Brisbane Plastic & Cosmetic Surgery / Studio Collective - Interior Photography, Wellness Interiors, ChairBrisbane Plastic & Cosmetic Surgery / Studio Collective - Interior Photography, Wellness Interiors, Stairs, HandrailBrisbane Plastic & Cosmetic Surgery / Studio Collective - Interior Photography, Wellness Interiors, ChairBrisbane Plastic & Cosmetic Surgery / Studio Collective - Wellness InteriorsBrisbane Plastic & Cosmetic Surgery / Studio Collective - More Images+ 19

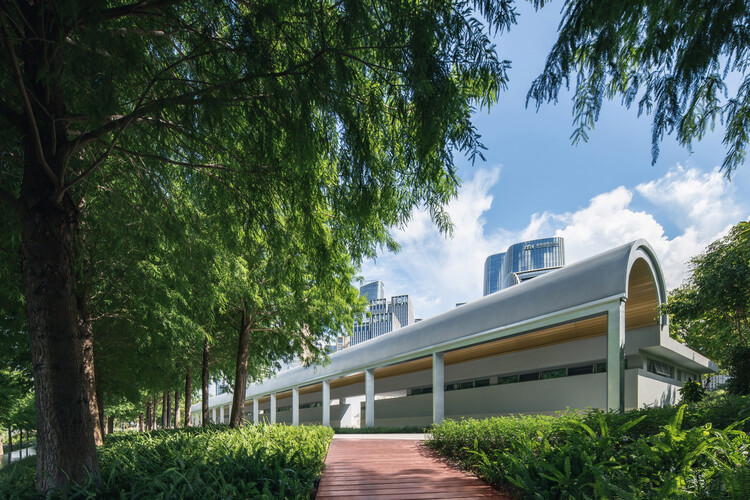
Three Service Pavilions of Guiwan Park / hang cheng studio

Three Service Pavilions of Guiwan Park / hang cheng studio - ParkThree Service Pavilions of Guiwan Park / hang cheng studio - ParkThree Service Pavilions of Guiwan Park / hang cheng studio - Exterior Photography, ParkThree Service Pavilions of Guiwan Park / hang cheng studio - ParkThree Service Pavilions of Guiwan Park / hang cheng studio - More Images+ 37

House in Tamba / MIDW

House in Tamba / MIDW - HousesHouse in Tamba / MIDW - Interior Photography, Houses, BedroomHouse in Tamba / MIDW - HousesHouse in Tamba / MIDW - Exterior Photography, HousesHouse in Tamba / MIDW - More Images+ 11

Witoca Laboratory / Al Borde

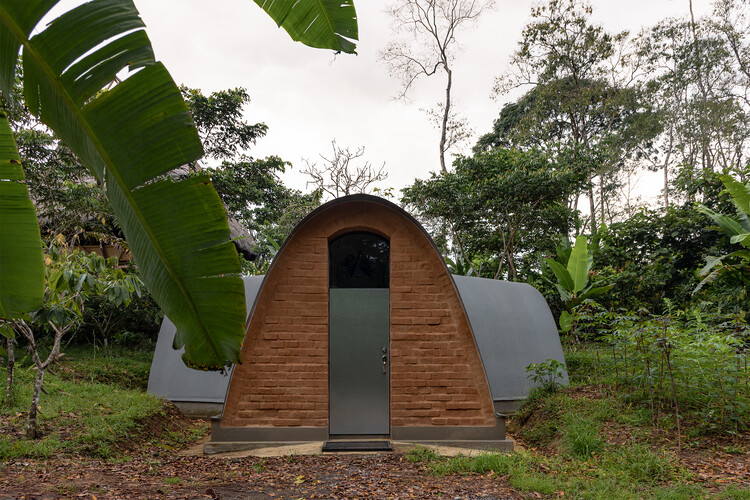
Witoca Laboratory / Al Borde - Interior Photography, Workshop, ArchWitoca Laboratory / Al Borde - WorkshopWitoca Laboratory / Al Borde - Interior Photography, Workshop, BathroomWitoca Laboratory / Al Borde - WorkshopWitoca Laboratory / Al Borde - More Images+ 56

•
San Vicente de Huaticocha, Ecuador
  • Architects: Al Borde
  • Area Area of this architecture project Area:  46 m²
  • Year Completion year of this architecture project Year:  2025

School Complex of the Olive Tree / GGR architectes

School Complex of the Olive Tree / GGR architectes - Exterior Photography, Schools School Complex of the Olive Tree / GGR architectes - Interior Photography, Schools , ChairSchool Complex of the Olive Tree / GGR architectes - Schools School Complex of the Olive Tree / GGR architectes - Exterior Photography, Schools School Complex of the Olive Tree / GGR architectes - More Images+ 36

  • Architects: GGR architectes
  • Area Area of this architecture project Area:  4502 m²
  • Year Completion year of this architecture project Year:  2025
  • Manufacturers Brands with products used in this architecture project
    Manufacturers:  Gerflor, KEIM, Technal, VELUX Group, Gantois, +4

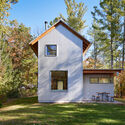
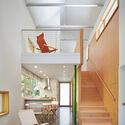
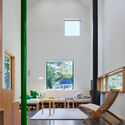
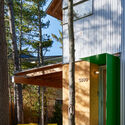
Liten Hytte House / Bohlin Cywinski Jackson

Liten Hytte House / Bohlin Cywinski Jackson - Exterior Photography, HousesLiten Hytte House / Bohlin Cywinski Jackson - Interior Photography, Houses, Stairs, Lighting, ChairLiten Hytte House / Bohlin Cywinski Jackson - Interior Photography, Houses, Lighting, ChairLiten Hytte House / Bohlin Cywinski Jackson - HousesLiten Hytte House / Bohlin Cywinski Jackson - More Images+ 13

  • Area Area of this architecture project Area:  1000 ft²
  • Year Completion year of this architecture project Year:  2024
  • Manufacturers Brands with products used in this architecture project
    Manufacturers:  Caesarstone, Cappellini, Concrete Collaborative

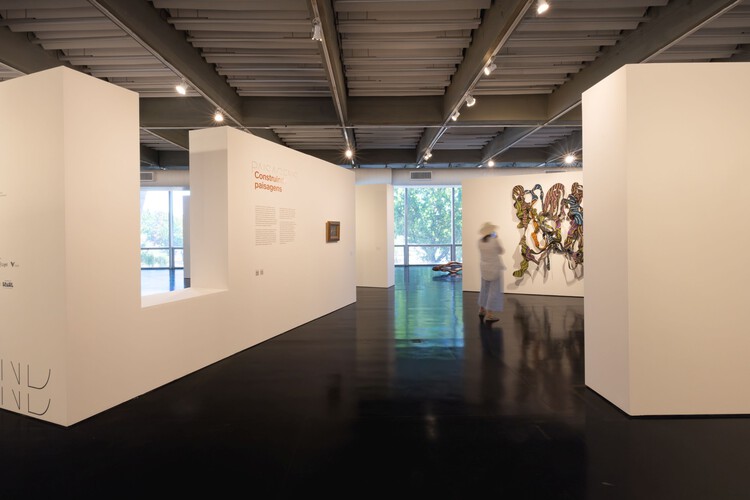
100 Years of Art Exhibition: Gilberto Chateaubriand – MAM Rio / Estúdio Chão

100 Years of Art Exhibition: Gilberto Chateaubriand – MAM Rio / Estúdio Chão - Museums & Exhibit 100 Years of Art Exhibition: Gilberto Chateaubriand – MAM Rio / Estúdio Chão - Museums & Exhibit 100 Years of Art Exhibition: Gilberto Chateaubriand – MAM Rio / Estúdio Chão - Interior Photography, Museums & Exhibit 100 Years of Art Exhibition: Gilberto Chateaubriand – MAM Rio / Estúdio Chão - Museums & Exhibit 100 Years of Art Exhibition: Gilberto Chateaubriand – MAM Rio / Estúdio Chão - More Images+ 10

  • Architects: Estúdio Chão
  • Area Area of this architecture project Area:  1800 m²
  • Year Completion year of this architecture project Year:  2025

Second National Meeting on Introduction to Architecture

WE INVITE YOU TO REFLECT
ON INITIAL ARCHITECTURAL EDUCATION IN CONTEMPORARY CHILE

Monologue Café / SOSOKKI ANAC

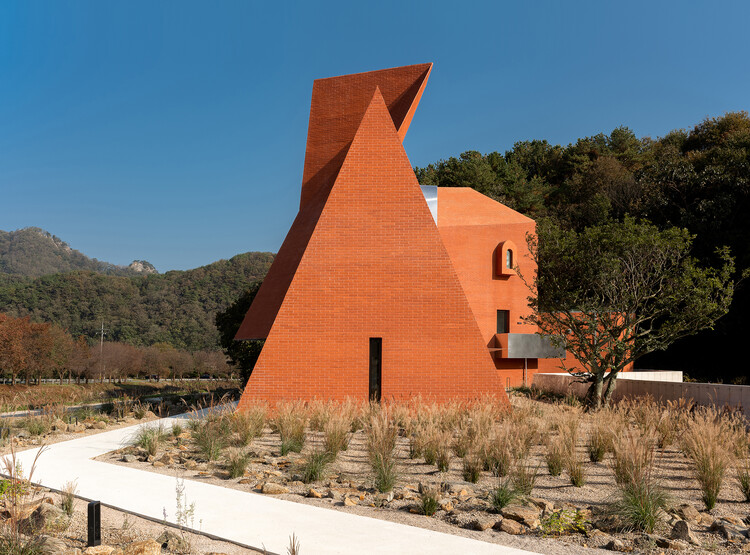
Monologue Café / SOSOKKI ANAC - Coffee ShopMonologue Café / SOSOKKI ANAC - Interior Photography, Coffee ShopMonologue Café / SOSOKKI ANAC - Interior Photography, Coffee ShopMonologue Café / SOSOKKI ANAC - Coffee ShopMonologue Café / SOSOKKI ANAC - More Images+ 18

•
Gangwon-do, South Korea
  • Architects: SOSOKKI ANAC
  • Area Area of this architecture project Area:  455 m²
  • Year Completion year of this architecture project Year:  2025
  • Manufacturers Brands with products used in this architecture project
    Manufacturers:  Brick Land

Kreuzberghof Front House / Nidus

Kreuzberghof Front House / Nidus - Exterior Photography, Interior Design, GardenKreuzberghof Front House / Nidus - Interior Photography, Interior DesignKreuzberghof Front House / Nidus - Interior DesignKreuzberghof Front House / Nidus - Exterior Photography, Interior Design, CourtyardKreuzberghof Front House / Nidus - More Images+ 17

  • Architects: Nidus
  • Area Area of this architecture project Area:  330 m²
  • Year Completion year of this architecture project Year:  2025
  • Manufacturers Brands with products used in this architecture project
    Manufacturers:  Bocci, JUNG, Wastberg

Taller Agropoetico - Foresta Collective / Atelier Poem

Taller Agropoetico - Foresta Collective / Atelier Poem - Community CenterTaller Agropoetico - Foresta Collective / Atelier Poem - Community CenterTaller Agropoetico - Foresta Collective / Atelier Poem - Community CenterTaller Agropoetico - Foresta Collective / Atelier Poem - Community CenterTaller Agropoetico - Foresta Collective / Atelier Poem - More Images+ 25

  • Architects: Atelier Poem
  • Area Area of this architecture project Area:  50 m²
  • Year Completion year of this architecture project Year:  2024

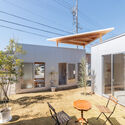
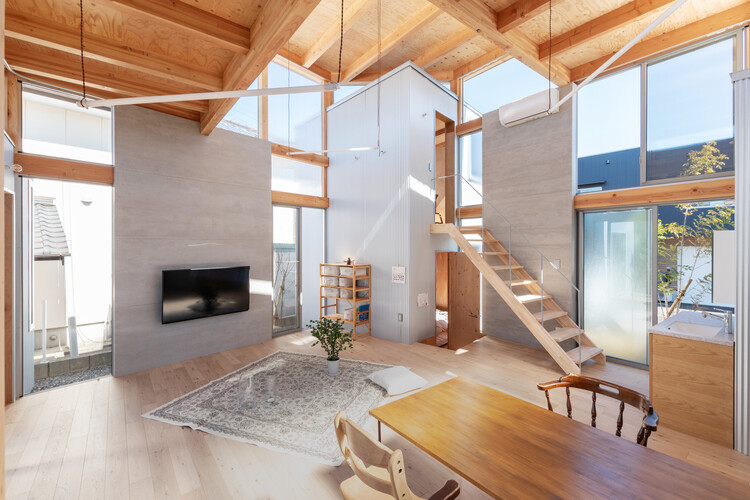
House in Umenoki / Hidekazu Kishi Architects

House in Umenoki / Hidekazu Kishi Architects - Exterior Photography, Houses, CourtyardHouse in Umenoki / Hidekazu Kishi Architects - Interior Photography, Houses, Kitchen, Beam, StairsHouse in Umenoki / Hidekazu Kishi Architects - Interior Photography, Houses, Kitchen, Beam, StairsHouse in Umenoki / Hidekazu Kishi Architects - Exterior Photography, HousesHouse in Umenoki / Hidekazu Kishi Architects - More Images+ 16

•
Nisshin, Japan

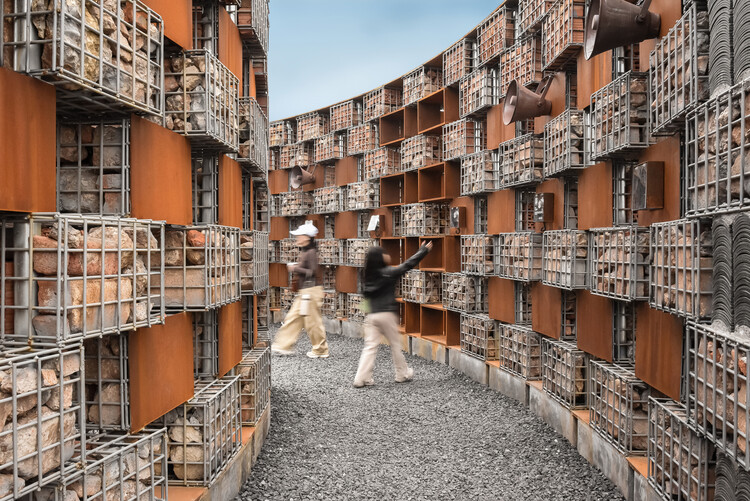
"Echo of the ruins" Open-Air Museum of Sound and Memory / 1Y Architects

"Echo of the ruins" Open-Air Museum of Sound and Memory / 1Y Architects - Pavilion"Echo of the ruins" Open-Air Museum of Sound and Memory / 1Y Architects - Exterior Photography, Pavilion"Echo of the ruins" Open-Air Museum of Sound and Memory / 1Y Architects - Pavilion"Echo of the ruins" Open-Air Museum of Sound and Memory / 1Y Architects - PavilionEcho of the ruins Open-Air Museum of Sound and Memory / 1Y Architects - More Images+ 21

•
Zhuzhou, China
  • Architects: 1Y Architects
  • Area Area of this architecture project Area:  380 m²
  • Year Completion year of this architecture project Year:  2026

ST01 Flagship Seoul / Order Matter

ST01 Flagship Seoul / Order Matter - Interior DesignST01 Flagship Seoul / Order Matter - Interior DesignST01 Flagship Seoul / Order Matter - Interior Photography, Interior DesignST01 Flagship Seoul / Order Matter - Interior DesignST01 Flagship Seoul / Order Matter - More Images+ 12

  • Architects: Order Matter
  • Area Area of this architecture project Area:  39 m²
  • Year Completion year of this architecture project Year:  2026
  • Manufacturers Brands with products used in this architecture project
    Manufacturers:  Bagnara, ST01

22nd Brazilian Congress of Architects

The 22nd Brazilian Congress of Architects will take place in Fortaleza in 2026, marking a national reunion for the architecture community in the post-pandemic era.

The event will be held from August 11 to 14 at the Ceará Events Center, in an unprecedented partnership with ExpoConstruir, with an expected attendance of over 5,000 participants.
Casa Mavra / TAC Taller Alberto Calleja

Casa Mavra  / TAC Taller Alberto Calleja - HousesCasa Mavra  / TAC Taller Alberto Calleja - HousesCasa Mavra  / TAC Taller Alberto Calleja - Exterior Photography, HousesCasa Mavra  / TAC Taller Alberto Calleja - Exterior Photography, HousesCasa Mavra  / TAC Taller Alberto Calleja - More Images+ 9

•
San Juan Atezcapan, Mexico

You've started following your first account!

Did you know?

You'll now receive updates based on what you follow! Personalize your stream and start following your favorite authors, offices and users.