Are you thinking about the impact of climate change through your design actions? Are you considering how your work impacts the planet at large? Are you innovating with healthier materials? Are you passionate about making your designs inclusive? The impacts of your design decisions are far-reaching, indisputable, and can be transformative.
【 Overview 】 The WASA World Architecture Student Award is one of the world's largest architecture student competitions held mainly in Japan, China, the United States, and Europe. This is a contest where you can submit works such as design assignments, competitions, and graduation works created in the past as they are, aiming for the diverse abilities of architectural students. AI and architects will comprehensively calculate the rankings and ability values of successive, world, national, and grade rankings for all participating students and provide feedback. A certificate of merit will be given to excellent works, and the works will be disseminated all over the world to liven up the competition with architectural students and architects from all over the world.
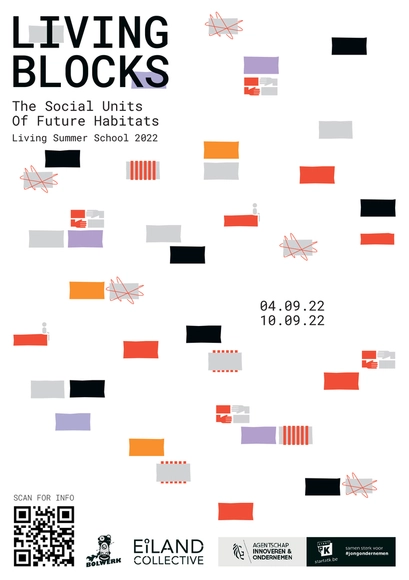
The Living Summer School (LSS) is a yearly week-long educational program promoting social and territorial innovation in and around the city of Kortrijk, Flanders.
Tamayouz is delighted to invite students of architecture, urban design, urban planning, architecture technology and landscape design worldwide to register and submit their graduation projects. An independent international jury will review all entries and select the winners of Tamayouz International Graduation Projects Award.
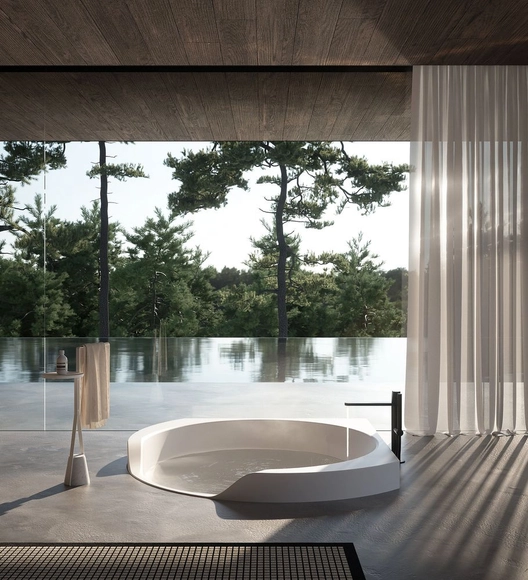
Throughout the years, bathrooms have been viewed as purely functional spaces strictly programmed for hygiene and privacy. Becoming smaller and more practical, the utilitarian, space-saving shower stall has often been considered the norm, pushing the bathtub into obsolescence or as an additional luxury for those with extra space (and money). Recently, however, as lifestyle changes driven by the pandemic have placed wellness as a top priority, the notion of the bathroom as a sanctuary has really taken hold. Contemporary bathrooms have thus been reimagined, shifting towards open spaces of relaxation, comfort and recuperation. And tubs – with their inherent meditative nature – have returned to the spotlight.
Only a few days left until the annual inauguration of Milan Design Week 2022, one of the biggest international design events which features the Fuorisalone and Salone del Mobile. From the 7th till the 12th of June 2022, the streets of Milan will be hosting an array of architectural interventions and exhibitions curated by local and international designers as part of the Fuorisalone. And at the Fiera Milano | Rho, Salone del Mobile 2022, the awaited furniture and interior design event of the year, will be celebrating its 60th anniversary with themes and projects that reflect on “inclusive” design, fostering "autonomy, comfort, movement, usability, interaction and safety for all".
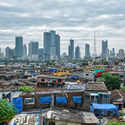
On a warm, hazy Sunday afternoon, Nairobi's concrete tenements tower over the city's shanties (or “slums”). Men and women hang laundry from roofs and balconies — making the buildings look like a patchwork quilt, a mosaic of fabric.
French architect Renée Gailhoustet has been awarded the 2022 Royal Academy Architecture Award for her pioneering work designing public housing and neighborhoods in and around Paris. The award is given annually by London's Royal Academy to individuals or practices whose idea or body of work has positively contributed to the public.
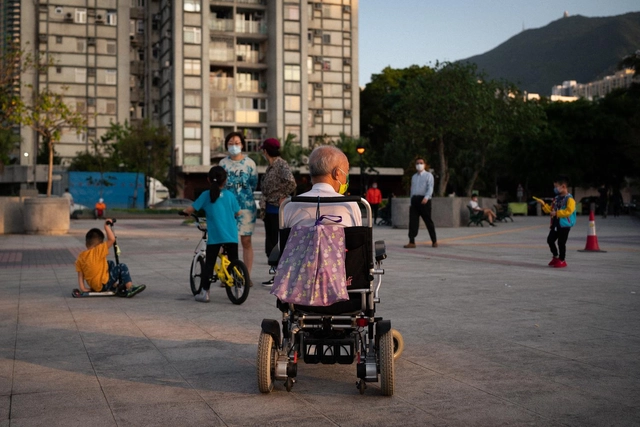
Cities with disabilities are those that present spaces and environments that impede or make it difficult for citizens to access, participate and interact, regardless of any loss or abnormality related to their psychological, physiological or anatomical structure or function. I invite readers to, with me, change the focus of the approach on disabilities, transferring to cities and built environments the inability to meet in a dignified and effective way the diversity of abilities and capacities inherent to human beings.
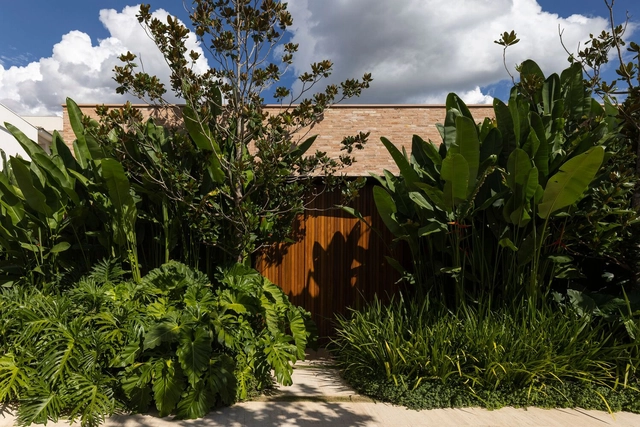
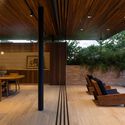
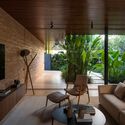
Located amidst the vegetation, almost invisible to those who see it from the street, a jewel of modern Brazilian architecture is hidden in the São Paulo neighborhood of Jardim América. Casa Zalszupin, designed in 1960 by the Polish architect based in Brazil, Jorge Zalszupin, combines traces of local modernism with influences that the architect brought with him from Europe, notably Scandinavian architecture. In a recent photo series, Paul Clemence sought to capture through this house, "the architect's and designer's essence".
It’s an essential architectural element, one we tend to immediately take note of when we look at buildings new to us – the roof. The roofs that shelter the buildings we see in our cities today are diverse in their typology. Flat roofs are a common sight in the city centers of urban metropolises, hip roofs are a popular choice for dwellings around the world, and the gable roof is arguably the most common of all, a roof type popular in stylized depictions of what a standard house looks like.
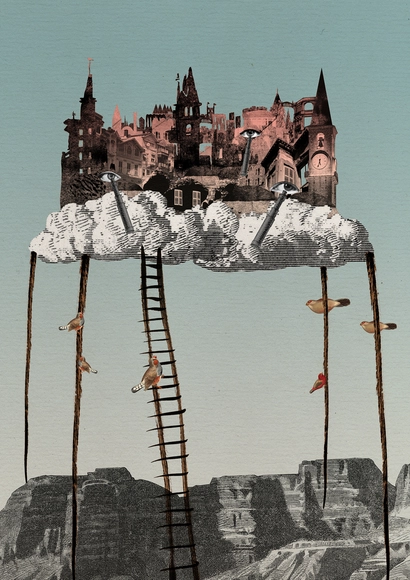
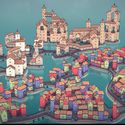
We are still at the dawn of the Metaverse, the next wave of the Internet. The current “mainstream” Metaverse platforms serve as experimental containers to host the wildest dreams of virtual worlds where we are supposed to unleash the imagination. However, from a spatial design perspective, they have so far been lame and ordinary. Without the constraints in the physical world, how do we draft the urban blueprints in the metaverse? I believe metaverse planners can find inspiration from Italo Calvino’s Invisible Cities, in which he revealed a poetic and mathematical approach to “urban planning” in the imaginary worlds.
The following applies to all creative disciplines: truly unique, high-quality works of design are almost always the result of certain favourable constellations. This is just as true for directors and musicians as it is for architects and designers. Because great creative ideas can often only be realised in a team, in cooperation with collaborators.
Two years ago, the young Swiss singer, violinist and composer Chiara Dubey released an album entitled 'Constellations'. A starry sky adorns the cover – so here, too, it's about a special interaction that is under a good star. But how, you might now ask, do we get from album covers to a company that makes furniture?









.jpg?1654020023&format=webp&width=640&height=580)
.jpg?1654020013 "Aubervilliers by Renée Gailhoustet . Image © Marc Pataut")
.jpg?1654020163 "Le Liegat Ivry sur Seine by Renée Gailhoustet. Image © Valerie Sadoun")
.jpg?1654020006 "Aubervilliers by Renée Gailhoustet . Image © Marc Pataut")

.jpg?1654020023)


.jpg?1653990029 "Khayelitsha Township - Cape Town. Image © Olga Ernst under the Creative Commons Attribution-Share Alike 4.0 International license.")